$539,900
152 Covewood Green NE
Coventry Hills, Calgary
- 3 bedrooms
- 3 (1 half) bathrooms
- 1,536 sq ft
About this home
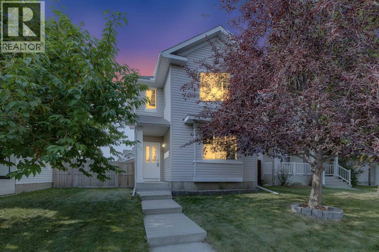
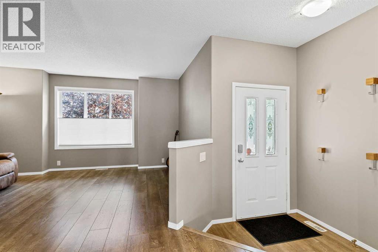
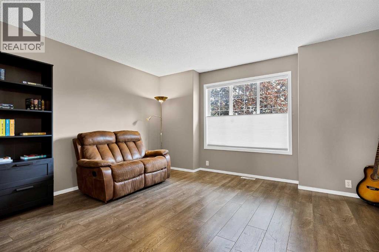
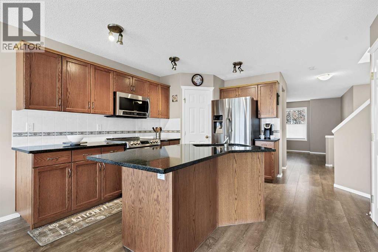
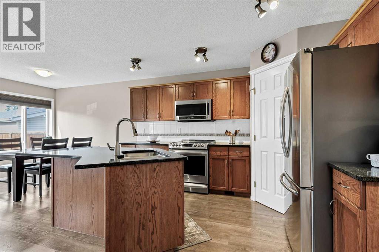
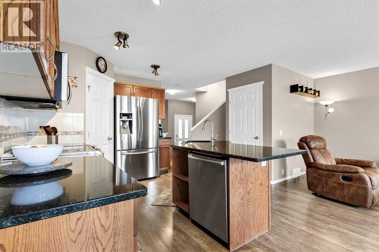
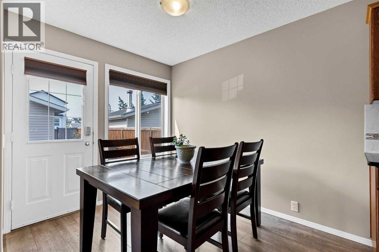
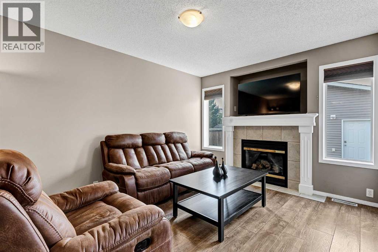
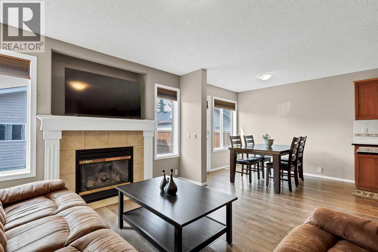
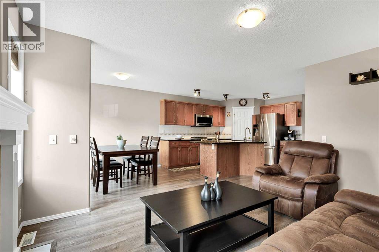
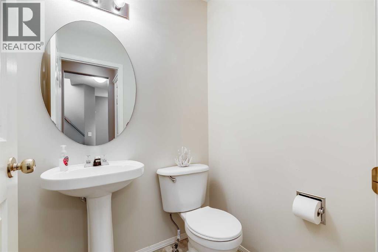
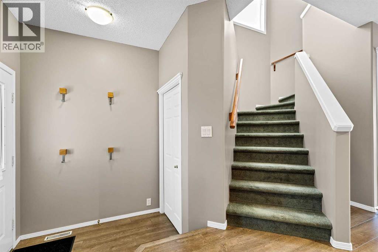
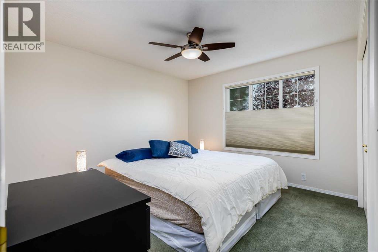
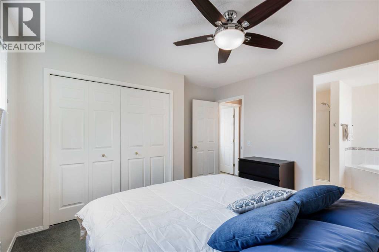
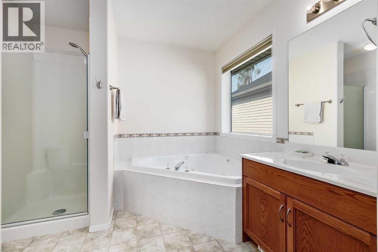
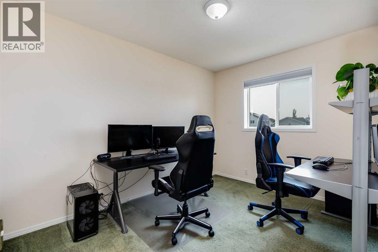
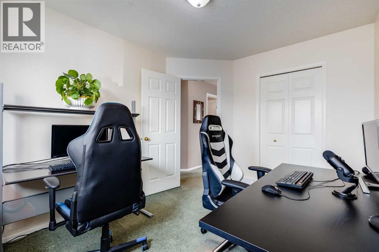
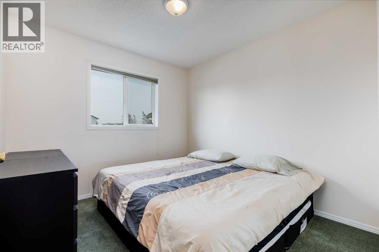
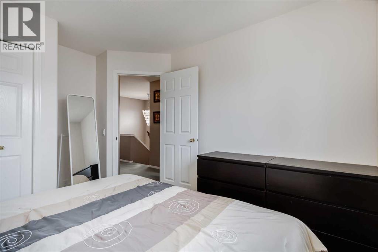
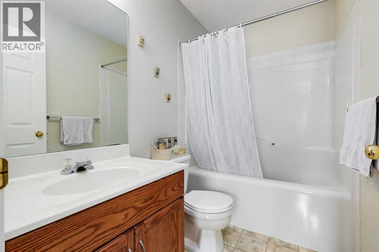
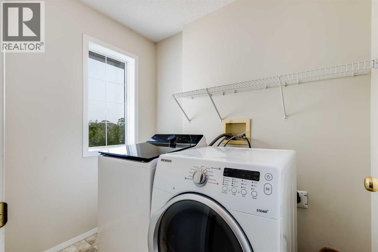
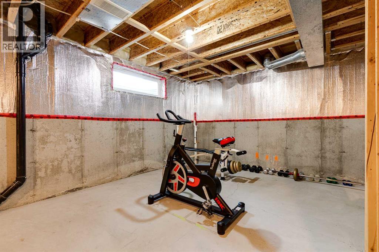
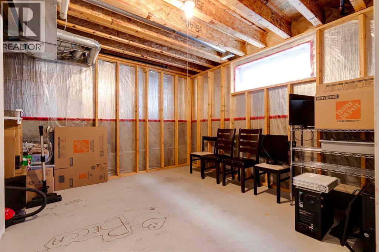
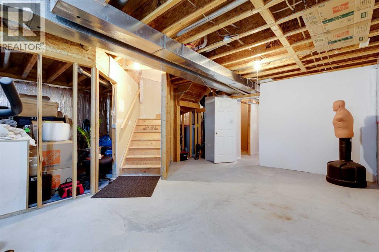
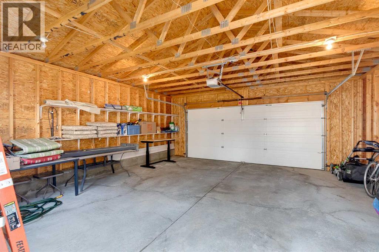
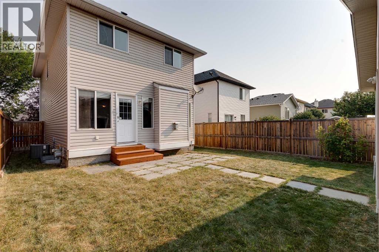
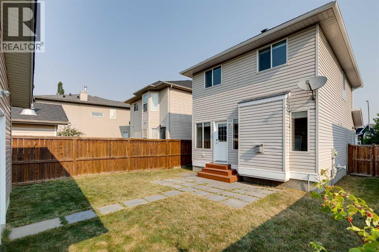
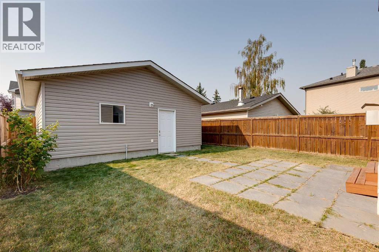
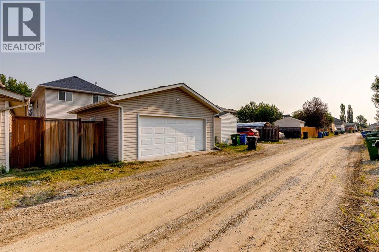
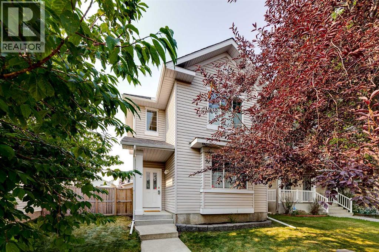
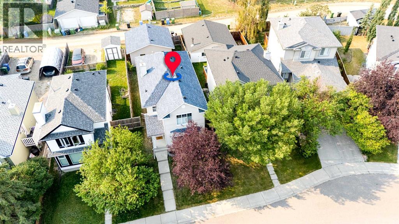
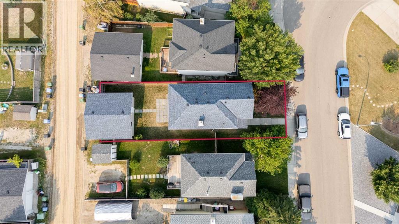
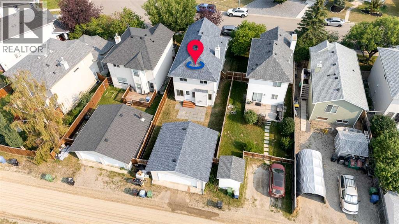
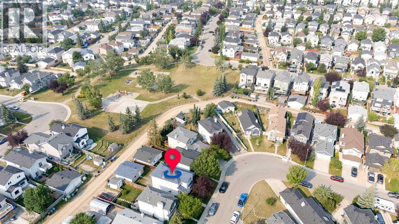
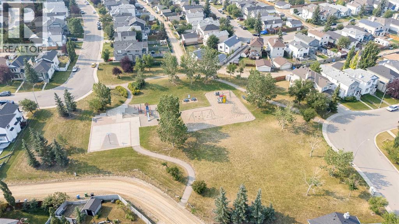
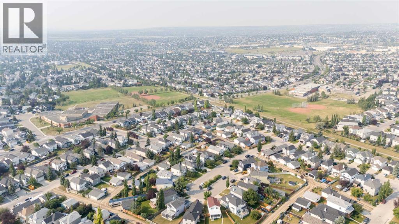
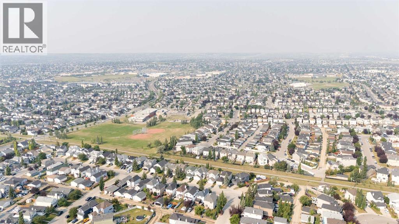
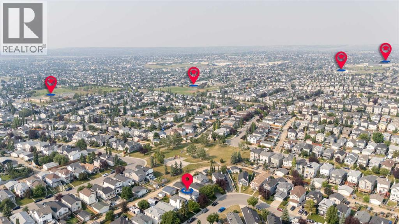
**Meticulously maintained with room to grow!** This 1,536 sq ft two-storey in Coventry Hills comes with central A/C, new roof and siding (2025), newer furnace (2022), updated attic insulation (2022) and newer hot water tank (2019) - great peace of mind! Built in 2001 (NO Poly-B), it sits on a quiet street steps from a playground and has an oversized double detached garage with rear lane access.High-quality laminate flooring runs throughout the main floor. At the front, a spacious living room is flexible enough for a formal sitting area, a home office or a kids' playroom. At the back, a cozy, light-filled family room centres on a gas fireplace and opens to the kitchen and dining area. The kitchen is the heart of the home: warm wood cabinetry, granite countertops, stainless steel appliances and a central island with space to cook, serve and gather. A large corner pantry adds plenty of storage. The sunny dining nook overlooks the backyard, and a 2-piece powder room completes the level.Upstairs, the primary bedroom has a generous 4-piece ensuite with a corner soaker tub and a separate shower. Two additional good-sized bedrooms share the family 4-piece bath, and an upper-floor laundry room (new washer) so there's no carrying laundry up and down stairs. The well laid out basement has two large windows with significant space for a future recreation room, bedroom and bathroom. Outside, the large, fully fenced south-facing backyard enjoys sunshine all day. There's plenty of room for summer barbecues, gardening, and space for kids & pets to play. Step outside the back gate and you're at the playground & great green space - perfect for families. The oversized double detached garage will easily accommodate your vehicles and adds additional storage.Enjoy everyday convenience with top amenities close by, including Coventry Hills, Nose Creek and St. Clare schools, a variety of shopping and recreation at Vivo. Stoney Trail, Deerfoot Trail and the airport are only minute s away. Move-in ready at a new price. Book your showing today! (id:67770)
Facts
- Bedrooms
- 3
- Bathrooms
- 3 (1 half)
- Living area
- 1,536 sq ft
- Home type
- House
- Year built
- 2001
- Lot size
- 327 square meters
- Parking
- 2
- Property taxes
- $3,703 (2026)
- MLS® number
- A2348554
Features
- Heating
- Forced air
- Cooling
- Central air conditioning
- Basement
- Unfinished, Full
- Flooring
- Laminate, Carpeted, Linoleum
- Appliances
- Washer, Refrigerator, Dishwasher, Stove, Dryer, Microwave Range Hood Combo, Window Coverings
- Parking
- Detached Garage
- Exterior Features
- Vinyl siding
Rooms
| Room | Level | Size |
|---|---|---|
| Living room | Main level | 13.75 Ft x 11.17 Ft |
| Dining room | Main level | 9.42 Ft x 8.00 Ft |
| Kitchen | Main level | 12.83 Ft x 15.17 Ft |
| 2pc Bathroom | Main level | 5.08 Ft x 4.50 Ft |
| Living room | Main level | 12.17 Ft x 14.08 Ft |
| Bedroom | Upper Level | 11.67 Ft x 9.42 Ft |
| Bedroom | Upper Level | 12.42 Ft x 9.33 Ft |
| 4pc Bathroom | Upper Level | 5.00 Ft x 7.92 Ft |
| 4pc Bathroom | Upper Level | 8.50 Ft x 9.08 Ft |
| Primary Bedroom | Upper Level | 12.00 Ft x 13.00 Ft |
| Laundry room | Upper Level | 7.50 Ft x 5.75 Ft |
Location
Listed by RE/MAX Real Estate (Mountain View)

Listing data is supplied by the CREA Data Distribution Facility (DDF®). It is deemed reliable but not guaranteed and should be independently verified. It is provided for consumers’ personal, non-commercial use to identify properties they may be interested in purchasing.