$539,000
3407 50B Street Close
Creekview, Camrose
- 4 bedrooms
- 4 (1 half) bathrooms
- 1,645 sq ft
About this home
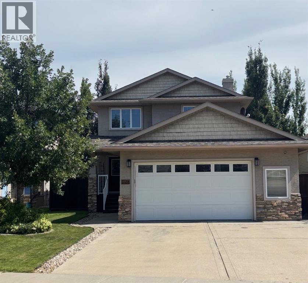
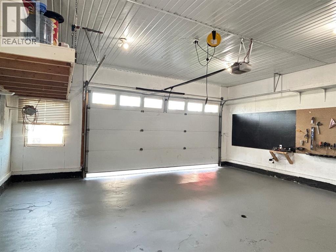
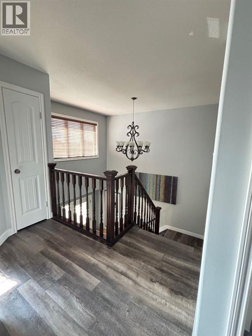
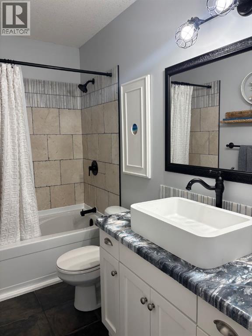
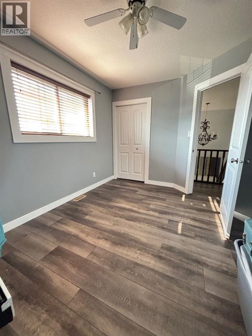
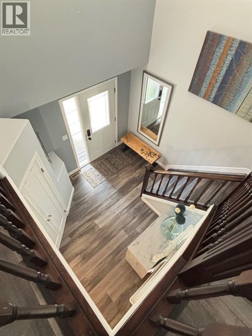
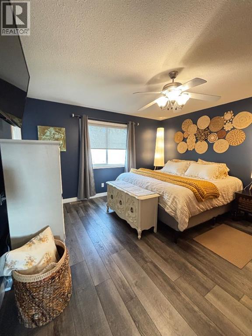
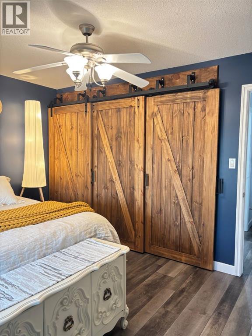
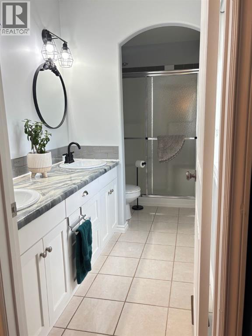
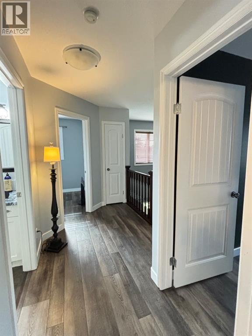
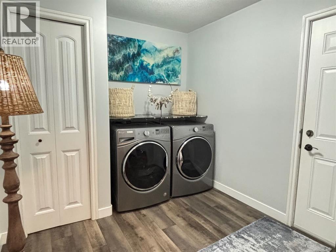
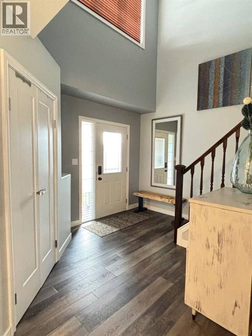
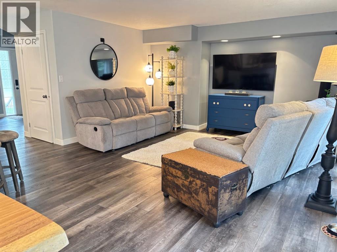
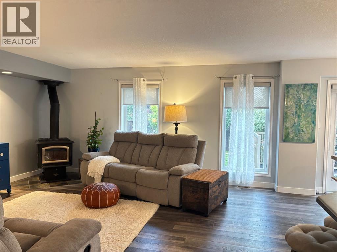
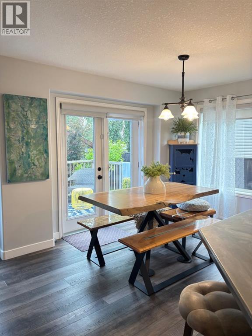
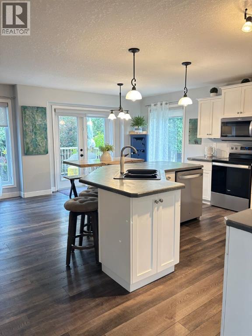
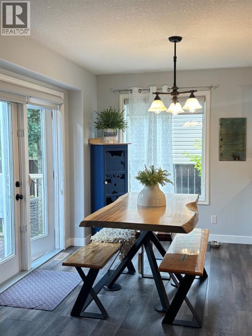
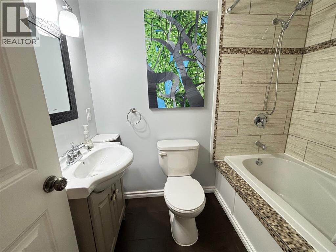
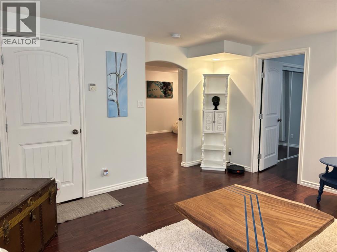
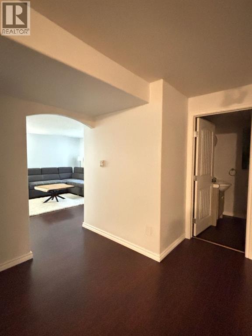
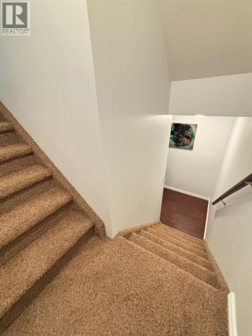
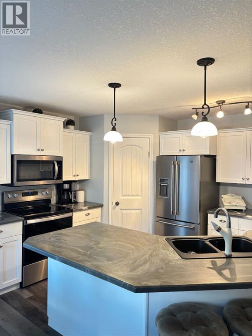
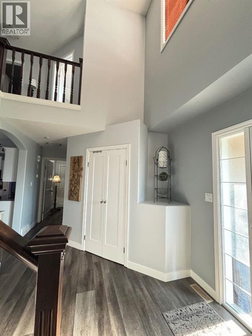
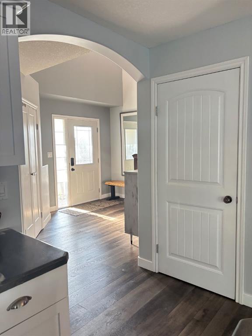
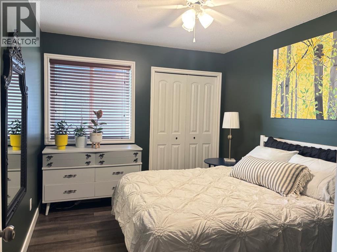
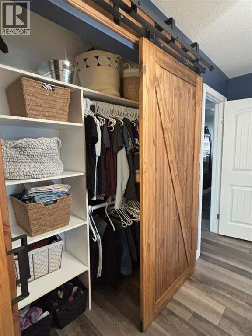
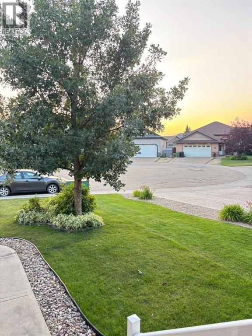
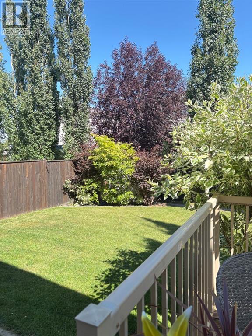
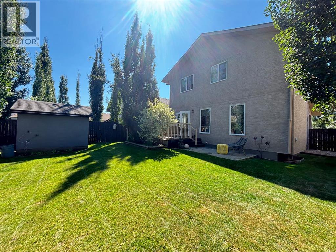
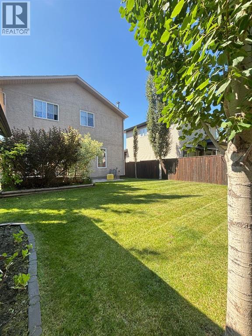
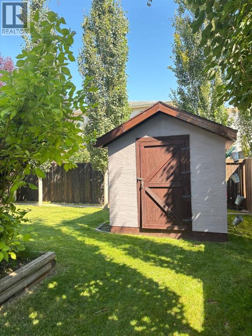
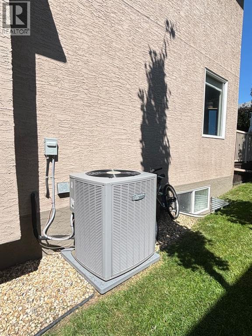
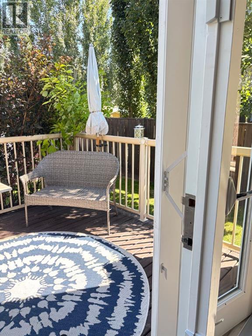
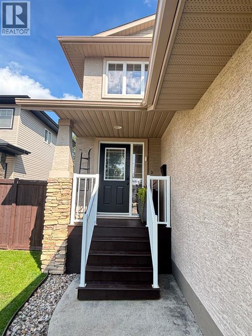
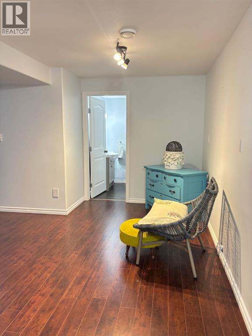
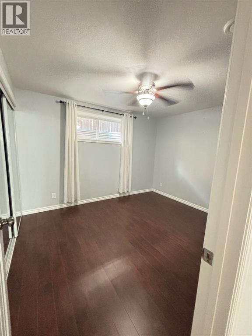
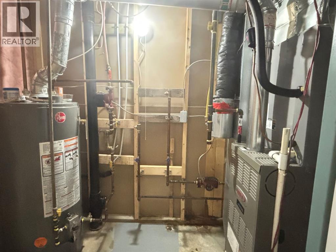
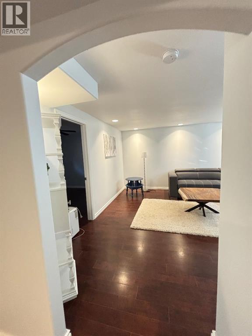
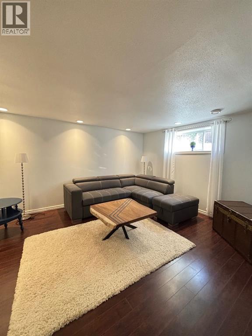
Beautiful Creekview Home – Move-In ReadyIf you’re looking for a clean, well-cared-for family home in one of Camrose’s most desirable neighborhoods, this may be the one.Located on a quiet cul-de-sac in Creekview, this 4-bedroom, 3.5-bathroom home offers the perfect combination of space, comfort, and practicality. Built by Shadow Ridge Homes in 2007, it features 1,624 sq. ft. above grade, a fully finished basement, and a heated 24’ x 24’ garage.The main floor offers a functional layout with laundry conveniently located on the main level. Stay comfortable year-round with central air conditioning, central humidity control, and a cozy wood stove for those cold Alberta evenings.On the second level, you will find a full bathroom, three bedrooms, with a large ensuite attached to the primary bedroom.The established yard has been well maintained very private, you will love having your morning coffe on the east facing deck. In addition an 8’ x 10’ garden shed is included for additional storage. The basement is fully finished with a large family room a extra bedroom and is plumbed for in-floor heat if desired in the future. (id:67770)
Facts
- Bedrooms
- 4
- Bathrooms
- 4 (1 half)
- Living area
- 1,645 sq ft
- Home type
- House
- Year built
- 2007
- Lot size
- 6,000 square feet
- Parking
- 4
- Property taxes
- $4,932 (2026)
- MLS® number
- A2348479
Features
- Heating
- Forced air, In Floor Heating, Other
- Cooling
- Central air conditioning
- Basement
- Finished, Full
- Flooring
- Laminate, Carpeted
- Appliances
- Refrigerator, Range - Electric, Dishwasher, Microwave, Window Coverings, Washer & Dryer
- Parking
- Attached Garage
- Exterior Features
- Vinyl siding
Rooms
| Room | Level | Size |
|---|---|---|
| Eat in kitchen | Main level | 12.25 Ft x 18.33 Ft |
| Living room | Main level | 15.42 Ft x 16.00 Ft |
| Other | Main level | 9.92 Ft x 11.42 Ft |
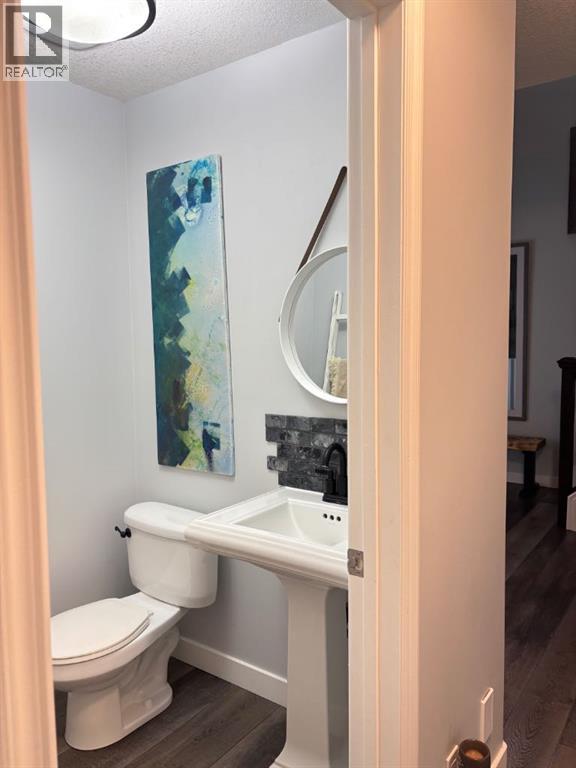
| 2pc Bathroom | Main level | 4.92 Ft x 4.92 Ft |
| Laundry room | Main level | 8.42 Ft x 9.67 Ft |
| Bedroom | Second level | 9.33 Ft x 12.92 Ft |
| Bedroom | Second level | 9.67 Ft x 12.17 Ft |
| 4pc Bathroom | Second level | 5.00 Ft x 9.83 Ft |
| Primary Bedroom | Second level | 11.67 Ft x 13.33 Ft |
| 3pc Bathroom | Second level | 4.83 Ft x 12.17 Ft |
| Family room | Basement | 13.75 Ft x 14.83 Ft |
| 4pc Bathroom | Basement | 5.58 Ft x 7.50 Ft |
| Bedroom | Basement | 9.58 Ft x 11.67 Ft |
Location
Listed by Royal LePage Rose Country Realty

Listing data is supplied by the CREA Data Distribution Facility (DDF®). It is deemed reliable but not guaranteed and should be independently verified. It is provided for consumers’ personal, non-commercial use to identify properties they may be interested in purchasing.