Skip to content
Rajesh BabunaiduREALTOR®smartPRO Realty
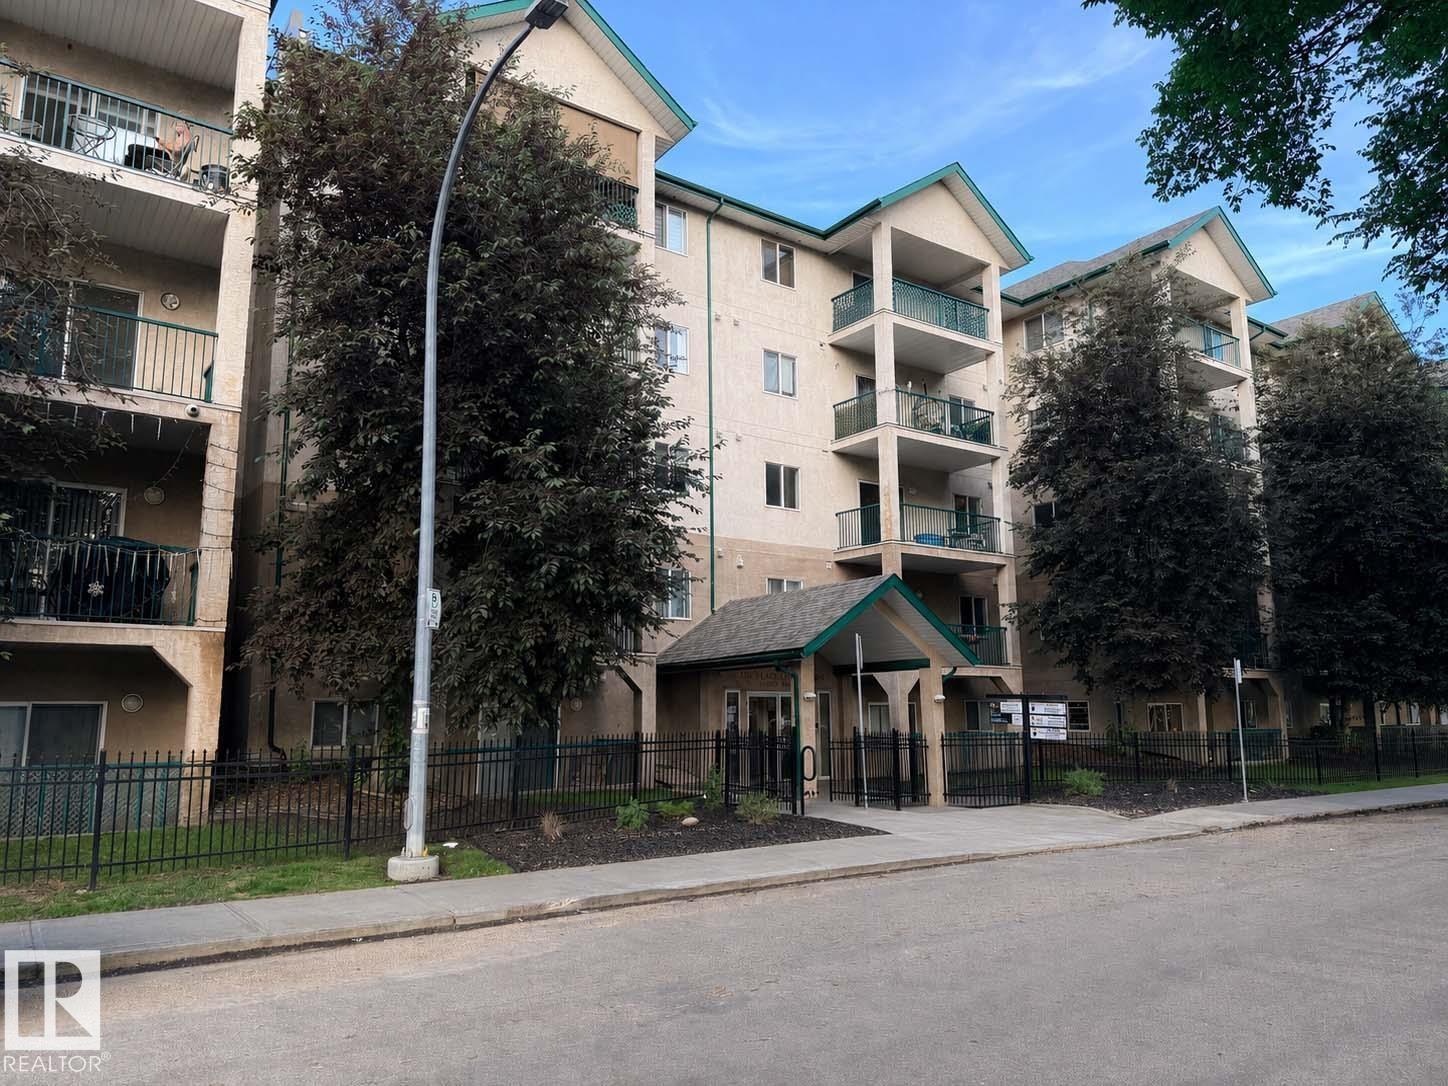
  • #515 11325 83 ST NW, photo 1 of 53
  • #515 11325 83 ST NW, photo 2 of 53
  • #515 11325 83 ST NW, photo 3 of 53
  • #515 11325 83 ST NW, photo 4 of 53
  • #515 11325 83 ST NW, photo 5 of 53
  • #515 11325 83 ST NW, photo 6 of 53
  • #515 11325 83 ST NW, photo 7 of 53
  • #515 11325 83 ST NW, photo 8 of 53
  • #515 11325 83 ST NW, photo 9 of 53
  • #515 11325 83 ST NW, photo 10 of 53
  • #515 11325 83 ST NW, photo 11 of 53
  • #515 11325 83 ST NW, photo 12 of 53
  • #515 11325 83 ST NW, photo 13 of 53
  • #515 11325 83 ST NW, photo 14 of 53
  • #515 11325 83 ST NW, photo 15 of 53
  • #515 11325 83 ST NW, photo 16 of 53
  • #515 11325 83 ST NW, photo 17 of 53
  • #515 11325 83 ST NW, photo 18 of 53
  • #515 11325 83 ST NW, photo 19 of 53
  • #515 11325 83 ST NW, photo 20 of 53
  • #515 11325 83 ST NW, photo 21 of 53
  • #515 11325 83 ST NW, photo 22 of 53
  • #515 11325 83 ST NW, photo 23 of 53
  • #515 11325 83 ST NW, photo 24 of 53
  • #515 11325 83 ST NW, photo 25 of 53
  • #515 11325 83 ST NW, photo 26 of 53
  • #515 11325 83 ST NW, photo 27 of 53
  • #515 11325 83 ST NW, photo 28 of 53
  • #515 11325 83 ST NW, photo 29 of 53
  • #515 11325 83 ST NW, photo 30 of 53
  • #515 11325 83 ST NW, photo 31 of 53
  • #515 11325 83 ST NW, photo 32 of 53
  • #515 11325 83 ST NW, photo 33 of 53
  • #515 11325 83 ST NW, photo 34 of 53
  • #515 11325 83 ST NW, photo 35 of 53
  • #515 11325 83 ST NW, photo 36 of 53
  • #515 11325 83 ST NW, photo 37 of 53
  • #515 11325 83 ST NW, photo 38 of 53
  • #515 11325 83 ST NW, photo 39 of 53
  • #515 11325 83 ST NW, photo 40 of 53
  • #515 11325 83 ST NW, photo 41 of 53
  • #515 11325 83 ST NW, photo 42 of 53
  • #515 11325 83 ST NW, photo 43 of 53
  • #515 11325 83 ST NW, photo 44 of 53
  • #515 11325 83 ST NW, photo 45 of 53
  • #515 11325 83 ST NW, photo 46 of 53
  • #515 11325 83 ST NW, photo 47 of 53
  • #515 11325 83 ST NW, photo 48 of 53
  • #515 11325 83 ST NW, photo 49 of 53
  • #515 11325 83 ST NW, photo 50 of 53
  • #515 11325 83 ST NW, photo 51 of 53
  • #515 11325 83 ST NW, photo 52 of 53
  • #515 11325 83 ST NW, photo 53 of 53

$144,000

#515 11325 83 ST NW

Parkdale, Edmonton

  • 2 bedrooms
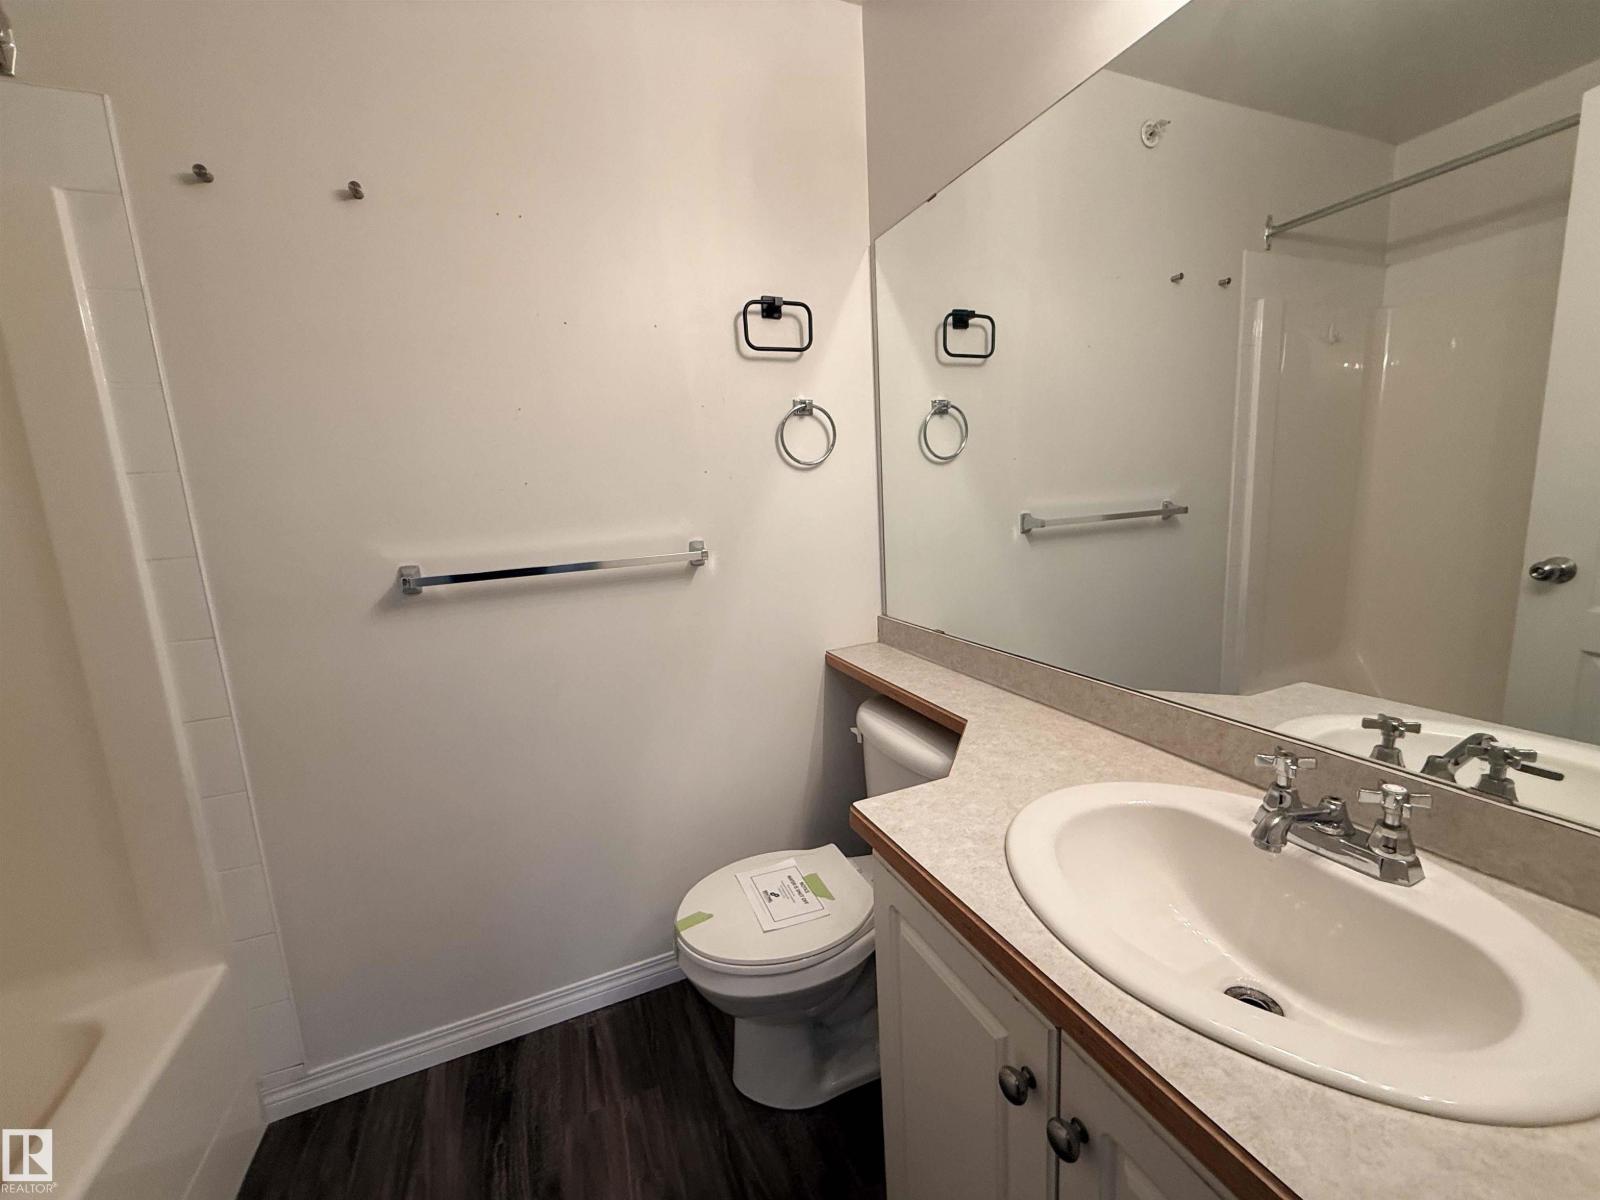
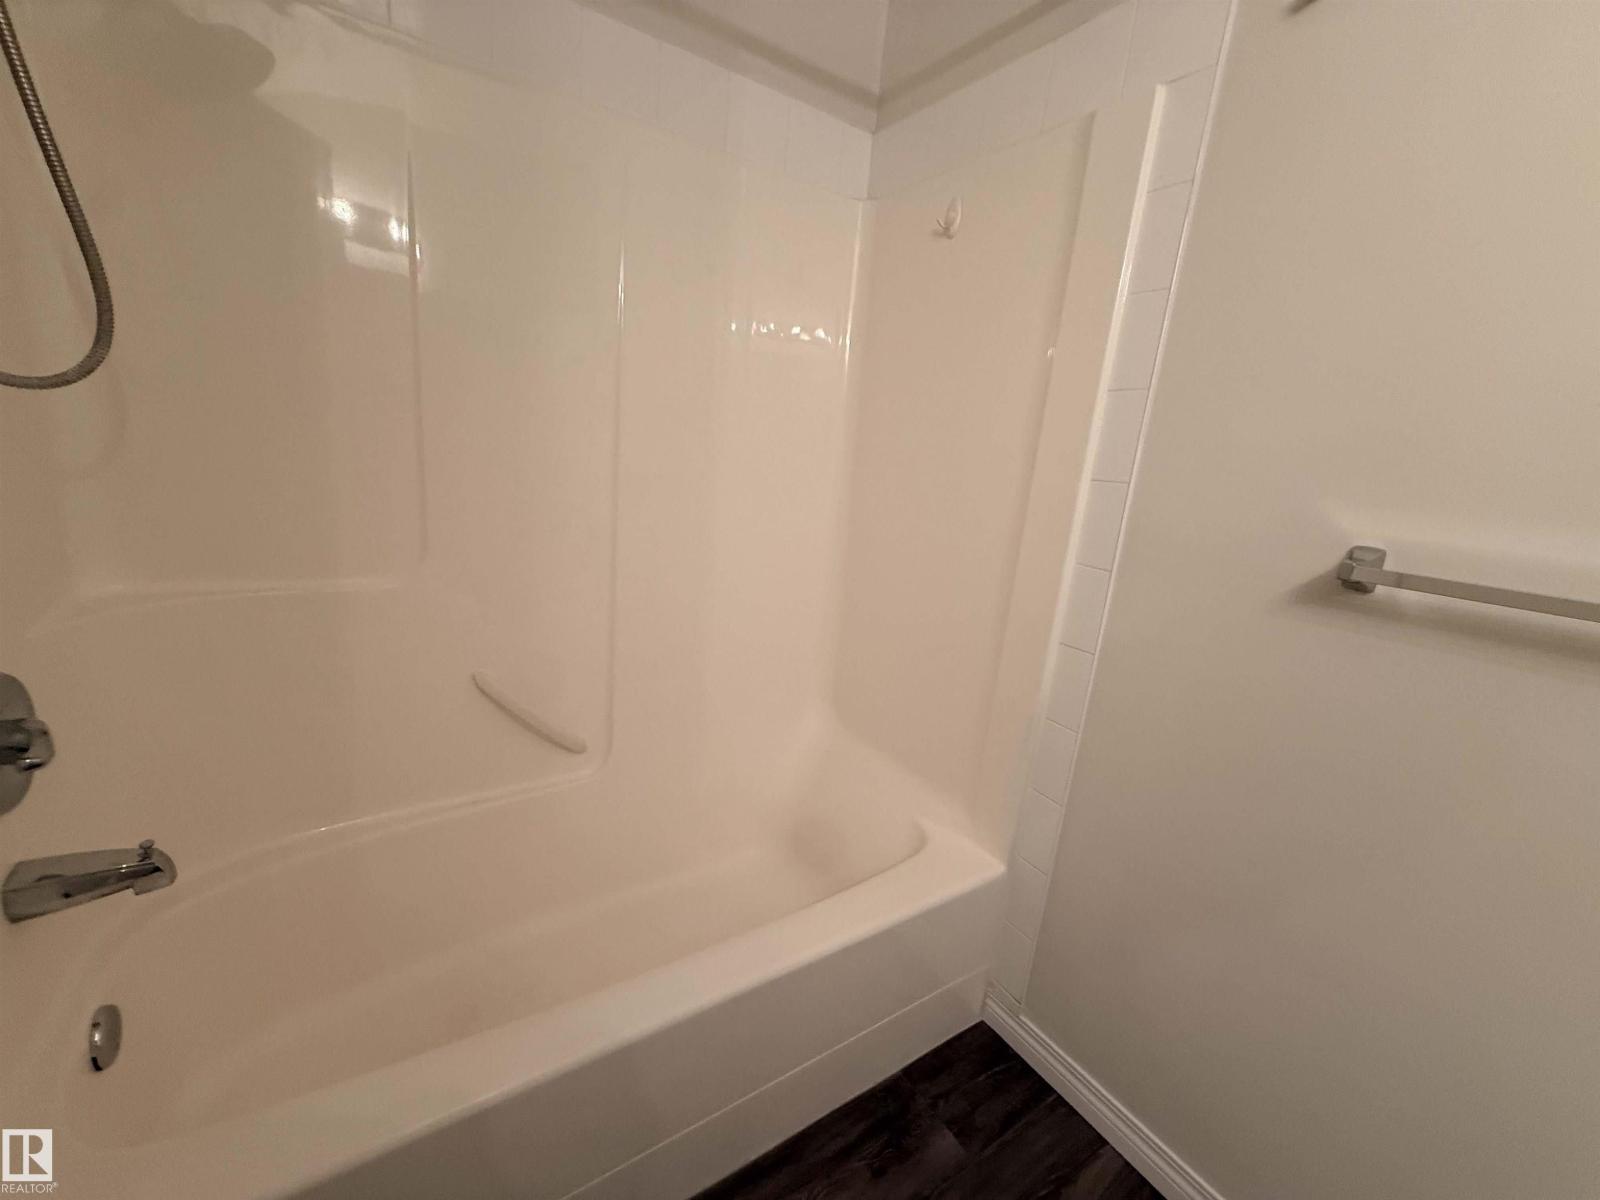
  • 2 bathrooms
  • 729 sq ft

About this home

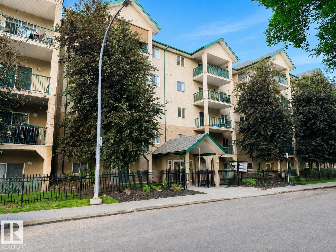
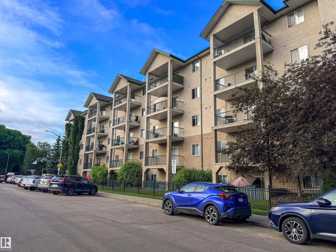
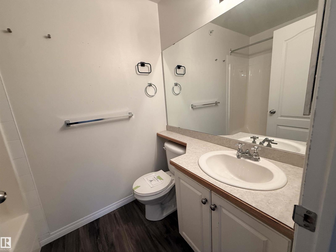
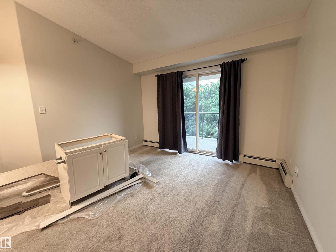
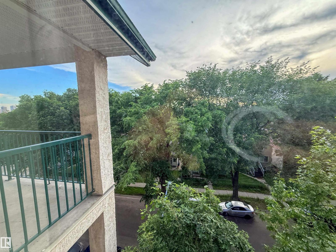
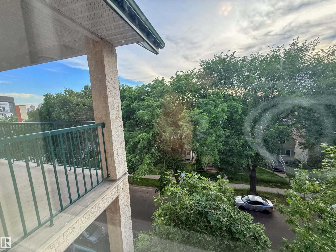
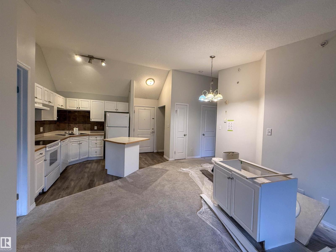
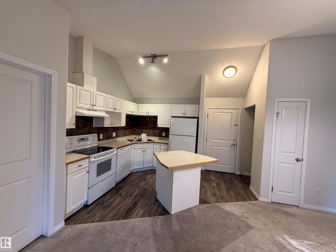
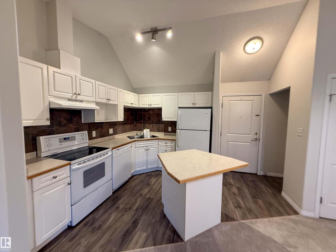
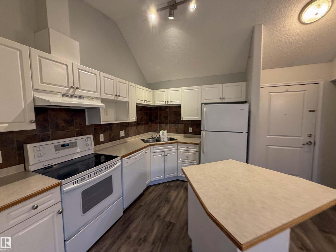
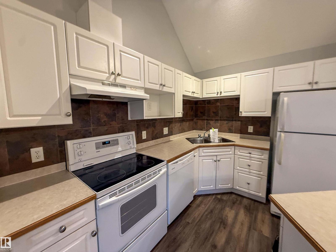
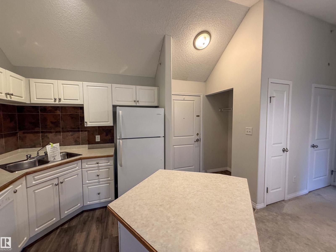
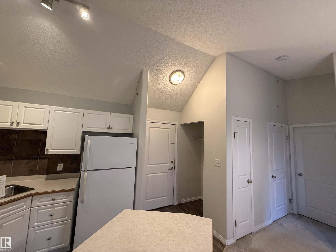
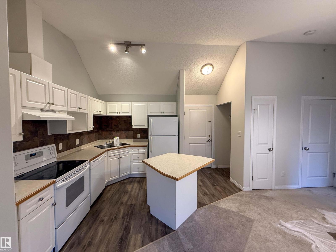
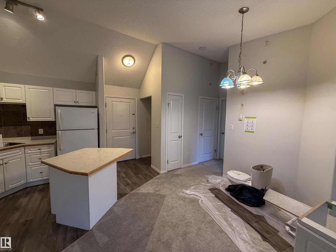
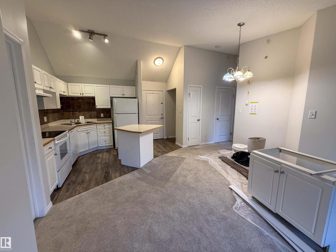
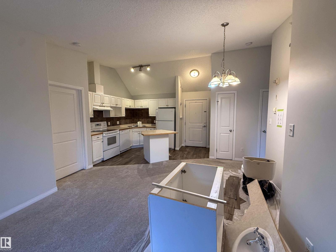
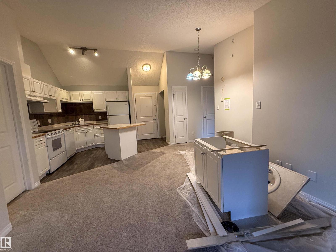
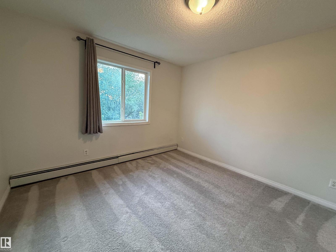
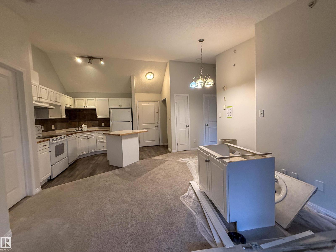
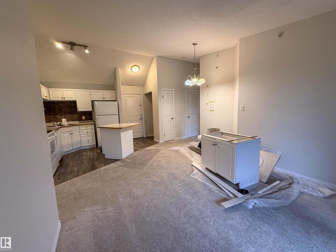
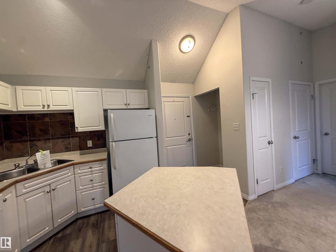
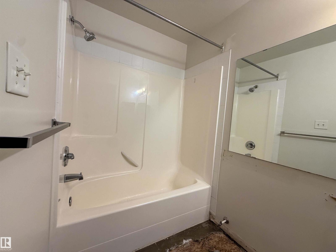
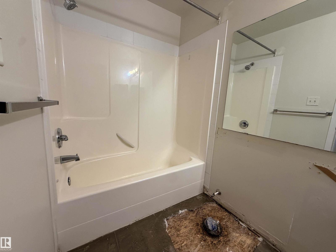
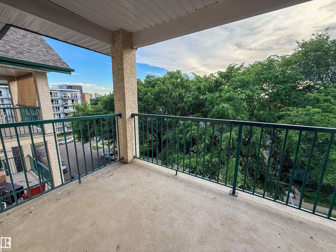
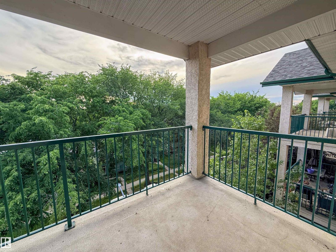
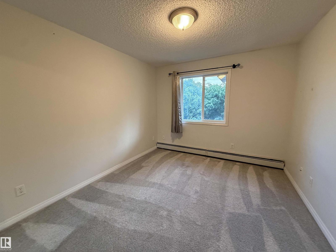
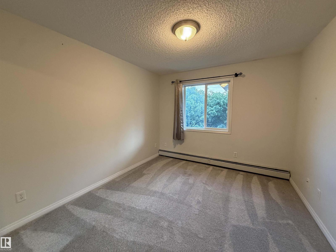
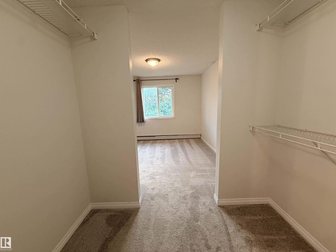
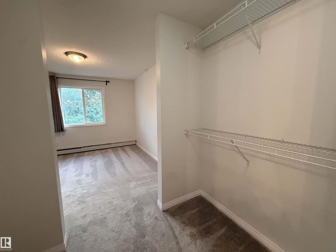
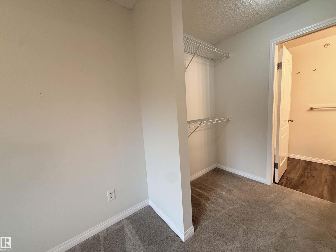
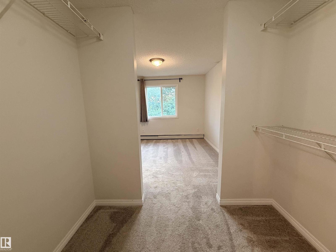
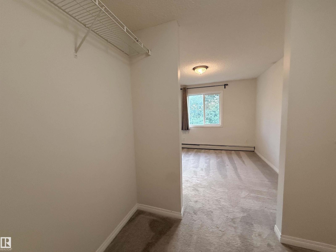
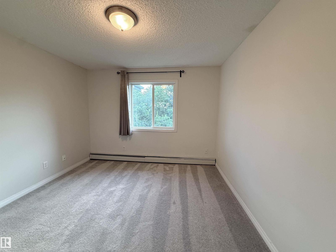
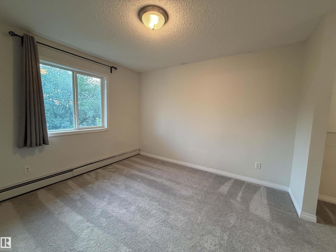
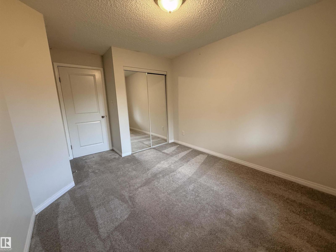
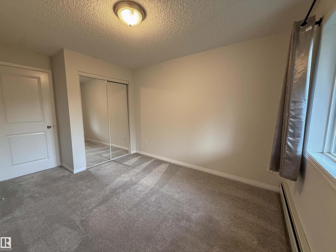
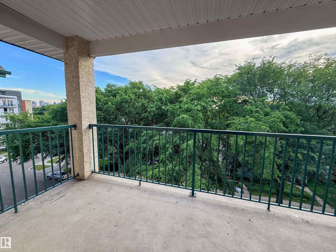
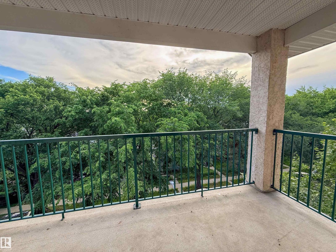
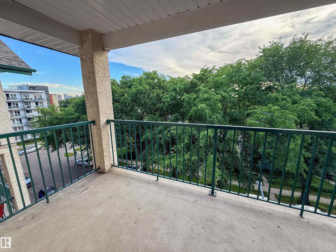
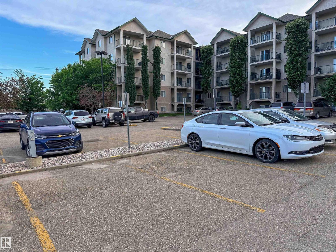
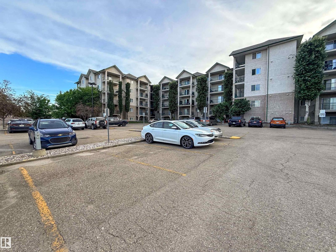
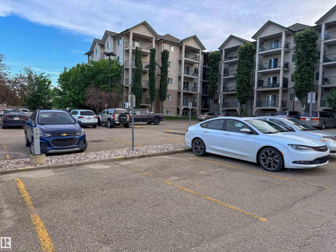
Welcome to this bright and beautifully maintained 2-bedroom, 2-bathroom condo offering an open-concept layout designed for comfortable everyday living. The modern kitchen features white cabinetry, generous counter space, and a seamless flow into the dining and living areas, perfect for entertaining or relaxing at home. Vaulted ceilings create an impressive sense of space while filling the home with natural light. Step outside to the large private balcony overlooking a quiet, tree-lined street, the perfect spot to enjoy your morning coffee or unwind after a long day. With two spacious bedrooms, including a primary suite with its own ensuite, this home offers both comfort and functionality. Ideally located close to amenities, shopping, parks, LRT and transit, and your very own parking stall, this condo is an excellent opportunity for first-time buyers, professionals, or those looking to downsize without compromise. (id:67770)

Facts

Bedrooms
2
Bathrooms
2
Living area
729 sq ft
Home type
Apartment
Year built
2004
Parking
1
Condo / HOA fee
$444 monthly
MLS® number
E4510666

Features

Heating
Hot water radiator heat
Basement
None
Appliances
See remarks
Parking
Stall, See Remarks
Building Features
Vinyl Windows

Rooms

RoomLevelSize
Living roomMain level
KitchenMain level
Primary BedroomMain level
Bedroom 2Main level

Location

Listed by MaxWell Challenge Realty

Powered by REALTOR.ca

Listing data is supplied by the CREA Data Distribution Facility (DDF®). It is deemed reliable but not guaranteed and should be independently verified. It is provided for consumers’ personal, non-commercial use to identify properties they may be interested in purchasing.