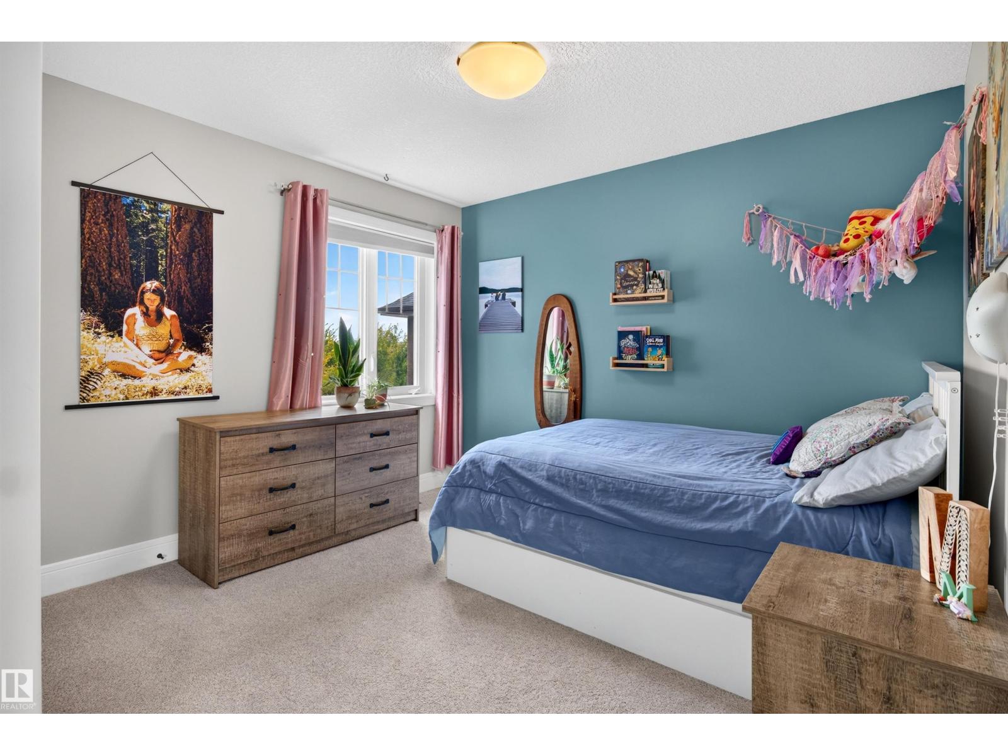
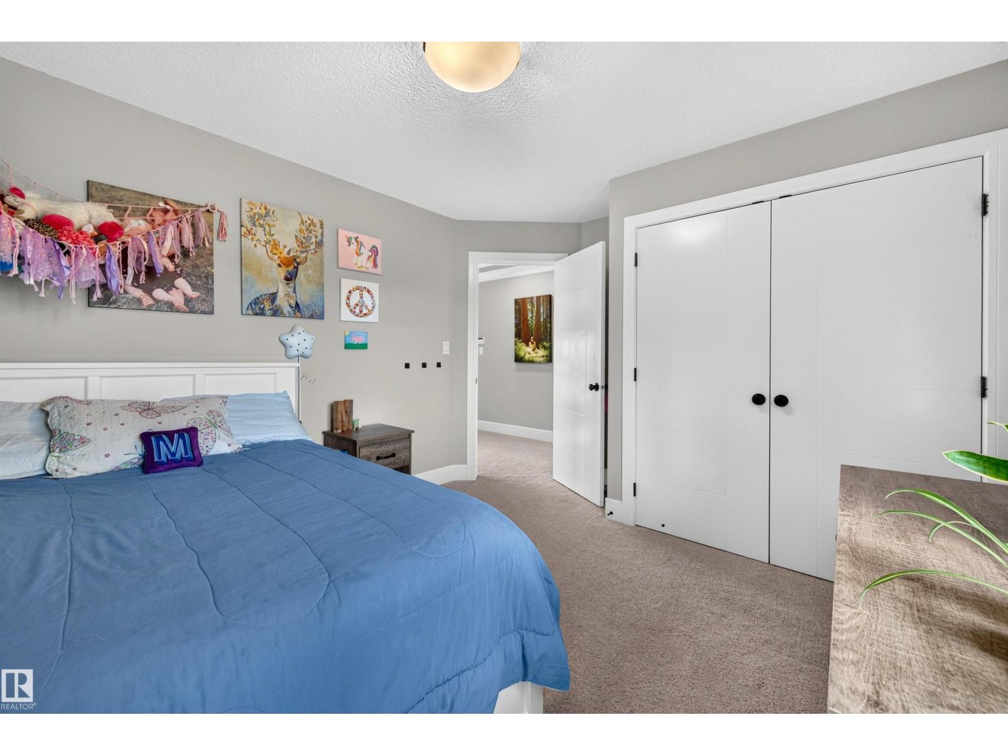
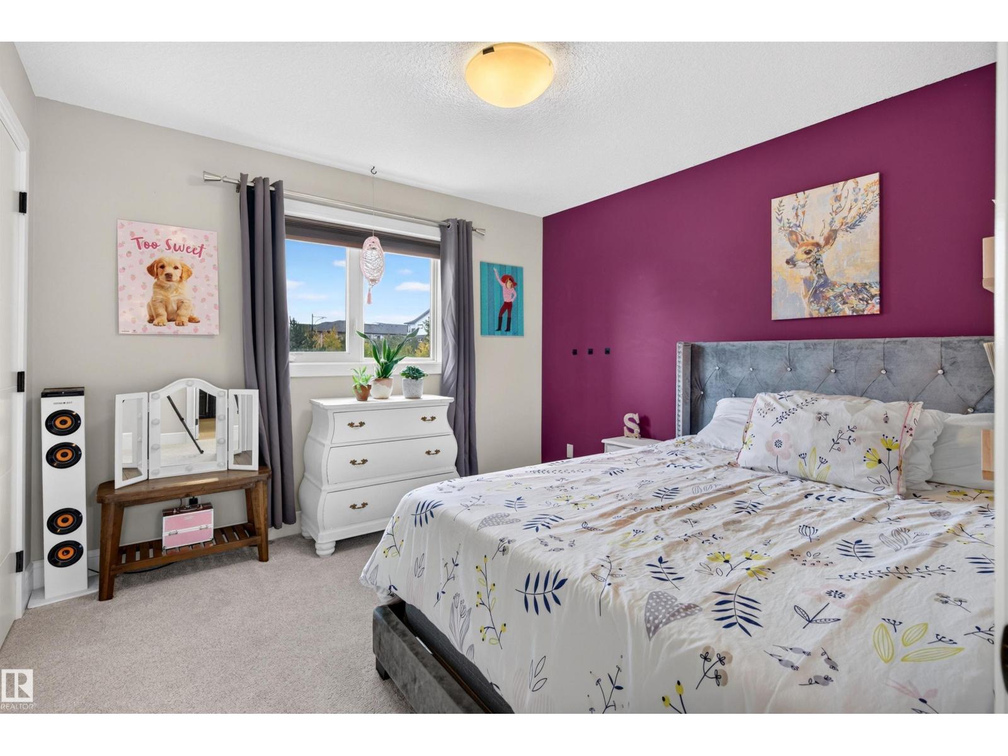
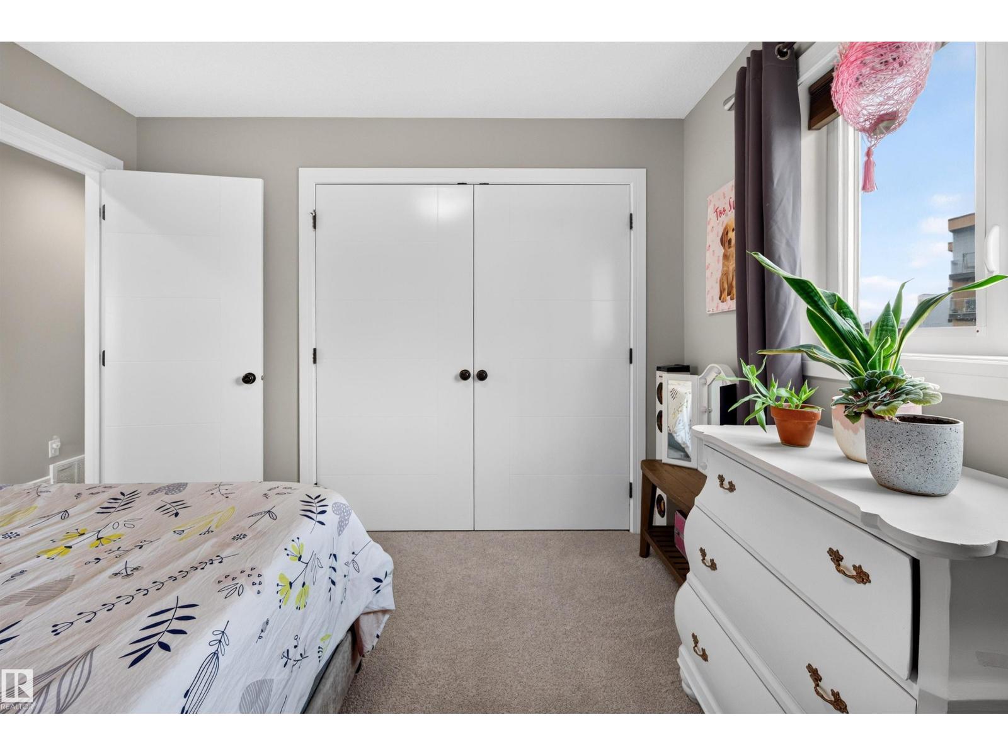
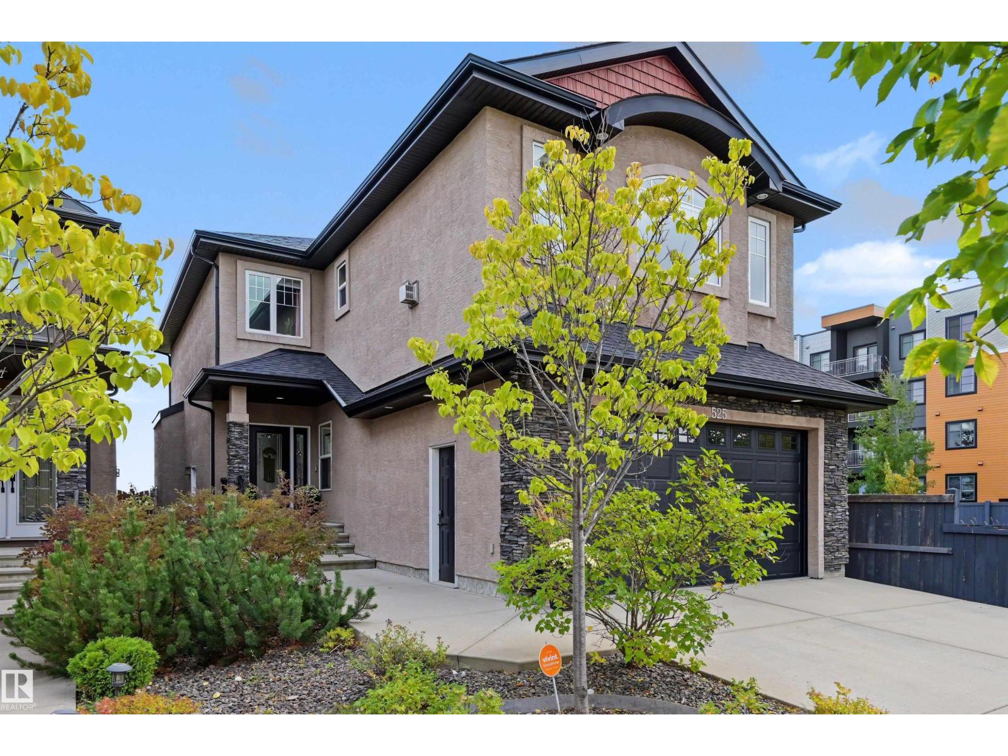
$695,000
525 ALBANY WY NW
Albany, Edmonton
- 4 bedrooms
- 4 (1 half) bathrooms
- 2,345 sq ft
About this home
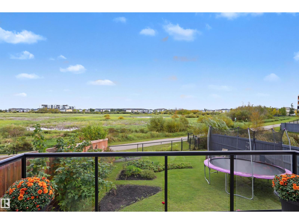
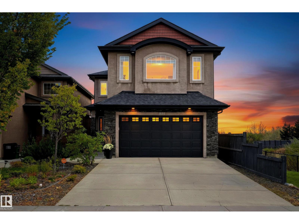
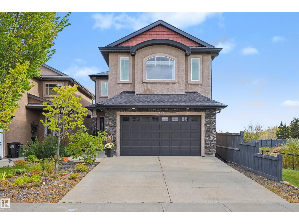
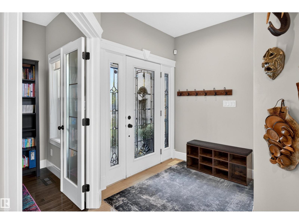
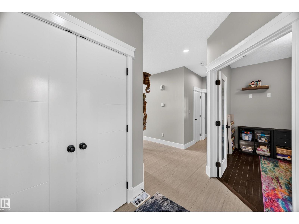
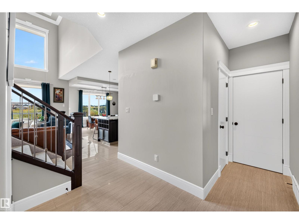
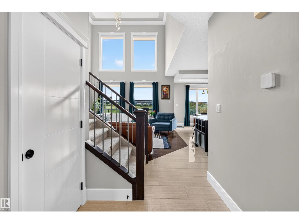
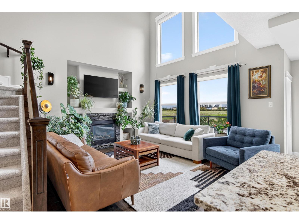
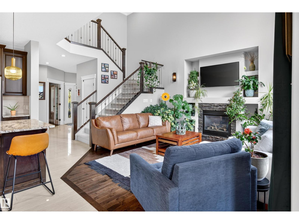
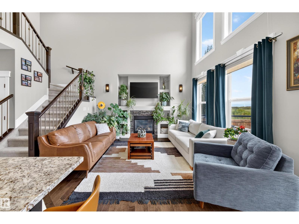
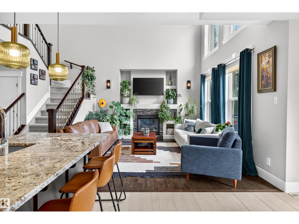
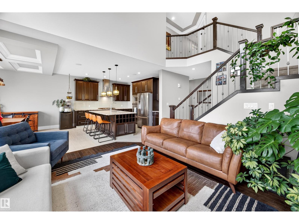
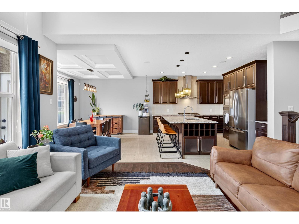
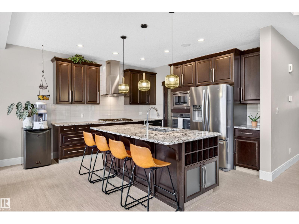
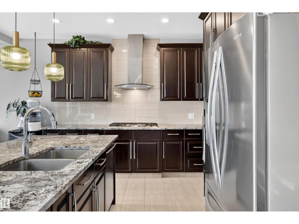
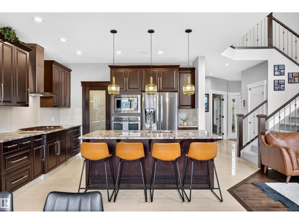
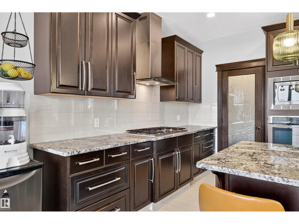
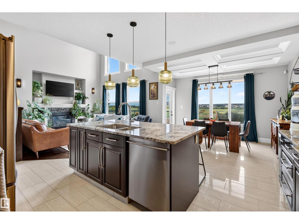
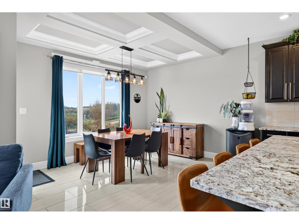
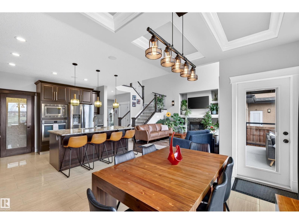
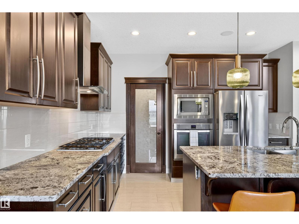
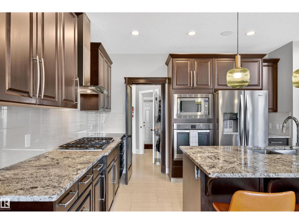
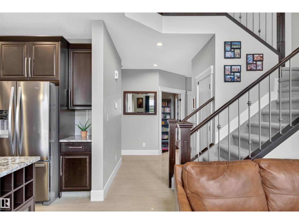
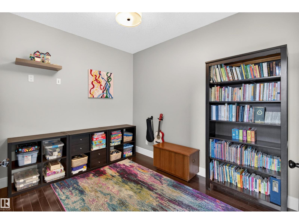
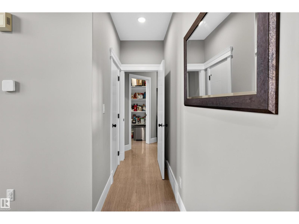
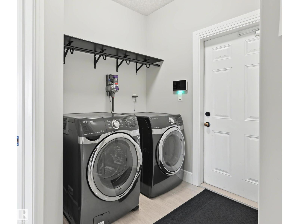
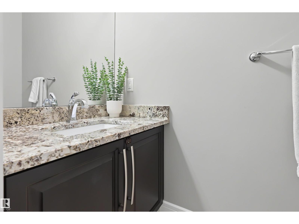
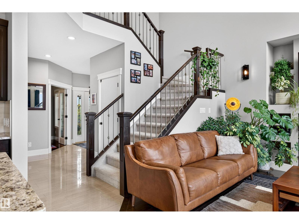
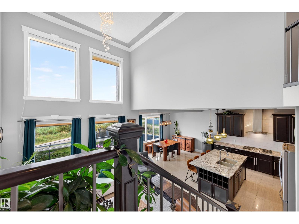
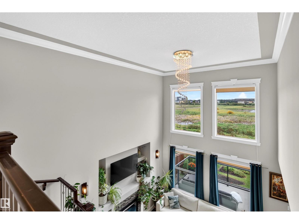
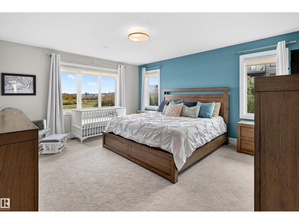
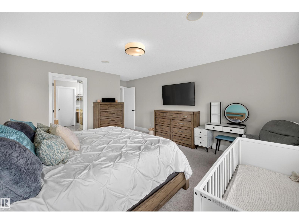
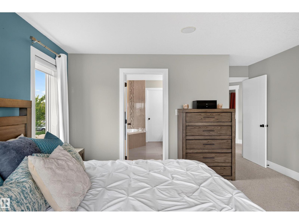
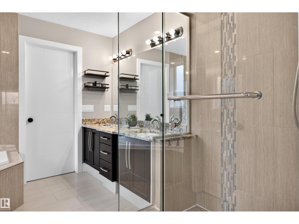
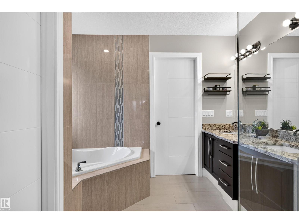
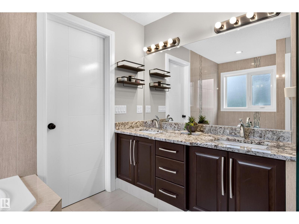
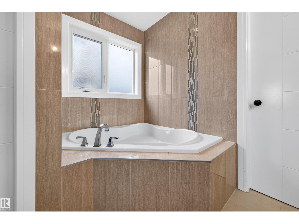
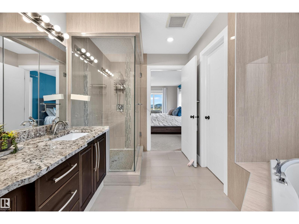
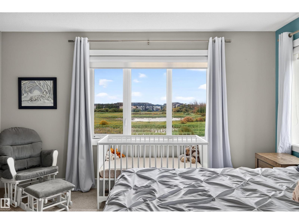
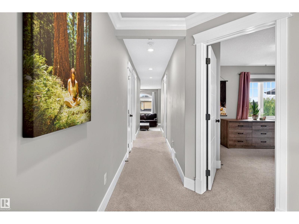
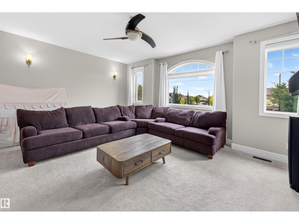
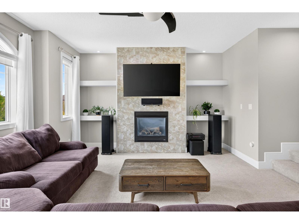
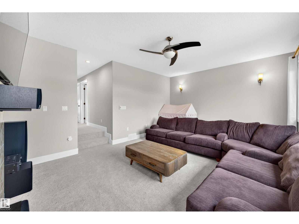
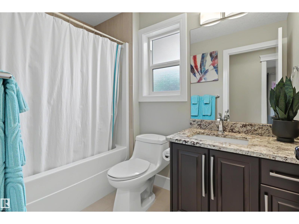
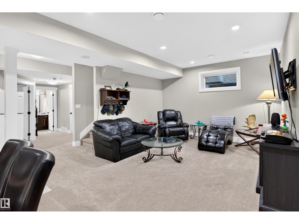
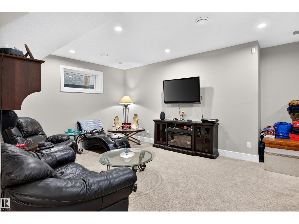
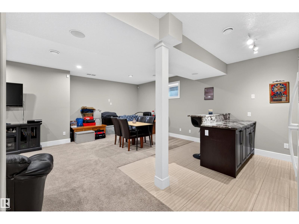
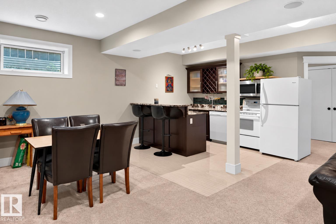
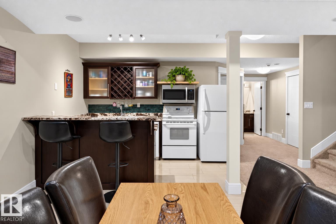
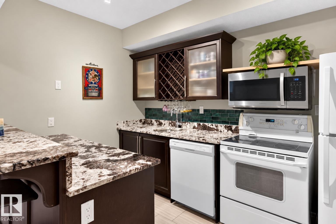
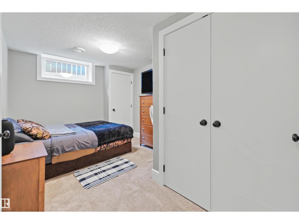
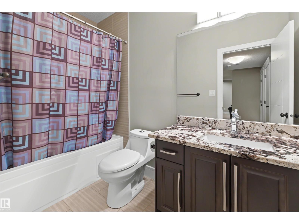
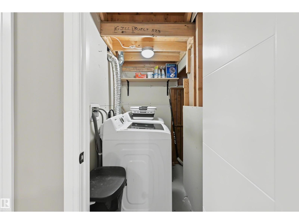
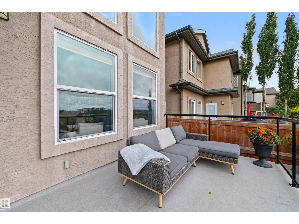
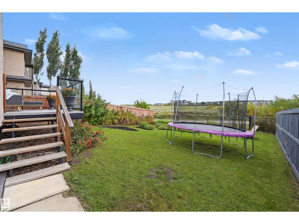
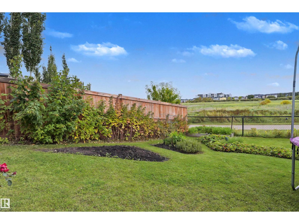
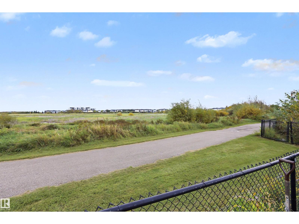
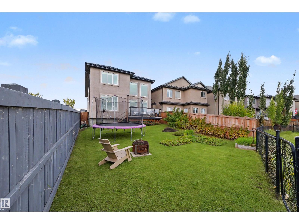
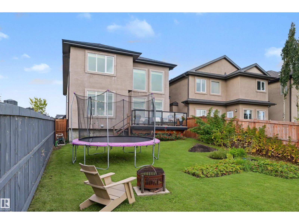
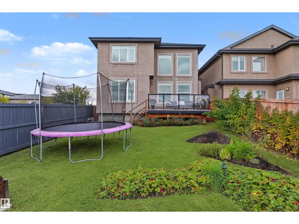
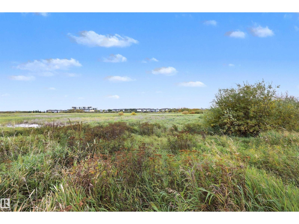
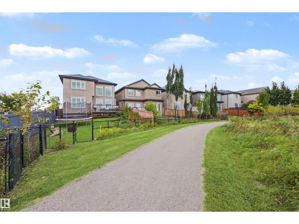
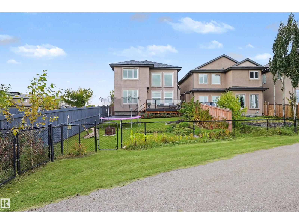
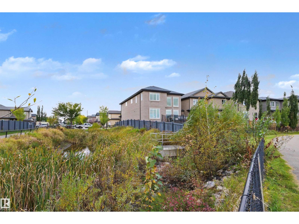
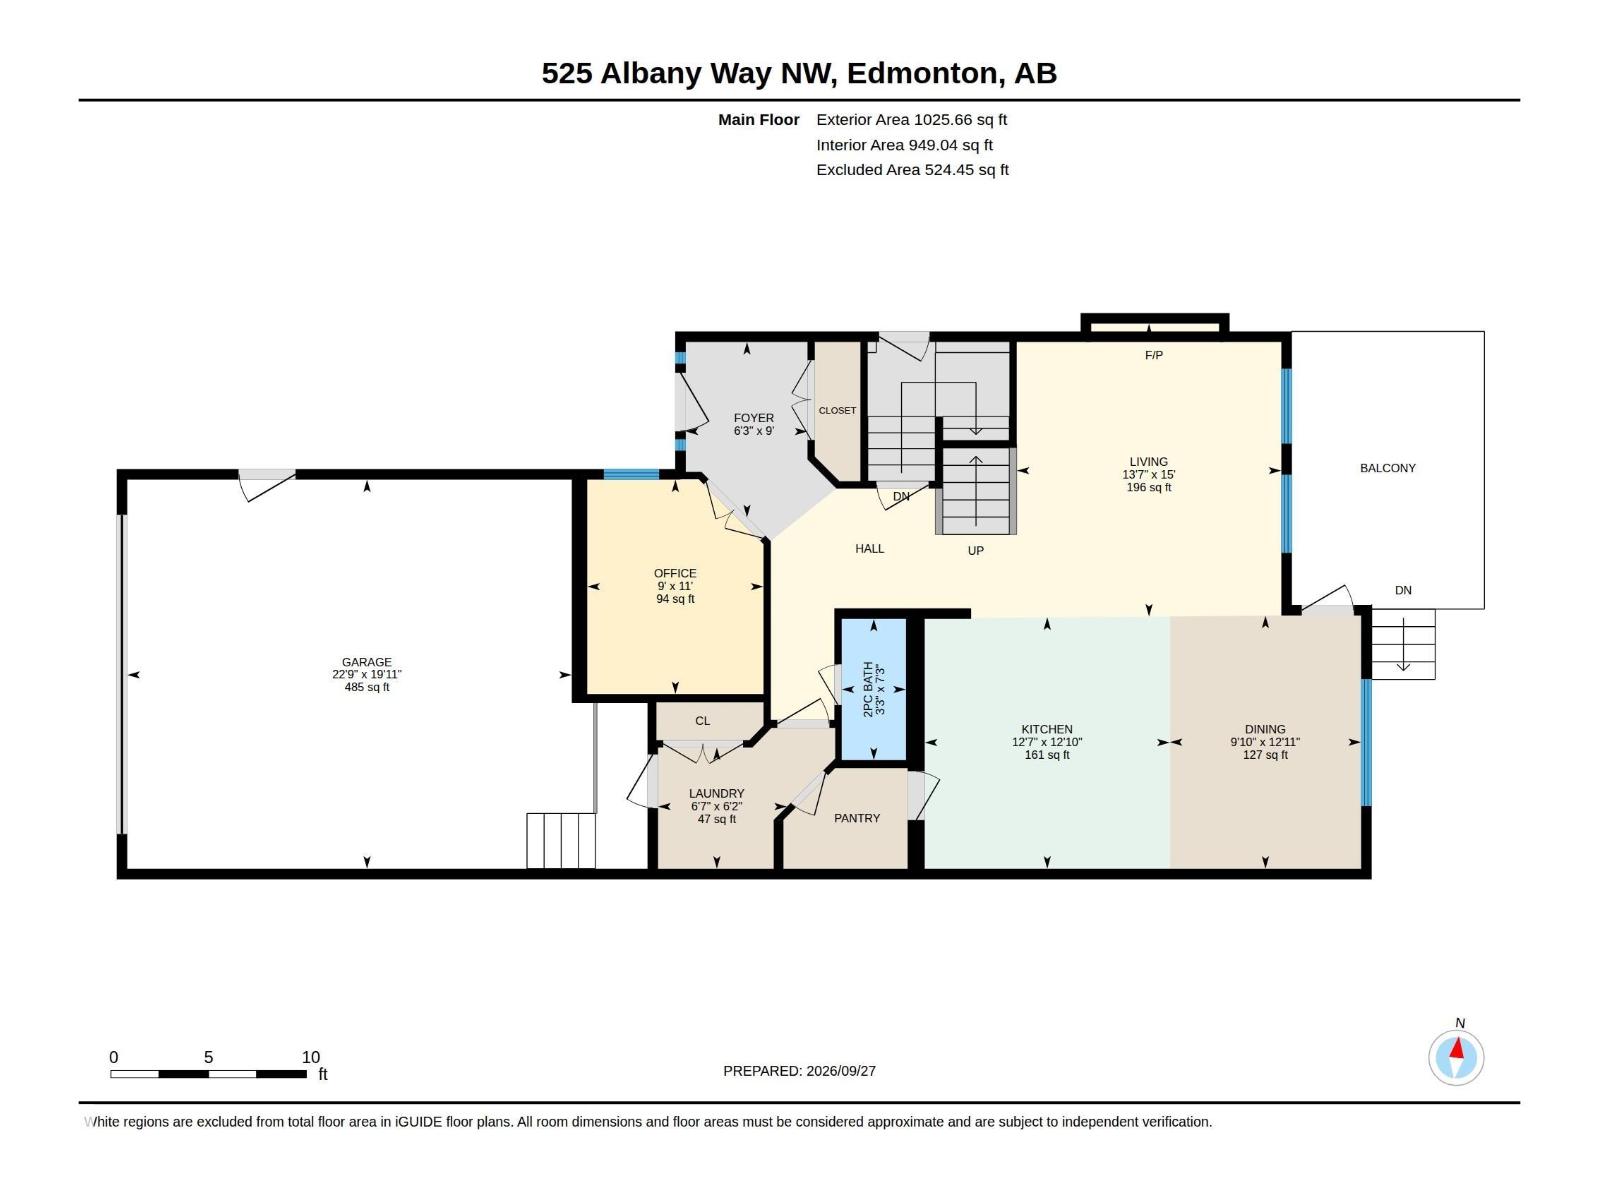
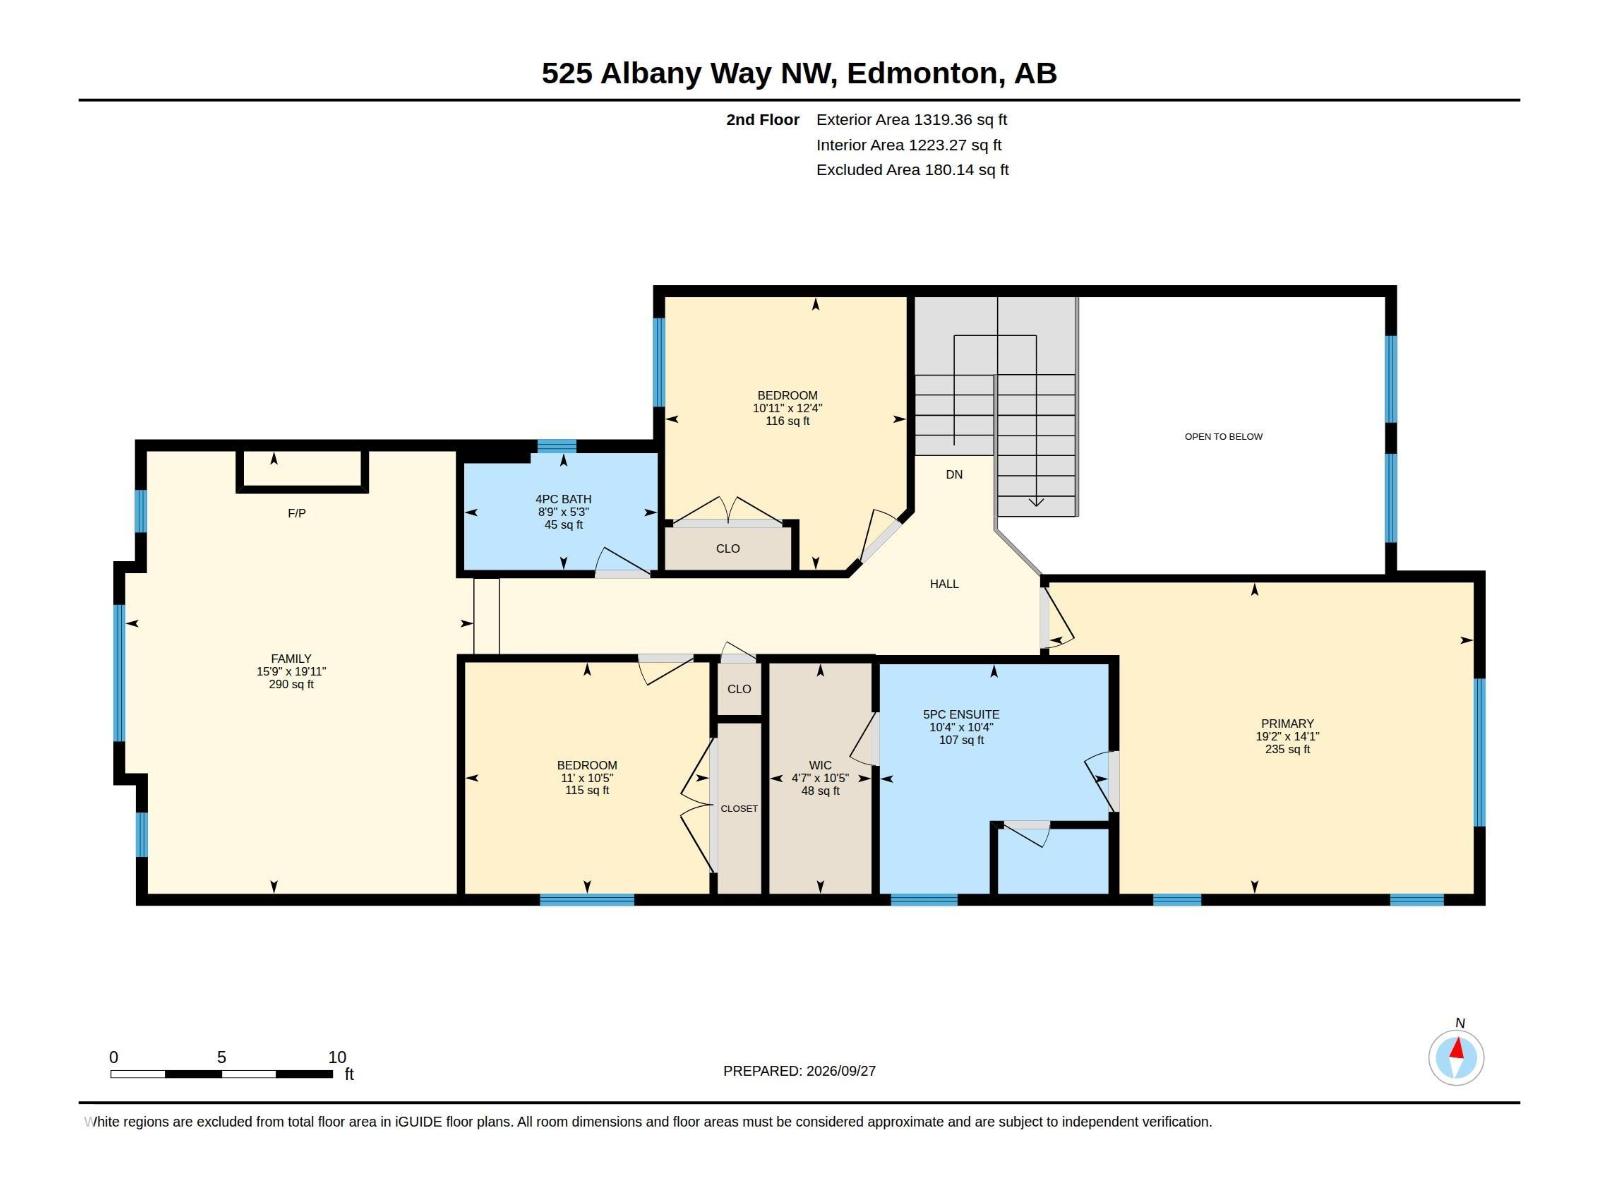
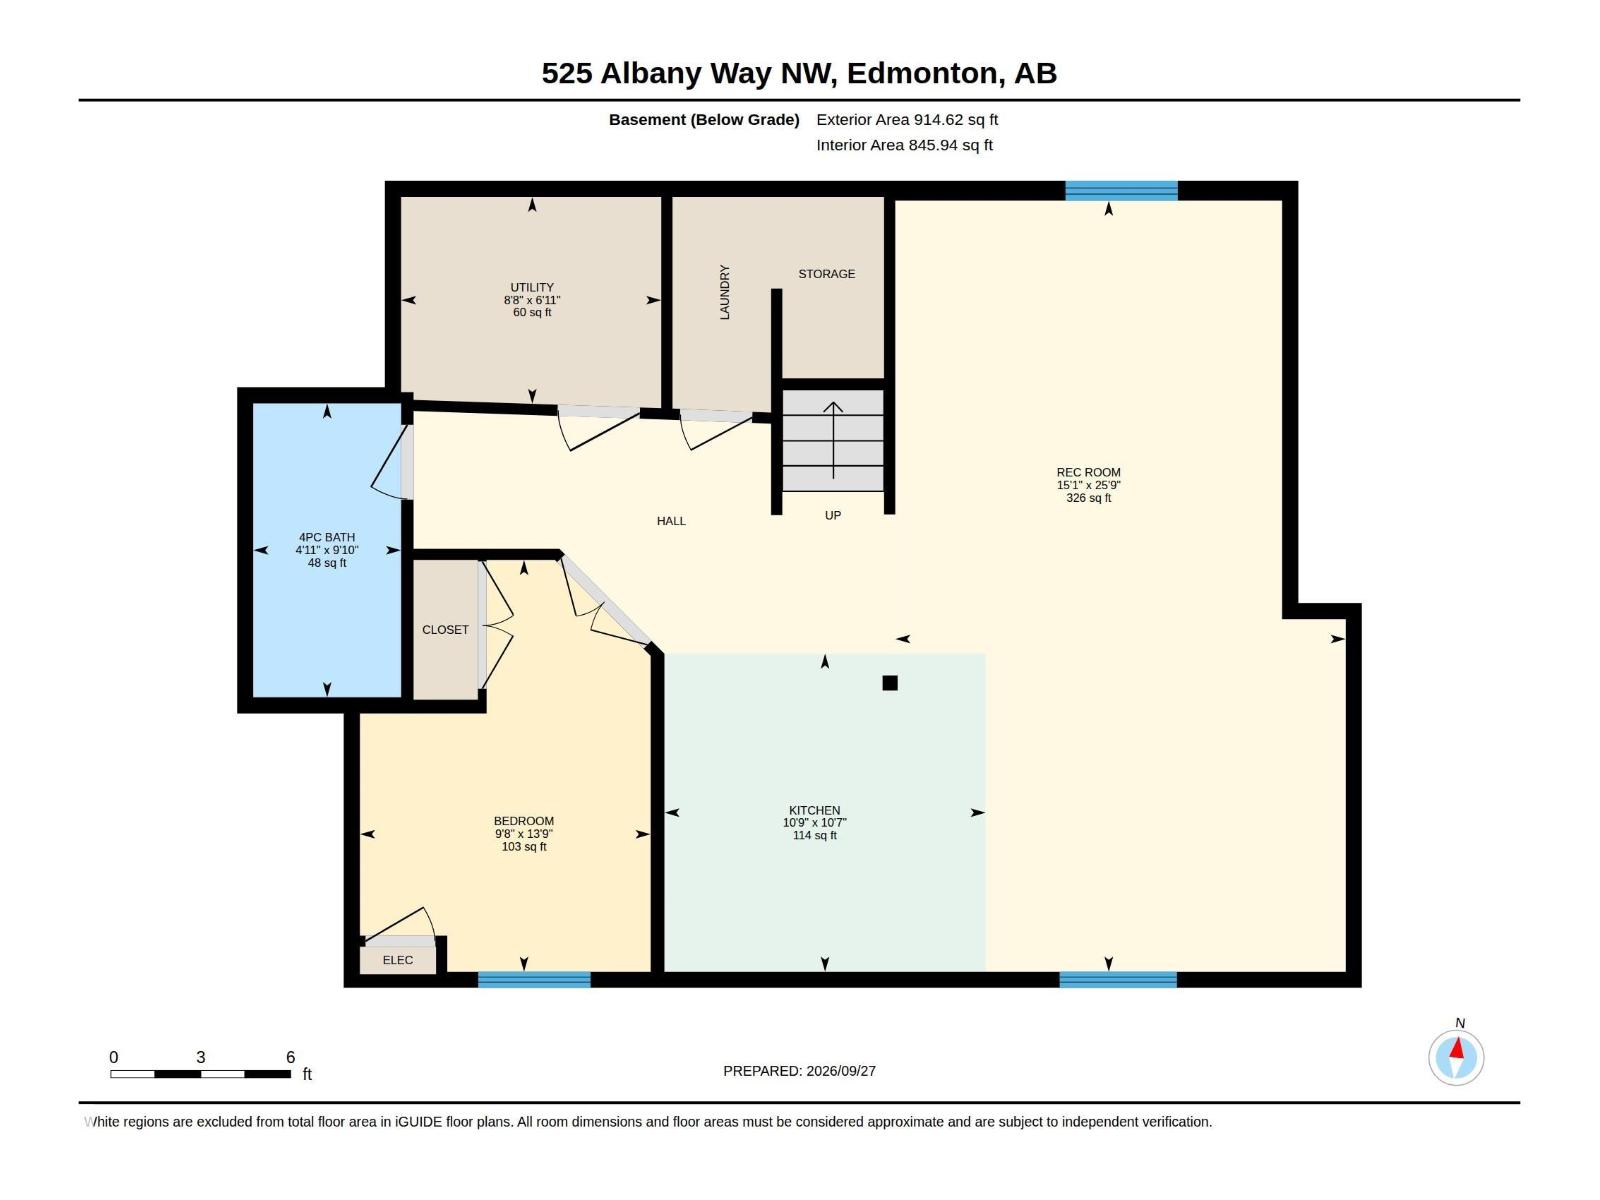
BACKING DIRECTLY ONTO NATURAL WETLANDS! Enjoy privacy, peaceful views & no rear neighbors in this spacious Albany home with over 3200 sq ft of total living space. Designed with multigenerational living in mind, the fully finished basement offers a separate living space with a second kitchen, separate laundry, bedroom & 4pc bathroom. The main floor features an open concept kitchen w. large island, granite countertops, walk through pantry, bright living room w. soaring ceilings & gas fireplace, dining area, den & laundry. Upstairs offers a large bonus room, a spacious primary suite featuring a spa like ensuite w. a corner soaker tub, separate shower & walk-in closet. Enjoy A/C, upgraded lighting, newer carpet/underlay, window coverings & an oversized double attached garage. Step outside to your private backyard backing directly onto natural wetlands & walking trails. A rare combination of space & nature in a fantastic family friendly location close to all amenities, schools, St. Albert & the Anthony Henday. (id:67770)
Facts
- Bedrooms
- 4
- Bathrooms
- 4 (1 half)
- Living area
- 2,345 sq ft
- Home type
- House
- Year built
- 2013
- Lot size
- 432.16 square meters
- Parking
- 4
- MLS® number
- E4510659
Features
- Heating
- Forced air
- Cooling
- Central air conditioning
- Basement
- Finished, Full
- Appliances
- Dishwasher, Stove, Dryer, Microwave Range Hood Combo, Oven - Built-In, Hood Fan, See remarks, Window Coverings, Two Washers, Garage door opener, Two Refrigerators
- Parking
- Attached Garage, Oversize
- Community Features
- Public Swimming Pool
Rooms
| Room | Level | Size |
|---|---|---|
| Living room | Main level | 13'7" x 15' |
| Dining room | Main level | 9' x 12'11" |
| Kitchen | Main level | 12'10" |
| Den | Main level | 9' x 11' |
| Primary Bedroom | Upper Level | 19'2 x 14'1" |
| Bedroom 2 | Upper Level | 10'11 x 12'4" |
| Bedroom 3 | Upper Level | 11' x 10'5" |
| Bedroom 4 | Lower level | 9'8 x 13'9" |
| Bonus Room | Upper Level | 15'9 x 19'11 |
Location
Listed by Century 21 Masters

Listing data is supplied by the CREA Data Distribution Facility (DDF®). It is deemed reliable but not guaranteed and should be independently verified. It is provided for consumers’ personal, non-commercial use to identify properties they may be interested in purchasing.