$174,900
#115 14808 125 ST NW
Baranow, Edmonton
- 1 bedrooms
- 1 bathrooms
- 730 sq ft
About this home
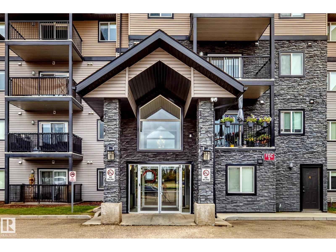
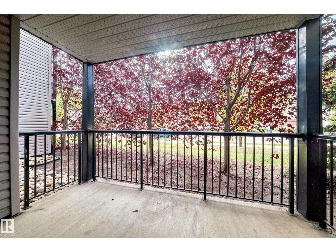
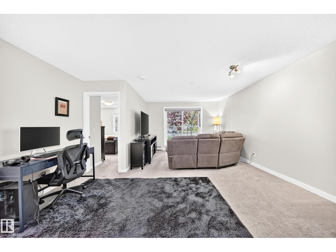
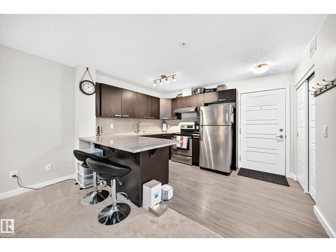
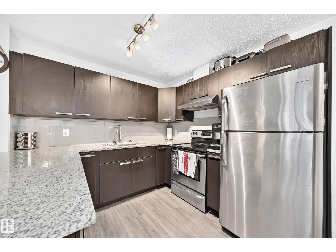
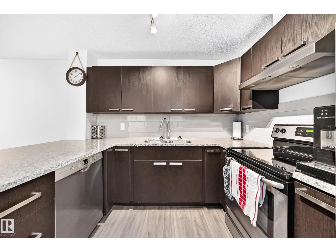
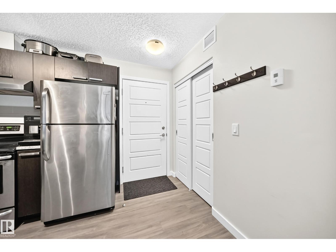
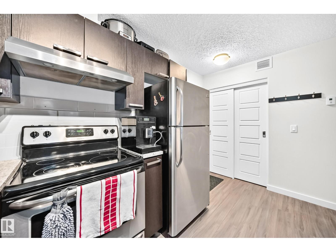
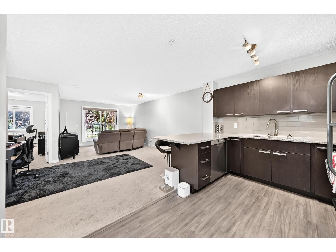
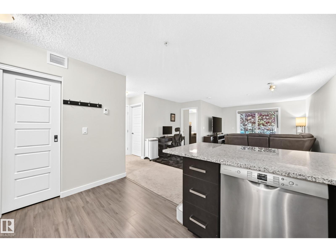
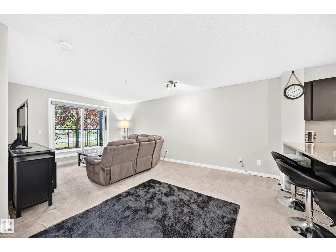
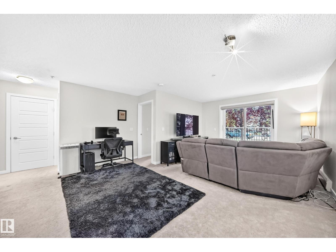
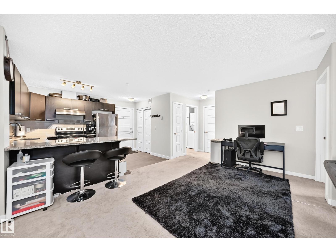
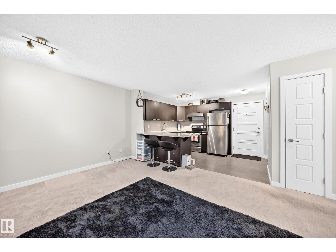
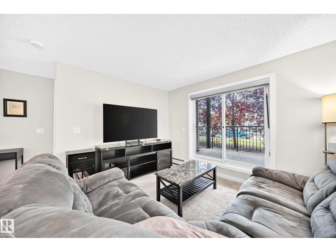
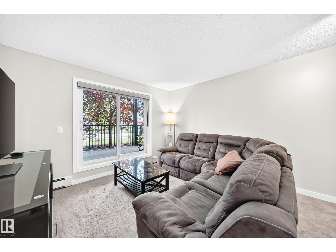
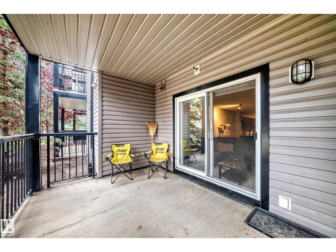
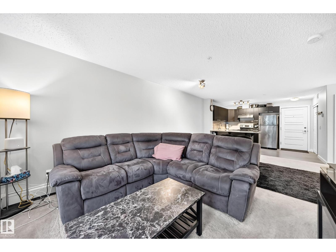
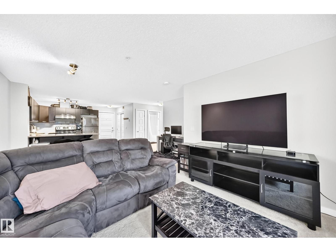
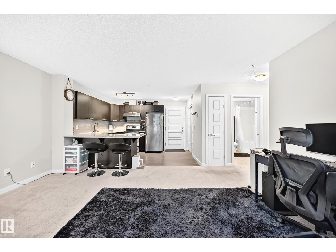
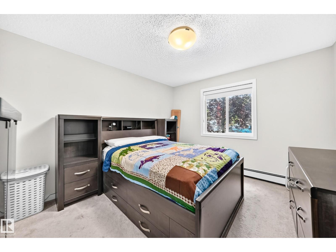
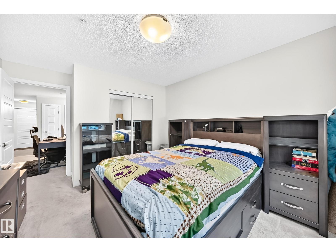
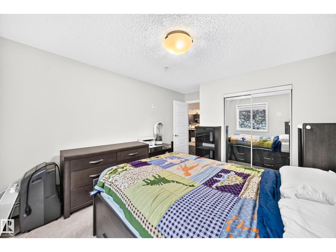
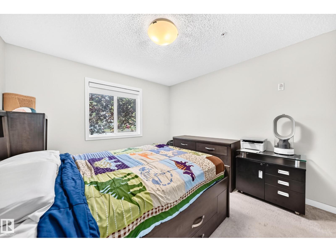
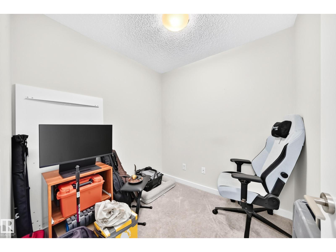
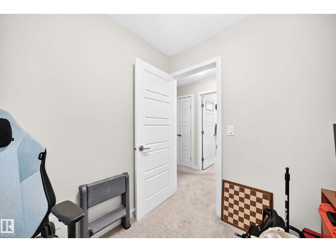
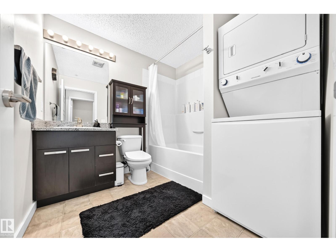
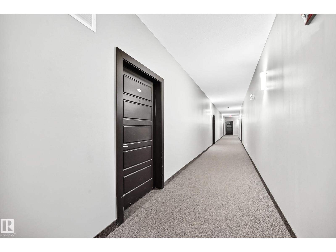
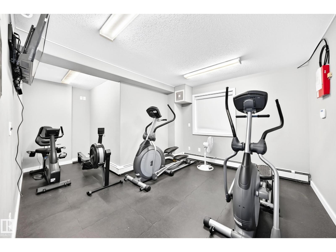
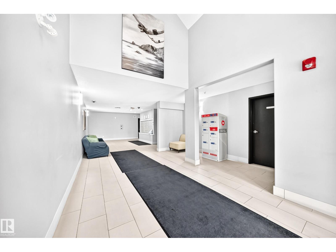
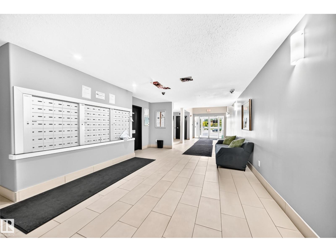
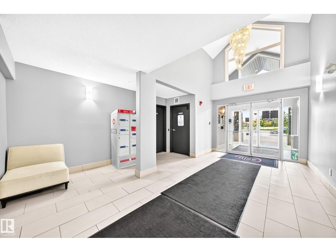
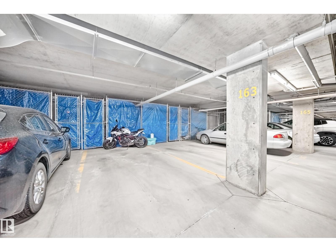
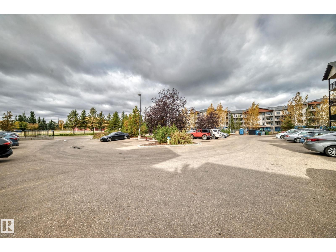
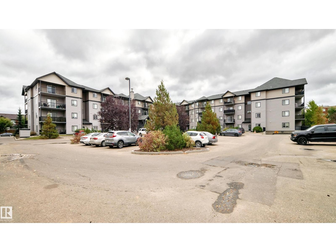
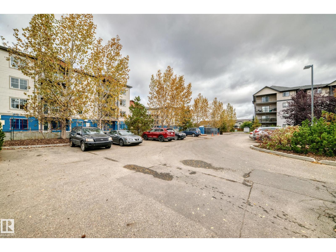
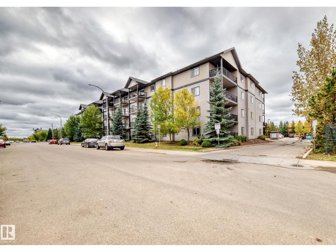
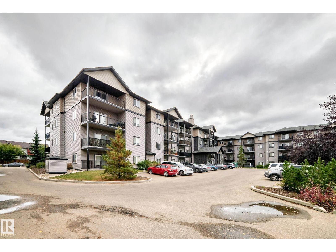
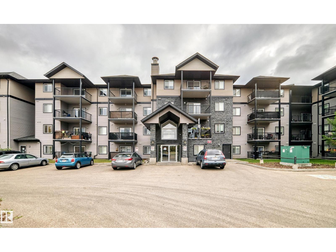
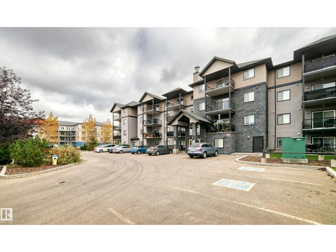
Absolutely flawless! This meticulously maintained 1-bedroom plus den home offers an open-concept layout that feels much larger than the square footage suggests. The spacious kitchen features granite countertops, abundant beautiful cabinetry and stainless-steel appliances, with an open view overlooking the dining and living areas. Step outside to your private south-facing patio, perfect for enjoying the sunshine. The generous primary bedroom is complemented by a versatile den and separate storage room. The 4-piece bathroom features a granite countertop and convenient stacked washer/dryer. This unit includes one heated underground parking stall with storage, ideally located just two stalls from the entrance for easy access. Pacific Rise on 125 Street is ideally situated close to shopping, restaurants, transit and other amenities, with a well-maintained building and exercise room. Pet-friendly! A fantastic opportunity for a first-time buyer, downsizer or investor. (id:67770)
Facts
- Bedrooms
- 1
- Bathrooms
- 1
- Living area
- 730 sq ft
- Home type
- Apartment
- Year built
- 2014
- Lot size
- 57.27 square meters
- Parking
- 1
- Condo / HOA fee
- $454 monthly
- MLS® number
- E4510657
Features
- Heating
- Baseboard heaters
- Basement
- None
- Appliances
- Refrigerator, Dishwasher, Stove, Microwave Range Hood Combo, Window Coverings, Washer/Dryer Stack-Up
- Parking
- Underground, Stall, Heated Garage
Rooms
| Room | Level | Size |
|---|---|---|
| Living room | Main level | |
| Kitchen | Main level | |
| Den | Main level | |
| Primary Bedroom | Main level |
Location
Listed by RE/MAX Real Estate

Listing data is supplied by the CREA Data Distribution Facility (DDF®). It is deemed reliable but not guaranteed and should be independently verified. It is provided for consumers’ personal, non-commercial use to identify properties they may be interested in purchasing.