Skip to content
Rajesh BabunaiduREALTOR®smartPRO Realty
  • #307 1003 GAULT BV NW, photo 1 of 72
  • #307 1003 GAULT BV NW, photo 2 of 72
  • #307 1003 GAULT BV NW, photo 3 of 72
  • #307 1003 GAULT BV NW, photo 4 of 72
  • #307 1003 GAULT BV NW, photo 5 of 72
  • #307 1003 GAULT BV NW, photo 6 of 72
  • #307 1003 GAULT BV NW, photo 7 of 72
  • #307 1003 GAULT BV NW, photo 8 of 72
  • #307 1003 GAULT BV NW, photo 9 of 72
  • #307 1003 GAULT BV NW, photo 10 of 72
  • #307 1003 GAULT BV NW, photo 11 of 72
  • #307 1003 GAULT BV NW, photo 12 of 72
  • #307 1003 GAULT BV NW, photo 13 of 72
  • #307 1003 GAULT BV NW, photo 14 of 72
  • #307 1003 GAULT BV NW, photo 15 of 72
  • #307 1003 GAULT BV NW, photo 16 of 72
  • #307 1003 GAULT BV NW, photo 17 of 72
  • #307 1003 GAULT BV NW, photo 18 of 72
  • #307 1003 GAULT BV NW, photo 19 of 72
  • #307 1003 GAULT BV NW, photo 20 of 72
  • #307 1003 GAULT BV NW, photo 21 of 72
  • #307 1003 GAULT BV NW, photo 22 of 72
  • #307 1003 GAULT BV NW, photo 23 of 72
  • #307 1003 GAULT BV NW, photo 24 of 72
  • #307 1003 GAULT BV NW, photo 25 of 72
  • #307 1003 GAULT BV NW, photo 26 of 72
  • #307 1003 GAULT BV NW, photo 27 of 72
  • #307 1003 GAULT BV NW, photo 28 of 72
  • #307 1003 GAULT BV NW, photo 29 of 72
  • #307 1003 GAULT BV NW, photo 30 of 72
  • #307 1003 GAULT BV NW, photo 31 of 72
  • #307 1003 GAULT BV NW, photo 32 of 72
  • #307 1003 GAULT BV NW, photo 33 of 72
  • #307 1003 GAULT BV NW, photo 34 of 72
  • #307 1003 GAULT BV NW, photo 35 of 72
  • #307 1003 GAULT BV NW, photo 36 of 72
  • #307 1003 GAULT BV NW, photo 37 of 72
  • #307 1003 GAULT BV NW, photo 38 of 72
  • #307 1003 GAULT BV NW, photo 39 of 72
  • #307 1003 GAULT BV NW, photo 40 of 72
  • #307 1003 GAULT BV NW, photo 41 of 72
  • #307 1003 GAULT BV NW, photo 42 of 72
  • #307 1003 GAULT BV NW, photo 43 of 72
  • #307 1003 GAULT BV NW, photo 44 of 72
  • #307 1003 GAULT BV NW, photo 45 of 72
  • #307 1003 GAULT BV NW, photo 46 of 72
  • #307 1003 GAULT BV NW, photo 47 of 72
  • #307 1003 GAULT BV NW, photo 48 of 72
  • #307 1003 GAULT BV NW, photo 49 of 72
  • #307 1003 GAULT BV NW, photo 50 of 72
  • #307 1003 GAULT BV NW, photo 51 of 72
  • #307 1003 GAULT BV NW, photo 52 of 72
  • #307 1003 GAULT BV NW, photo 53 of 72
  • #307 1003 GAULT BV NW, photo 54 of 72
  • #307 1003 GAULT BV NW, photo 55 of 72
  • #307 1003 GAULT BV NW, photo 56 of 72
  • #307 1003 GAULT BV NW, photo 57 of 72
  • #307 1003 GAULT BV NW, photo 58 of 72
  • #307 1003 GAULT BV NW, photo 59 of 72
  • #307 1003 GAULT BV NW, photo 60 of 72
  • #307 1003 GAULT BV NW, photo 61 of 72
  • #307 1003 GAULT BV NW, photo 62 of 72
  • #307 1003 GAULT BV NW, photo 63 of 72
  • #307 1003 GAULT BV NW, photo 64 of 72
  • #307 1003 GAULT BV NW, photo 65 of 72
  • #307 1003 GAULT BV NW, photo 66 of 72
  • #307 1003 GAULT BV NW, photo 67 of 72
  • #307 1003 GAULT BV NW, photo 68 of 72
  • #307 1003 GAULT BV NW, photo 69 of 72
  • #307 1003 GAULT BV NW, photo 70 of 72
  • #307 1003 GAULT BV NW, photo 71 of 72
  • #307 1003 GAULT BV NW, photo 72 of 72

$274,000

#307 1003 GAULT BV NW

Griesbach, Edmonton

  • 2 bedrooms
  • 2 bathrooms
  • 832 sq ft

About this home

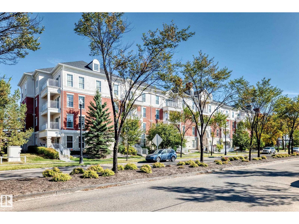
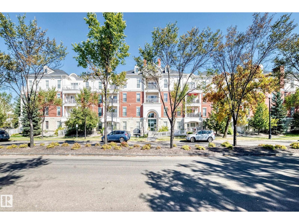
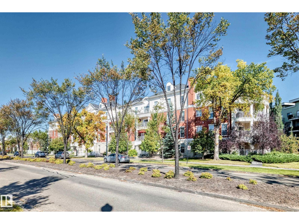
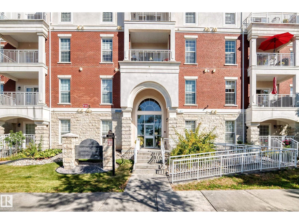
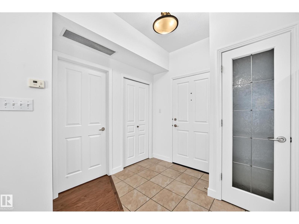
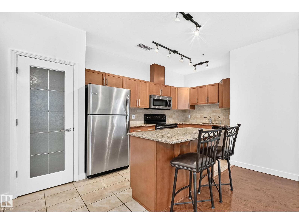
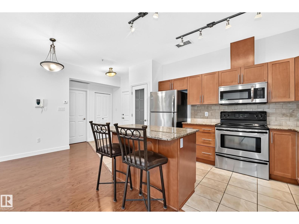
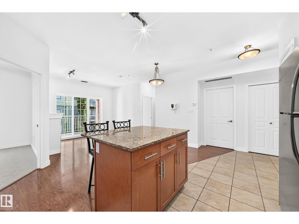
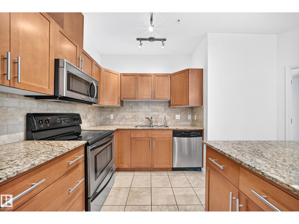
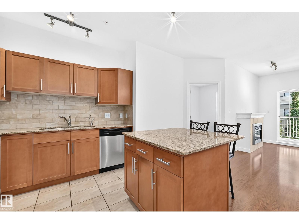
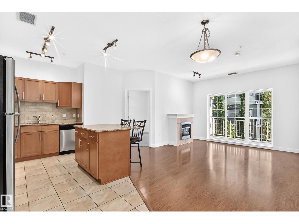
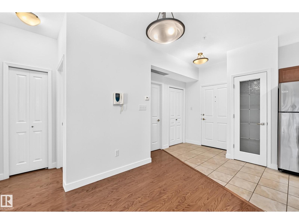
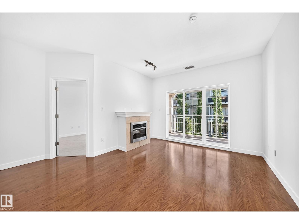
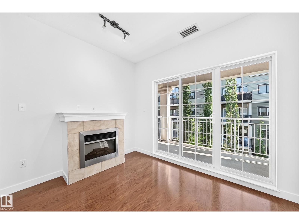
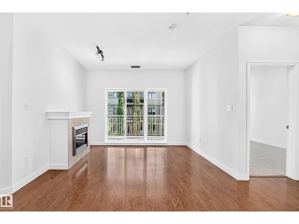
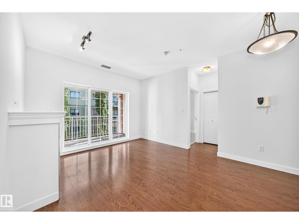
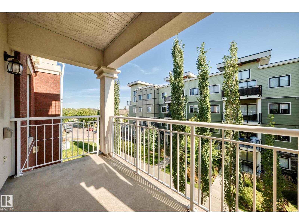
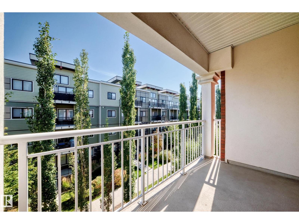
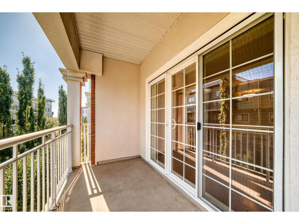
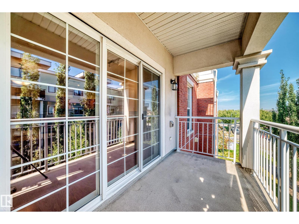
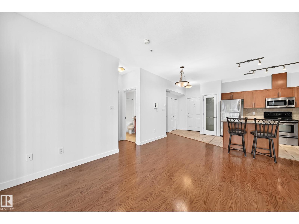
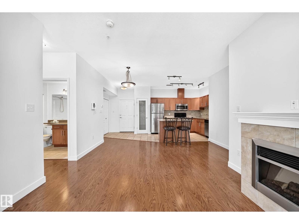
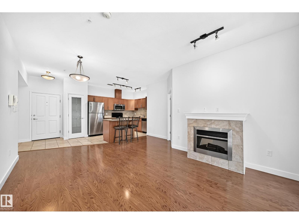
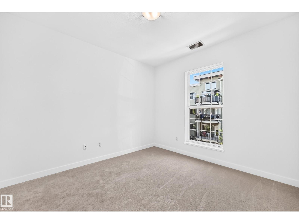
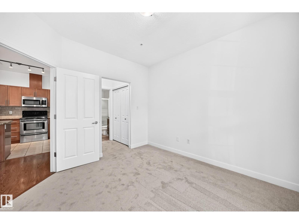
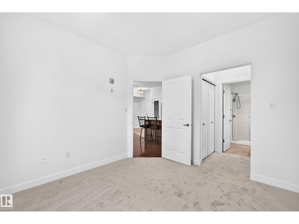
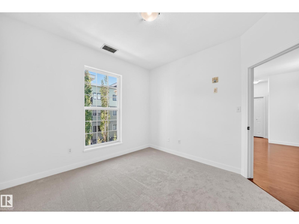
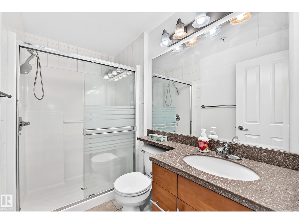
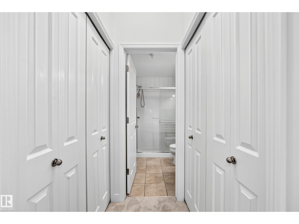
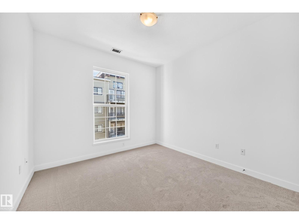
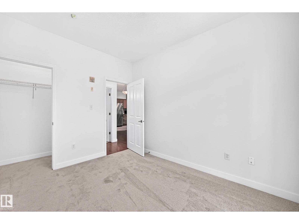
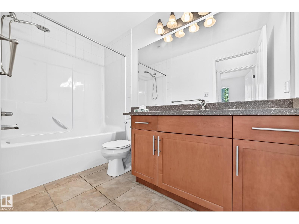
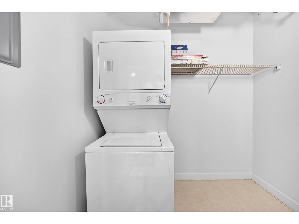
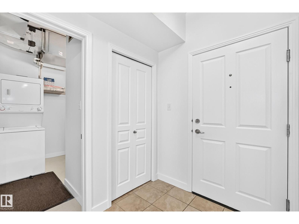
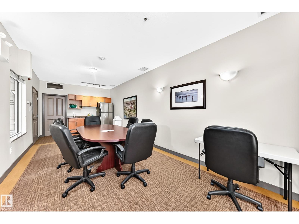
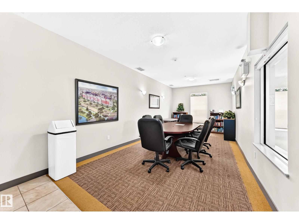
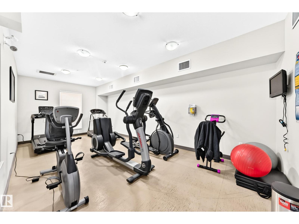
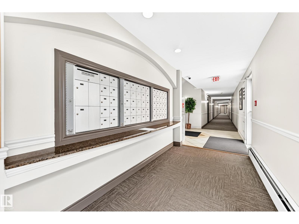
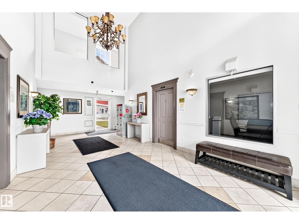
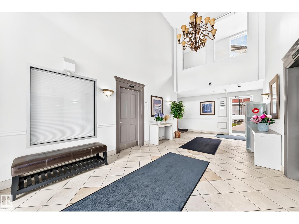
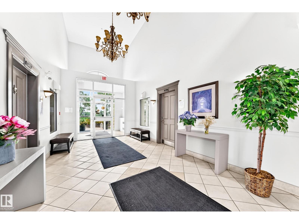
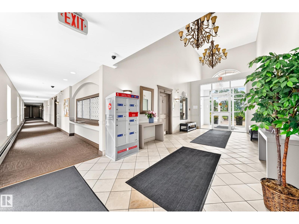
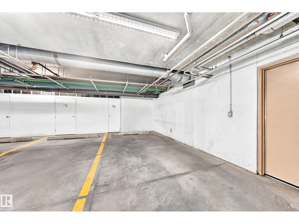
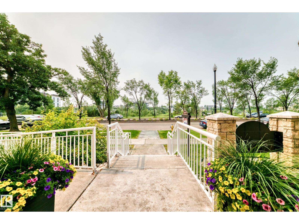
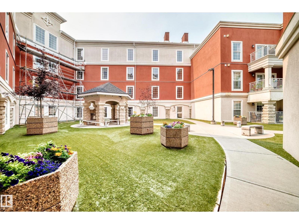
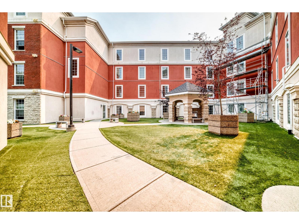
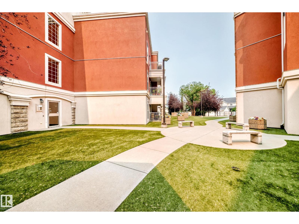
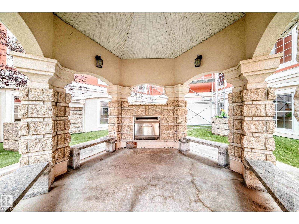
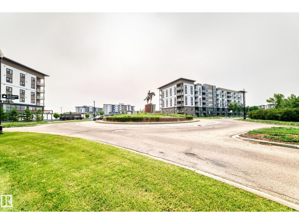
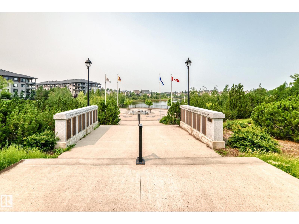
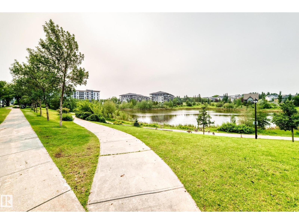
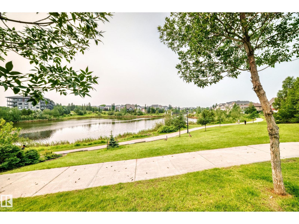
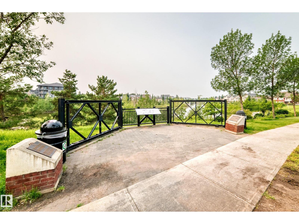
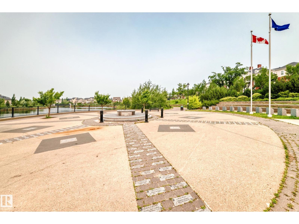
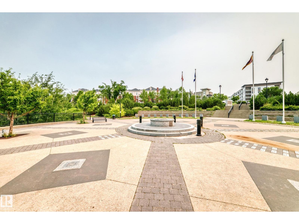
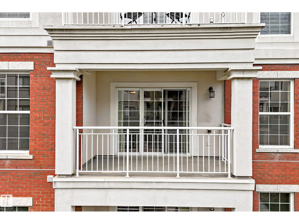
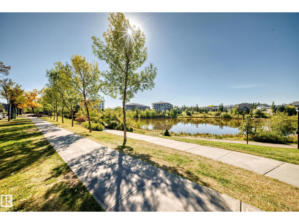
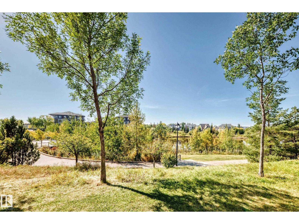
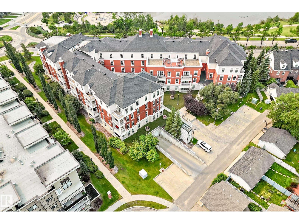
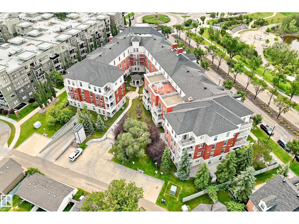
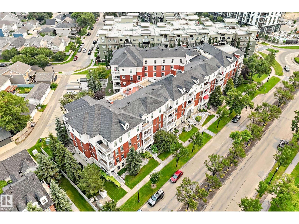
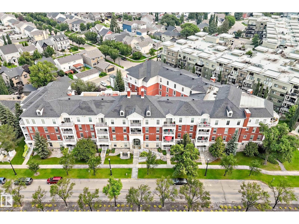
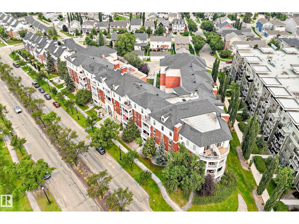
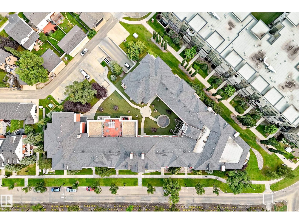
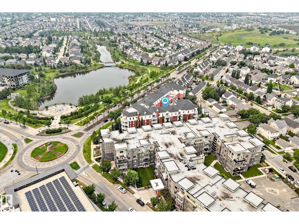
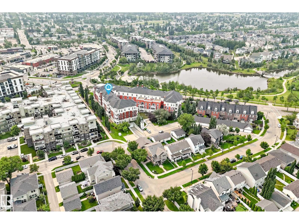
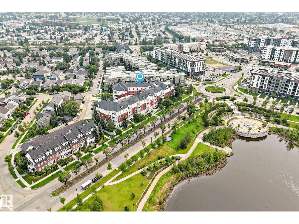
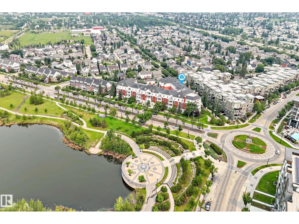
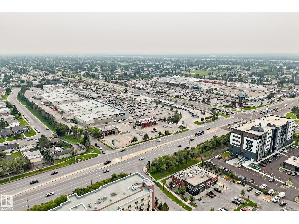
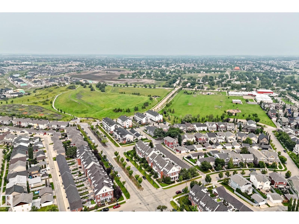
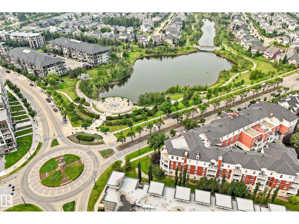
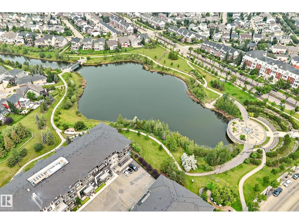
Don't miss this opportunity to own this 3rd floor unit in Victory Point, an impressive steel & concrete building in an amazing location ACROSS FROM THE LAKE in Gorgeous Griesbach! Ready for immediate possession is this AIR CONDITIONED, 2 BEDROOM & 2 BATHROOM unit with BRAND NEW PAINT & CARPET! It has an OPEN CONCEPT main room with island kitchen, S/S APPLIANCES, GRANITE COUNTERTOPS, & living room w/ FIREPLACE, laminate flooring & patio doors to balcony. The primary bedroom has a walk through closet & 3 pc ensuite. Good sized IN-SUITE LAUNDRY & storage room. Titled UNDERGROUND PARKING STALL plus STORAGE ROOM. Pretty BALCONY (not on the main road) where you can sit & relax in the morning for coffee or afternoons in the shade. Plus, the building has lots of amenities! A ROOF TOP PATIO with beautiful views, COURTYARD w/ gazebo & fireplace, MEETING ROOM & FITNESS ROOM. Located only a 10 minute drive to downtown & close to shopping, walking trails, transit & more, all within walking distance from the unit. (id:67770)

Facts

Bedrooms
2
Bathrooms
2
Living area
832 sq ft
Home type
Apartment
Year built
2007
Condo / HOA fee
$462 monthly
MLS® number
E4510654

Features

Heating
Coil Fan
Basement
None
Appliances
Refrigerator, Dishwasher, Stove, Microwave Range Hood Combo, Window Coverings, Washer/Dryer Stack-Up
Parking
Underground, Heated Garage
Building Features
Ceiling - 9ft
Community Features
Lake Privileges, Public Swimming Pool

Rooms

RoomLevelSize
Living roomMain level3.64 × 2.64
Dining roomMain level1.96 × 2.11
KitchenMain level3.04 × 3.54
Primary BedroomMain level3.25 × 3.40
Bedroom 2Main level3.40 × 3.01

Location

Listed by MaxWell Challenge Realty

Powered by REALTOR.ca

Listing data is supplied by the CREA Data Distribution Facility (DDF®). It is deemed reliable but not guaranteed and should be independently verified. It is provided for consumers’ personal, non-commercial use to identify properties they may be interested in purchasing.