$250,000
22D, 32 Daines Avenue
Devonshire, Red Deer
- 2 bedrooms
- 2 bathrooms
- 1,135 sq ft
About this home
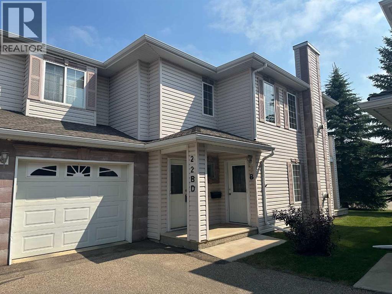
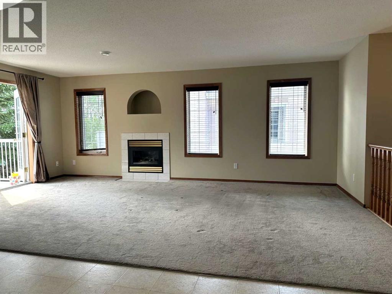
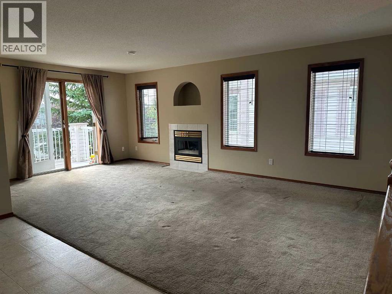
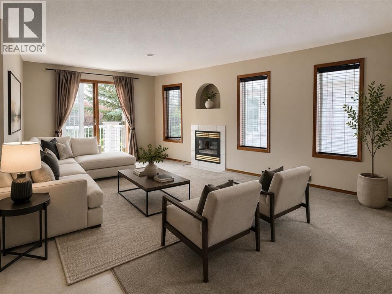
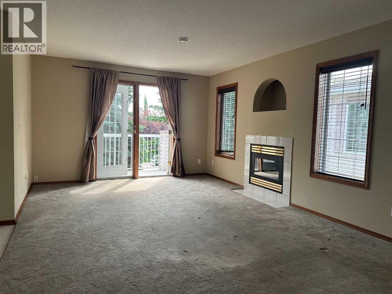
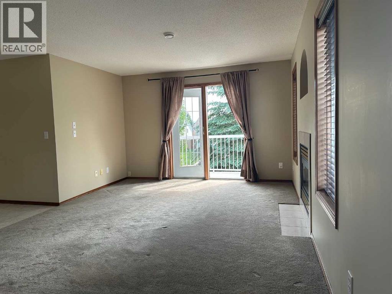
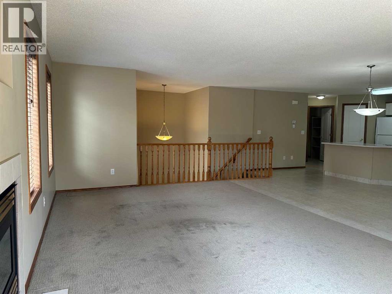
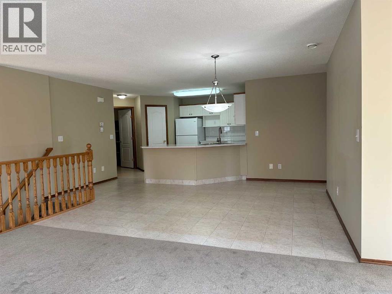
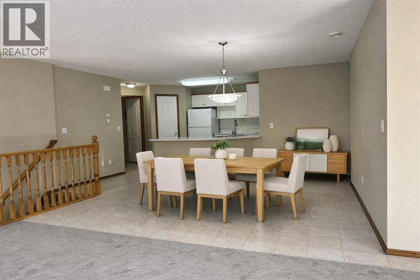
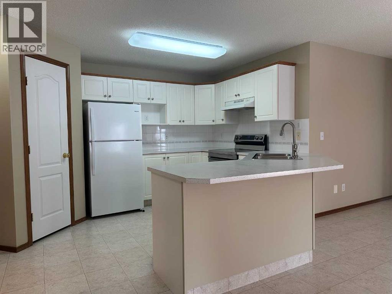
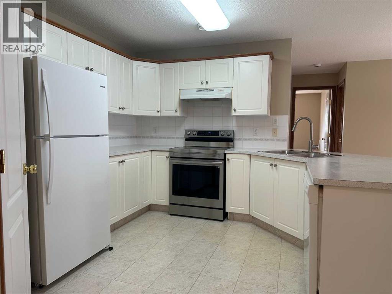
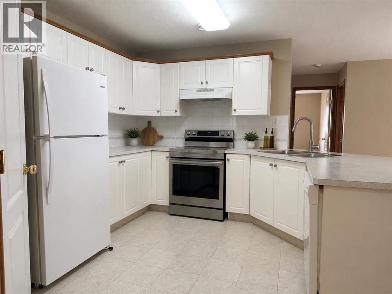
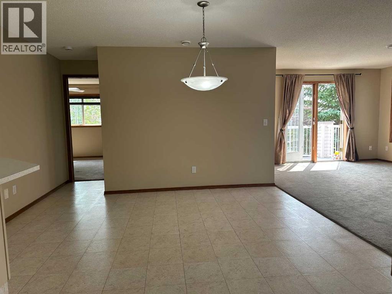
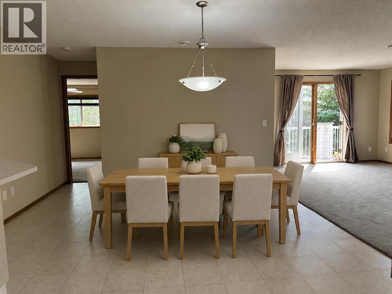
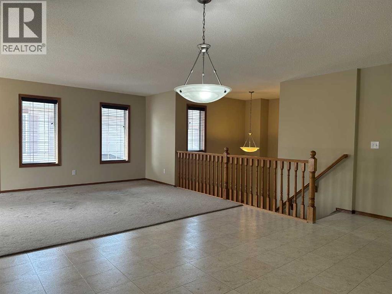
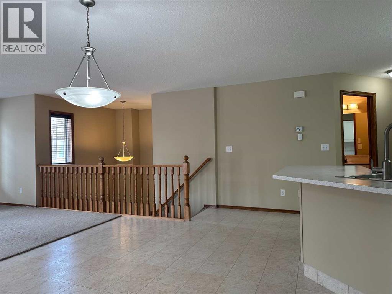
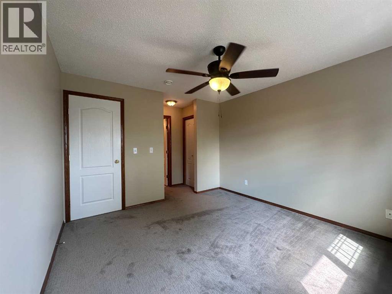
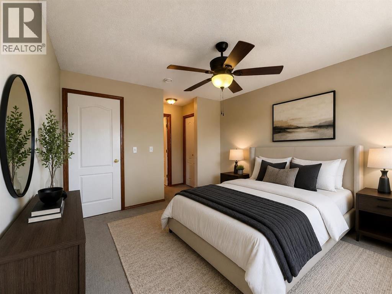
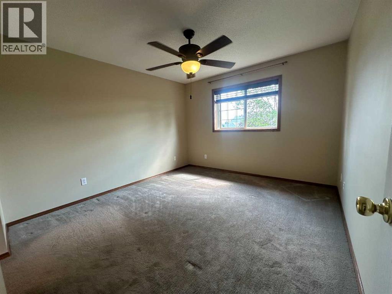
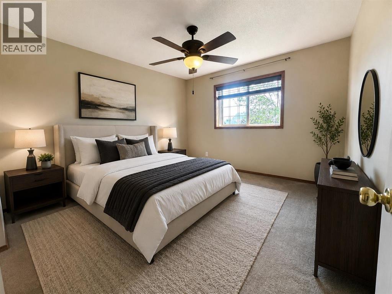
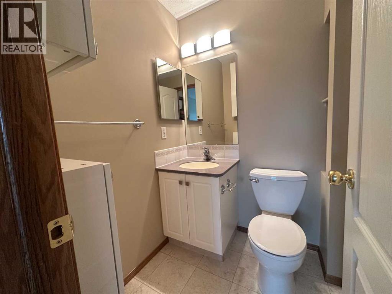
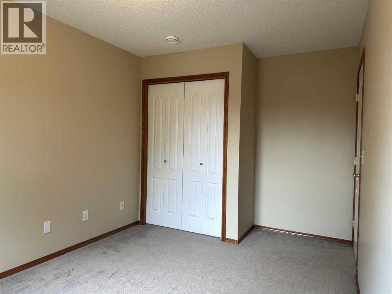
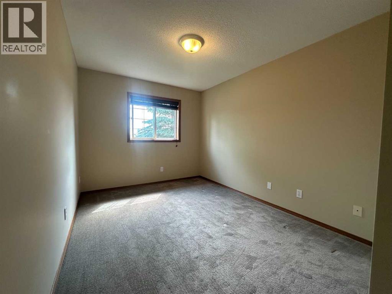
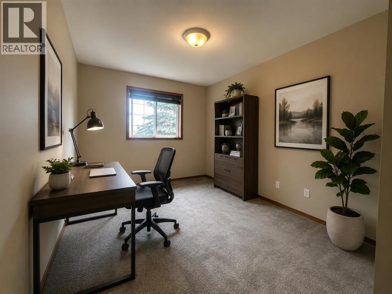
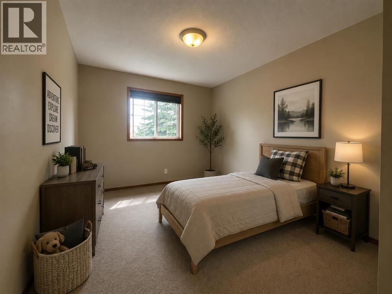
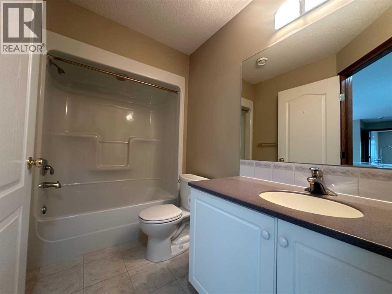
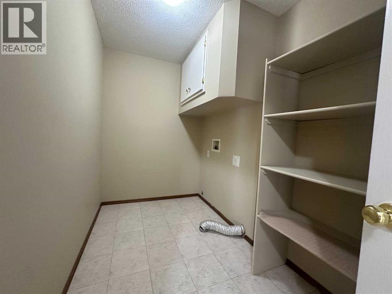
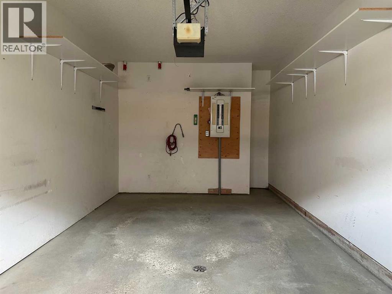
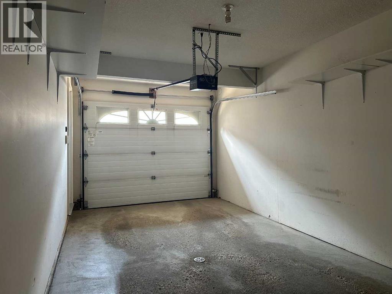
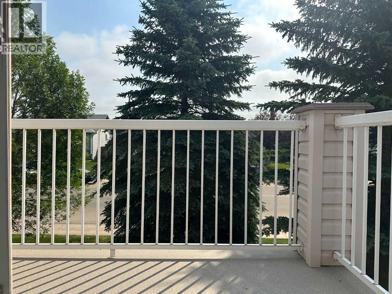
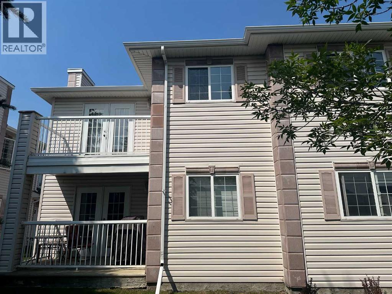
IMMEDIATE POSSESSION - Welcome to this spacious 1,135 sq. ft. TOP-FLOOR CORNER condo offering comfort, convenience, and low-maintenance living. Featuring 2 BEDROOMS and 2 FULL BATHROOMS, this bright, open-concept home seamlessly connects the Living room, Dining area, and Kitchen, creating an inviting space for both everyday living and entertaining.Kitchen offers timeless WHITE CABINETRY, has plenty of counter space, a full backsplash and a convenient WALK IN PANTRY. The LARGE LIVING ROOM features a cozy GAS FIREPLACE and access to a PRIVATE BALCONY—perfect for enjoying your morning coffee or relaxing in the evening. The generous primary bedroom which easily fits a KING BED includes DOUBLE CLOSETS and a private 3-PIECE EUNSUTE with an easy step-in shower. A second bedroom and full bathroom provide flexibility for guests, family, or a home office. Convenient in-suite laundry is also located on the main floor.Additional features include an ATTACHED HEATED GARAGE, a covered front entrance, and the added privacy of top-floor, corner-unit living. Whether you’re looking to downsize, purchase your first home, or enjoy maintenance-free living, this move-in-ready condo is available for immediate possession. Close to Parks, Schools, shopping & the Cullicut Centre. (id:67770)
Facts
- Bedrooms
- 2
- Bathrooms
- 2
- Living area
- 1,135 sq ft
- Home type
- Row / Townhouse
- Year built
- 2001
- Lot size
- 599 square feet
- Parking
- 1
- Property taxes
- $2,617 (2026)
- Condo / HOA fee
- $440 monthly
- MLS® number
- A2348453
Features
- Heating
- In Floor Heating
- Cooling
- None
- Basement
- None
- Flooring
- Carpeted, Linoleum
- Appliances
- Refrigerator, Dishwasher, Stove, Window Coverings, Garage door opener
- Parking
- Attached Garage
- Exterior Features
- Vinyl siding
- Community Features
- Pets not Allowed
Rooms
| Room | Level | Size |
|---|---|---|
| Living room | Main level | 12.33 Ft x 20.08 Ft |
| Dining room | Main level | 12.75 Ft x 13.08 Ft |
| Kitchen | Main level | 10.50 Ft x 11.00 Ft |
| Primary Bedroom | Main level | 11.00 Ft x 11.75 Ft |
| 3pc Bathroom | Main level | 5.00 Ft x 7.50 Ft |
| Bedroom | Main level | 9.00 Ft x 13.83 Ft |
| 4pc Bathroom | Main level | 5.17 Ft x 9.75 Ft |
| Laundry room | Main level | 5.75 Ft x 10.00 Ft |
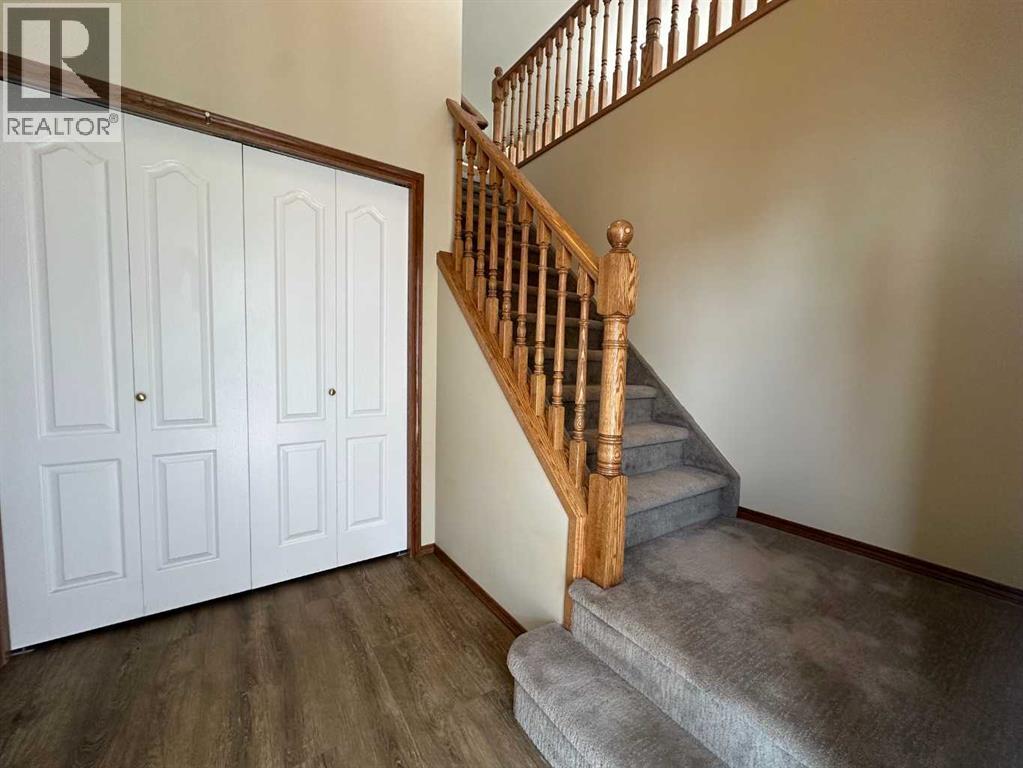
| Foyer | Lower level | 5.75 Ft x 7.25 Ft |
Location
Listed by RE/MAX real estate central alberta

Listing data is supplied by the CREA Data Distribution Facility (DDF®). It is deemed reliable but not guaranteed and should be independently verified. It is provided for consumers’ personal, non-commercial use to identify properties they may be interested in purchasing.