$539,900
4024 GALLOWAY BA
Sherwood Park
- 4 bedrooms
- 3 bathrooms
- 1,518 sq ft
About this home
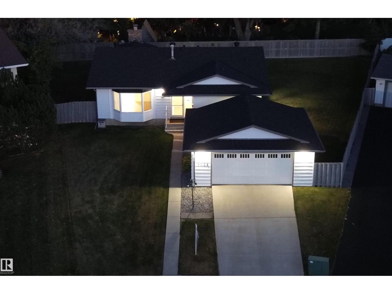
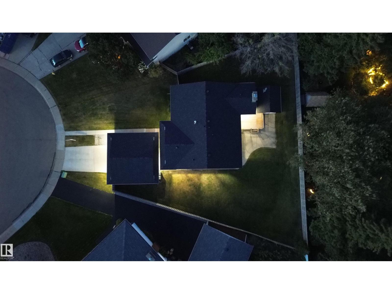
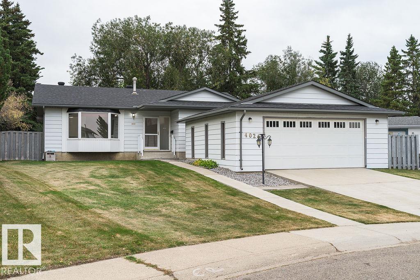
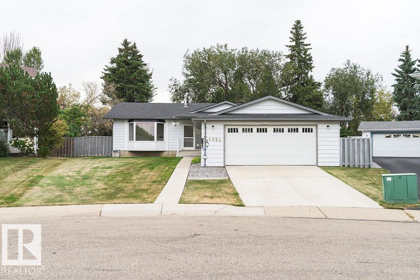
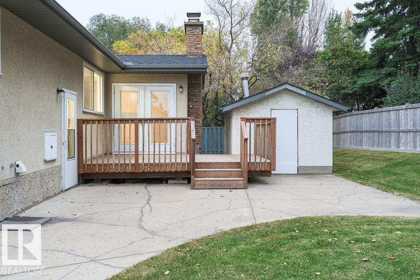
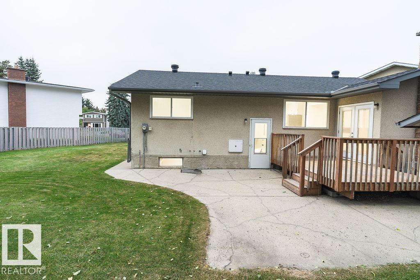
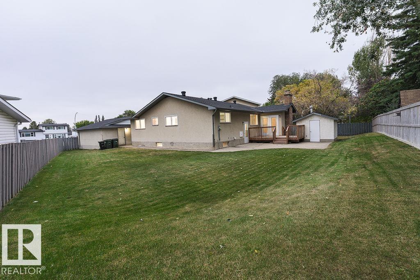
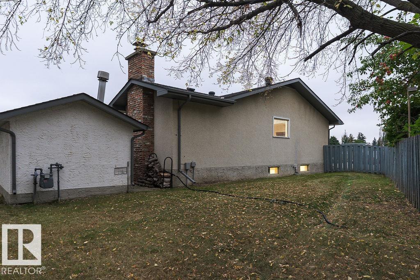
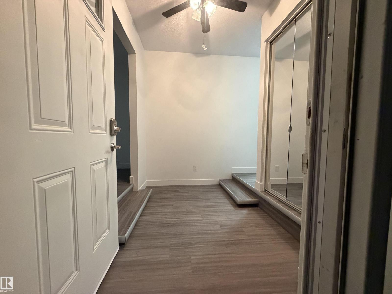
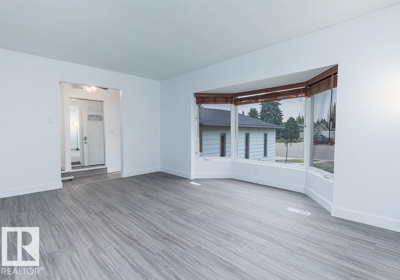
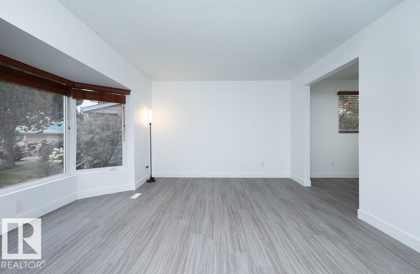
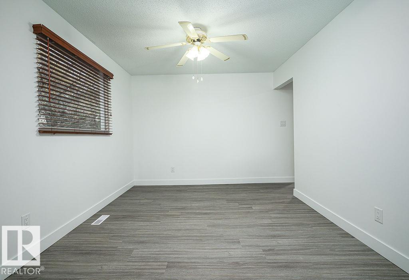
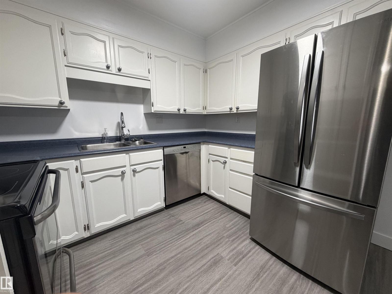
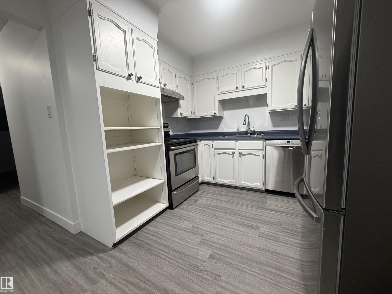
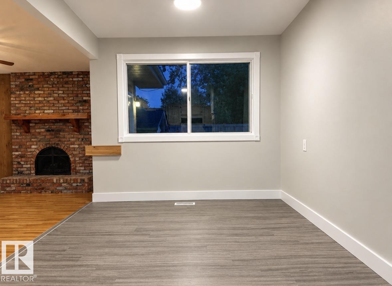
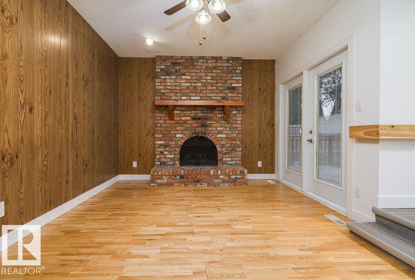
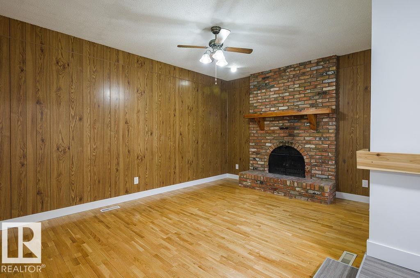
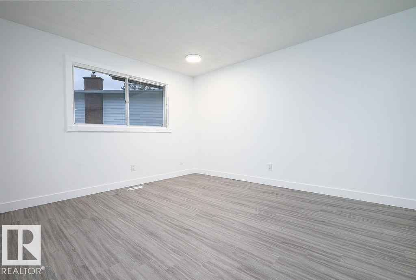
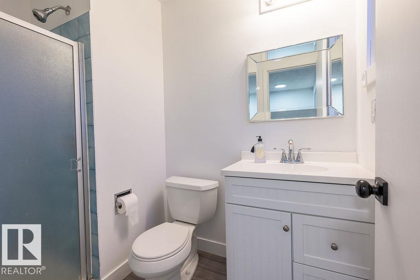
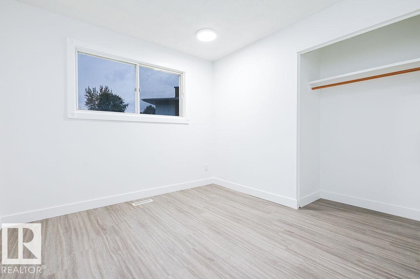
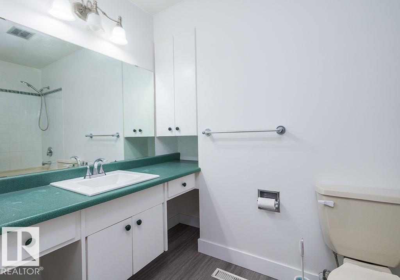
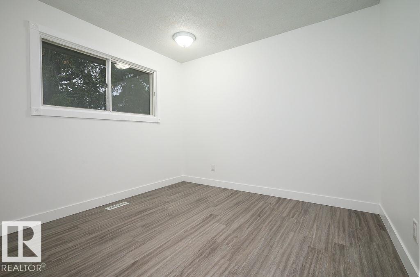
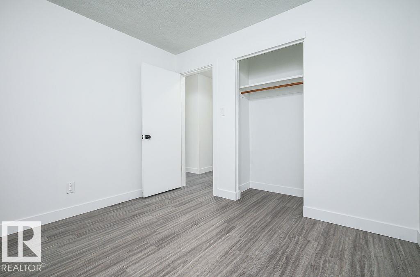
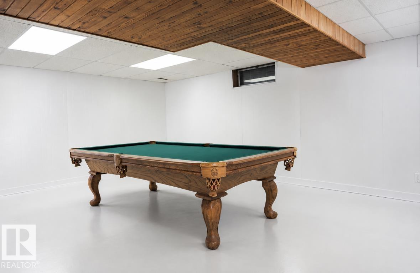
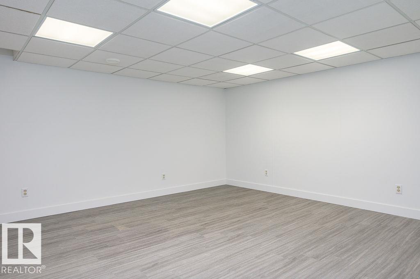
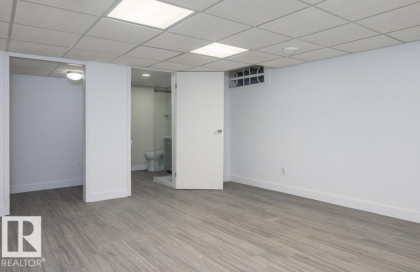
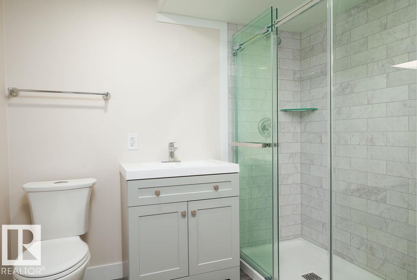
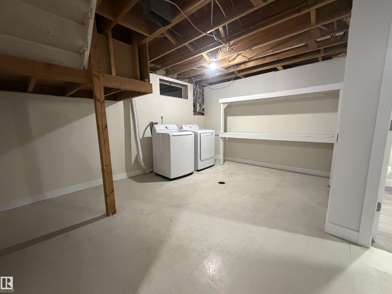
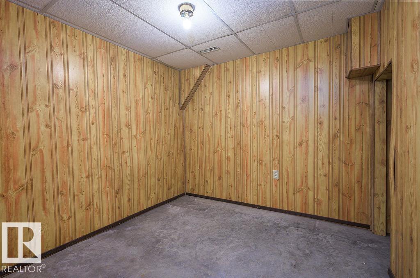
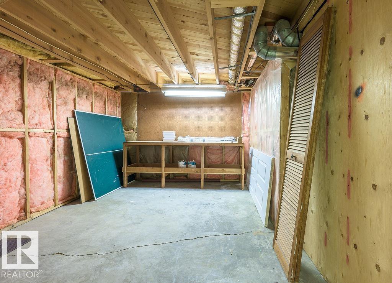
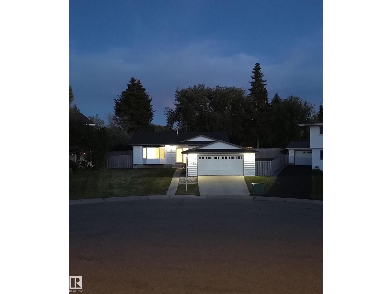
Welcome to this renovated bungalow home over 1500 sq ft, located in a quiet cul-du-sac in the desirable Glen Allan area! Situated on an expansive pie shaped lot, this property offers a fully fenced backyard with plenty of room for the whole family. The inviting entry leads to spacious living room and dining room with the eat-in kitchen overlooking the family room featuring fireplace and patio door to the back deck. The primary bedroom offers large closet and 3 pce. ensuite. Generously sized 2nd and 3rd bedrooms as well as 4 pce. bath complete the main level. The basement incudes large bedroom with walk in closet, 3 pce. bathroom, huge recreation room, flex room, storage room and large laundry area. Upgrades include luxury vinyl plank flooring, baseboards and trim, paint, 3 pce. bathroom, shingles and sump pump. Double detached garage . Located close to schools and parks. Looking for an abundance of space both inside home or outside enjoying massive private yard - then this home is for you! Rare find! (id:67770)
Facts
- Bedrooms
- 4
- Bathrooms
- 3
- Living area
- 1,518 sq ft
- Home type
- House
- Year built
- 1972
- MLS® number
- E4510647
Features
- Heating
- Forced air
- Basement
- Finished, Full
- Appliances
- Washer, Refrigerator, Dishwasher, Stove, Dryer, Garage door opener, Garage door opener remote(s)
- Parking
- Detached Garage
Rooms
| Room | Level | Size |
|---|---|---|
| Living room | Main level | |
| Dining room | Main level | |
| Kitchen | Main level | |
| Family room | Main level | |
| Primary Bedroom | Main level | |
| Bedroom 2 | Main level | |
| Bedroom 3 | Main level | |
| Bedroom 4 | Basement | |
| Recreation room | Basement |
Location
Listed by NOW Real Estate Group

Listing data is supplied by the CREA Data Distribution Facility (DDF®). It is deemed reliable but not guaranteed and should be independently verified. It is provided for consumers’ personal, non-commercial use to identify properties they may be interested in purchasing.