Skip to content
smartPRO RealtyRajesh Babunaidu, REALTOR®
  • 528 Stoneridge DR, photo 1 of 67
  • 528 Stoneridge DR, photo 2 of 67
  • 528 Stoneridge DR, photo 3 of 67
  • 528 Stoneridge DR, photo 4 of 67
  • 528 Stoneridge DR, photo 5 of 67
  • 528 Stoneridge DR, photo 6 of 67
  • 528 Stoneridge DR, photo 7 of 67
  • 528 Stoneridge DR, photo 8 of 67
  • 528 Stoneridge DR, photo 9 of 67
  • 528 Stoneridge DR, photo 10 of 67
  • 528 Stoneridge DR, photo 11 of 67
  • 528 Stoneridge DR, photo 12 of 67
  • 528 Stoneridge DR, photo 13 of 67
  • 528 Stoneridge DR, photo 14 of 67
  • 528 Stoneridge DR, photo 15 of 67
  • 528 Stoneridge DR, photo 16 of 67
  • 528 Stoneridge DR, photo 17 of 67
  • 528 Stoneridge DR, photo 18 of 67
  • 528 Stoneridge DR, photo 19 of 67
  • 528 Stoneridge DR, photo 20 of 67
  • 528 Stoneridge DR, photo 21 of 67
  • 528 Stoneridge DR, photo 22 of 67
  • 528 Stoneridge DR, photo 23 of 67
  • 528 Stoneridge DR, photo 24 of 67
  • 528 Stoneridge DR, photo 25 of 67
  • 528 Stoneridge DR, photo 26 of 67
  • 528 Stoneridge DR, photo 27 of 67
  • 528 Stoneridge DR, photo 28 of 67
  • 528 Stoneridge DR, photo 29 of 67
  • 528 Stoneridge DR, photo 30 of 67
  • 528 Stoneridge DR, photo 31 of 67
  • 528 Stoneridge DR, photo 32 of 67
  • 528 Stoneridge DR, photo 33 of 67
  • 528 Stoneridge DR, photo 34 of 67
  • 528 Stoneridge DR, photo 35 of 67
  • 528 Stoneridge DR, photo 36 of 67
  • 528 Stoneridge DR, photo 37 of 67
  • 528 Stoneridge DR, photo 38 of 67
  • 528 Stoneridge DR, photo 39 of 67
  • 528 Stoneridge DR, photo 40 of 67
  • 528 Stoneridge DR, photo 41 of 67
  • 528 Stoneridge DR, photo 42 of 67
  • 528 Stoneridge DR, photo 43 of 67
  • 528 Stoneridge DR, photo 44 of 67
  • 528 Stoneridge DR, photo 45 of 67
  • 528 Stoneridge DR, photo 46 of 67
  • 528 Stoneridge DR, photo 47 of 67
  • 528 Stoneridge DR, photo 48 of 67
  • 528 Stoneridge DR, photo 49 of 67
  • 528 Stoneridge DR, photo 50 of 67
  • 528 Stoneridge DR, photo 51 of 67
  • 528 Stoneridge DR, photo 52 of 67
  • 528 Stoneridge DR, photo 53 of 67
  • 528 Stoneridge DR, photo 54 of 67
  • 528 Stoneridge DR, photo 55 of 67
  • 528 Stoneridge DR, photo 56 of 67
  • 528 Stoneridge DR, photo 57 of 67
  • 528 Stoneridge DR, photo 58 of 67
  • 528 Stoneridge DR, photo 59 of 67
  • 528 Stoneridge DR, photo 60 of 67
  • 528 Stoneridge DR, photo 61 of 67
  • 528 Stoneridge DR, photo 62 of 67
  • 528 Stoneridge DR, photo 63 of 67
  • 528 Stoneridge DR, photo 64 of 67
  • 528 Stoneridge DR, photo 65 of 67
  • 528 Stoneridge DR, photo 66 of 67
  • 528 Stoneridge DR, photo 67 of 67

$499,800

528 Stoneridge DR

Sherwood Park

  • 3 bedrooms
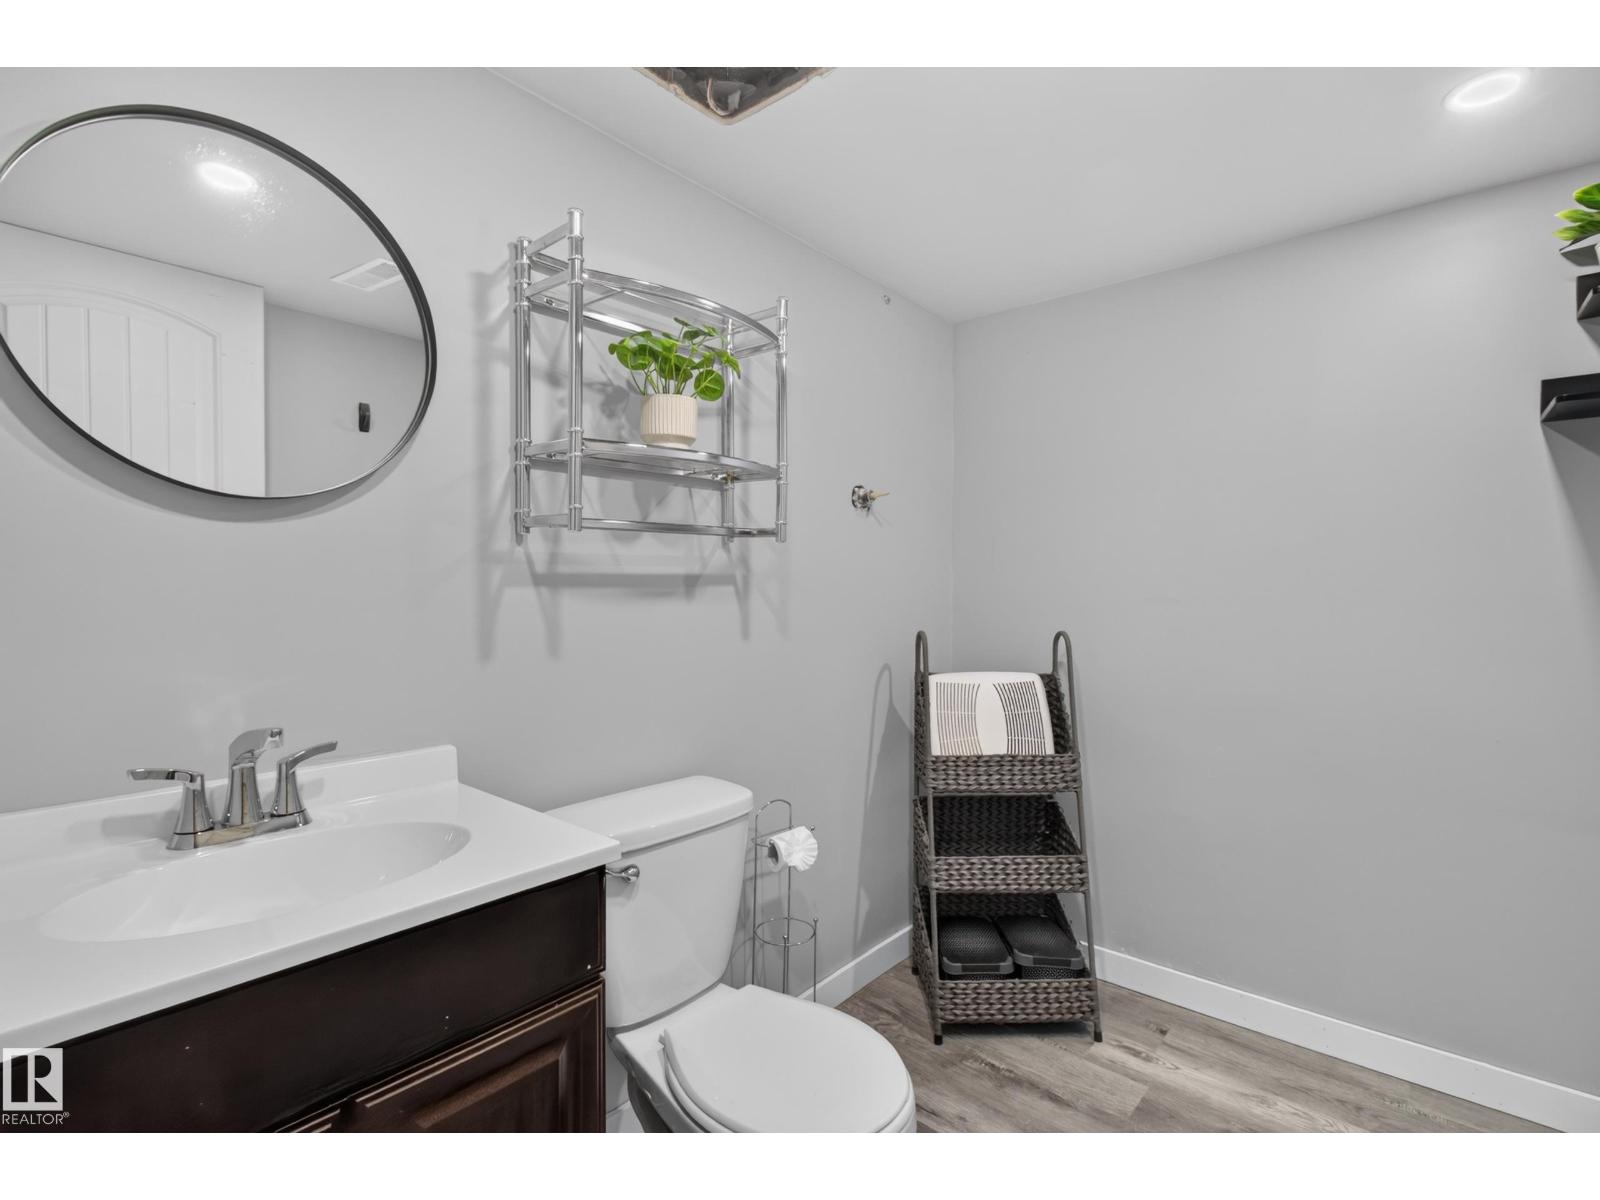
  • 4 (2 half) bathrooms
  • 1,462 sq ft

About this home

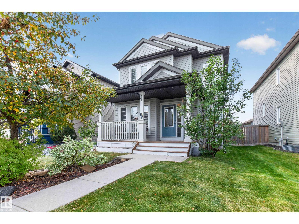
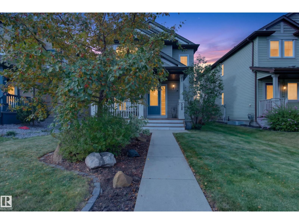
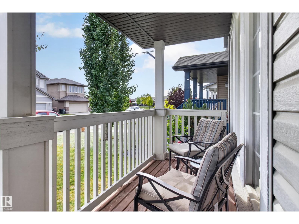
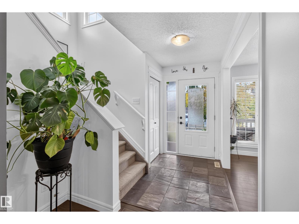
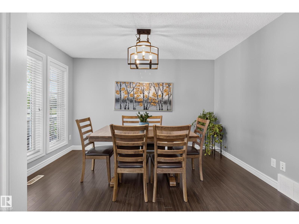
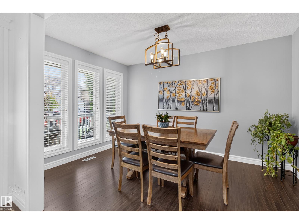
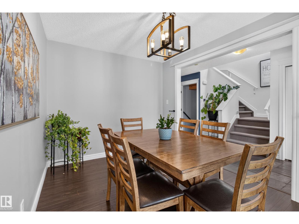
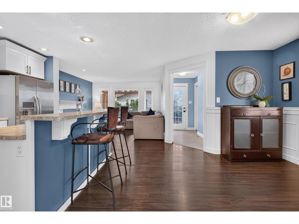
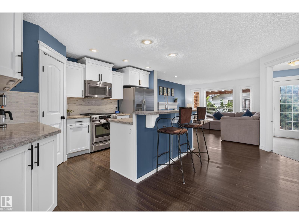
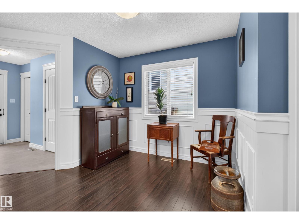
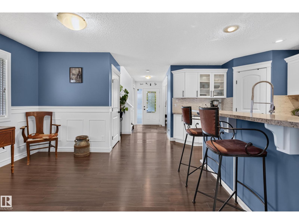
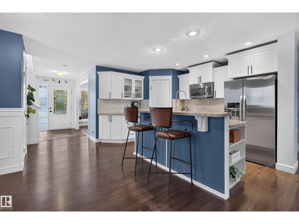
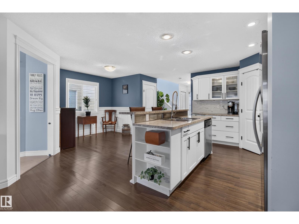
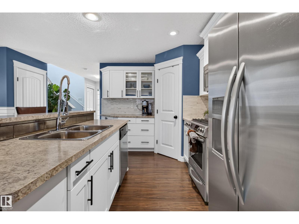
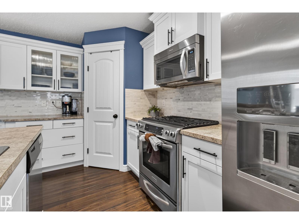
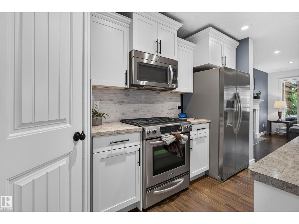
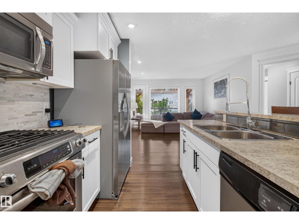
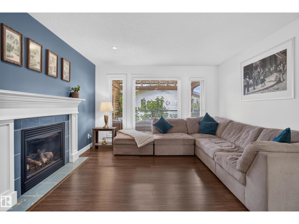
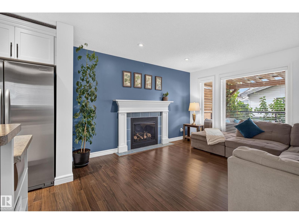
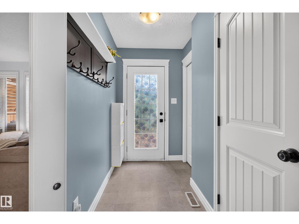
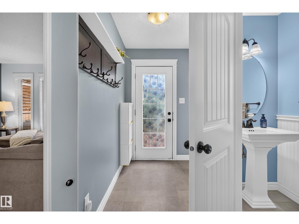
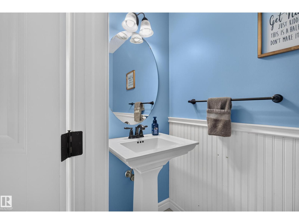
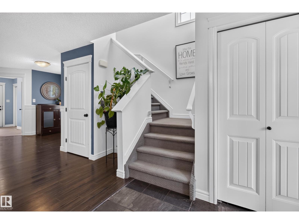
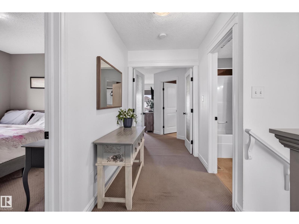
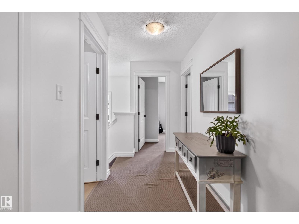
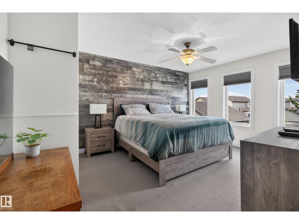
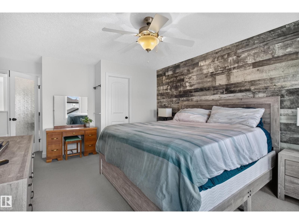
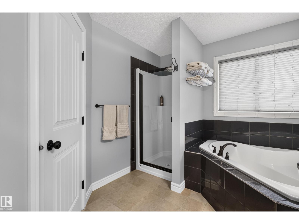
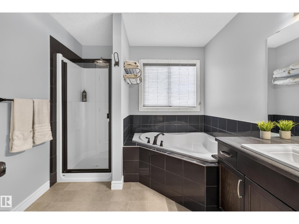
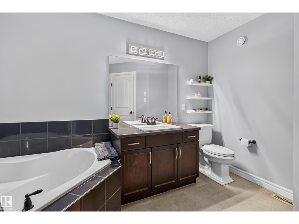
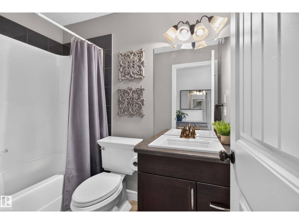
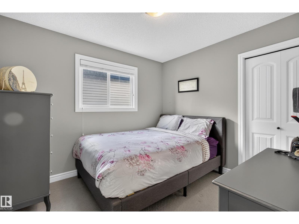
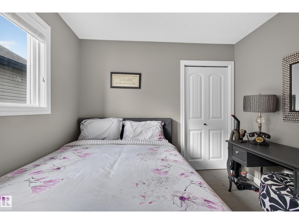
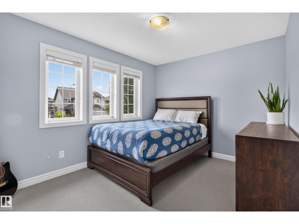
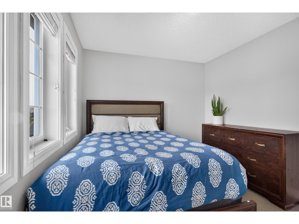
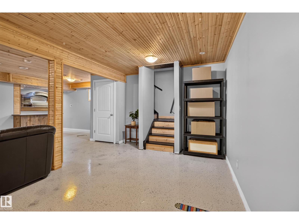
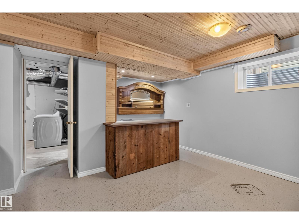
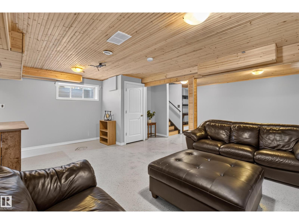
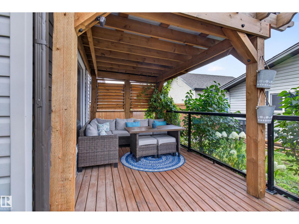
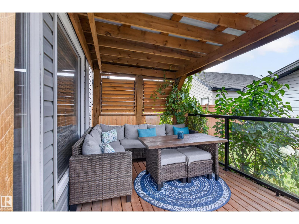
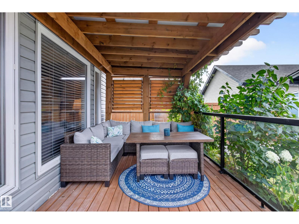
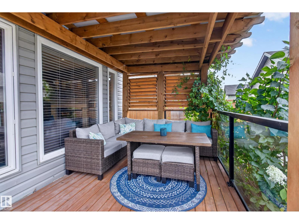
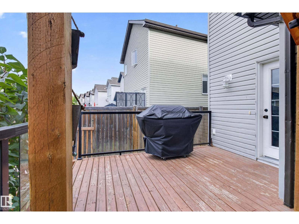
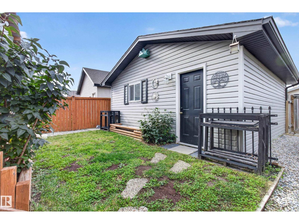
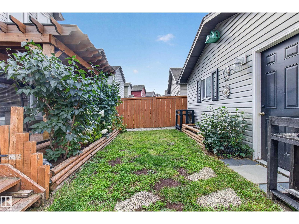
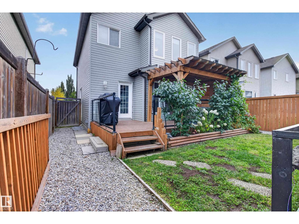
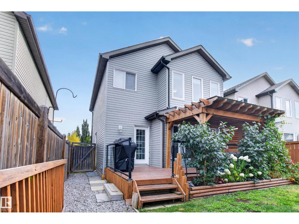
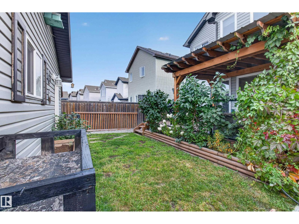
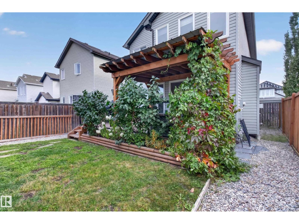
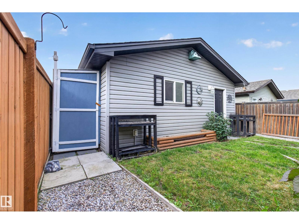
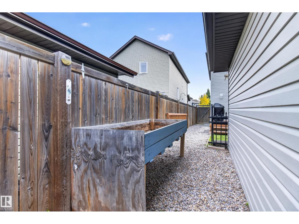
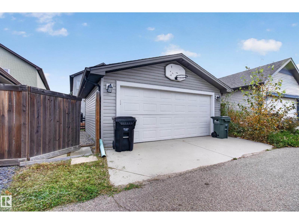
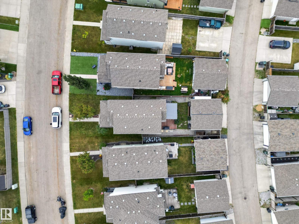
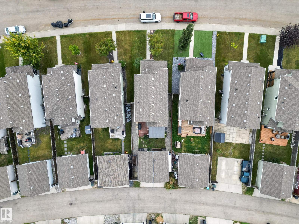
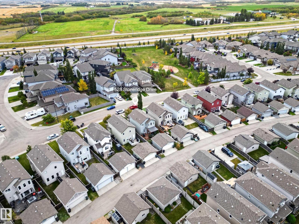
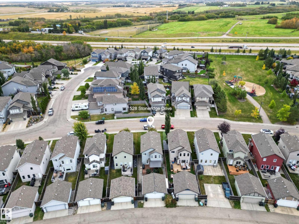
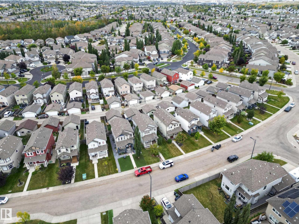
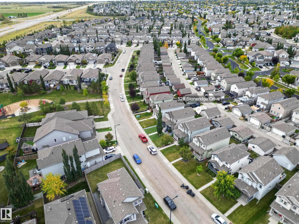
Welcome to Summerwood! This charming two-storey home is the perfect opportunity for first-time buyers or a growing family. Featuring 3 bedrooms and 4 bathrooms, this inviting home offers plenty of space to live, work and grow. Enjoy your morning coffee on the welcoming front porch or unwind on the back deck overlooking the yard. The detached double garage provides excellent parking and storage, while central air conditioning keeps you comfortable throughout the warmer months. Located in the highly sought-after community of Summerwood, you’re just steps from the playground and close to schools, shopping, parks, walking paths and all the amenities you need. With a warm, welcoming neighbourhood atmosphere and an unbeatable location, this is a wonderful place to call home. Don’t miss your opportunity to make this Summerwood gem your own! (id:67770)

Facts

Bedrooms
3
Bathrooms
4 (2 half)
Living area
1,462 sq ft
Home type
House
Year built
2012
Parking
3
MLS® number
E4510633

Features

Heating
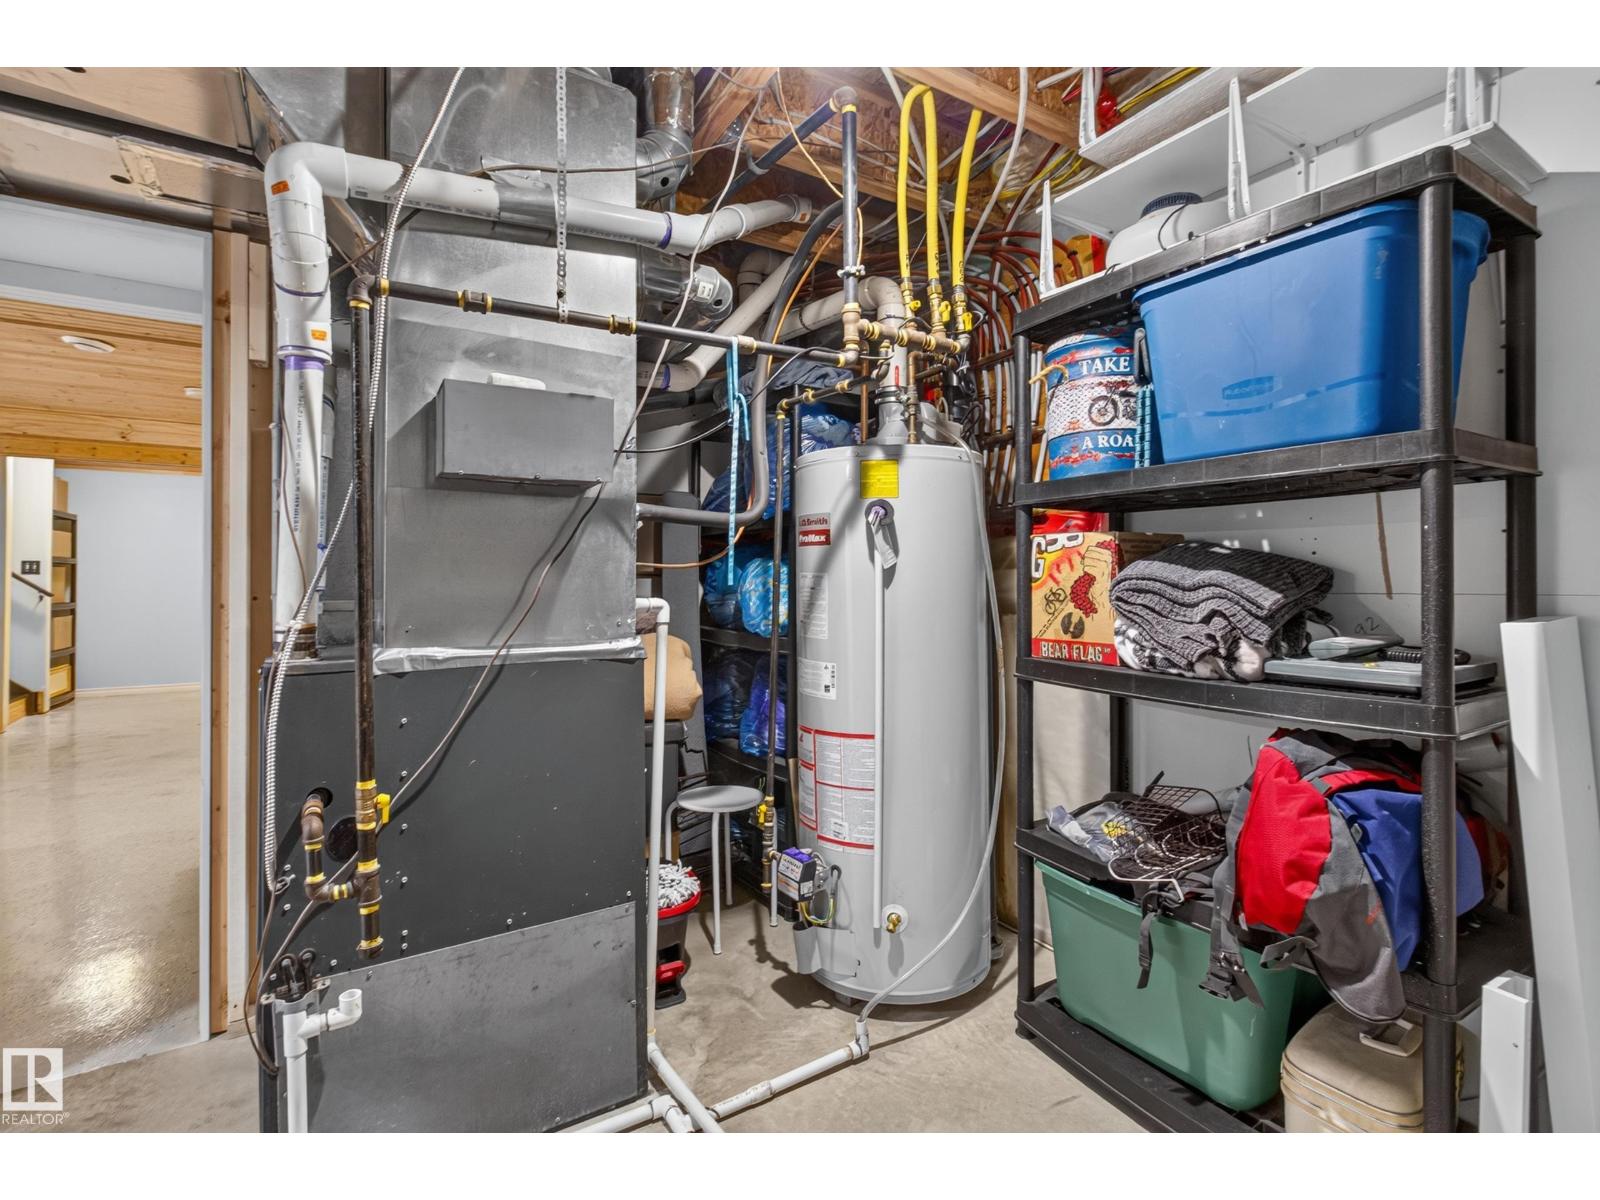
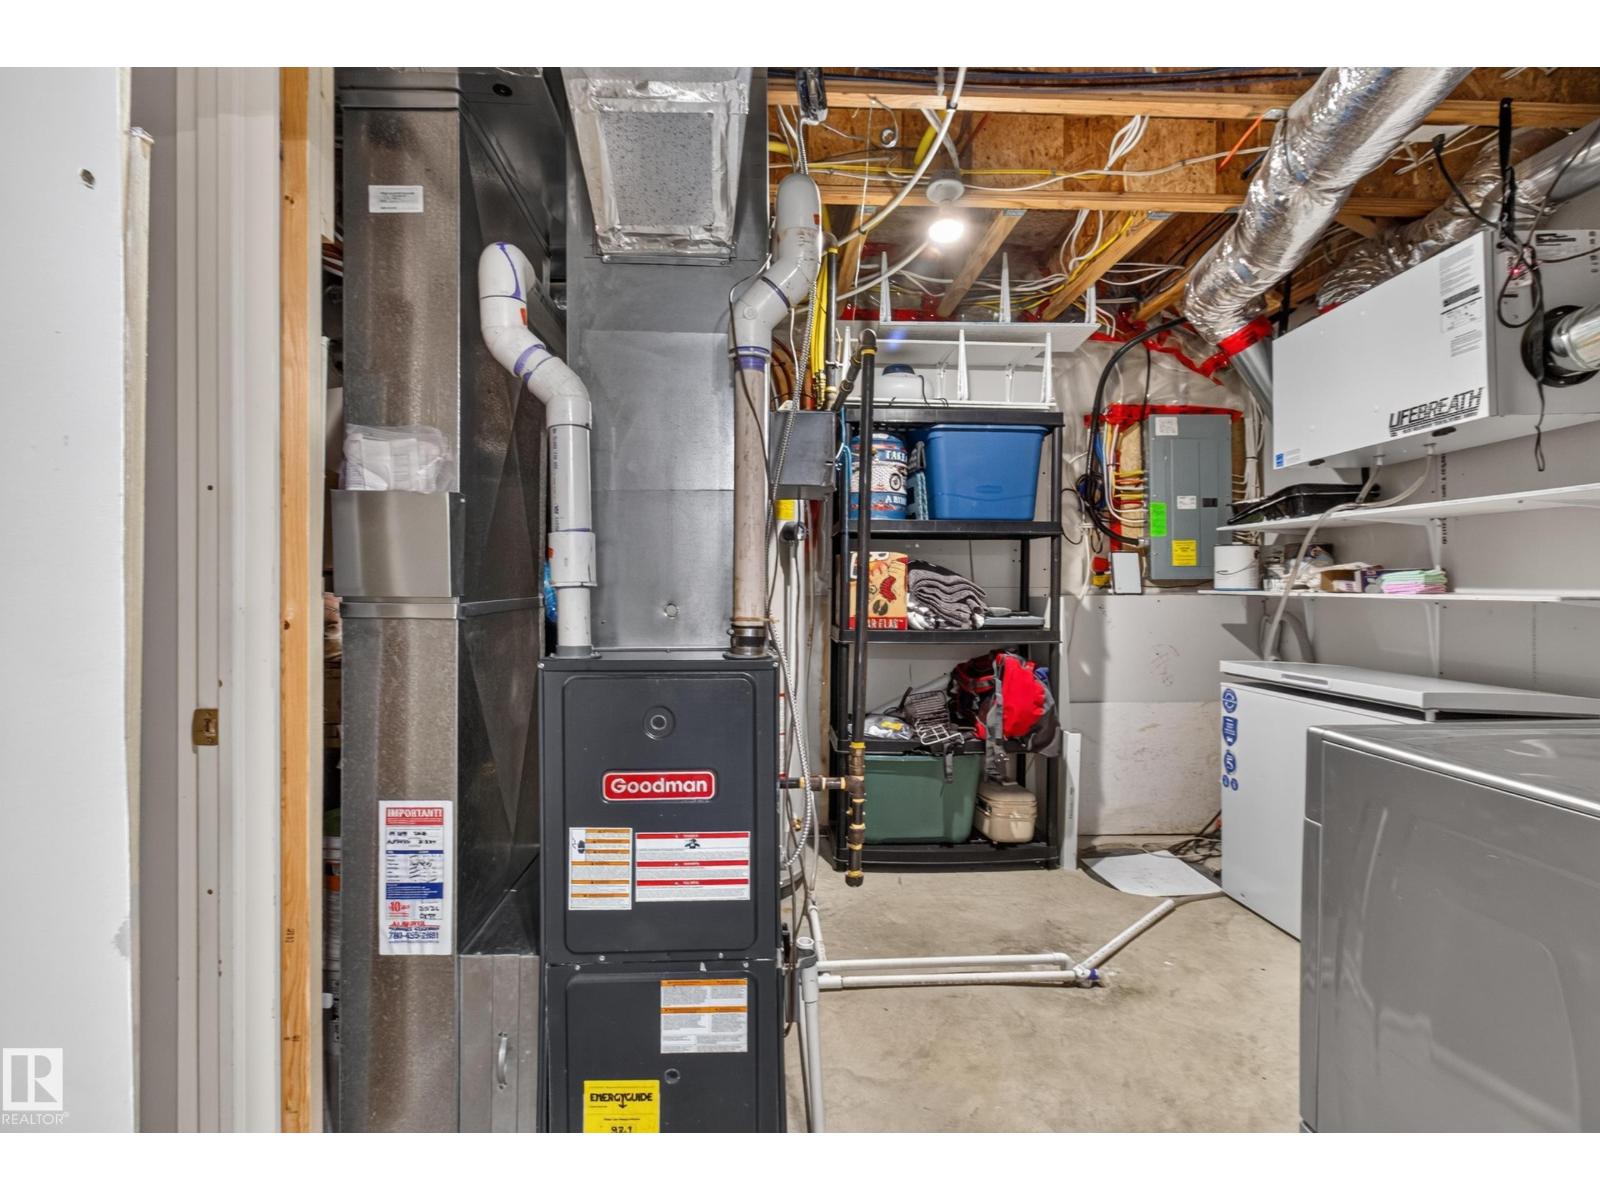
Forced air
Cooling
Central air conditioning
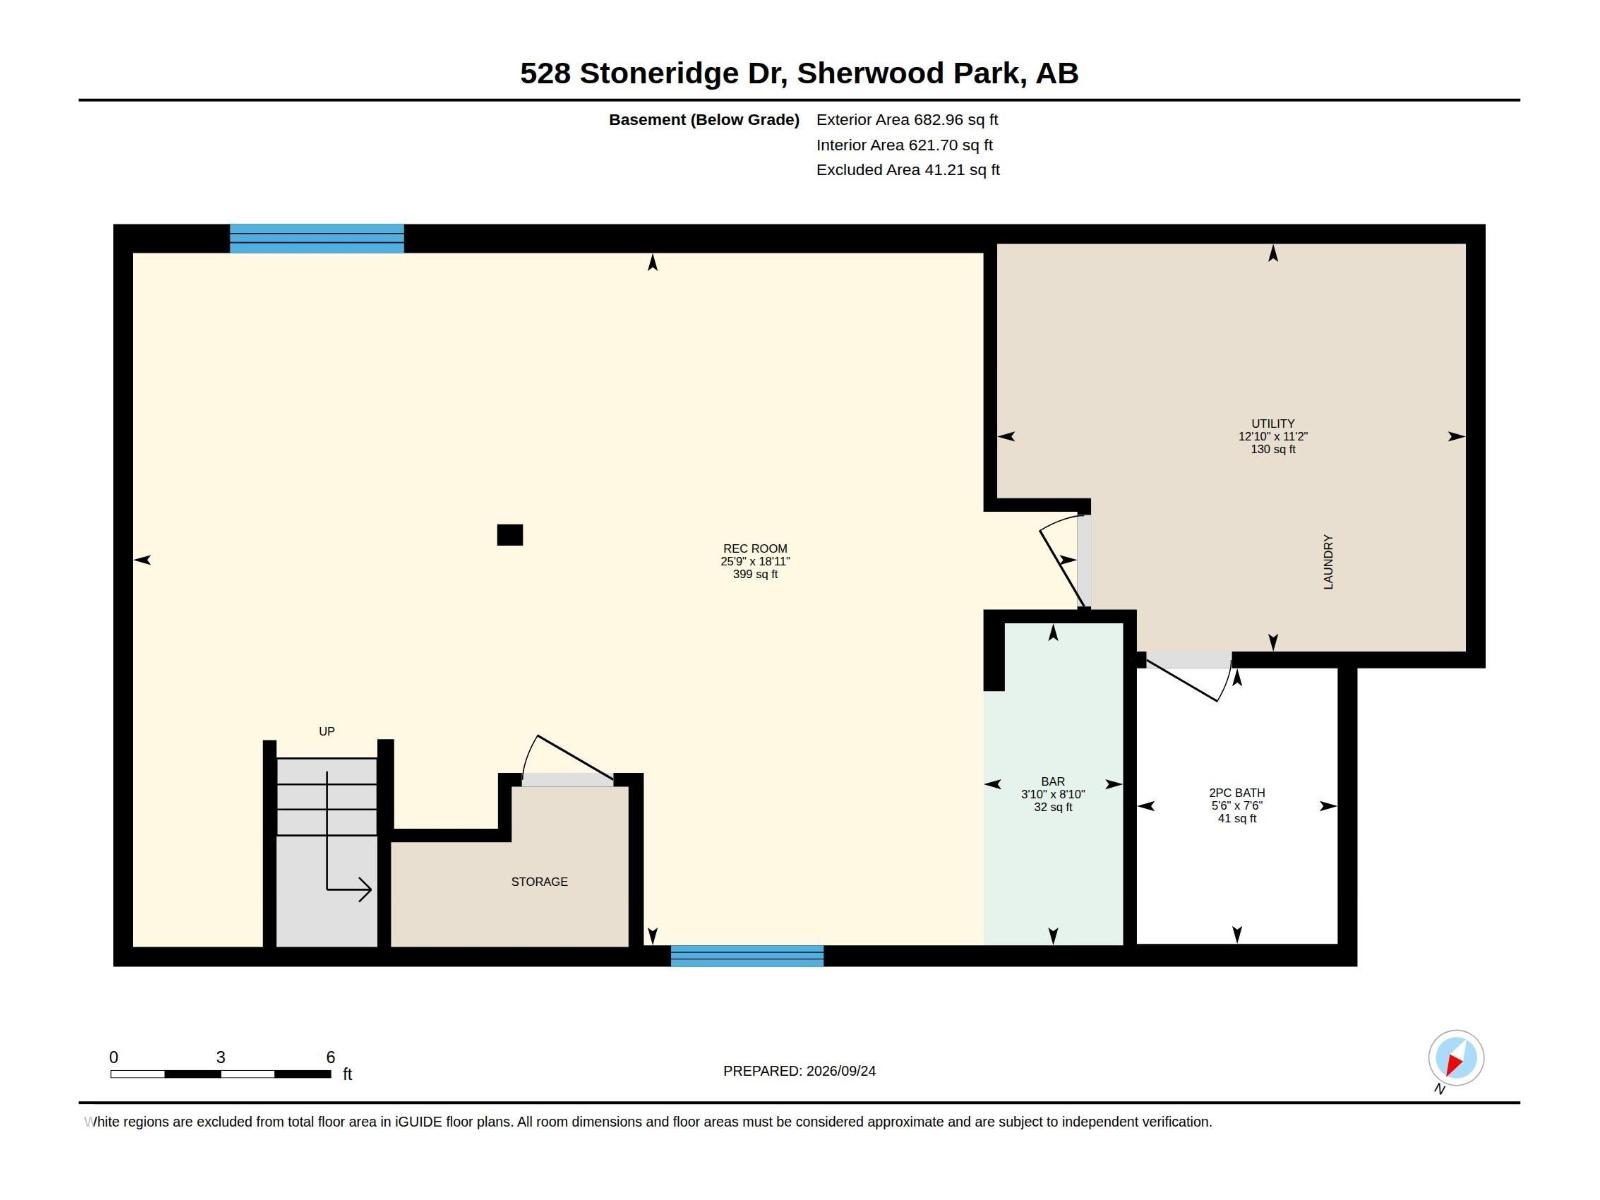
Basement
Partially finished, Full
Appliances
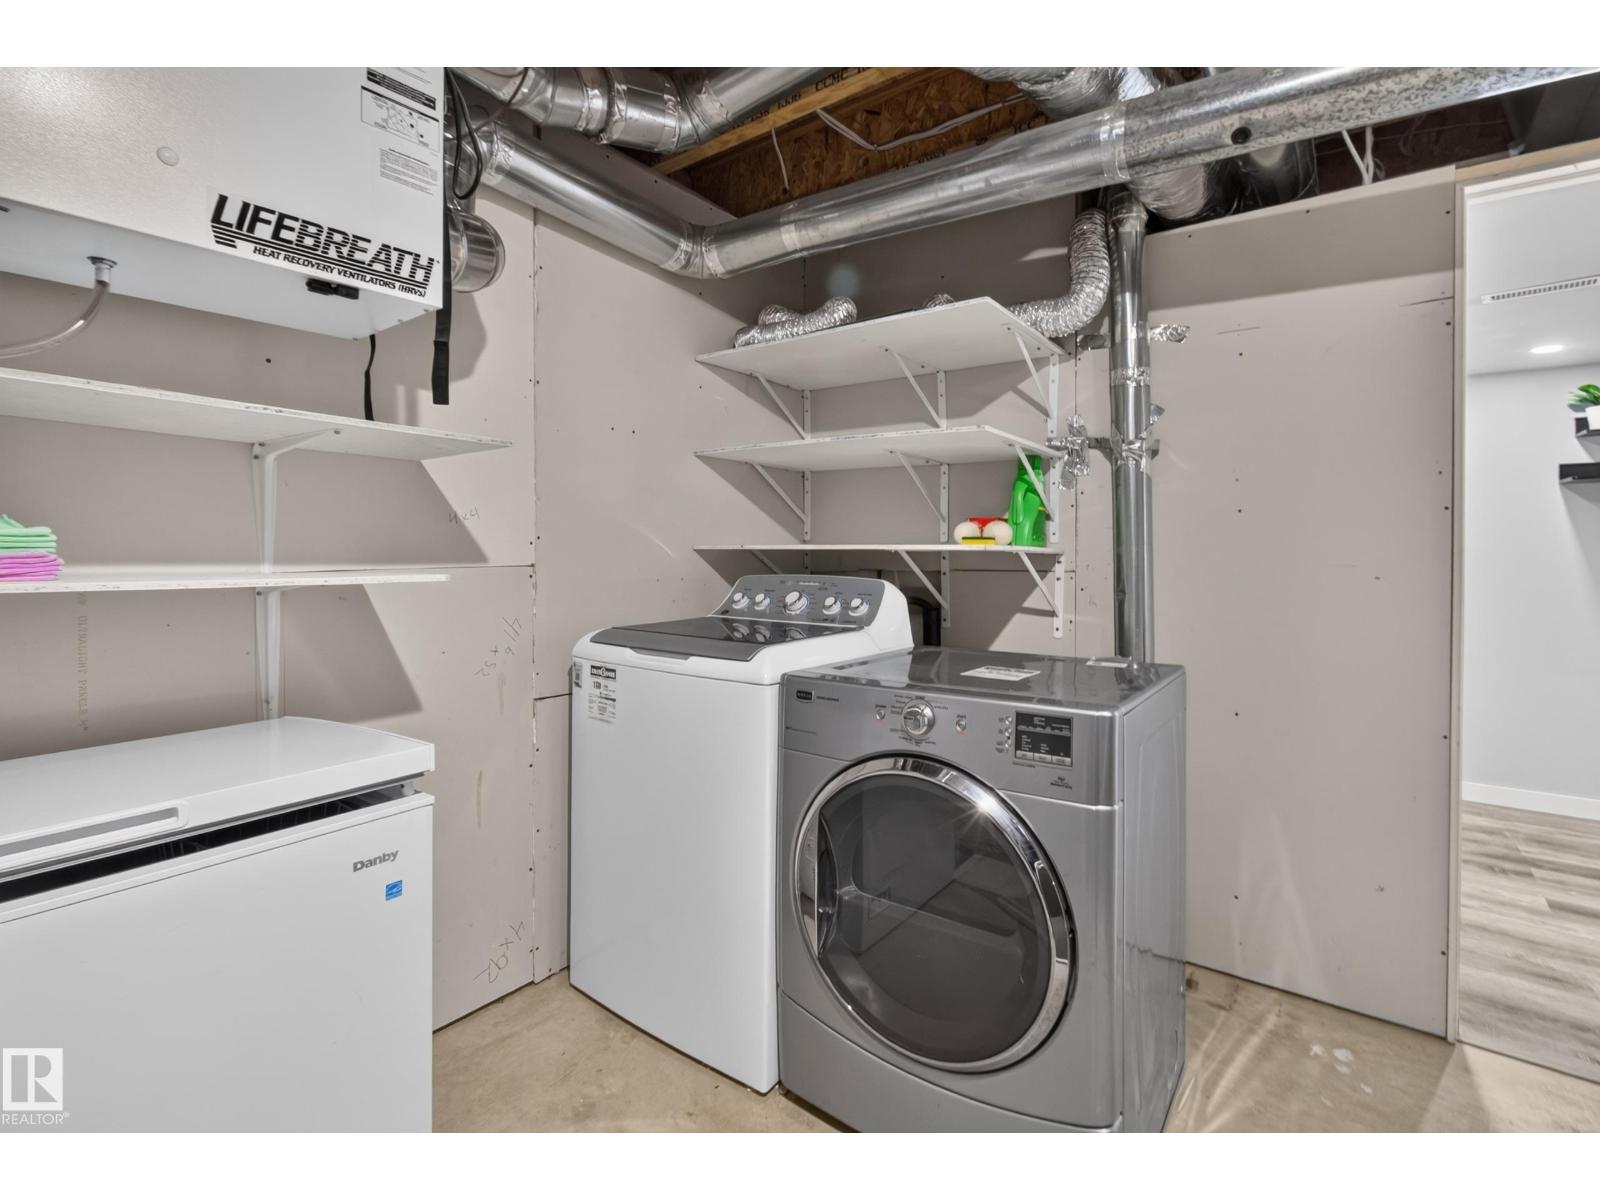
Washer, Refrigerator, Central Vacuum, Gas stove(s), Dishwasher, Dryer, Microwave Range Hood Combo, Storage Shed, Window Coverings, Garage door opener, Garage door opener remote(s)
Parking
Detached Garage

Rooms

RoomLevelSize
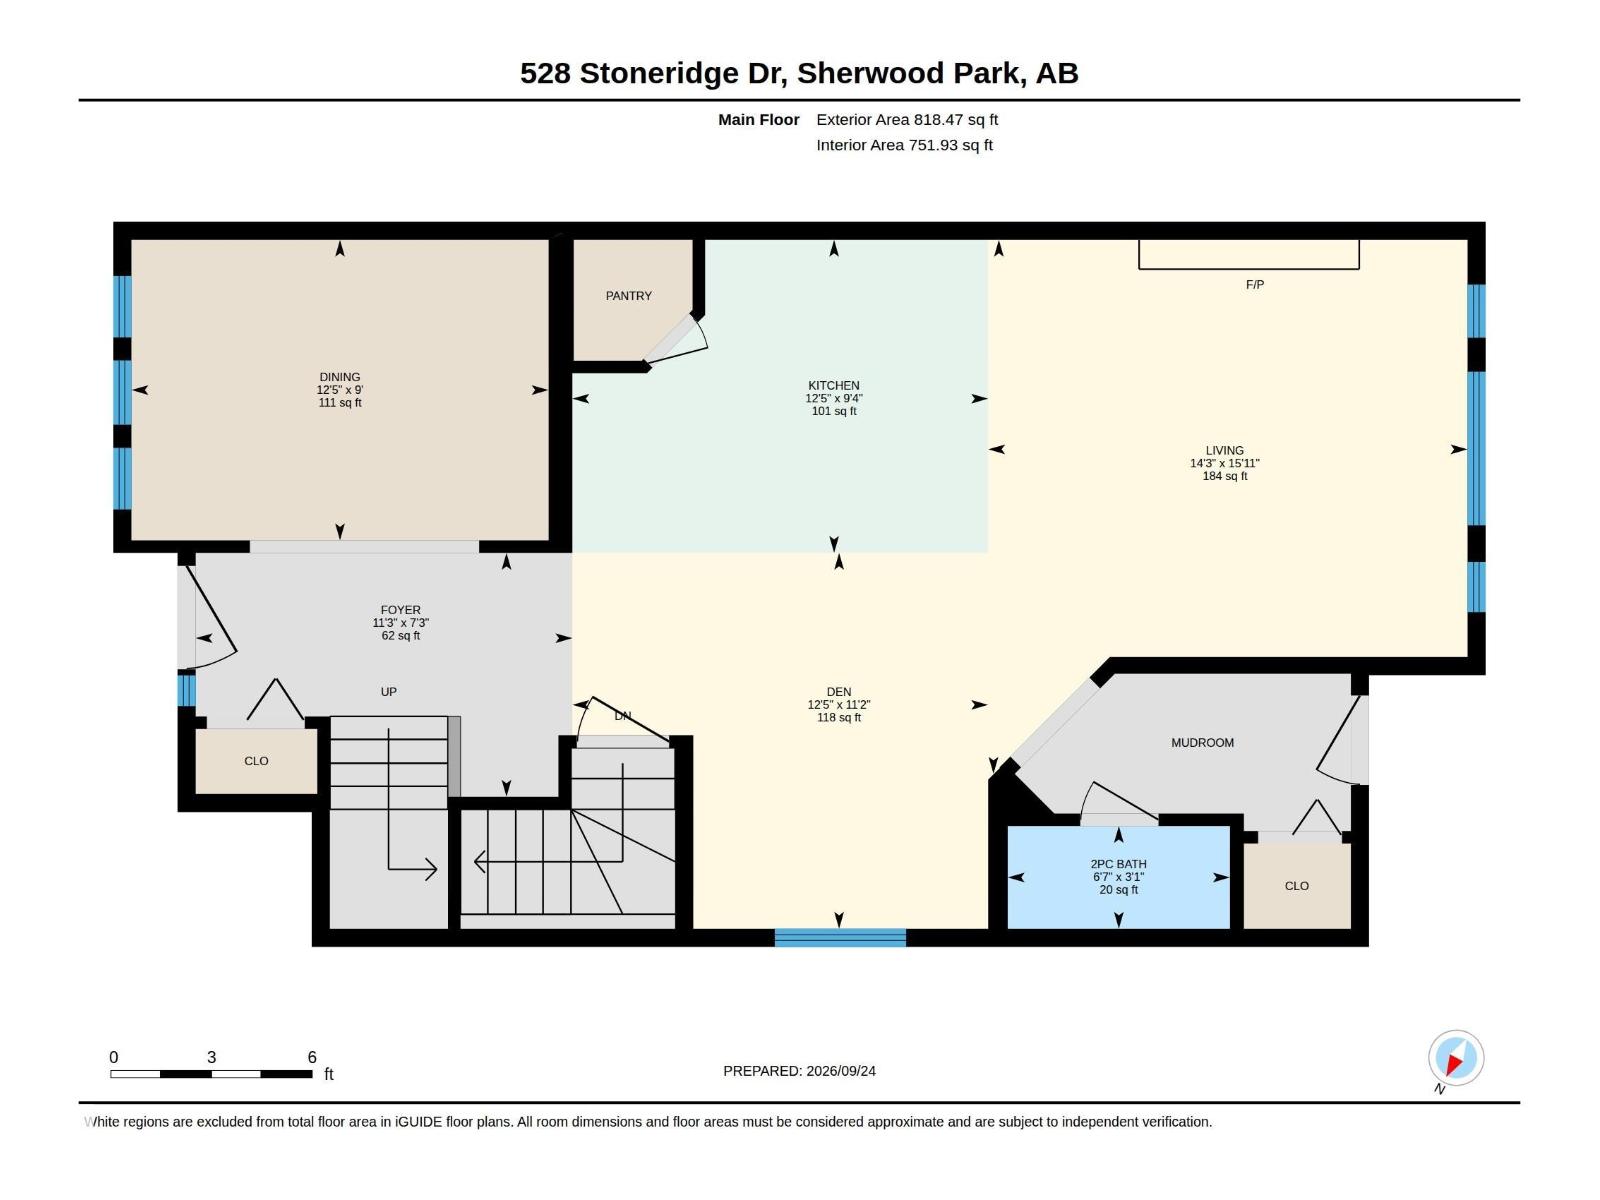
Living roomMain level
Dining roomMain level
KitchenMain level
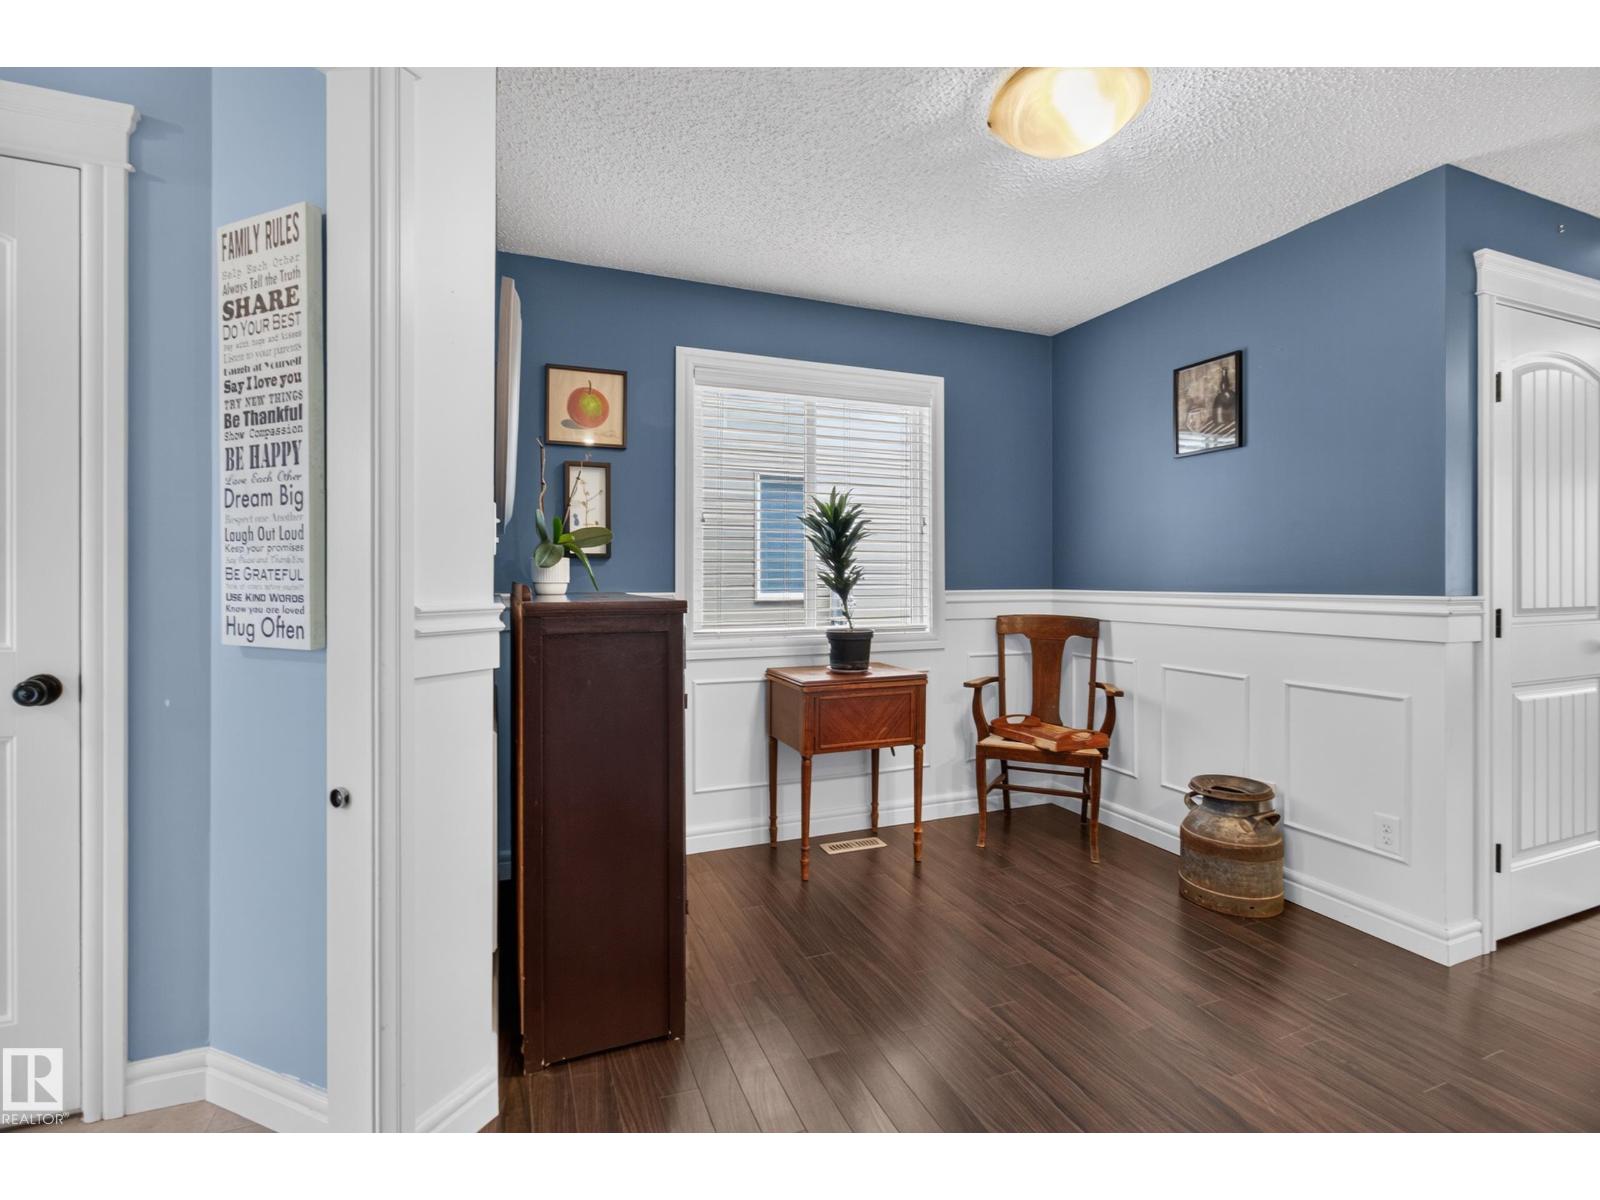
DenMain level
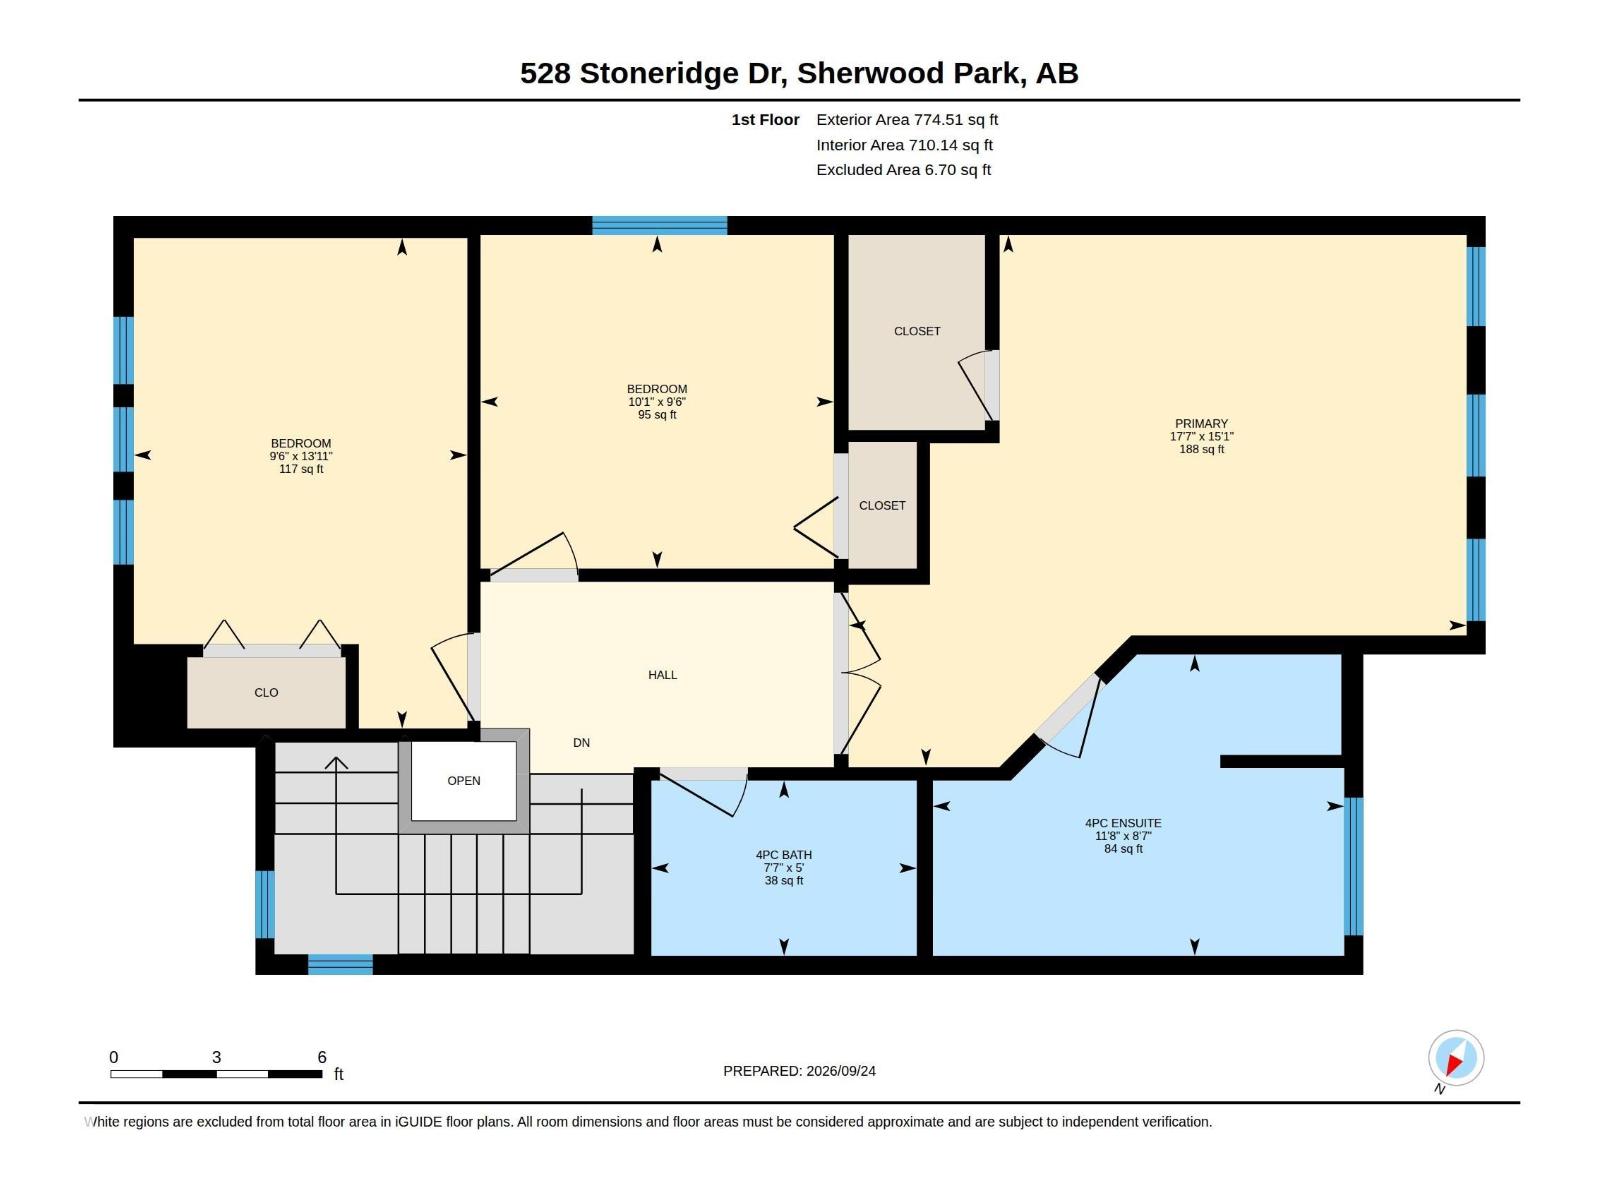
Primary BedroomUpper Level
Bedroom 2Upper Level
Bedroom 3Upper Level

Location

Listed by Royal LePage Prestige Realty

Powered by REALTOR.ca

Listing data is supplied by the CREA Data Distribution Facility (DDF®). It is deemed reliable but not guaranteed and should be independently verified. It is provided for consumers’ personal, non-commercial use to identify properties they may be interested in purchasing.