Skip to content
Rajesh BabunaiduREALTOR®smartPRO Realty
  • 259, 260, 261, 262, 1200 Harvie Heights Road, photo 1 of 50
  • 259, 260, 261, 262, 1200 Harvie Heights Road, photo 2 of 50
  • 259, 260, 261, 262, 1200 Harvie Heights Road, photo 3 of 50
  • 259, 260, 261, 262, 1200 Harvie Heights Road, photo 4 of 50
  • 259, 260, 261, 262, 1200 Harvie Heights Road, photo 5 of 50
  • 259, 260, 261, 262, 1200 Harvie Heights Road, photo 6 of 50
  • 259, 260, 261, 262, 1200 Harvie Heights Road, photo 7 of 50
  • 259, 260, 261, 262, 1200 Harvie Heights Road, photo 8 of 50
  • 259, 260, 261, 262, 1200 Harvie Heights Road, photo 9 of 50
  • 259, 260, 261, 262, 1200 Harvie Heights Road, photo 10 of 50
  • 259, 260, 261, 262, 1200 Harvie Heights Road, photo 11 of 50
  • 259, 260, 261, 262, 1200 Harvie Heights Road, photo 12 of 50
  • 259, 260, 261, 262, 1200 Harvie Heights Road, photo 13 of 50
  • 259, 260, 261, 262, 1200 Harvie Heights Road, photo 14 of 50
  • 259, 260, 261, 262, 1200 Harvie Heights Road, photo 15 of 50
  • 259, 260, 261, 262, 1200 Harvie Heights Road, photo 16 of 50
  • 259, 260, 261, 262, 1200 Harvie Heights Road, photo 17 of 50
  • 259, 260, 261, 262, 1200 Harvie Heights Road, photo 18 of 50
  • 259, 260, 261, 262, 1200 Harvie Heights Road, photo 19 of 50
  • 259, 260, 261, 262, 1200 Harvie Heights Road, photo 20 of 50
  • 259, 260, 261, 262, 1200 Harvie Heights Road, photo 21 of 50
  • 259, 260, 261, 262, 1200 Harvie Heights Road, photo 22 of 50
  • 259, 260, 261, 262, 1200 Harvie Heights Road, photo 23 of 50
  • 259, 260, 261, 262, 1200 Harvie Heights Road, photo 24 of 50
  • 259, 260, 261, 262, 1200 Harvie Heights Road, photo 25 of 50
  • 259, 260, 261, 262, 1200 Harvie Heights Road, photo 26 of 50
  • 259, 260, 261, 262, 1200 Harvie Heights Road, photo 27 of 50
  • 259, 260, 261, 262, 1200 Harvie Heights Road, photo 28 of 50
  • 259, 260, 261, 262, 1200 Harvie Heights Road, photo 29 of 50
  • 259, 260, 261, 262, 1200 Harvie Heights Road, photo 30 of 50
  • 259, 260, 261, 262, 1200 Harvie Heights Road, photo 31 of 50
  • 259, 260, 261, 262, 1200 Harvie Heights Road, photo 32 of 50
  • 259, 260, 261, 262, 1200 Harvie Heights Road, photo 33 of 50
  • 259, 260, 261, 262, 1200 Harvie Heights Road, photo 34 of 50
  • 259, 260, 261, 262, 1200 Harvie Heights Road, photo 35 of 50
  • 259, 260, 261, 262, 1200 Harvie Heights Road, photo 36 of 50
  • 259, 260, 261, 262, 1200 Harvie Heights Road, photo 37 of 50
  • 259, 260, 261, 262, 1200 Harvie Heights Road, photo 38 of 50
  • 259, 260, 261, 262, 1200 Harvie Heights Road, photo 39 of 50
  • 259, 260, 261, 262, 1200 Harvie Heights Road, photo 40 of 50
  • 259, 260, 261, 262, 1200 Harvie Heights Road, photo 41 of 50
  • 259, 260, 261, 262, 1200 Harvie Heights Road, photo 42 of 50
  • 259, 260, 261, 262, 1200 Harvie Heights Road, photo 43 of 50
  • 259, 260, 261, 262, 1200 Harvie Heights Road, photo 44 of 50
  • 259, 260, 261, 262, 1200 Harvie Heights Road, photo 45 of 50
  • 259, 260, 261, 262, 1200 Harvie Heights Road, photo 46 of 50
  • 259, 260, 261, 262, 1200 Harvie Heights Road, photo 47 of 50
  • 259, 260, 261, 262, 1200 Harvie Heights Road, photo 48 of 50
  • 259, 260, 261, 262, 1200 Harvie Heights Road, photo 49 of 50
  • 259, 260, 261, 262, 1200 Harvie Heights Road, photo 50 of 50

$2,394,000

259, 260, 261, 262, 1200 Harvie Heights Road

Harvie Heights

  • 1 bedrooms
  • 1 bathrooms
  • 4,282 sq ft

About this home

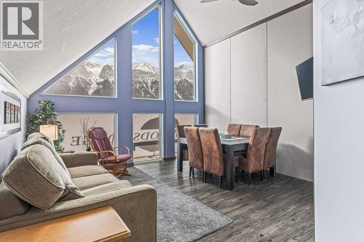
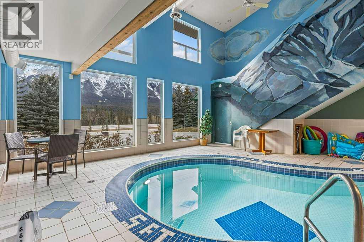
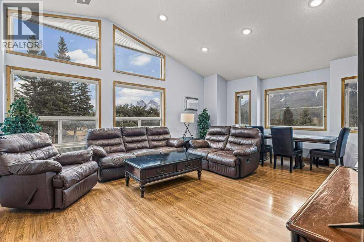
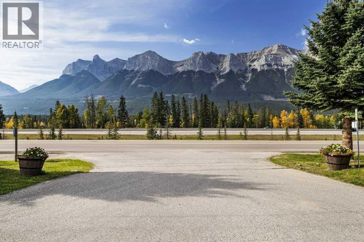
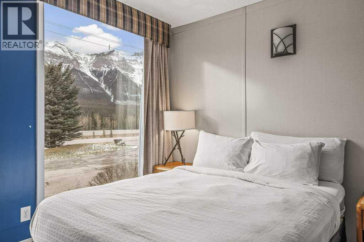
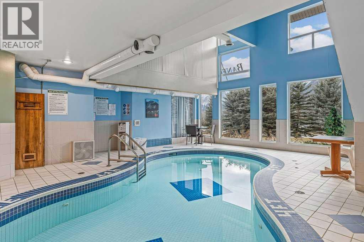
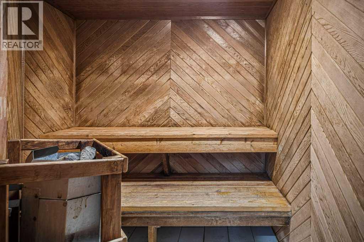
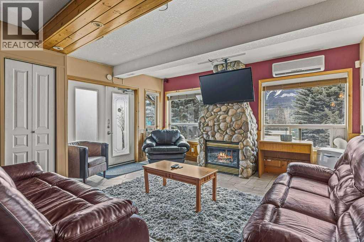
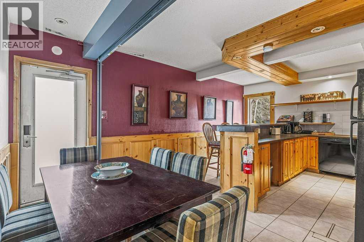
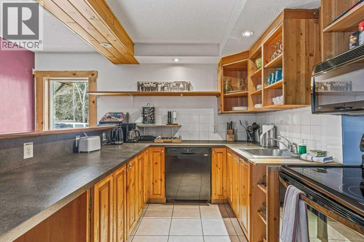
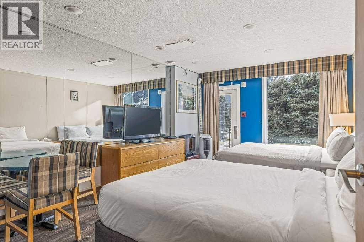
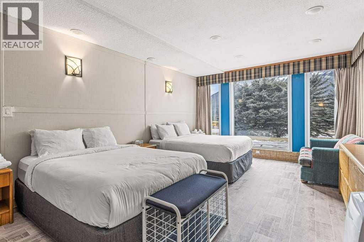
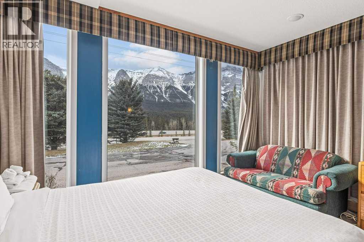
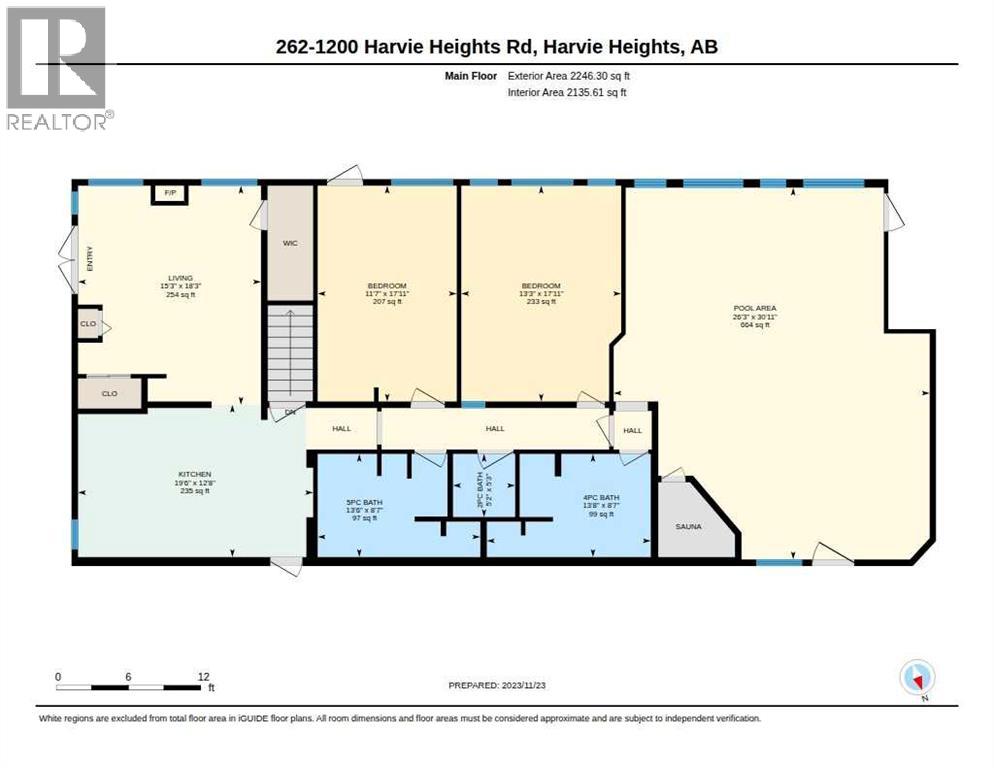
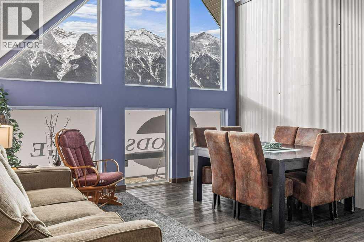
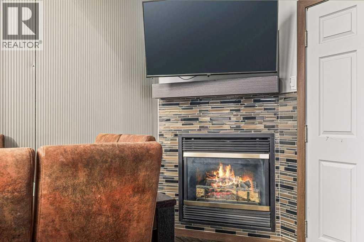
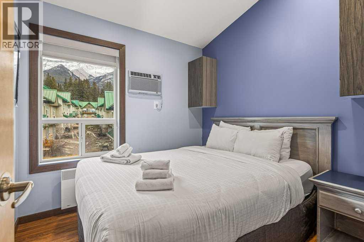
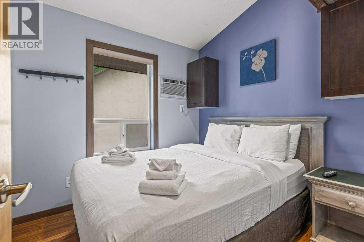
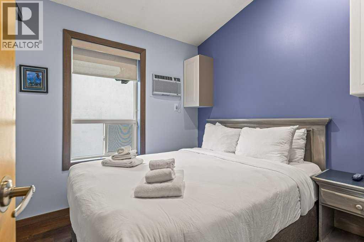
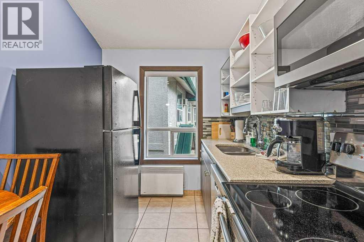
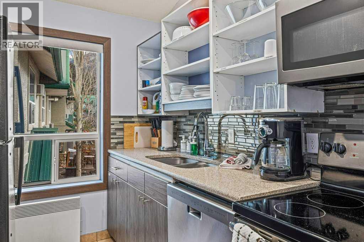
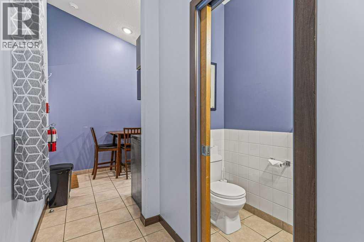
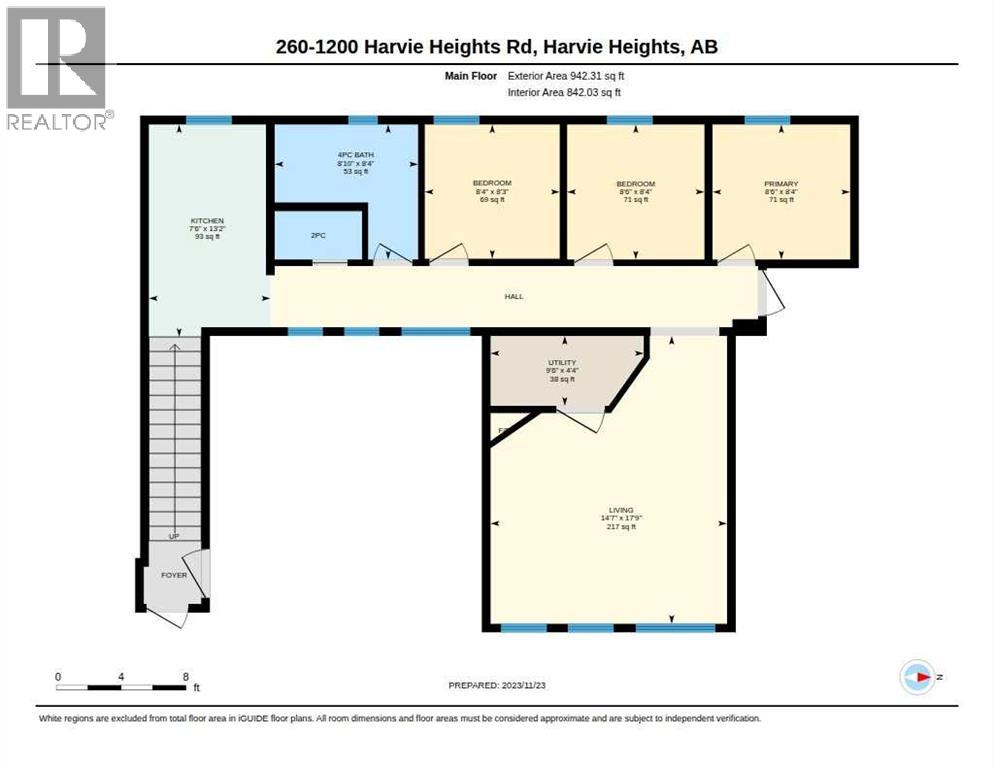
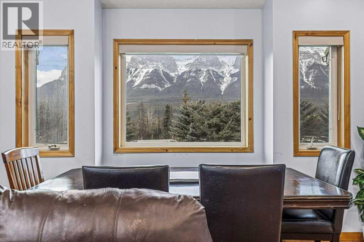
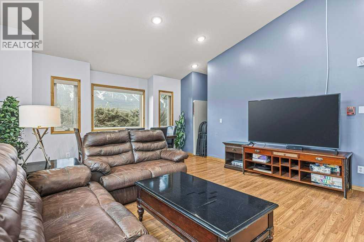
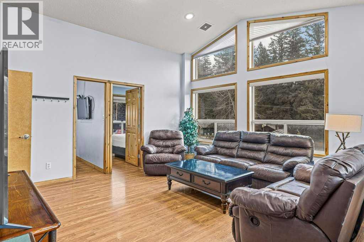
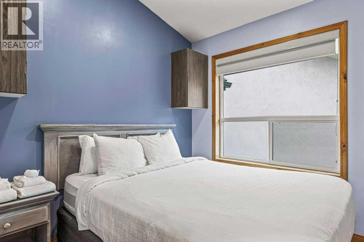
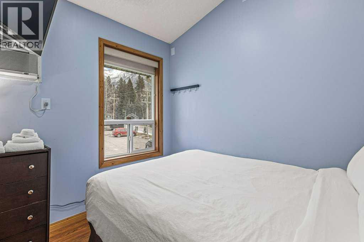
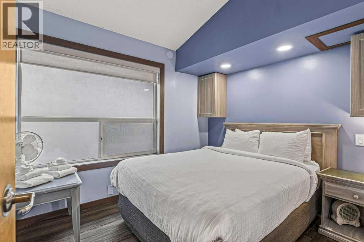
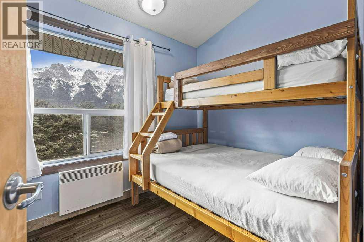
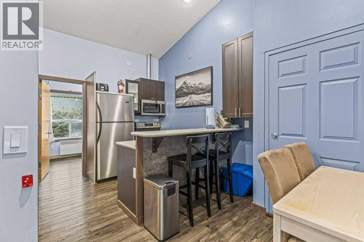
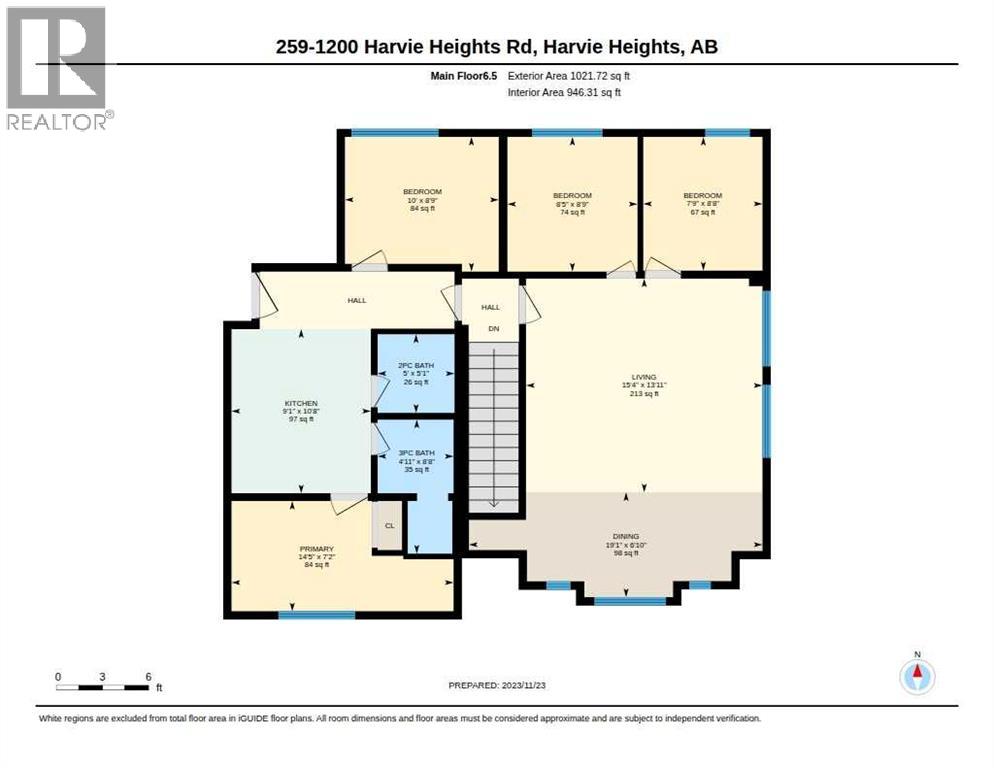
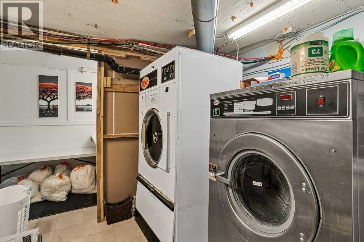
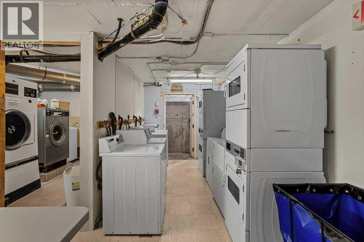
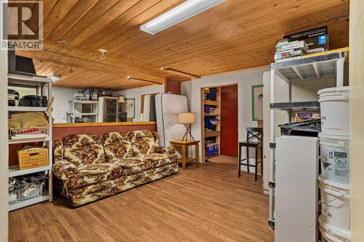
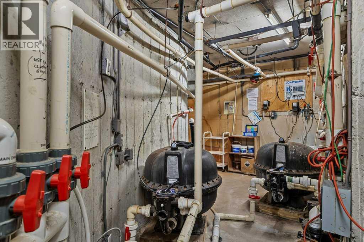
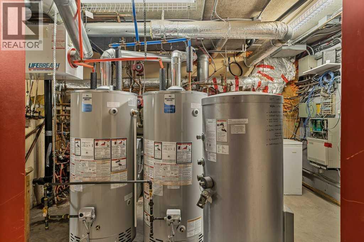
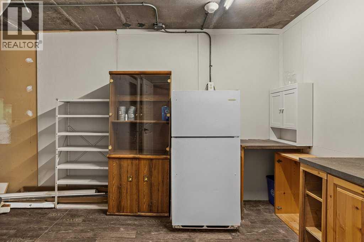
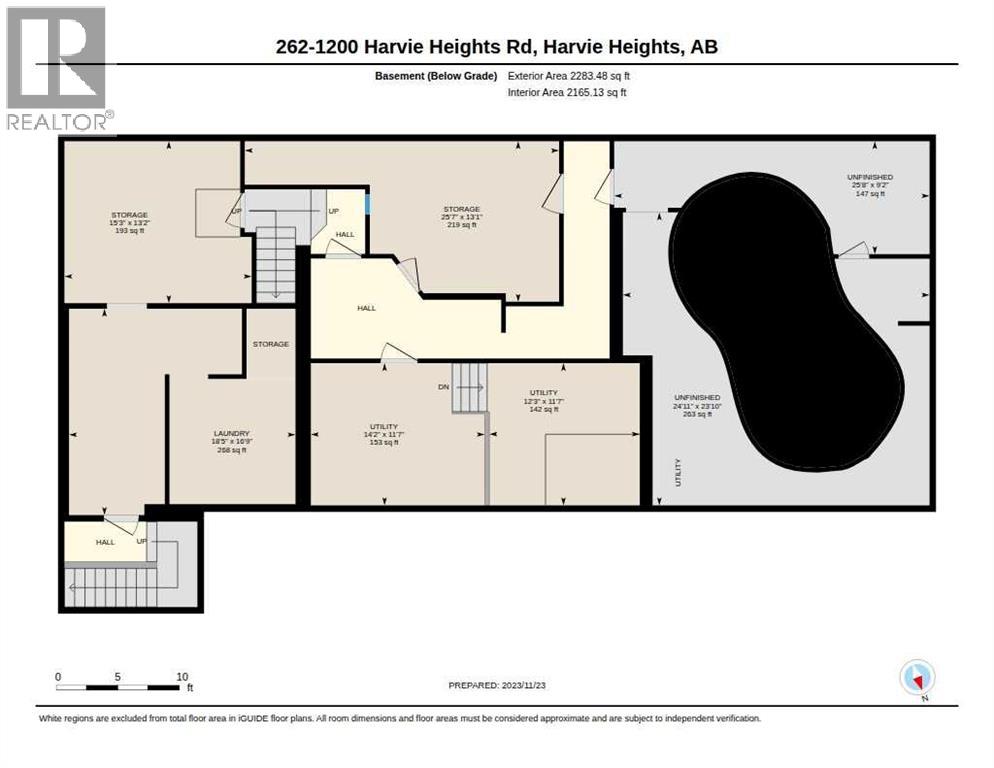
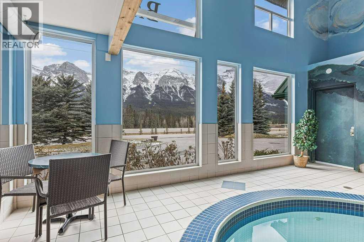
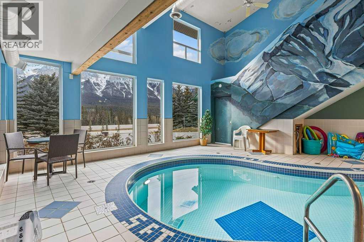
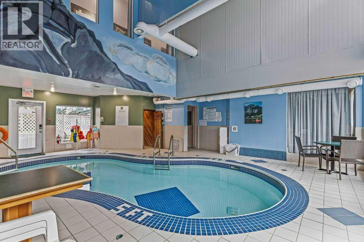
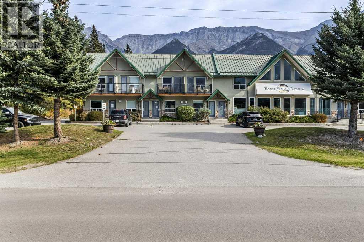
Welcome a truly one of a kind property in the Bow Valley that has 3 self contained units: 1 x 3 bedroom unit, 1 x 4 bedroom unit and a unit with 2 x queen beds in 2 large rooms. All three units combine to make sleeping for around 30 people in total. This is the only property in the Bow Valley that has its own indoor pool & sauna! Enjoy the spectacular SW views from all units that showcase all of the best mountains in the Bow Valley including the Three Sisters, Ha-Ling, the whole of the Rundle Range. The two upper units have vaulted ceilings. There are many upgraded aspects including electronics, some appliances and fully appointed kitchens. There is 2,283 sq.ft. of industrial space the basement including installed an industrial quality washing machines and gas powered dryer. Located just outside Banff National Park, this location is popular for visitors from both Banff, Lake Louise and Canmore, especially since Banff and Lake Louise are almost exclusively hotel only with very few units that have their own kitchens with properties suitable for large groups. Nothing similar exists in Banff or Canmore or Lake Louise that has over 6,400 sq.ft. of potential. This list price is $2,280,000+GST. GST is often deferred and not paid when a buyer is GST registered. (id:67770)

Facts

Bedrooms
1
Bathrooms
1
Living area
4,282 sq ft
Home type
Row / Townhouse
Year built
2002
Parking
2
Property taxes
$28,503 (2026)
Condo / HOA fee
$1,170 monthly
MLS® number
A2348464

Features

Cooling
Window air conditioner, Wall unit
Basement
Partially finished, Full, Walk-up
Flooring
Tile, Carpeted, Vinyl Plank
Appliances
Washer, Refrigerator, Dishwasher, Stove, Dryer, Microwave, Window Coverings, Window/Sleeve Air Conditioner
Parking
Other
Exterior Features
Concrete
Building Features
Swimming, Sauna
Community Features
Pets Allowed

Rooms

RoomLevelSize
BedroomMain level11.58 Ft x 17.92 Ft
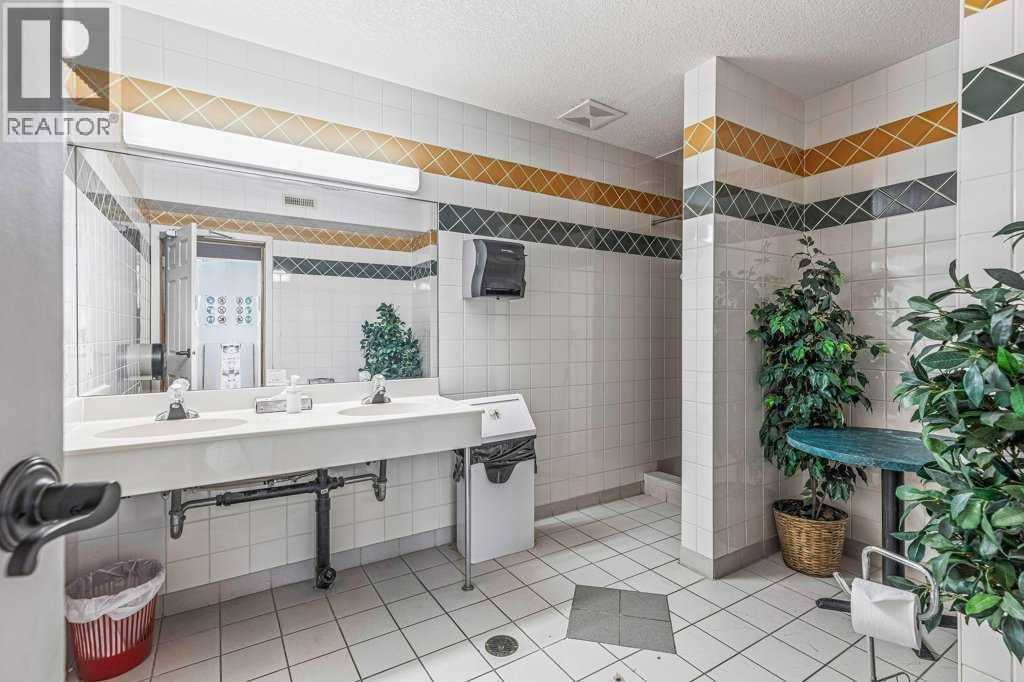
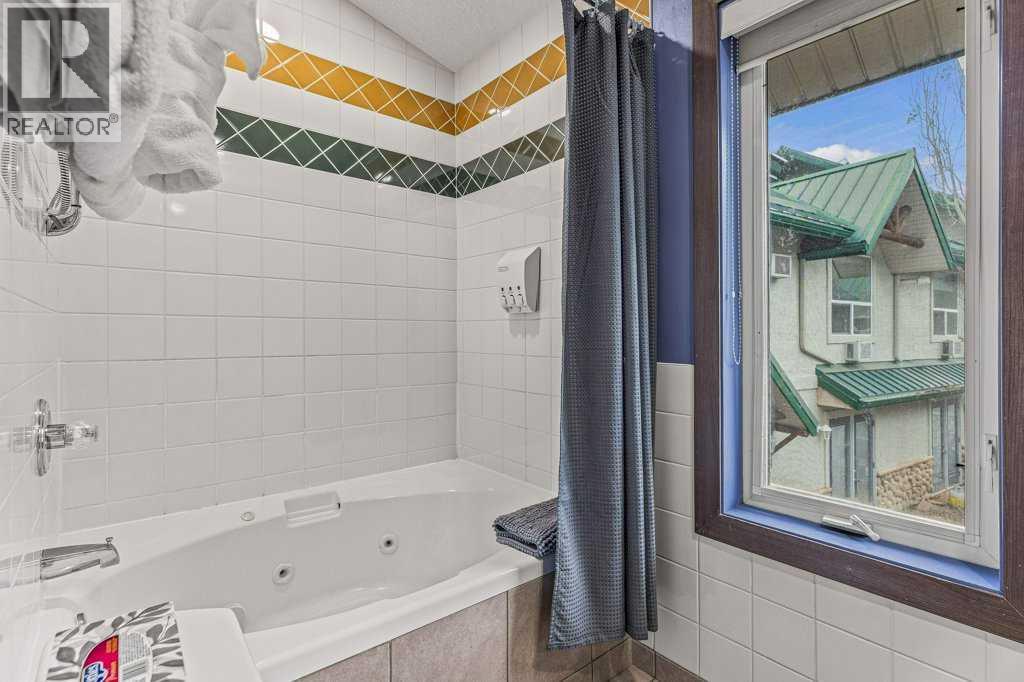
5pc BathroomMain level13.50 Ft x 8.58 Ft

Location

Listed by Coldwell Banker Lifestyle

Powered by REALTOR.ca

Listing data is supplied by the CREA Data Distribution Facility (DDF®). It is deemed reliable but not guaranteed and should be independently verified. It is provided for consumers’ personal, non-commercial use to identify properties they may be interested in purchasing.