$449,900
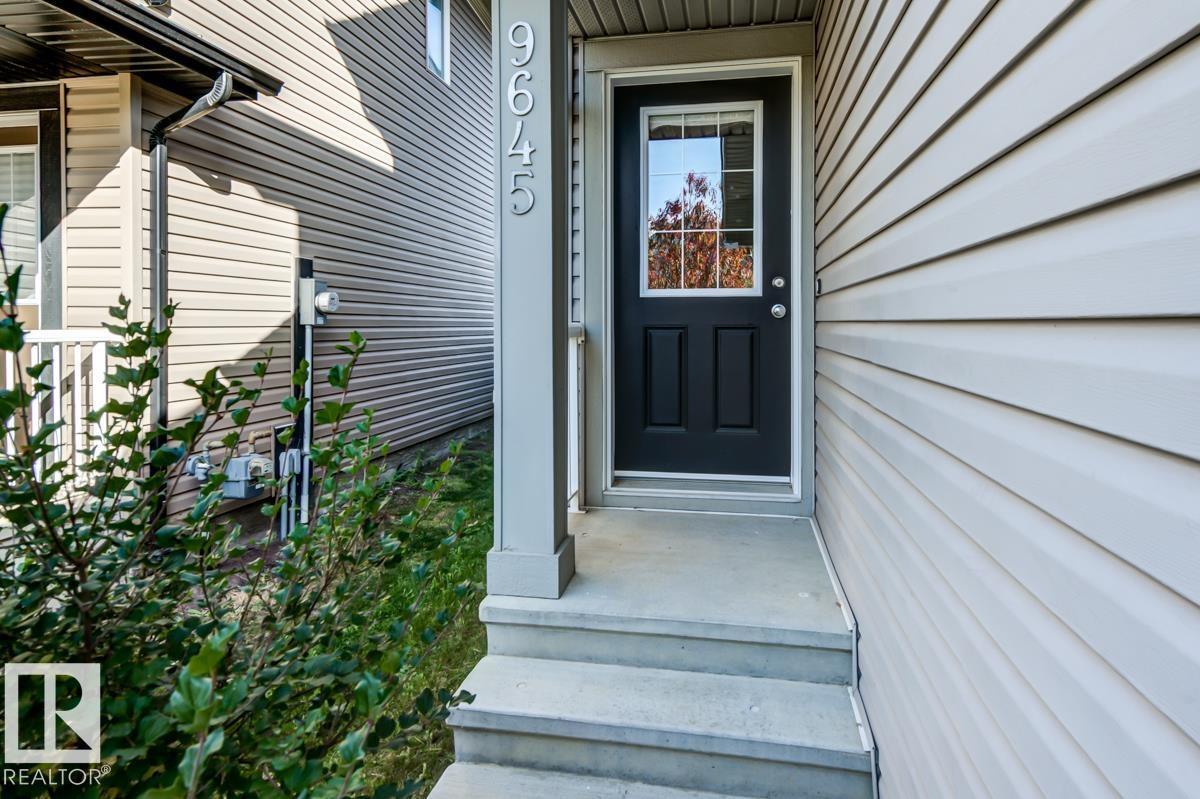
9645 SIMPSON PL NW
South Terwillegar, Edmonton
- 3 bedrooms
- 3 (1 half) bathrooms
- 1,540 sq ft
About this home
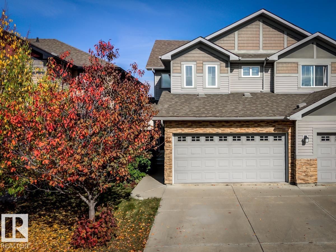
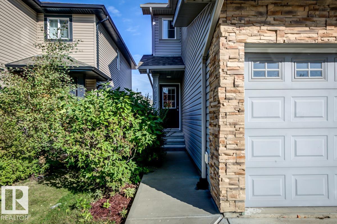
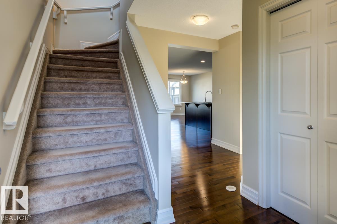
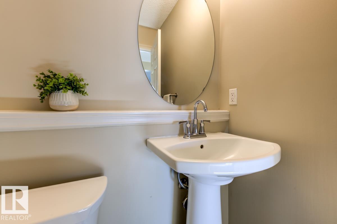
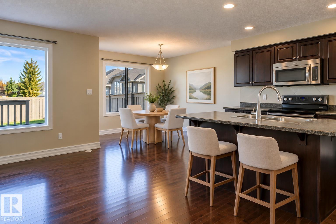
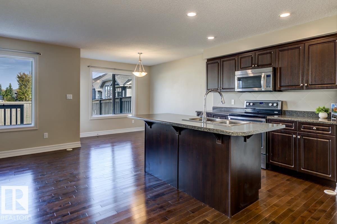
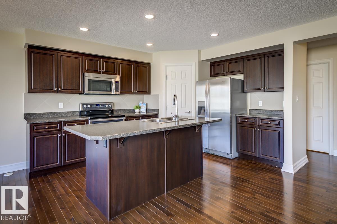
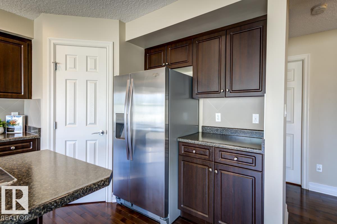
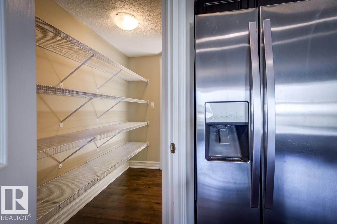
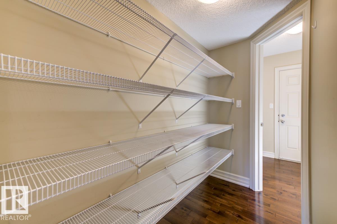
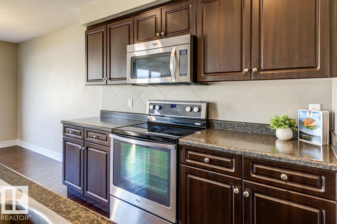
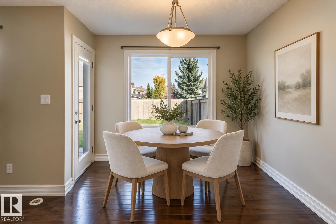
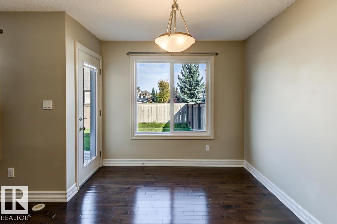
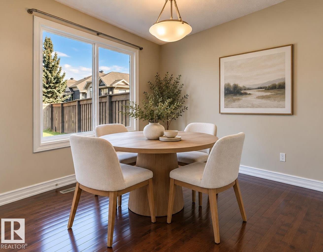
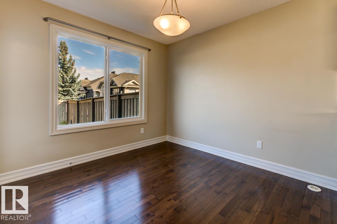
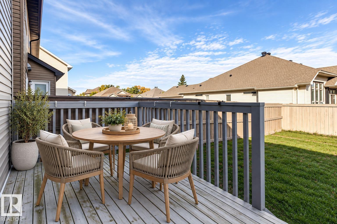
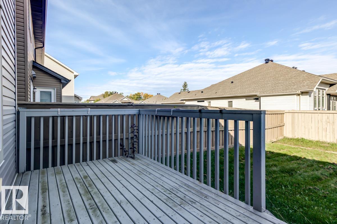
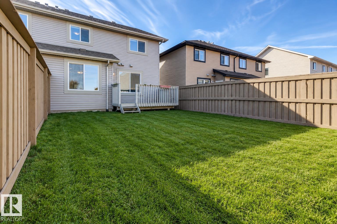
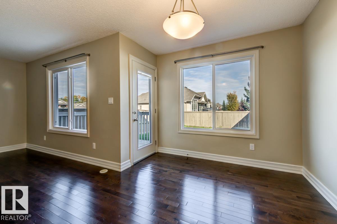
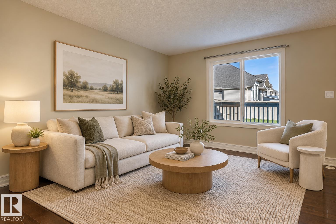
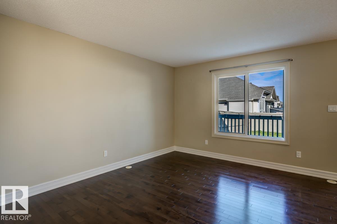
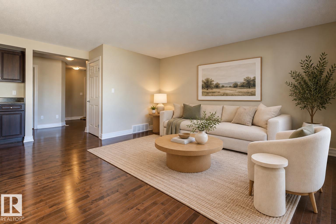
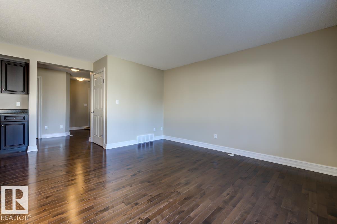
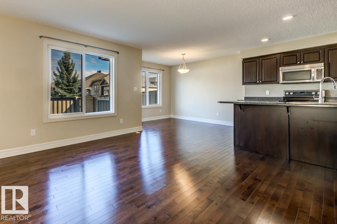
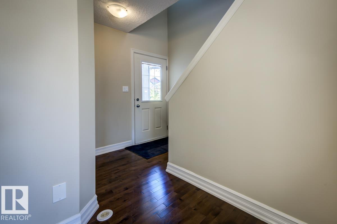
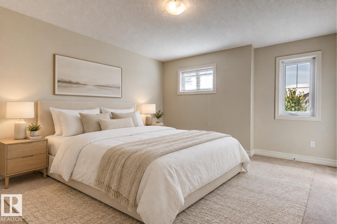
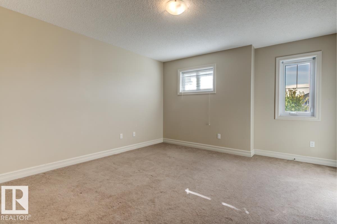
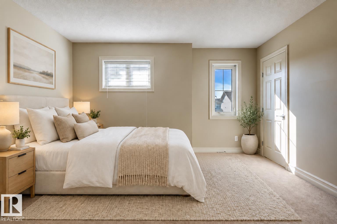
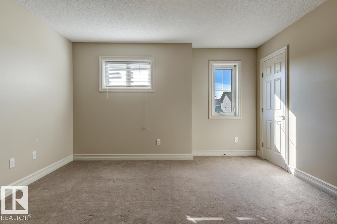
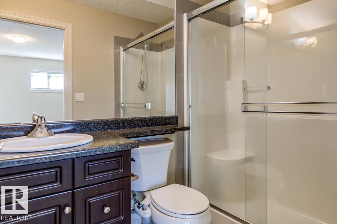
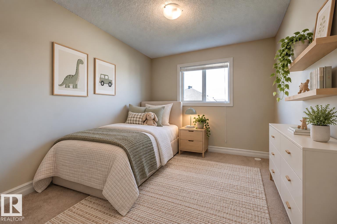
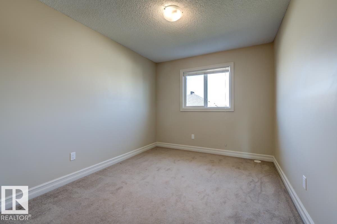
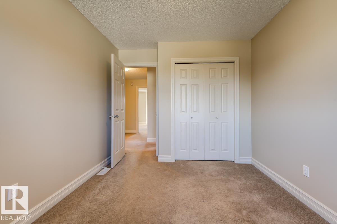
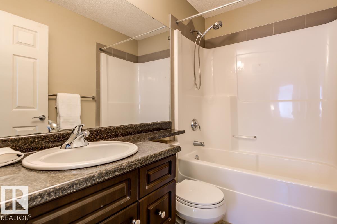
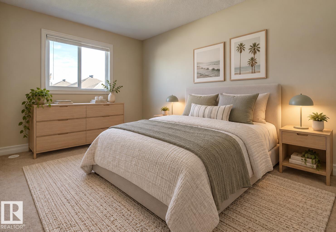
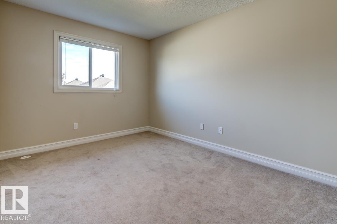
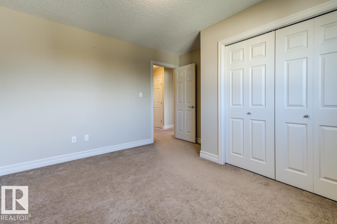
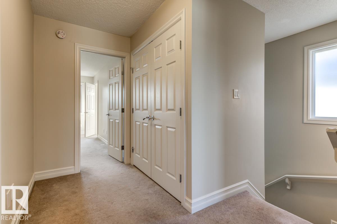
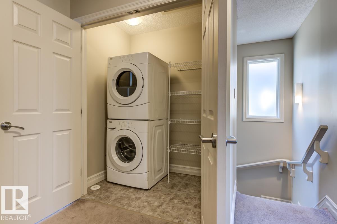
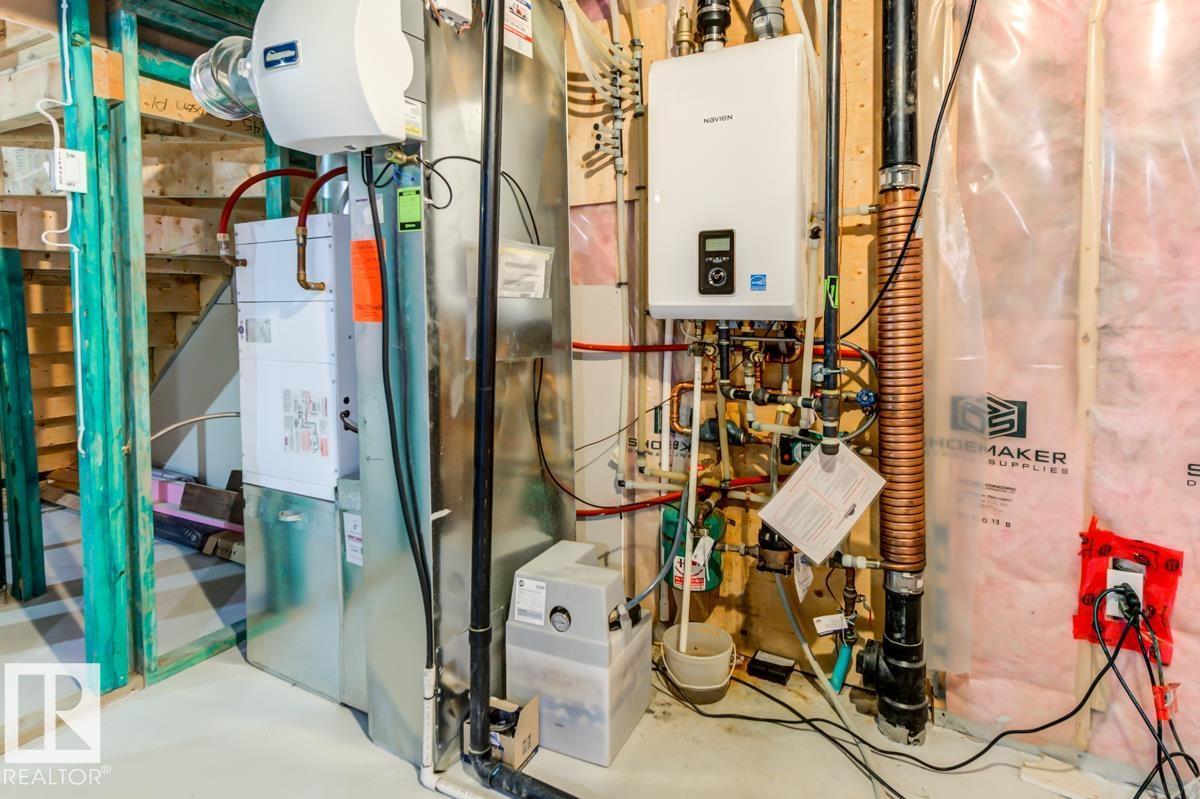
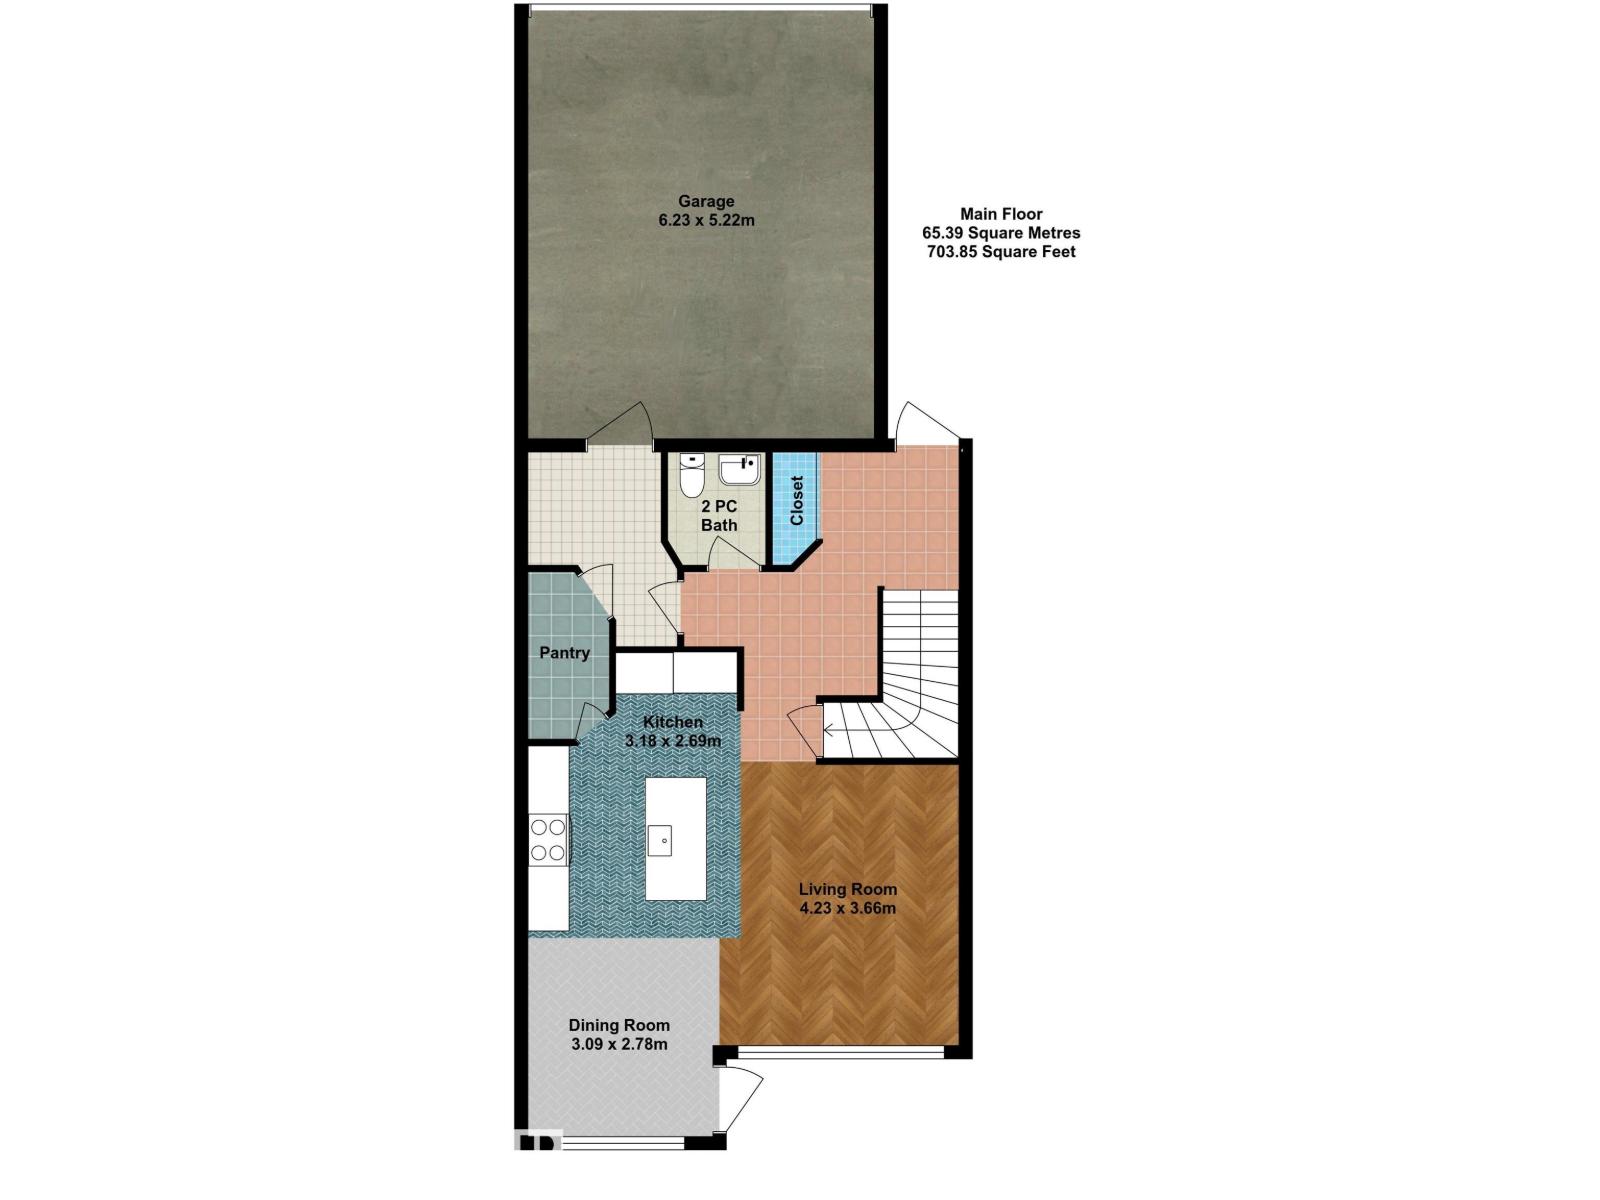
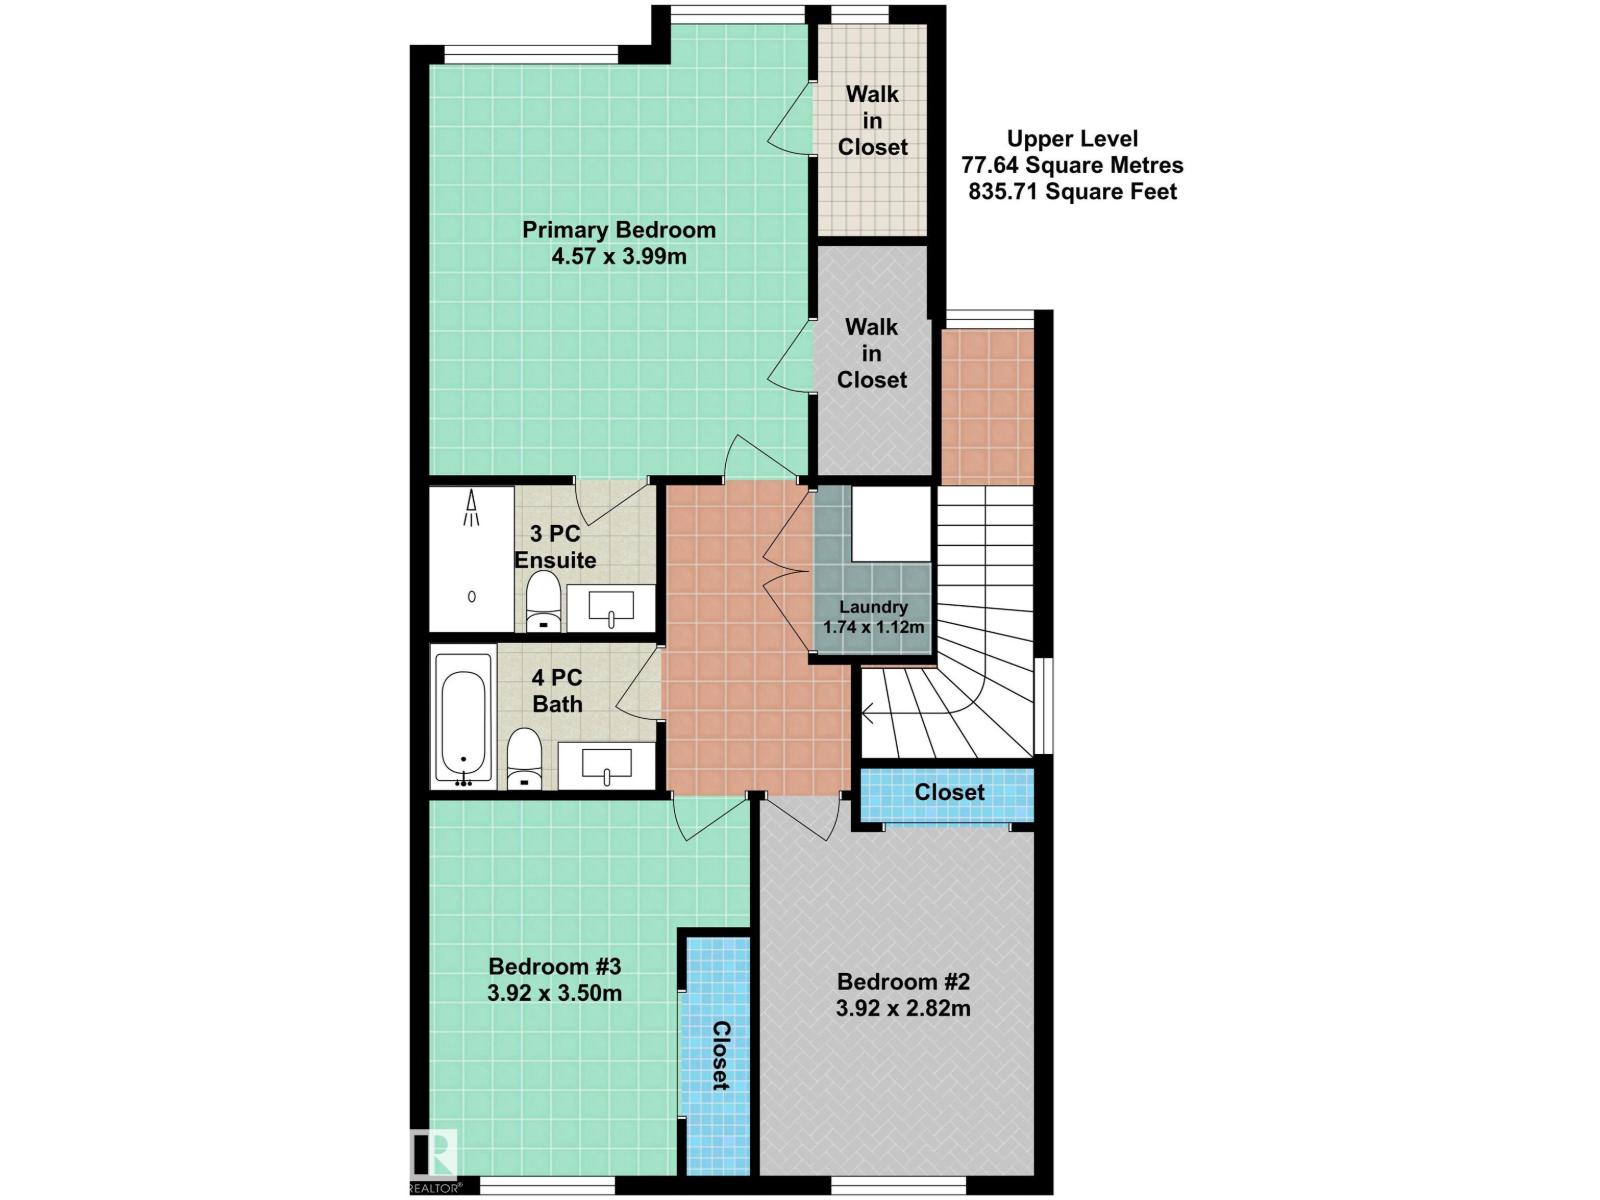
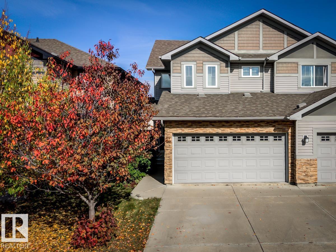
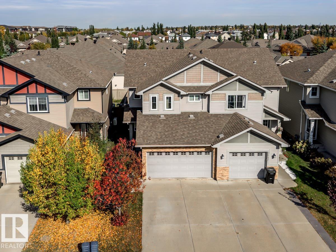
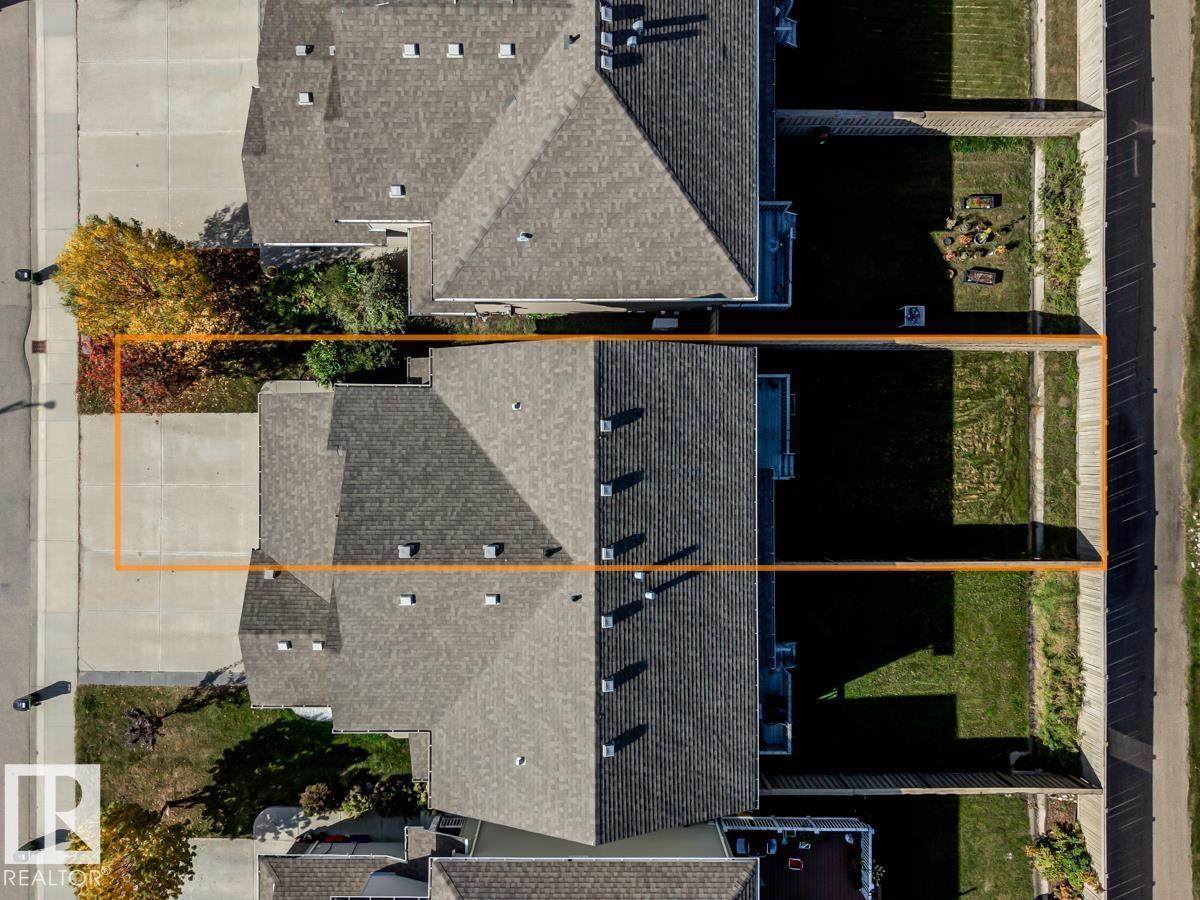
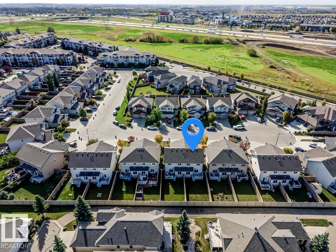
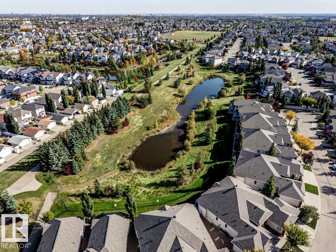
Immaculately kept! This TURNKEY 3 bedroom, 2.5 bath home sits on a quiet cul-de-sac in desirable South Terwillegar and offers thoughtful upgrades throughout, a DOUBLE ATTACHED GARAGE and NO CONDO FEES! Built by Landmark, this energy-efficient home features a HEAT PUMP system providing year-round heating & cooling, plus a NEW Navien tankless hot water system. The open-concept main floor showcases gorgeous hardwood flooring and a great kitchen with stainless steel appliances including new dishwasher, island with eating bar & large WALK-THROUGH PANTRY. The dining area opens onto the deck and fully landscaped & fenced yard. Upstairs, the spacious primary retreat features TWO WALK-IN CLOSETS & a 3-pc ensuite. Two more generous bedrooms, a 4-pc bath & convenient UPPER-FLOOR LAUNDRY with storage complete this level. Ideally located walking distance to parks & trails and with quick access to schools, shopping, restaurants, Terwillegar Rec Centre, Rabbit Hill Rd & Anthony Henday. Simply unpack & enjoy! (id:67770)
Facts
- Bedrooms
- 3
- Bathrooms
- 3 (1 half)
- Living area
- 1,540 sq ft
- Home type
- Duplex
- Year built
- 2012
- Lot size
- 279.99 square meters
- Parking
- 4
- MLS® number
- E4510629
Features
- Heating
- Heat Pump, Forced air
- Cooling
- Central air conditioning
- Basement
- Unfinished, Full
- Appliances
- Washer, Refrigerator, Dishwasher, Stove, Dryer, Microwave Range Hood Combo, Window Coverings, Garage door opener, Garage door opener remote(s)
- Parking
- Attached Garage
- Building Features
- Vinyl Windows
Rooms
| Room | Level | Size |
|---|---|---|
| Living room | Main level | |
| Dining room | Main level | |
| Kitchen | Main level | |
| Primary Bedroom | Upper Level | |
| Bedroom 2 | Upper Level | |
| Bedroom 3 | Upper Level | |
| Laundry room | Upper Level |
Location
Listed by Century 21 Masters

Listing data is supplied by the CREA Data Distribution Facility (DDF®). It is deemed reliable but not guaranteed and should be independently verified. It is provided for consumers’ personal, non-commercial use to identify properties they may be interested in purchasing.