$390,000
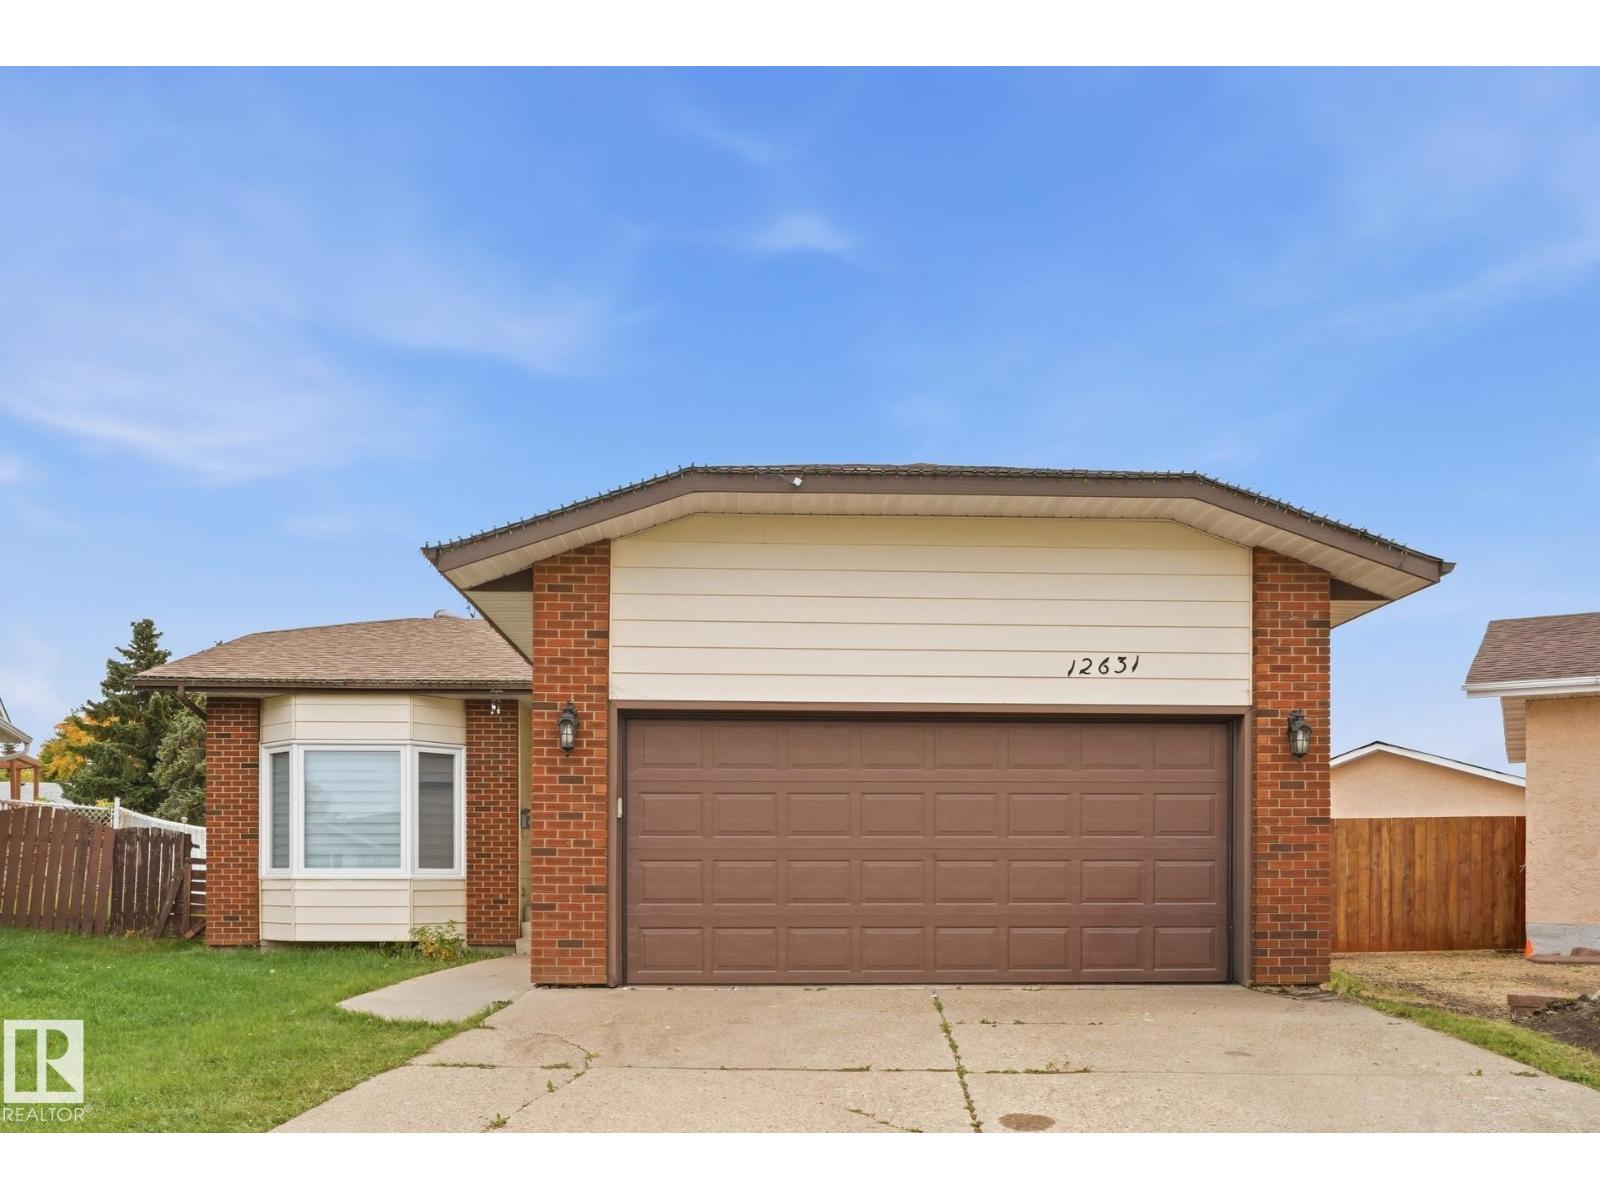
12631 161 AV NW
Dunluce, Edmonton
- 4 bedrooms
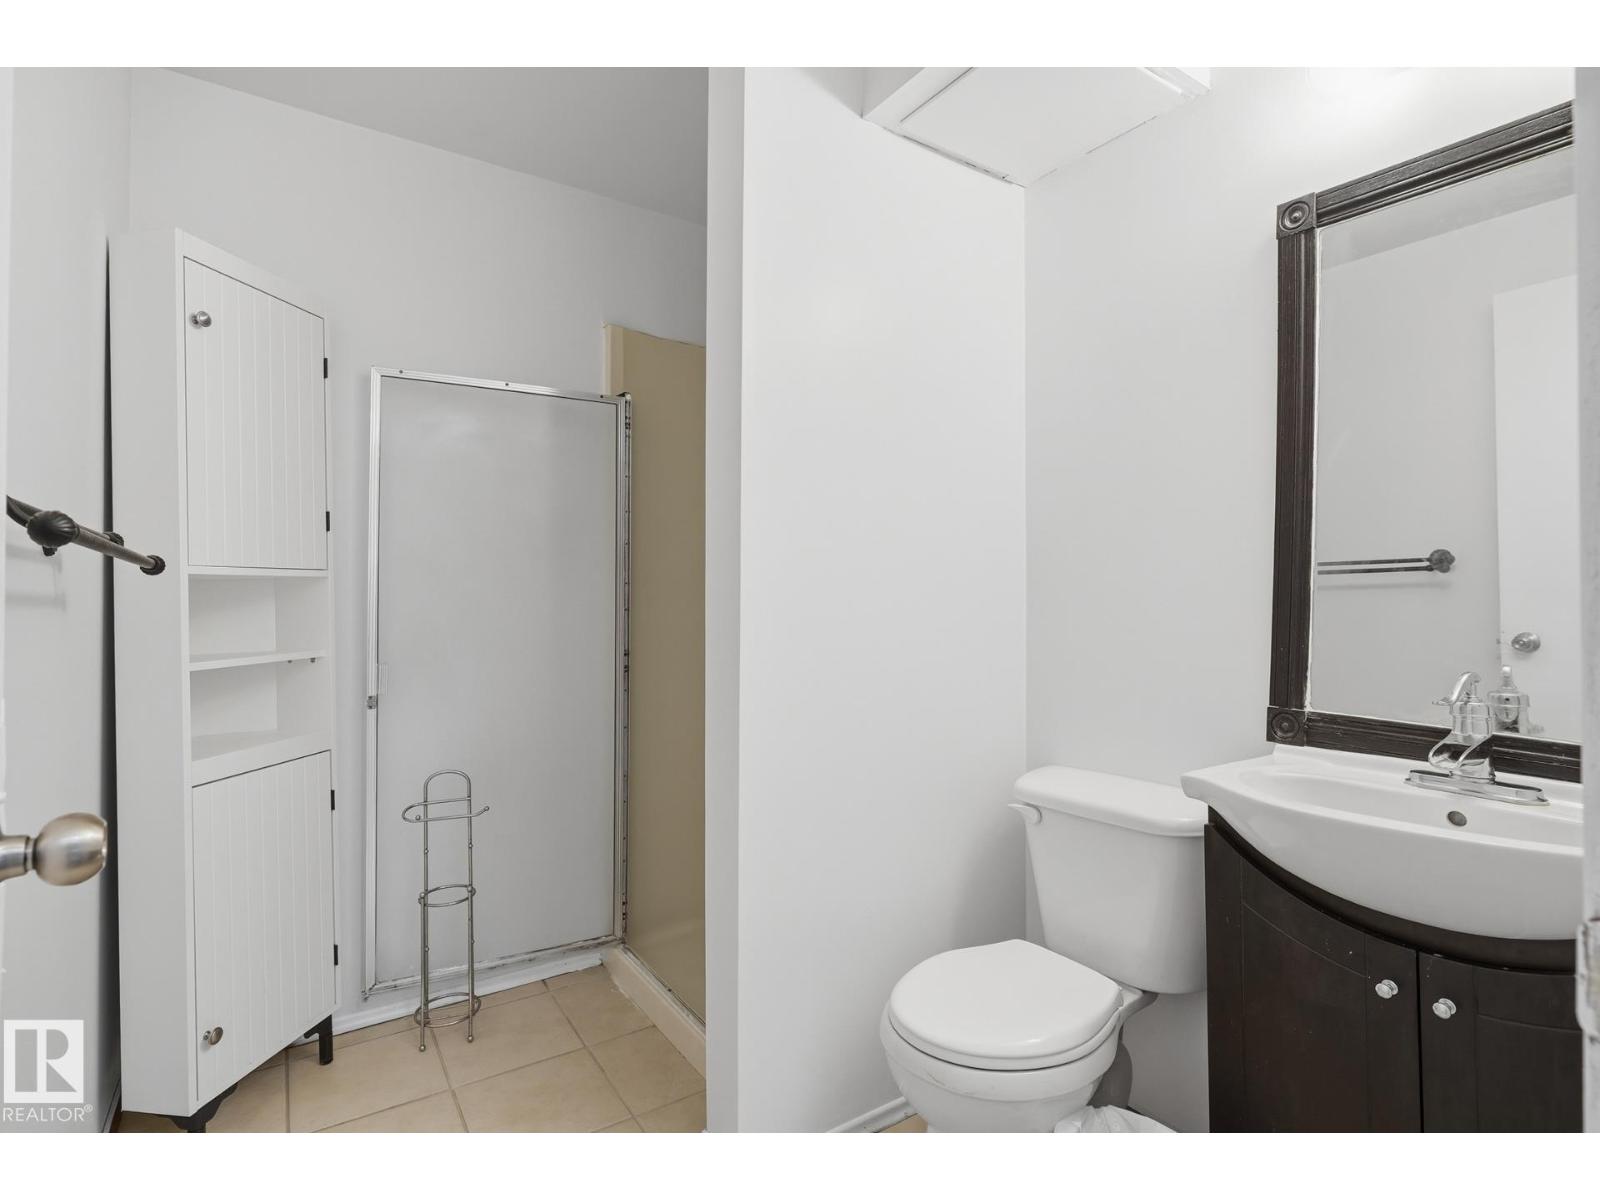
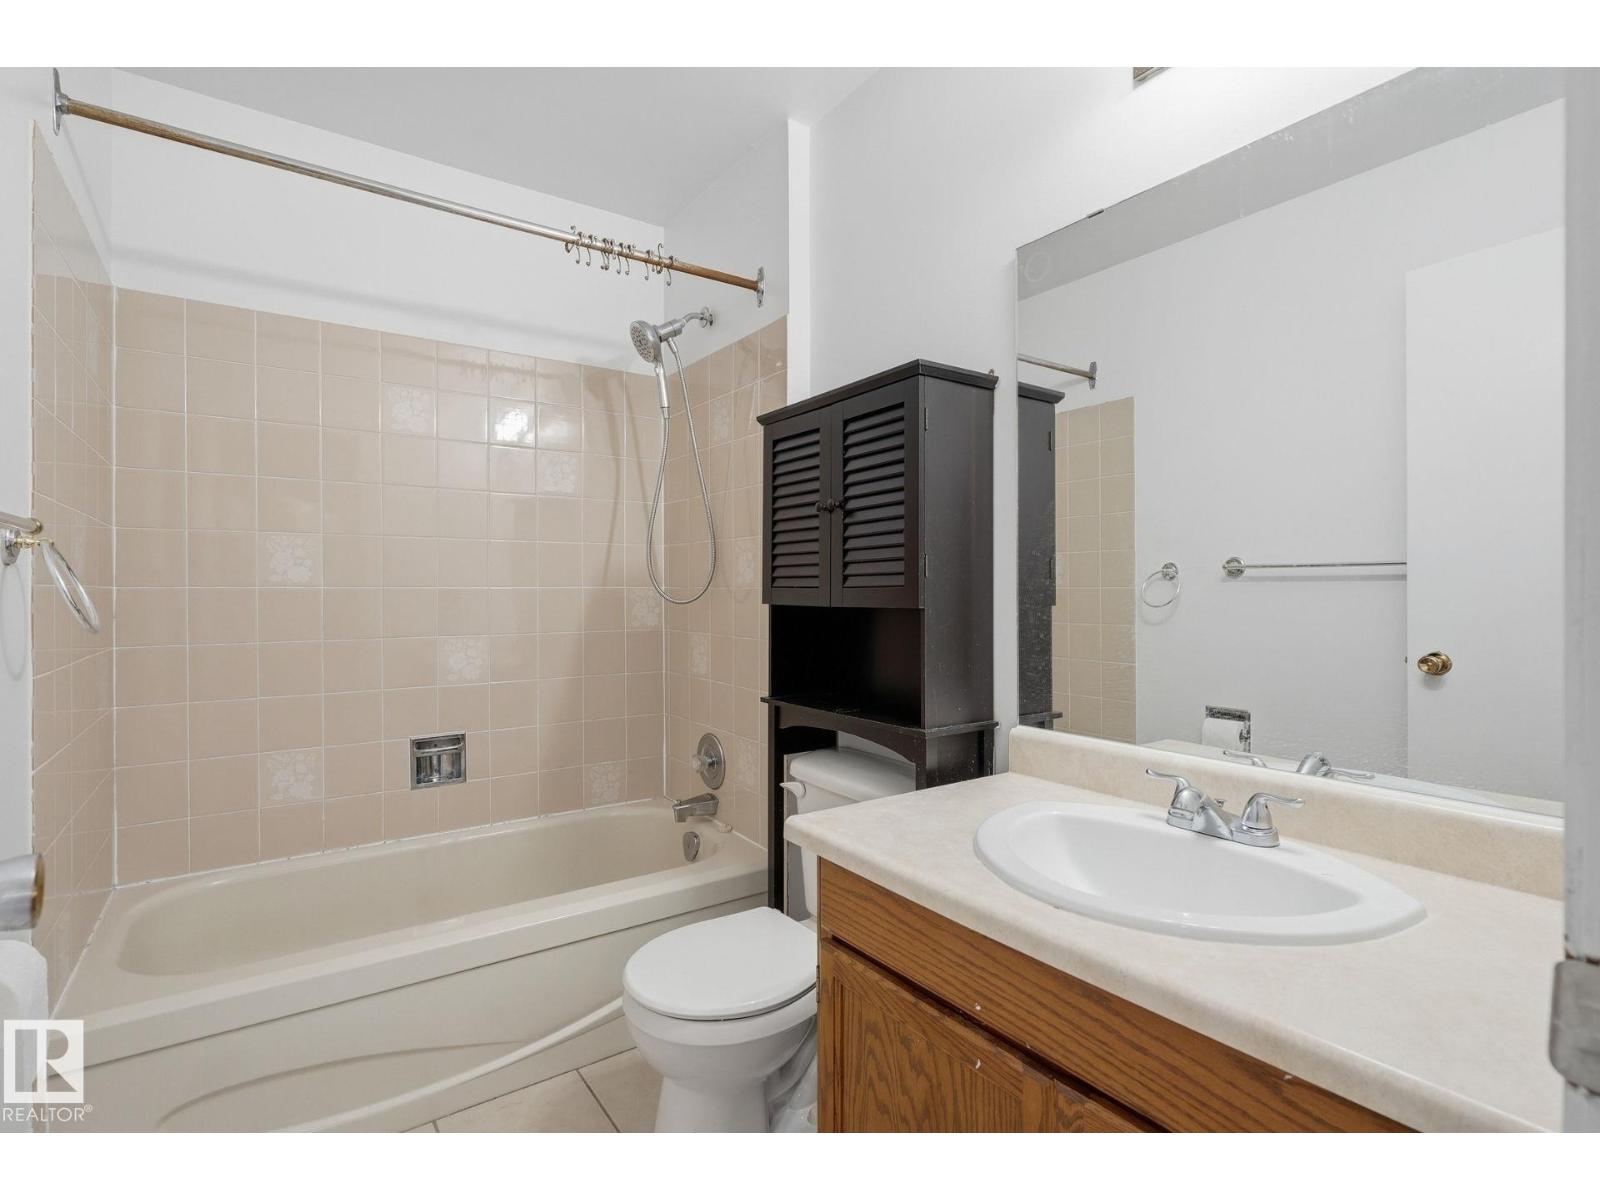
- 3 bathrooms
- 1,180 sq ft
About this home
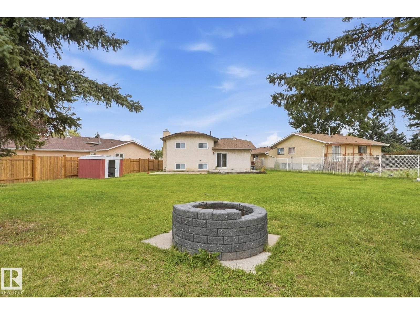
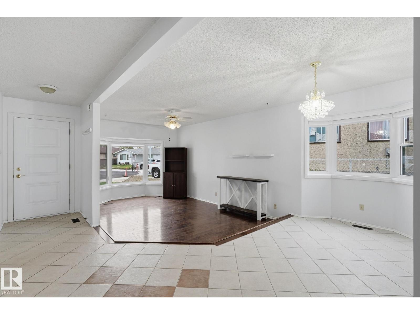
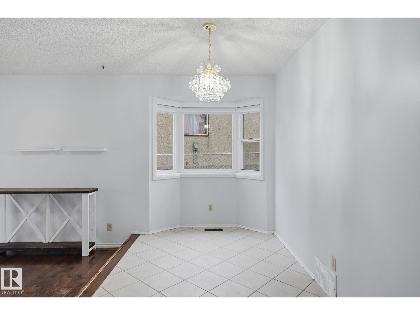
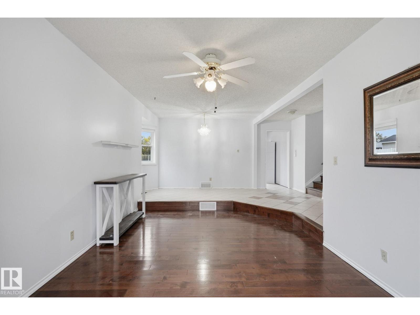
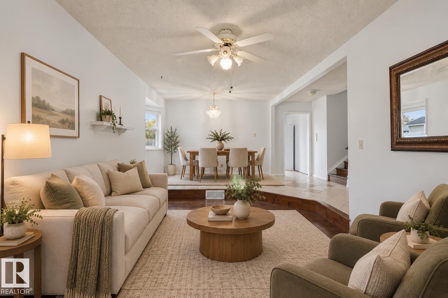
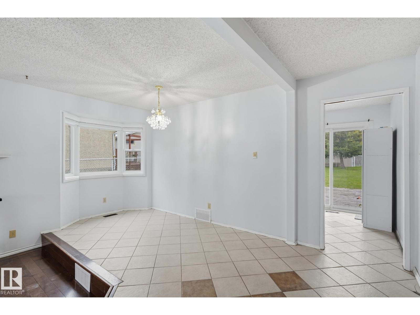
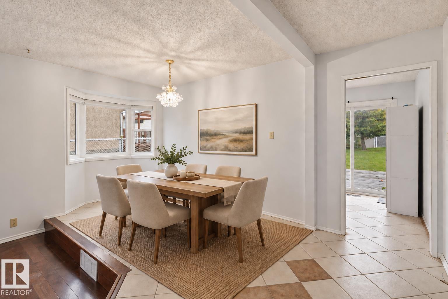
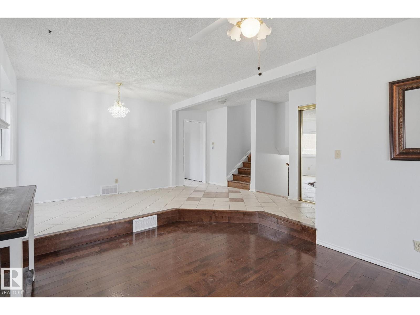
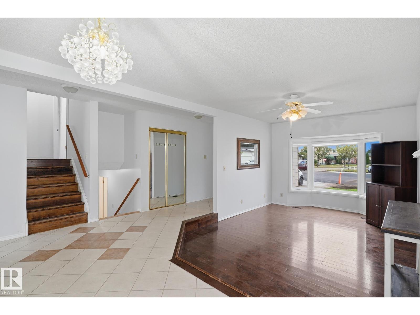
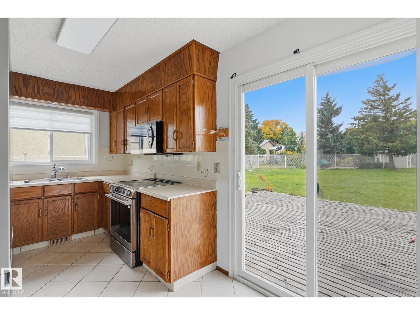
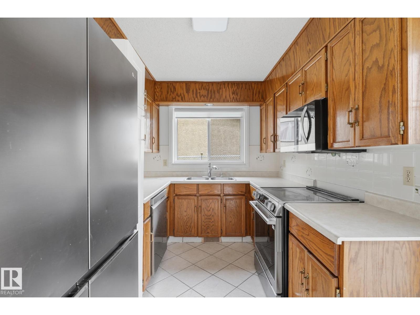
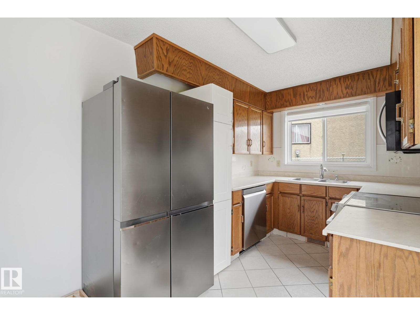
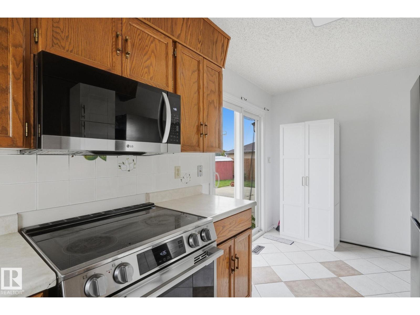
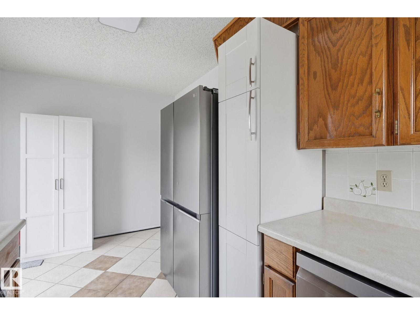
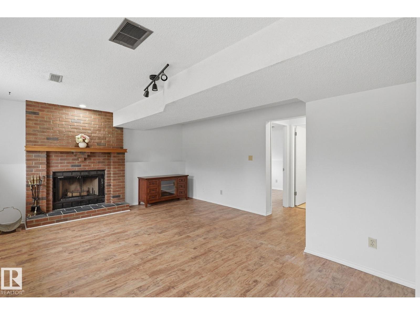
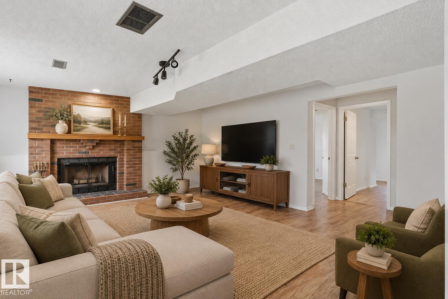
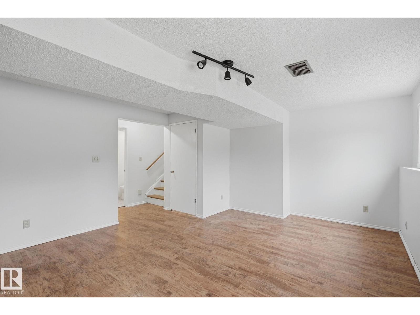
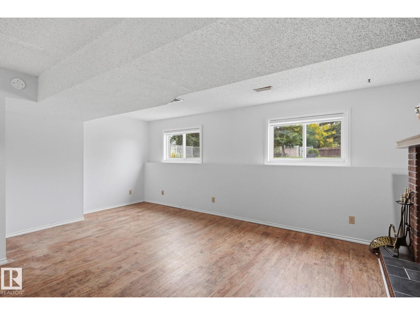
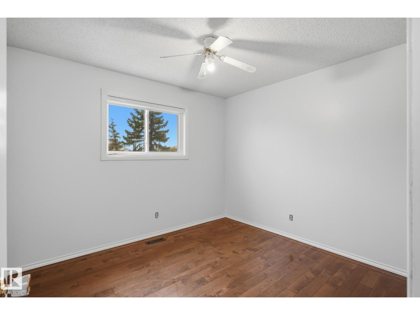
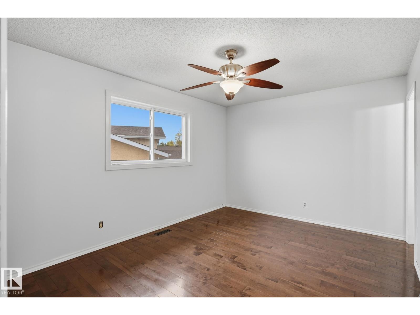
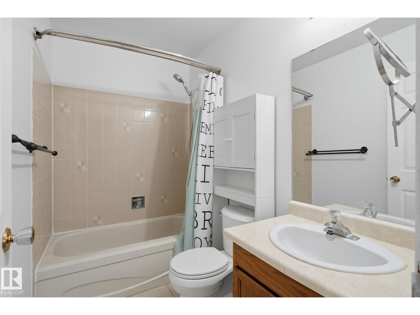
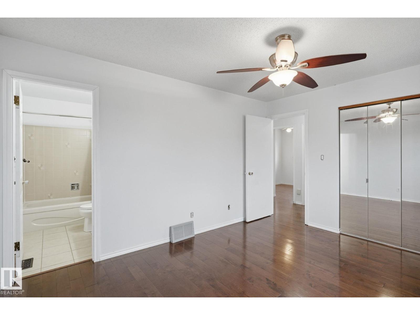
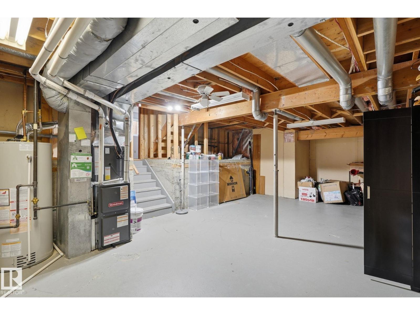
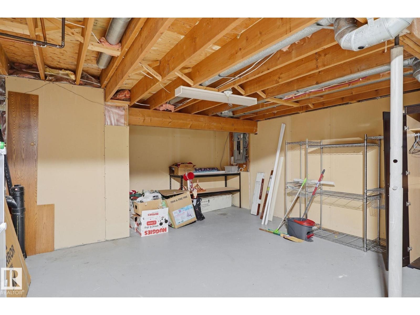
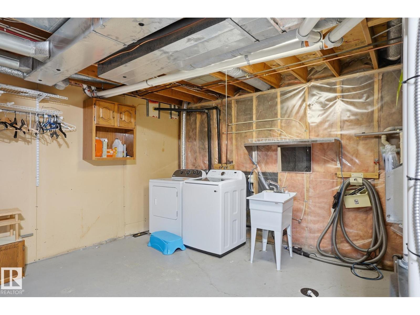
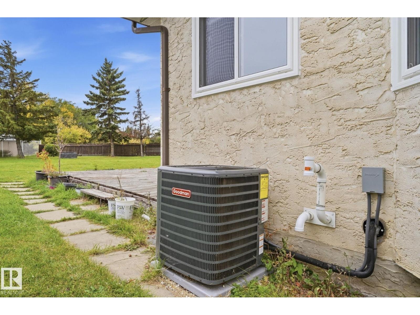
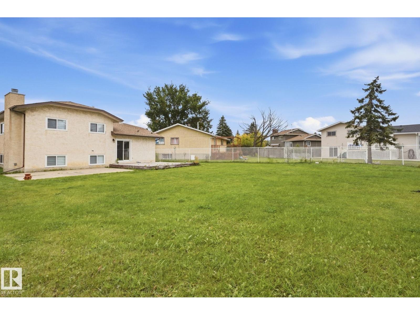
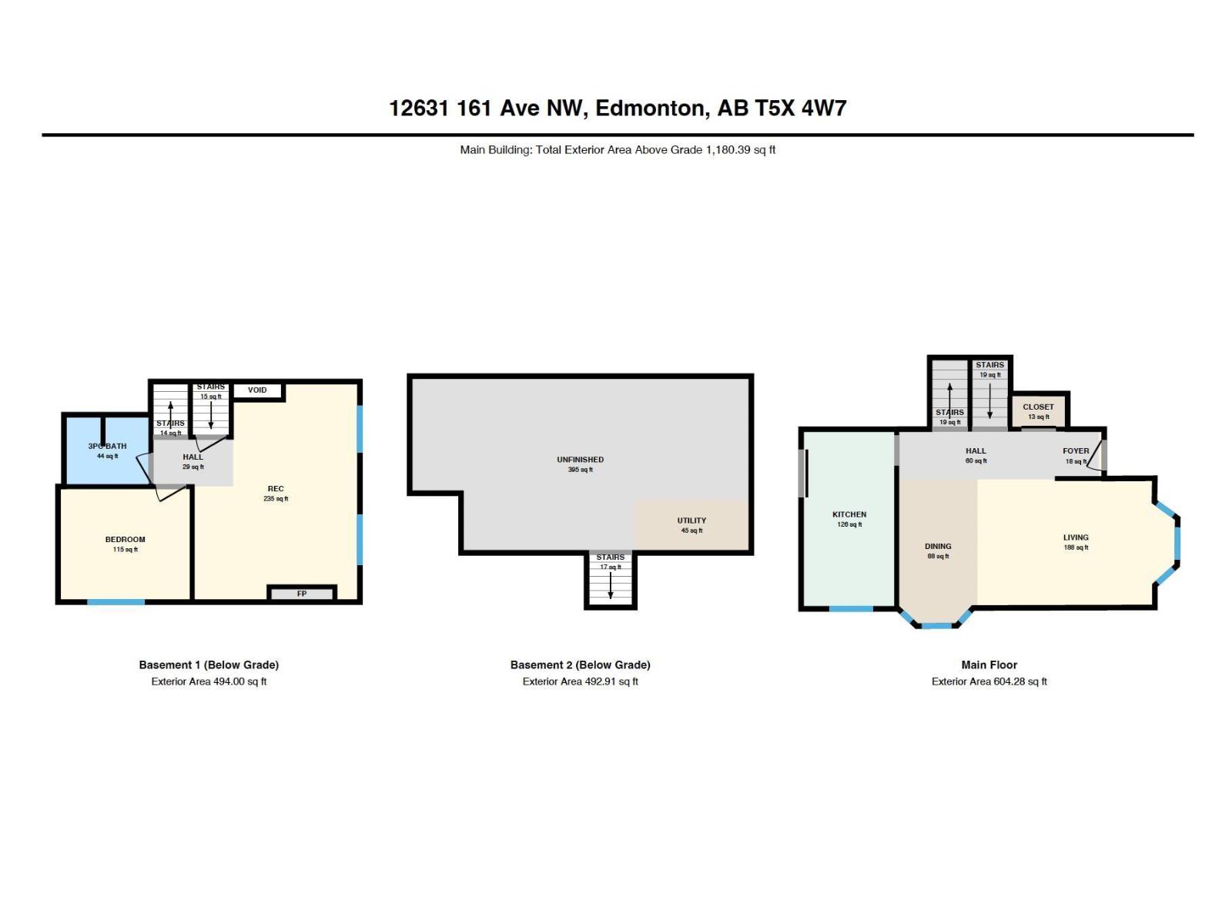
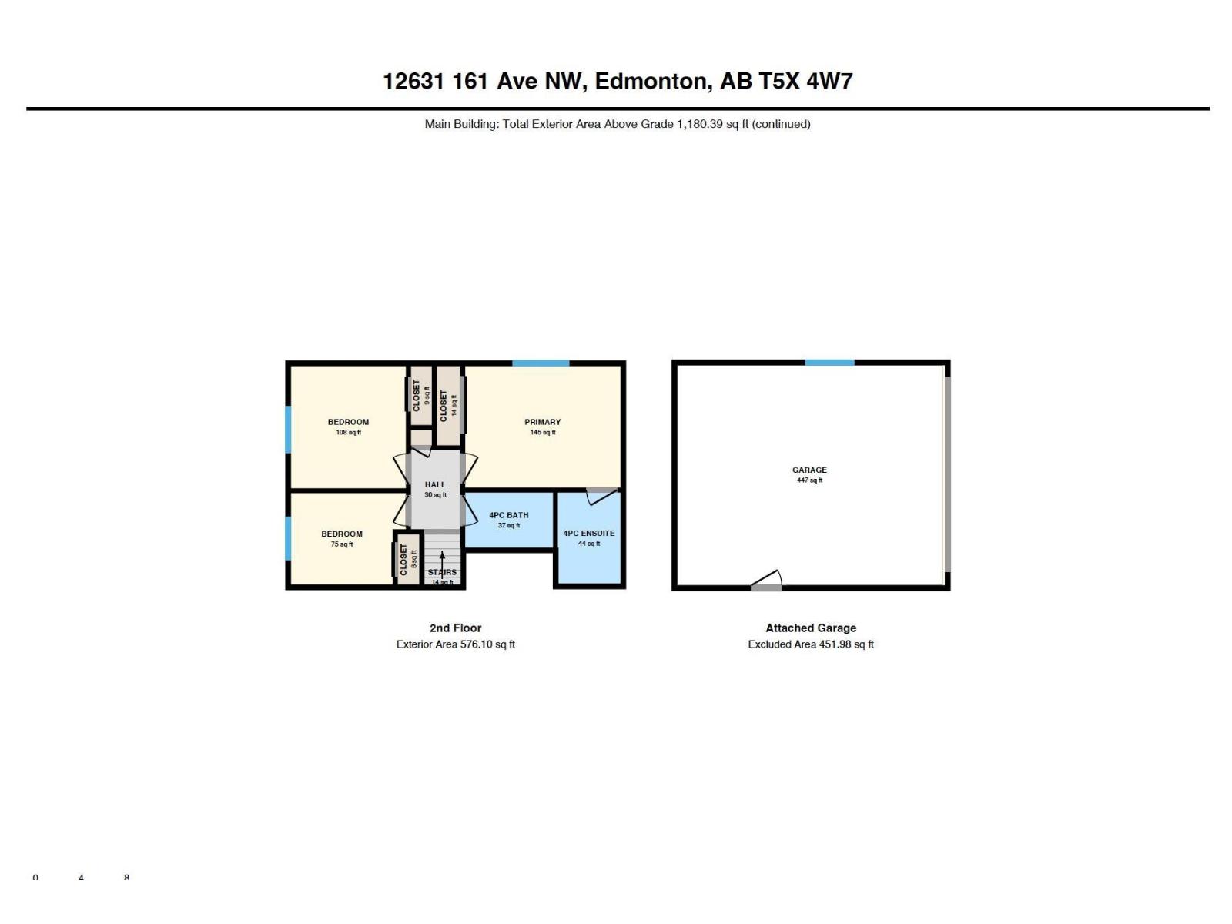
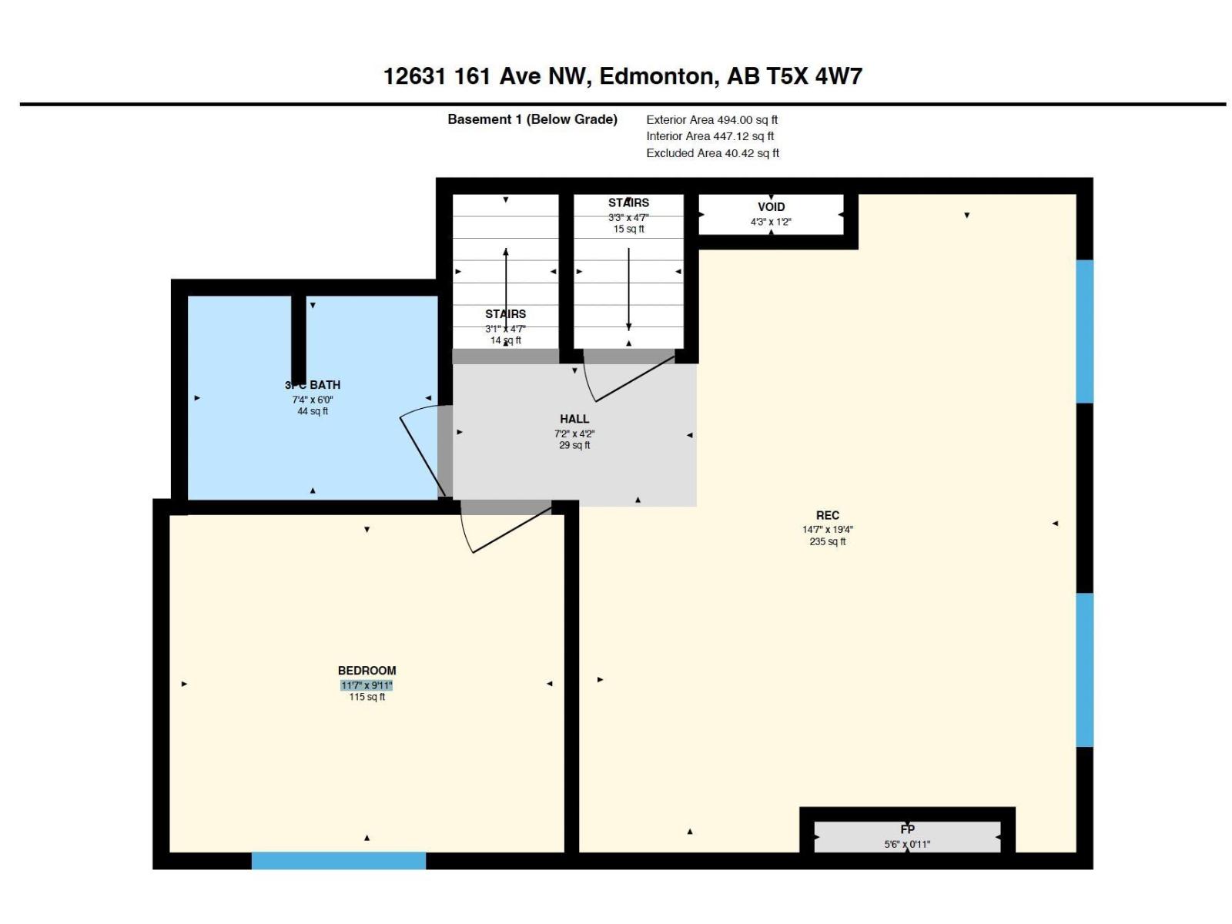
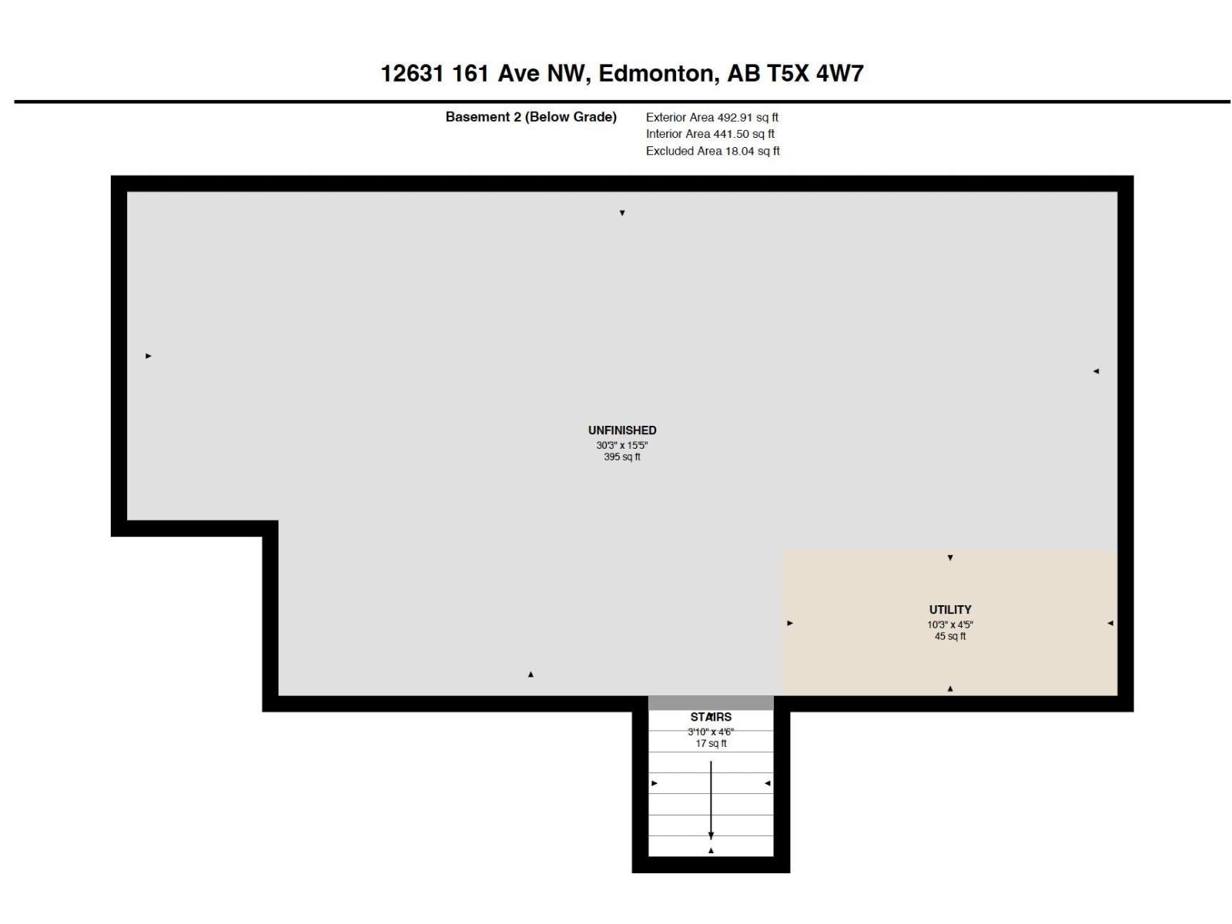
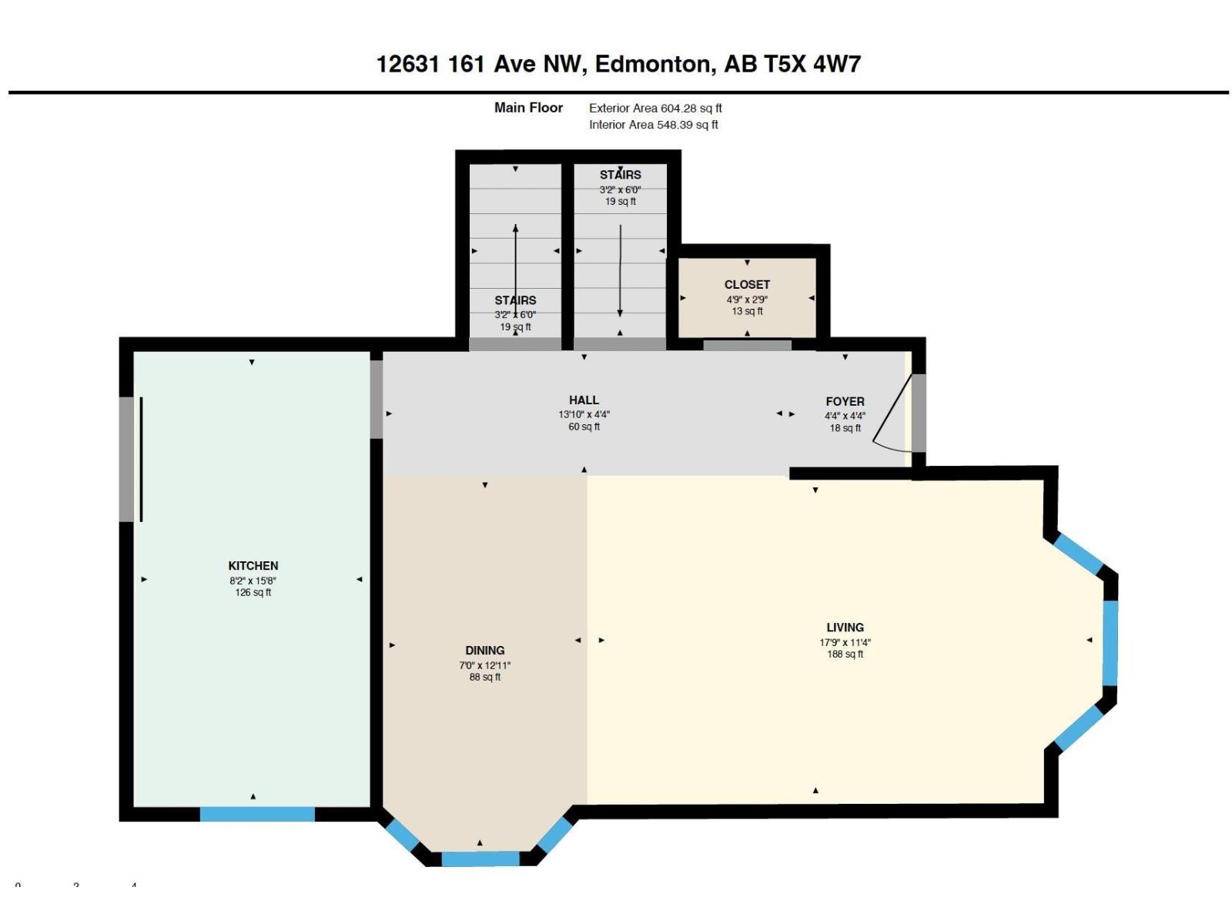
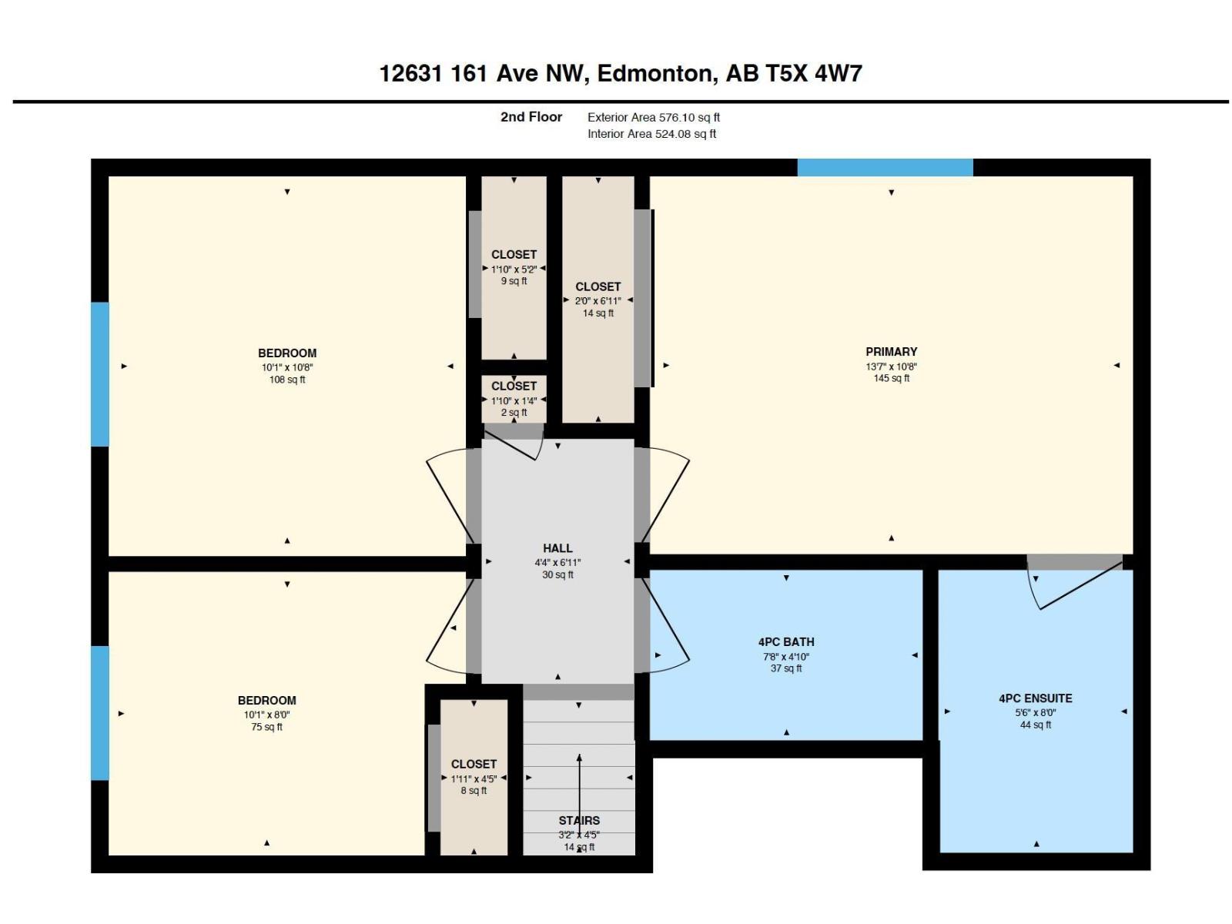
YES, THAT COULD BE YOUR BACKYARD! Tucked away in a peaceful cul-de-sac in the desirable community of Dunluce, this beautifully maintained 4-level split offers 1,180 sq. ft. of above-grade living space, 4 bedrooms, 3 bathrooms, and a HUGE backyard perfect for family gatherings, summer BBQs, or simply enjoying your own outdoor retreat! Step inside to a bright and welcoming main floor featuring a spacious sunken living room with a beautiful bay window, a generous dining area, and a functional kitchen with appliances just one year old. Upstairs, you'll find the primary bedroom with its own 4-piece ensuite, two additional bedrooms, and another full bathroom. The lower level offers a cozy family room with a wood-burning fireplace, a fourth bedroom, and a 3-piece bathroom. The unfinished basement provides plenty of storage and room for future possibilities.THE BIG-TICKET UPGRADES ARE ALREADY DONE! Enjoy peace of mind with a furnace, hot water tank, central air conditioning, and windows ALL replaced in last year. (id:67770)
Facts
- Bedrooms
- 4
- Bathrooms
- 3
- Living area
- 1,180 sq ft
- Home type
- House
- Year built
- 1984
- Lot size
- 943.77 square meters
- MLS® number
- E4510628
Features
- Heating
- Forced air
- Cooling
- Central air conditioning
- Basement
- Unfinished, Full
- Appliances
- Washer, Refrigerator, Dishwasher, Stove, Dryer, Microwave Range Hood Combo, Humidifier, See remarks, Storage Shed, Window Coverings, Garage door opener, Fan
- Parking
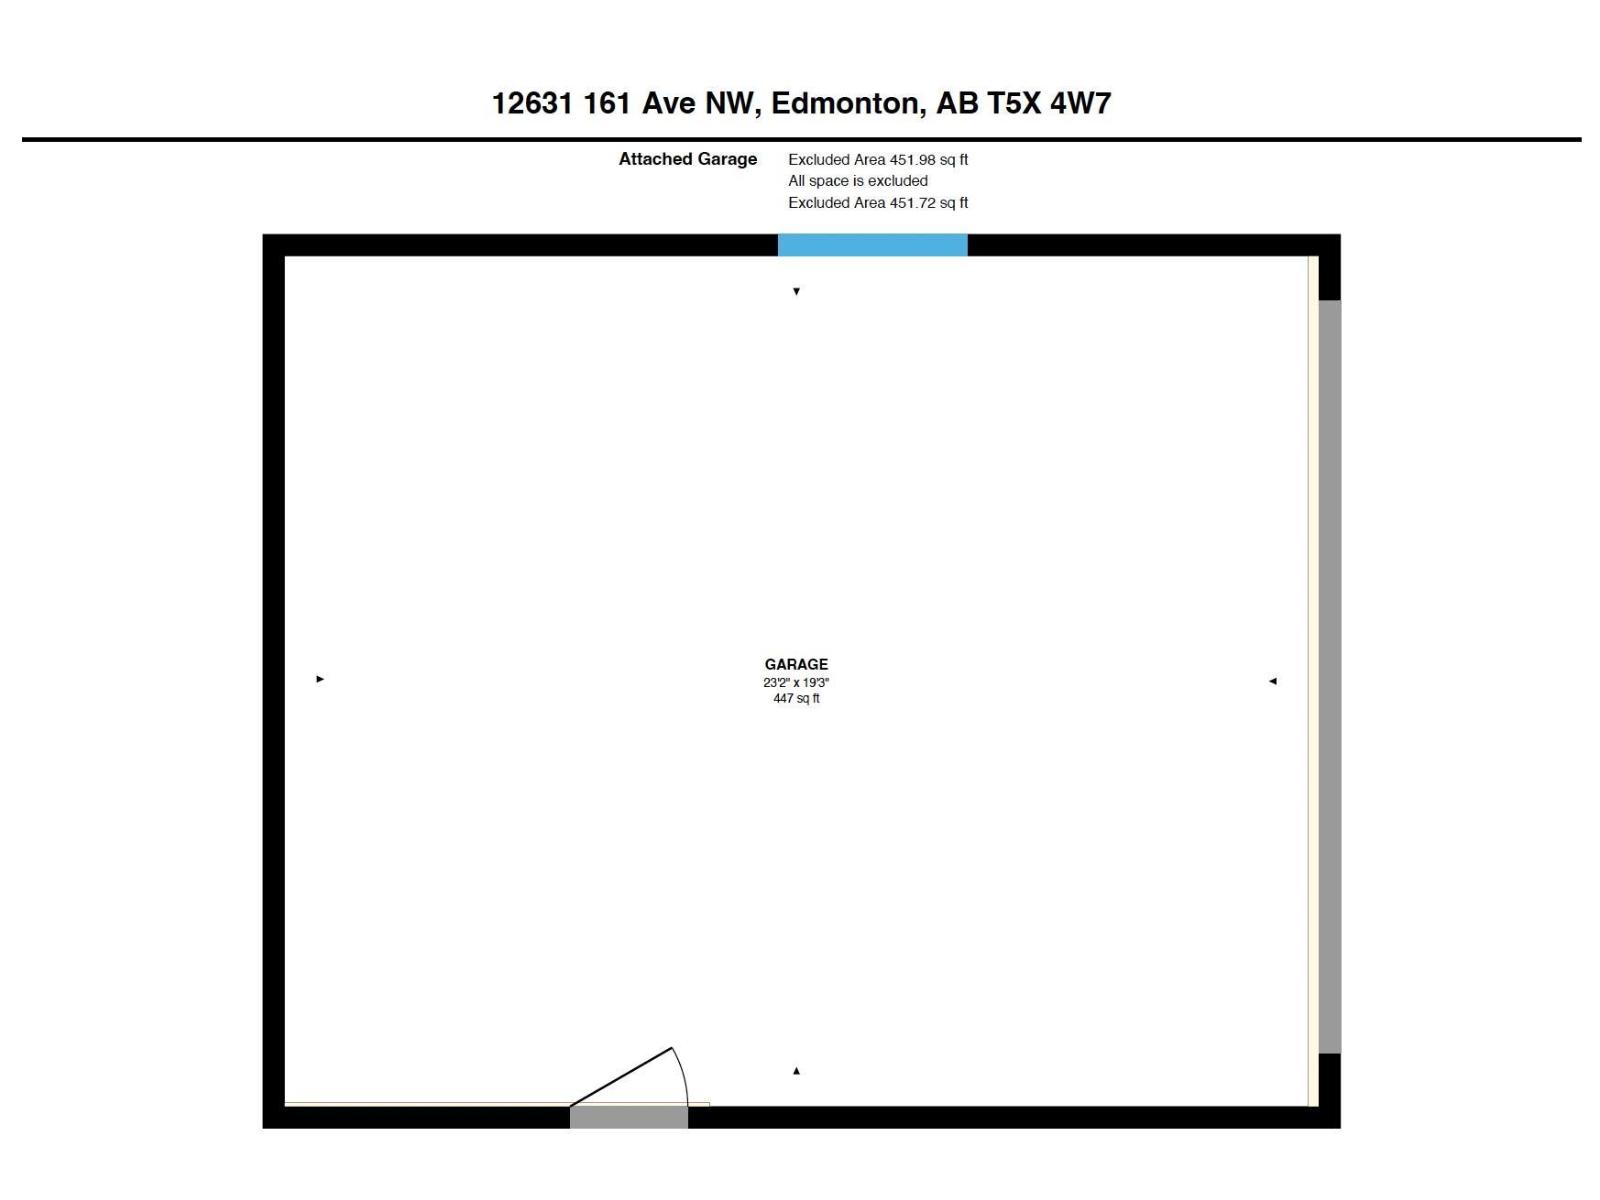
- Attached Garage
Rooms
| Room | Level | Size |
|---|---|---|
| Living room | Main level | 11'4" x 17'9" |
| Dining room | Main level | 12'11" x 7'0" |
| Kitchen | Main level | 15'8" x 8'2" |
| Family room | Lower level | |
| Primary Bedroom | Upper Level | 10'8" x 13'7" |
| Bedroom 2 | Upper Level | 10'8" x 10'1" |
| Bedroom 3 | Upper Level | 8'0 x 10'1" |
| Bedroom 4 | Lower level | 9'11" x 11'7" |
Location
Listed by Realty Focus

Listing data is supplied by the CREA Data Distribution Facility (DDF®). It is deemed reliable but not guaranteed and should be independently verified. It is provided for consumers’ personal, non-commercial use to identify properties they may be interested in purchasing.