$509,900
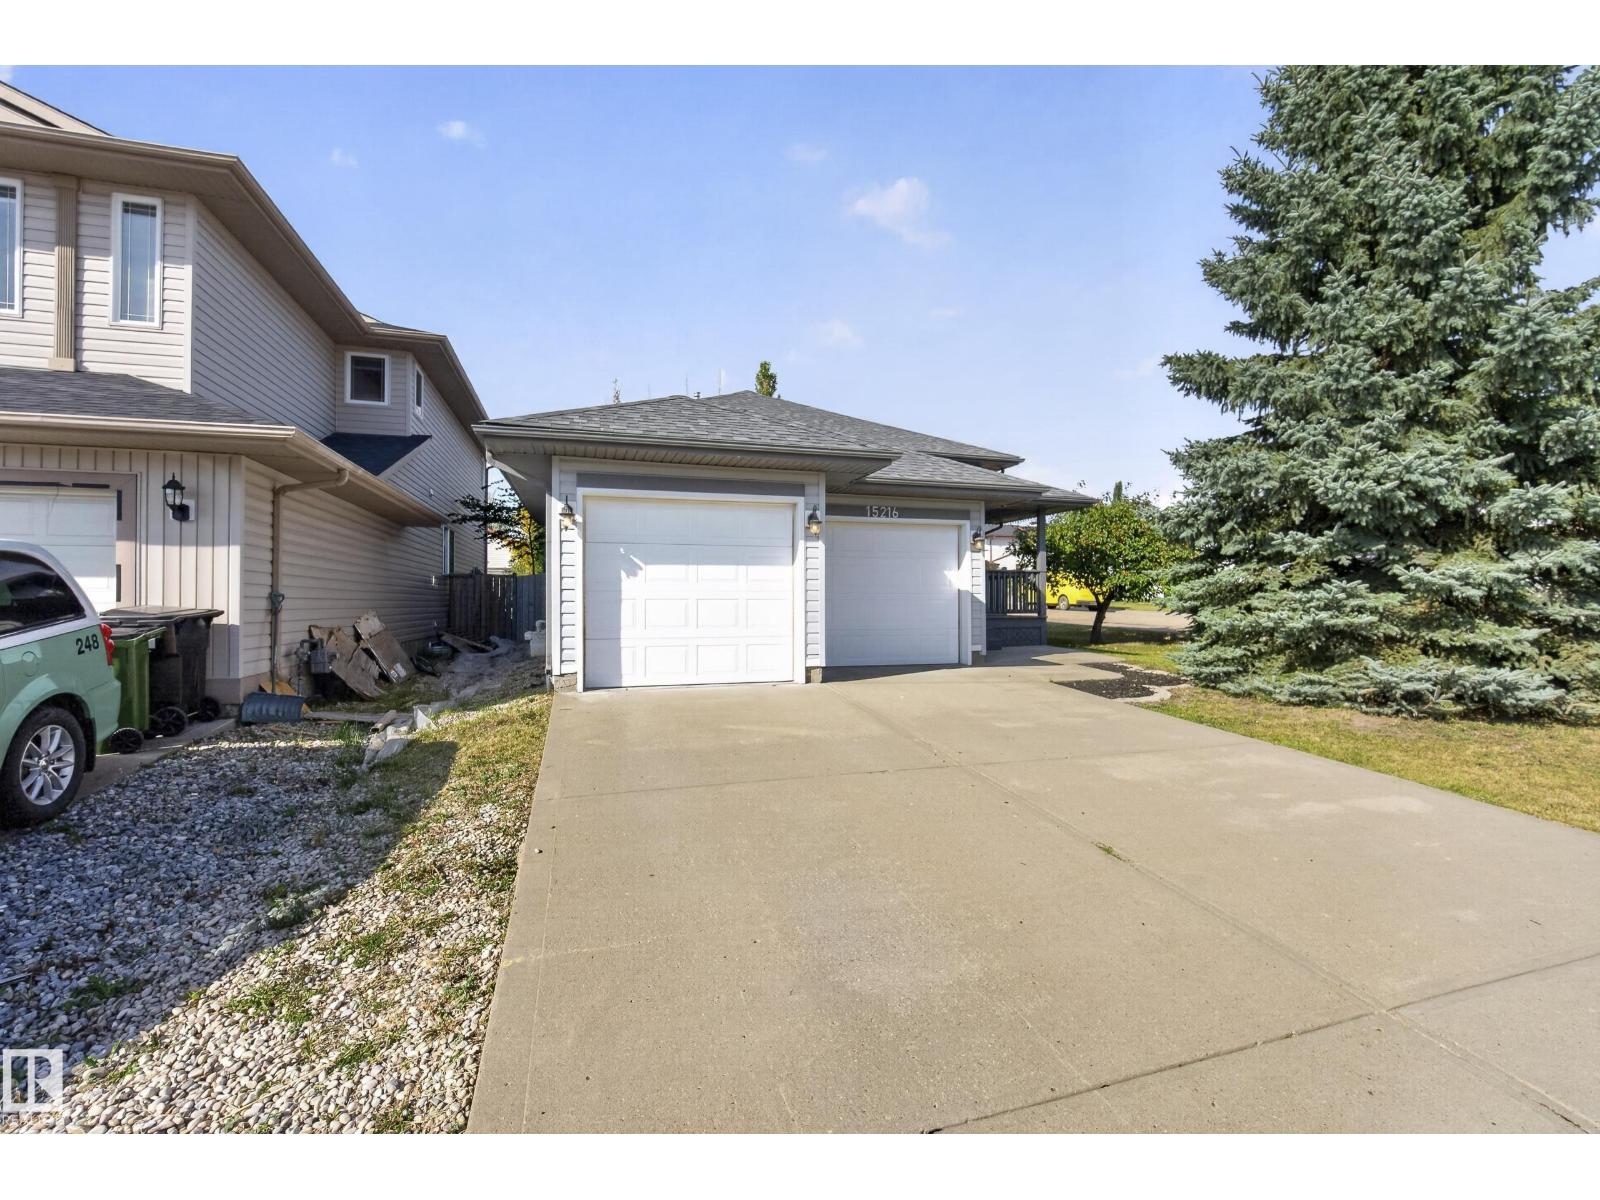
15216 49 ST NW
Miller, Edmonton
- 4 bedrooms
- 3 (1 half) bathrooms
- 1,635 sq ft
About this home
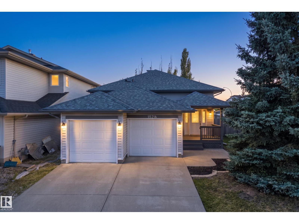
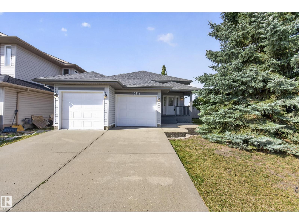
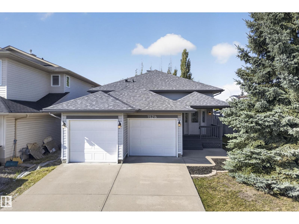
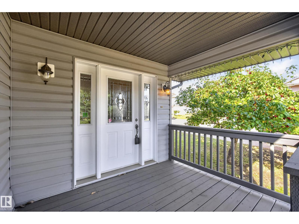
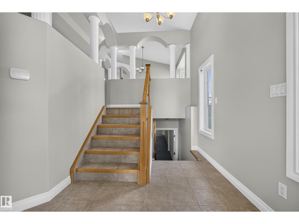
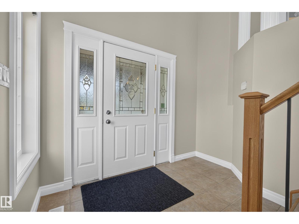
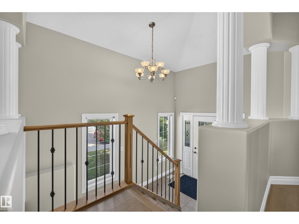
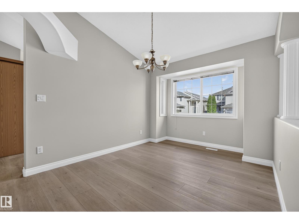
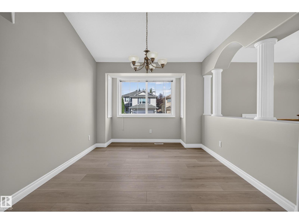
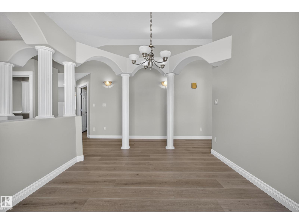
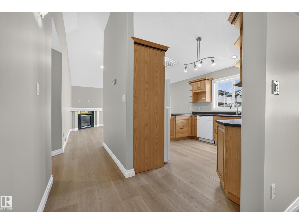
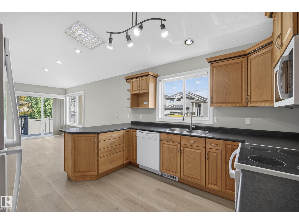
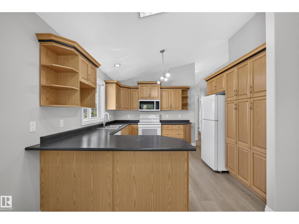
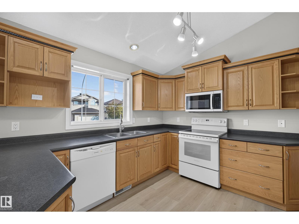
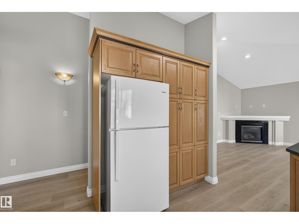
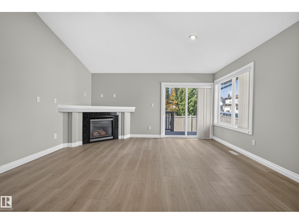
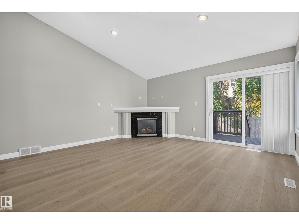
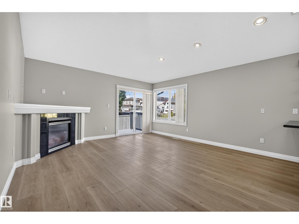
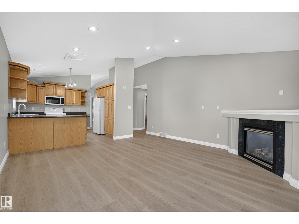
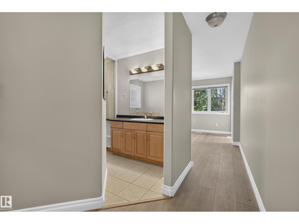
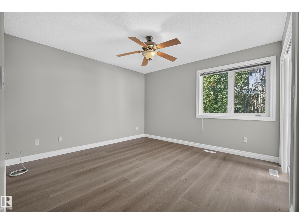
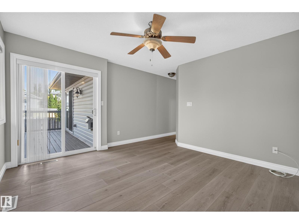
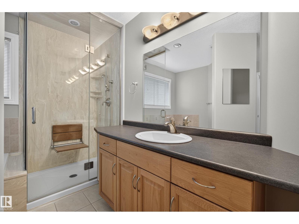
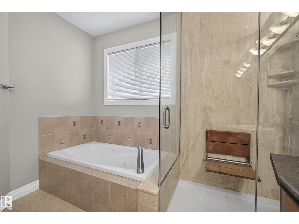
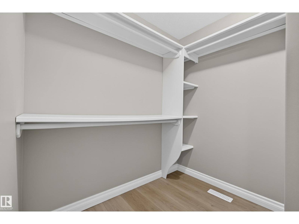
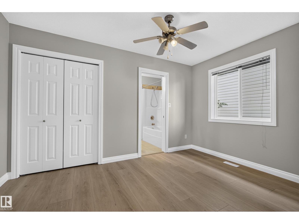
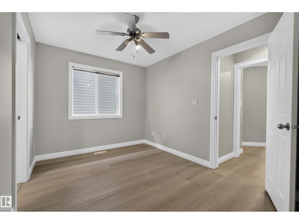
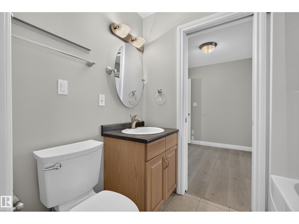
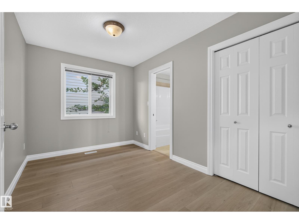
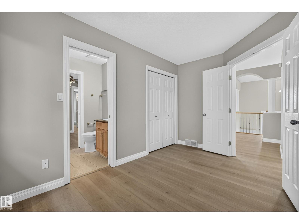
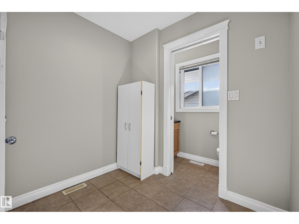
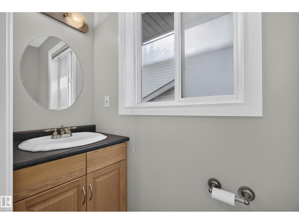
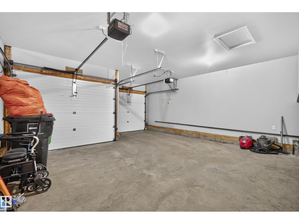
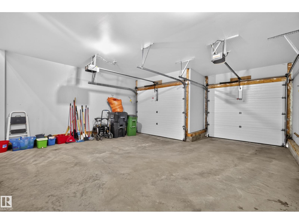
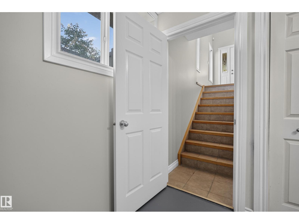
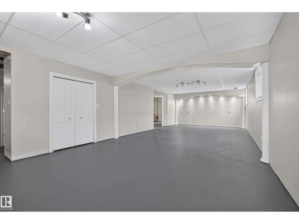
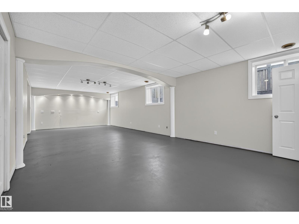
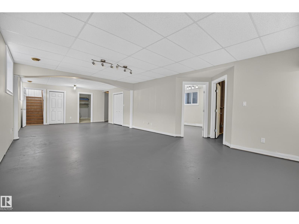
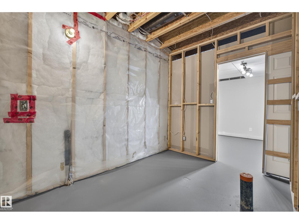
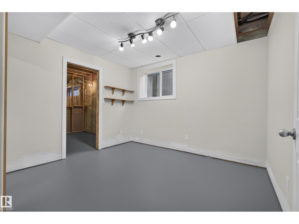
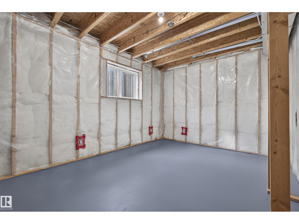
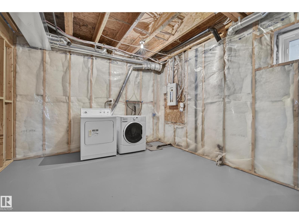
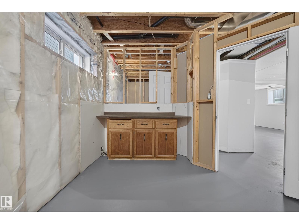
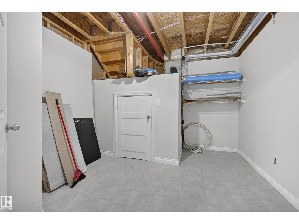
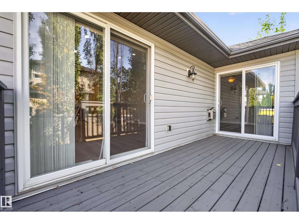
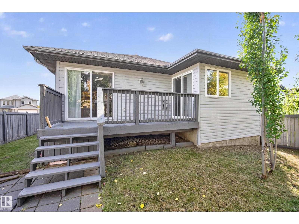
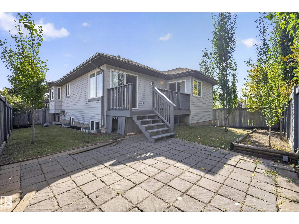
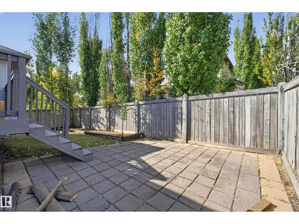
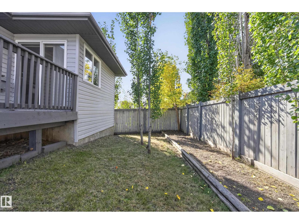
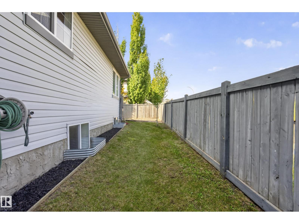
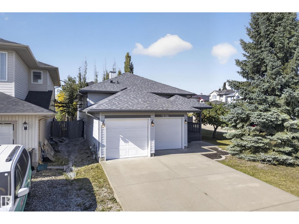
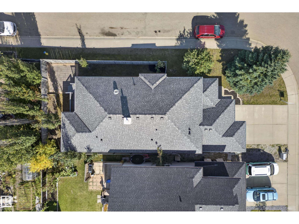
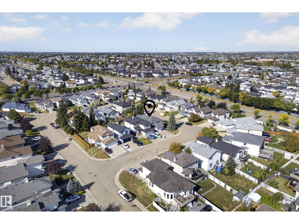
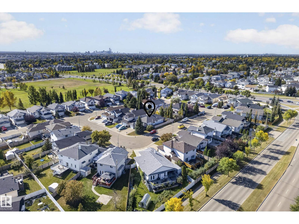
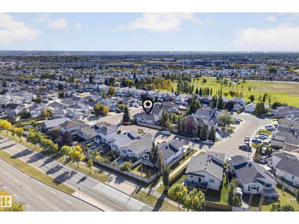
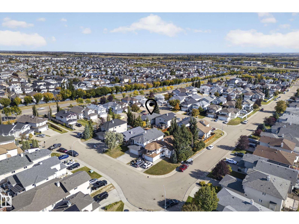
Beautifully renovated & designed w/family living in mind, this impressive Miller bi-level offers over 3,100 sq. ft. of living space with total of 5 potential bedrooms and 2.5 baths. Set on a quiet cul-de-sac corner lot, the bright, elevated interior features vaulted ceilings, new flooring, fresh paint & stylish lighting throughout. The spacious kitchen is equipped with new appliances and abundant cabinetry, flowing into inviting living and dining spaces ideal for everyday life and entertaining. Retreat to the generous primary suite with private deck access, an oversized walk-in closet & ensuite, 2 main floor bedrooms connected w/4pc jack&jill bath. The expansive lower level (85%) offers 2 additional bedrooms and a large recreation space with room for the entire family. Nearly $45,000 in upgrades include new shingles, furnace, hot water tank, bathrooms, flooring, lighting, doors, trim and appliances. Complete w/a double attached garage, fenced yard, deck & patio—an exceptional family home ready to enjoy. (id:67770)
Facts
- Bedrooms
- 4
- Bathrooms
- 3 (1 half)
- Living area
- 1,635 sq ft
- Home type
- House
- Year built
- 2003
- Lot size
- 476.02 square meters
- MLS® number
- E4510622
Features
- Heating
- Forced air
- Basement
- Full, Other, See Remarks
- Appliances
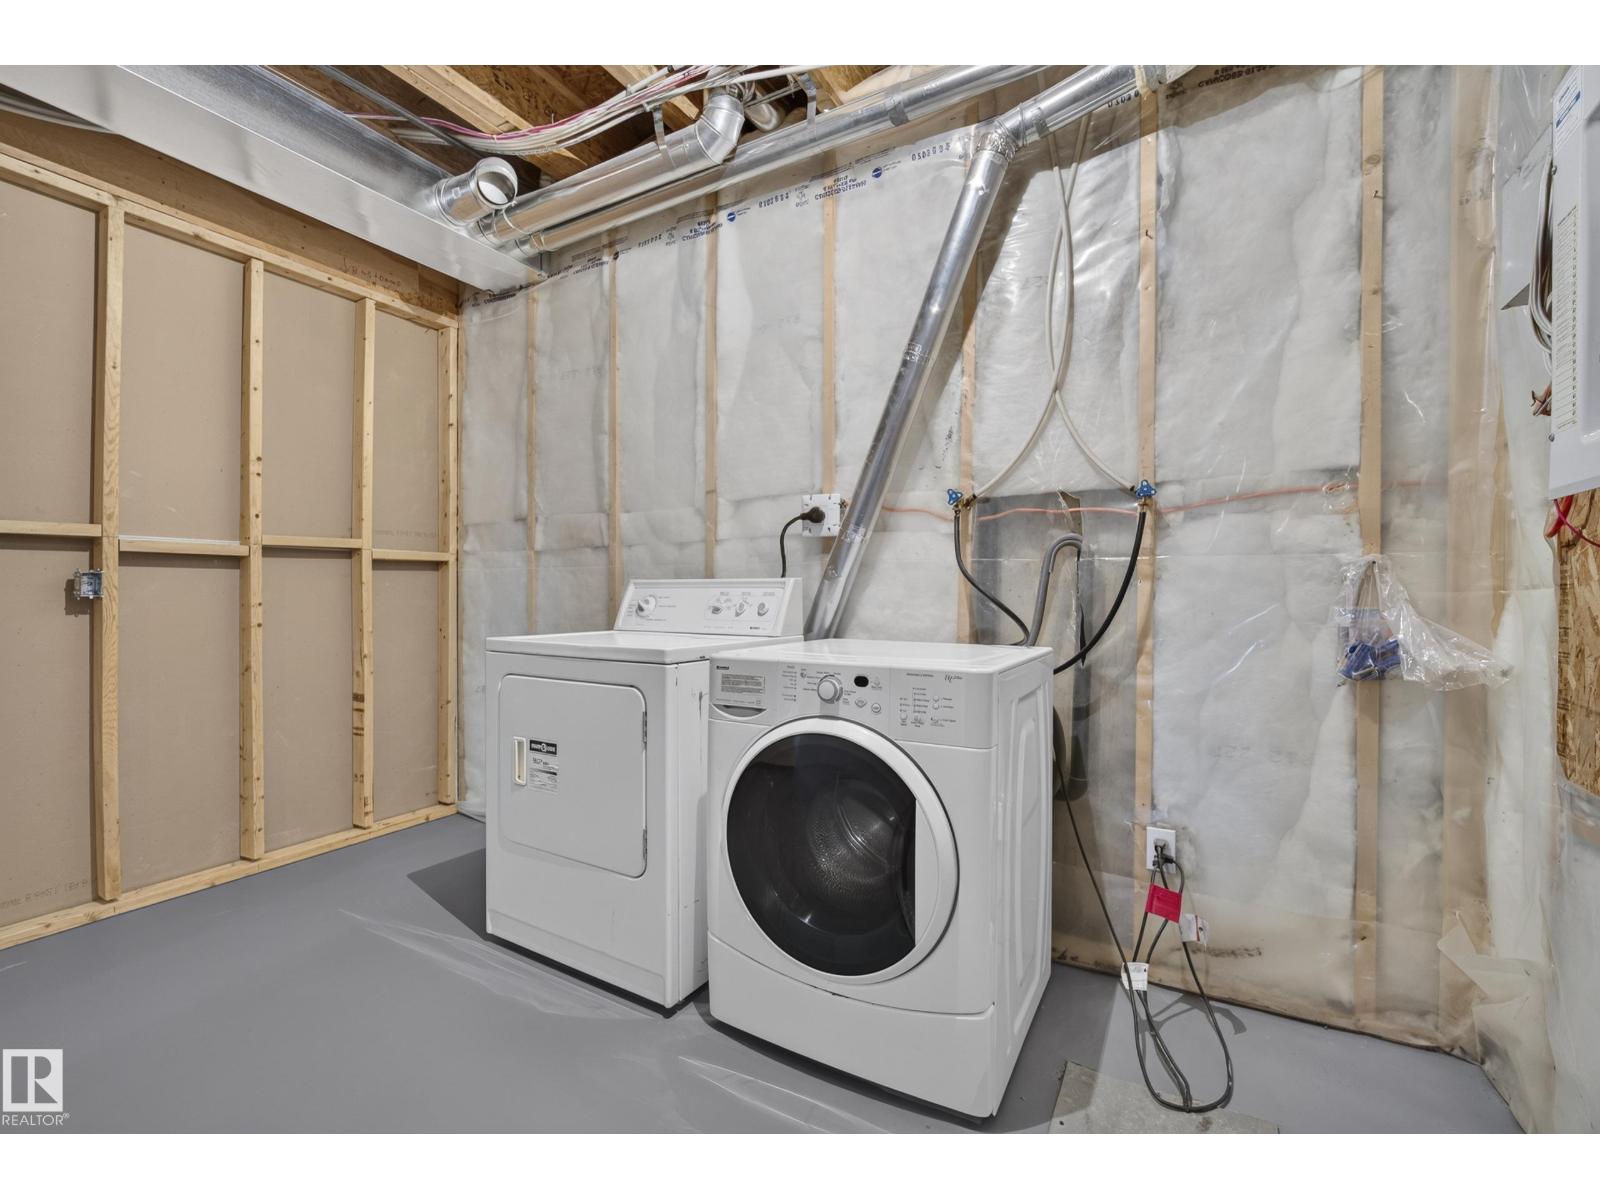
- Washer, Refrigerator, Dishwasher, Stove, Dryer, Microwave Range Hood Combo, Window Coverings, Garage door opener, Garage door opener remote(s), Fan
- Parking
- Attached Garage
Rooms
| Room | Level | Size |
|---|---|---|
| Living room | Main level | |
| Dining room | Main level | |
| Kitchen | Main level | |
| Primary Bedroom | Main level | |
| Bedroom 2 | Main level | |
| Bedroom 3 | Main level | |
| Bedroom 4 | Lower level | |
| Other | Lower level |
Location
Listed by Rimrock Real Estate

Listing data is supplied by the CREA Data Distribution Facility (DDF®). It is deemed reliable but not guaranteed and should be independently verified. It is provided for consumers’ personal, non-commercial use to identify properties they may be interested in purchasing.