$199,900
#304 10611 117 ST NW
Queen Mary Park, Edmonton
- 2 bedrooms
- 2 bathrooms
- 863 sq ft
About this home
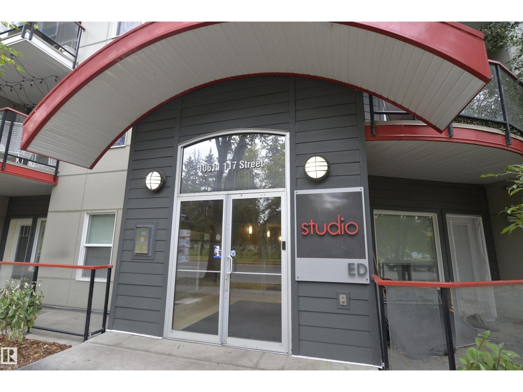
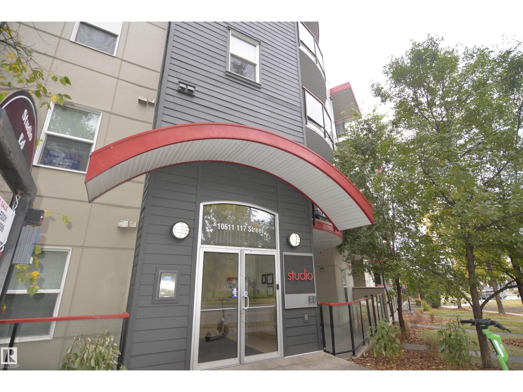
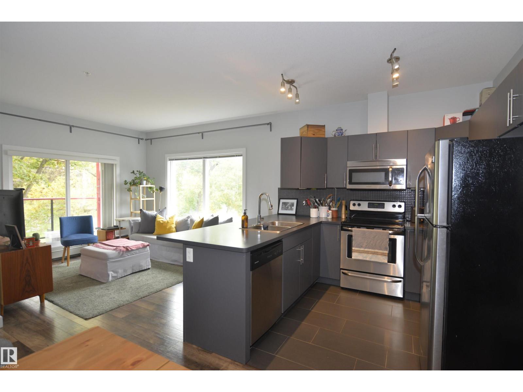
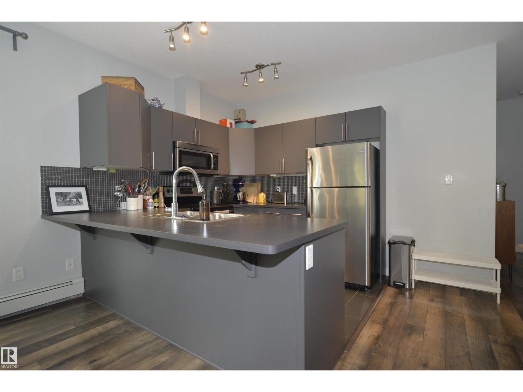
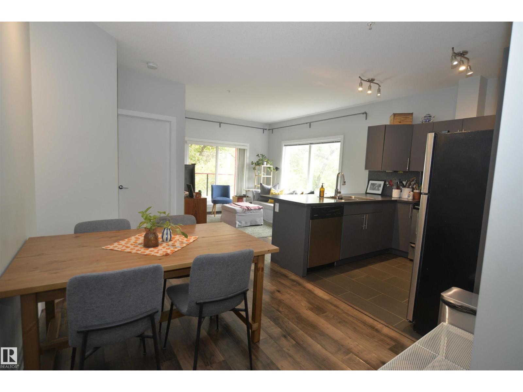
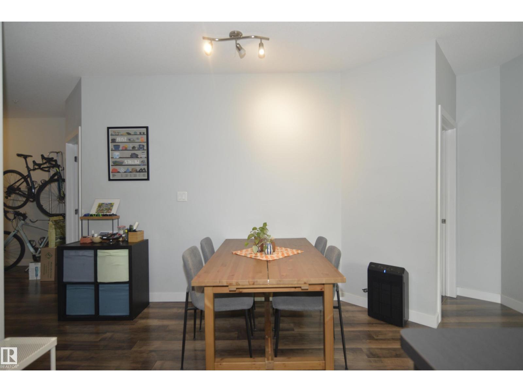
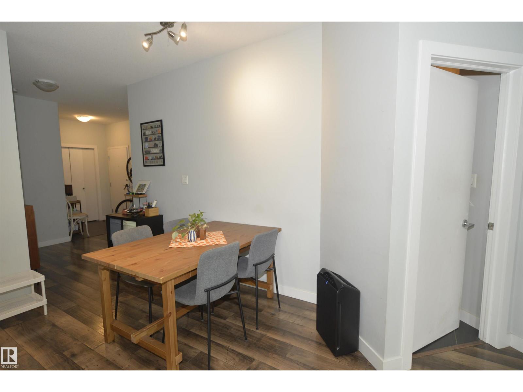
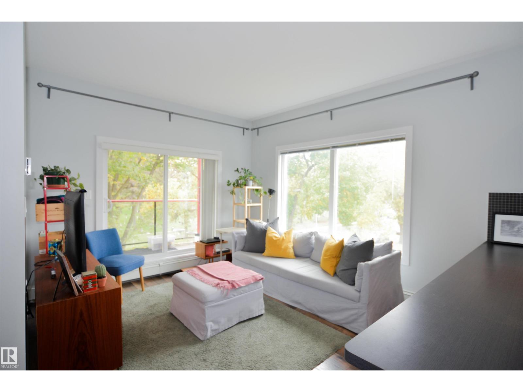
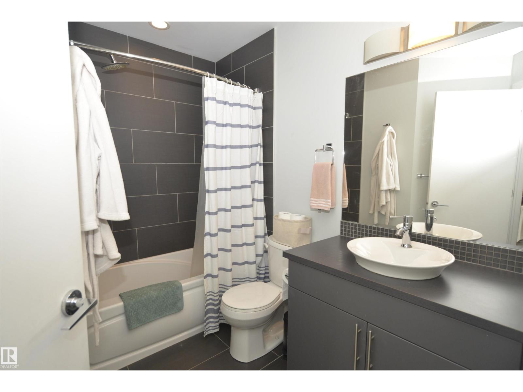
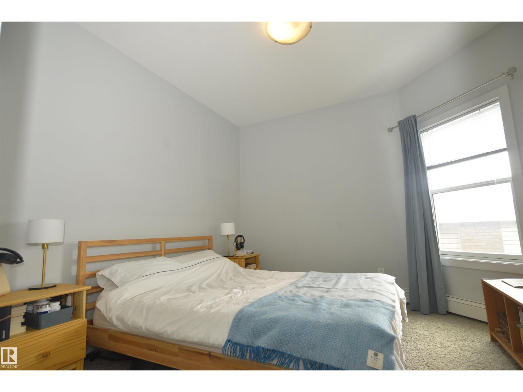
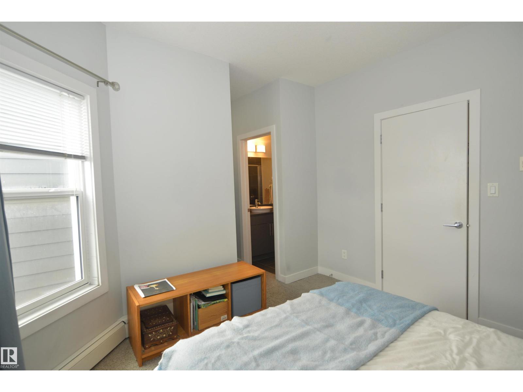
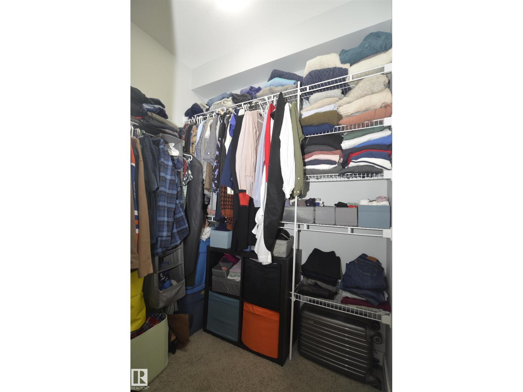
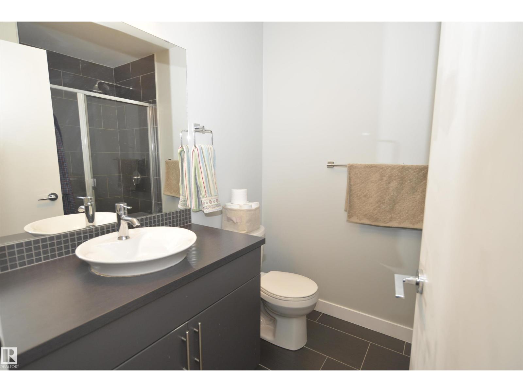
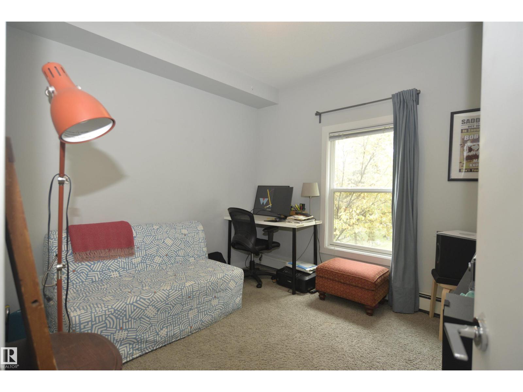
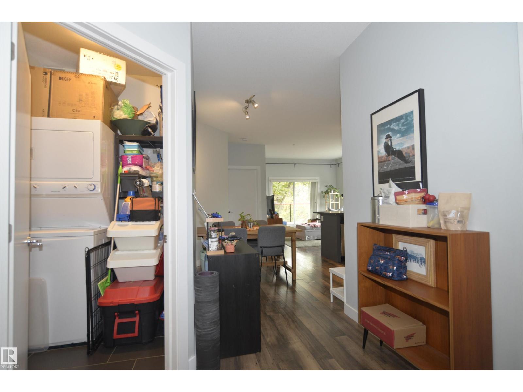
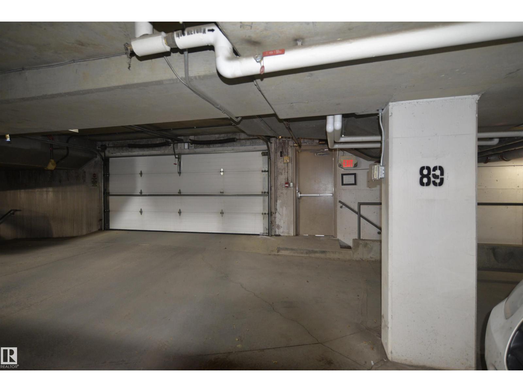
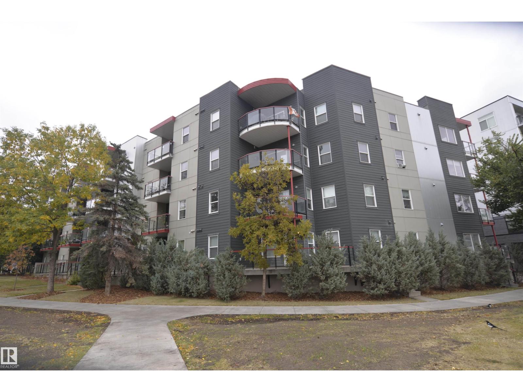
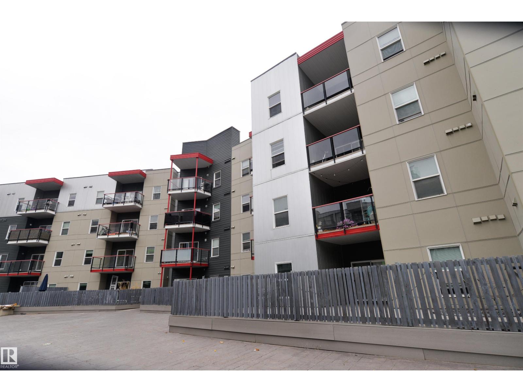
Welcome to Studio Ed, a well-kept 2013 built low-rise in the heart of Queen Mary Park. This bright CORNER UNIT has extra windows that fill the space with natural light, and its layout gives you more privacy than a typical interior suite. The open-concept design works well for everyday living and for having guests over. 2 bedrooms and 2 full bathrooms make it a great fit for roommates, a home office, or overnight guests. The primary bedroom comes with its own ensuite & large walk in closet. In-suite laundry and storage room adds everyday convenience. There's also 1 UNDERGROUND PARKING STALL included. You're minutes from MacEwan University, Oliver Square, the Brewery District, transit, and everything downtown Edmonton has to offer. Whether you're a first-time buyer, a downsizer, or an investor, this home is ready for you. (id:67770)
Facts
- Bedrooms
- 2
- Bathrooms
- 2
- Living area
- 863 sq ft
- Home type
- Apartment
- Year built
- 2013
- Lot size
- 41.52 square meters
- Parking
- 1
- Condo / HOA fee
- $473 monthly
- MLS® number
- E4510621
Features
- Heating
- Baseboard heaters
- Basement
- None
- Appliances
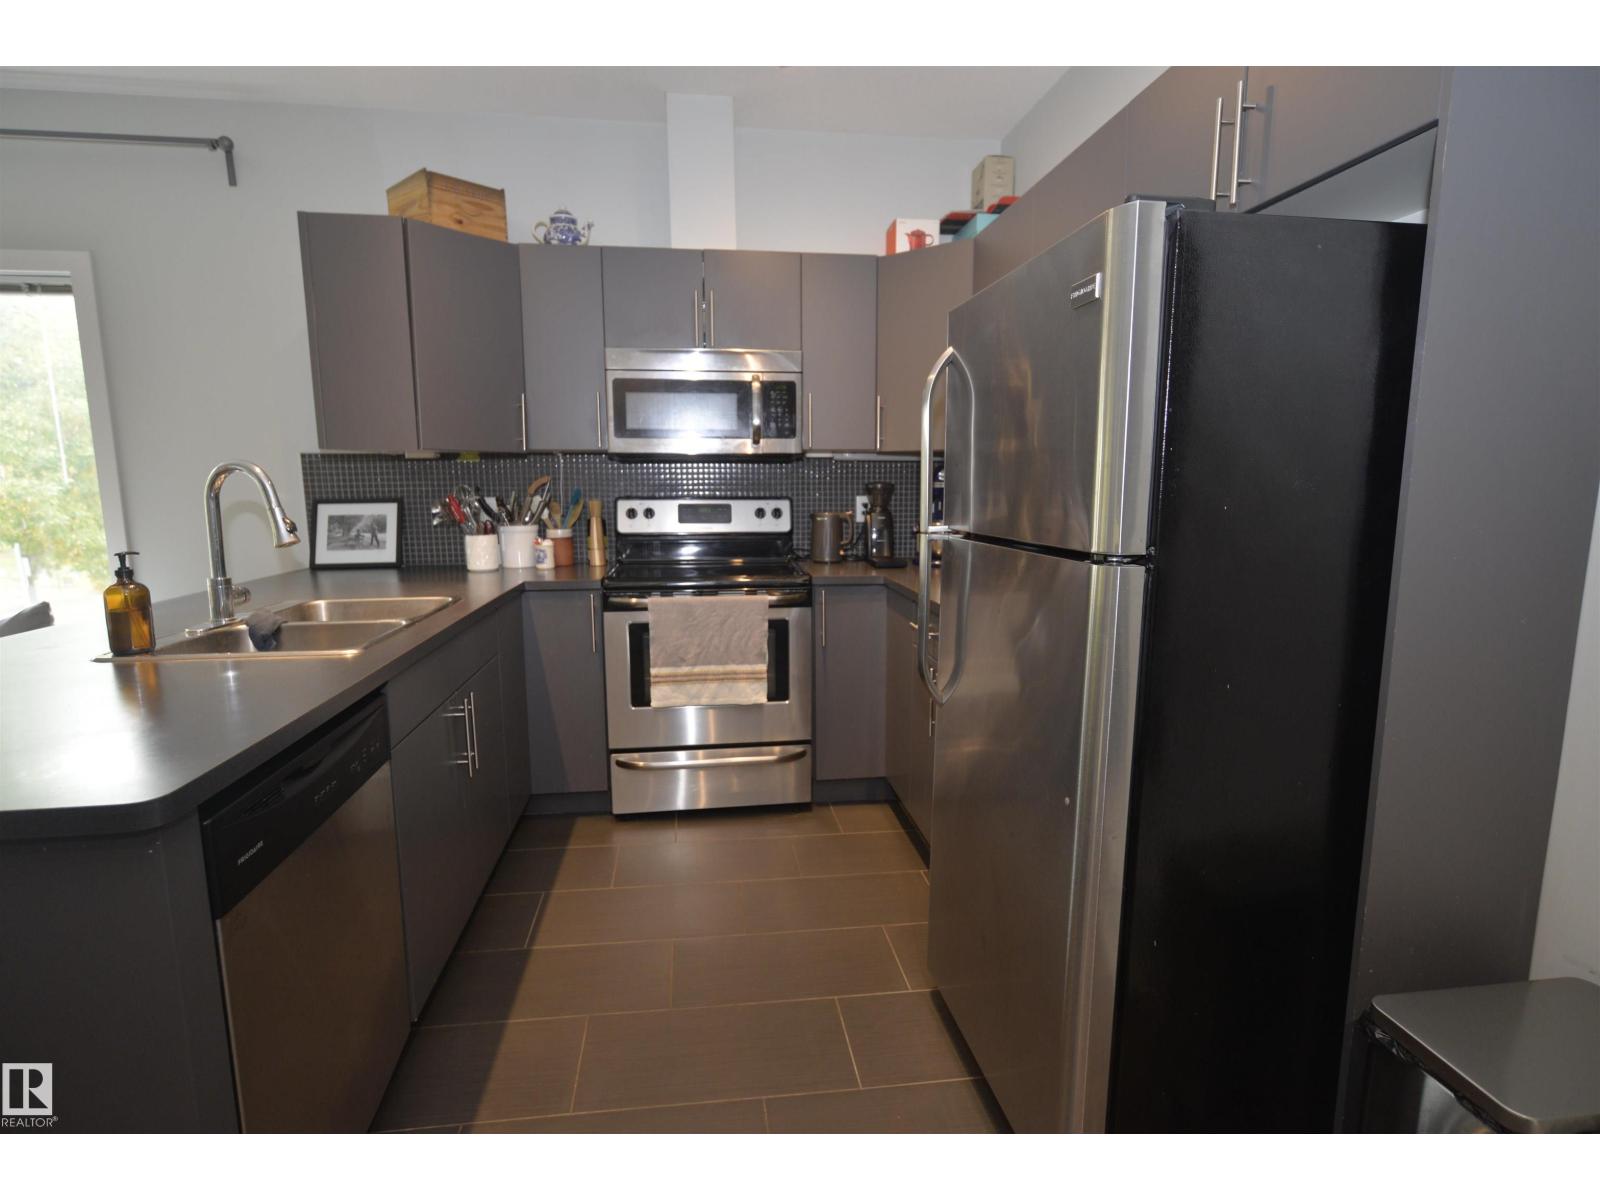
- Refrigerator, Dishwasher, Stove, Microwave Range Hood Combo, Washer/Dryer Stack-Up
- Parking
- Underground
- Building Features
- Ceiling - 9ft
Rooms
| Room | Level | Size |
|---|---|---|
| Living room | Main level | |
| Dining room | Main level | |
| Kitchen | Main level | |
| Primary Bedroom | Main level | |
| Bedroom 2 | Main level | |
| Laundry room | Main level |
Location
Listed by Real Broker

Listing data is supplied by the CREA Data Distribution Facility (DDF®). It is deemed reliable but not guaranteed and should be independently verified. It is provided for consumers’ personal, non-commercial use to identify properties they may be interested in purchasing.