$249,900
5312, 755 Copperpond Boulevard SE
Copperfield, Calgary
- 2 bedrooms
- 2 bathrooms
- 771 sq ft
About this home
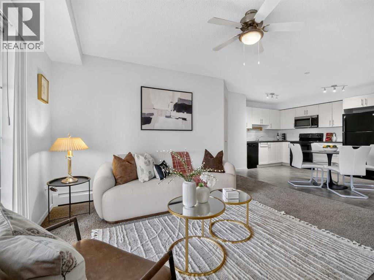
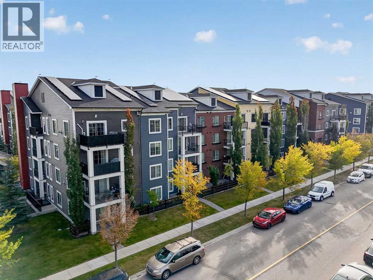
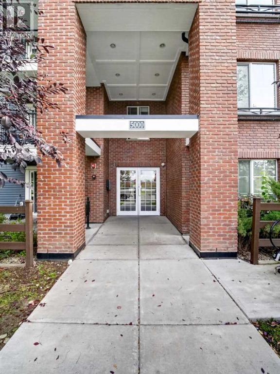
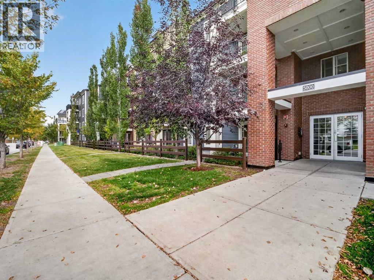
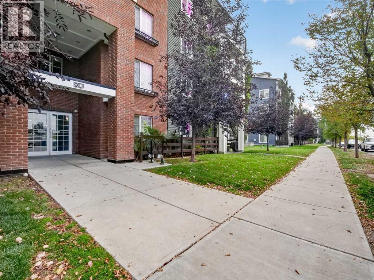
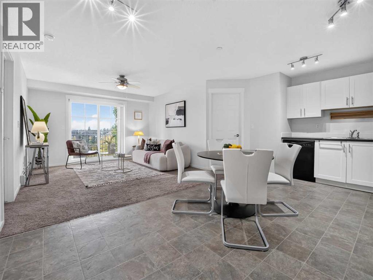
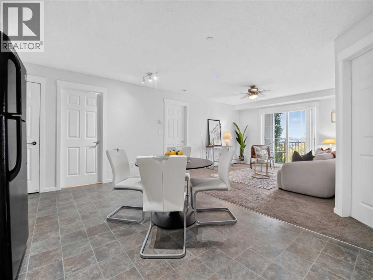
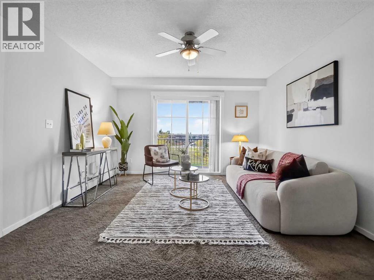
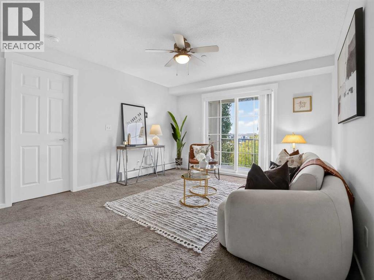
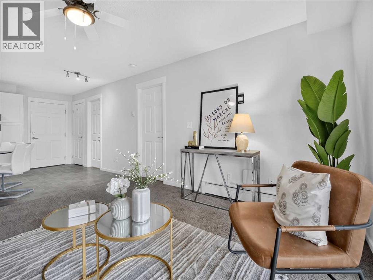
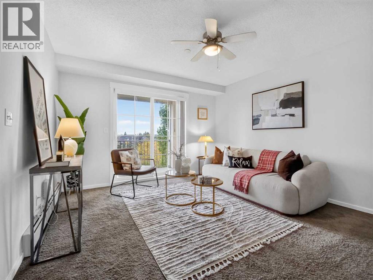
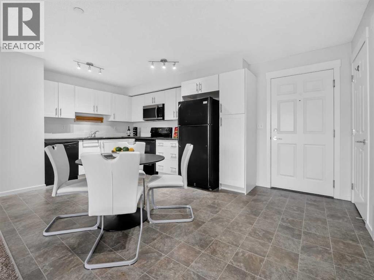
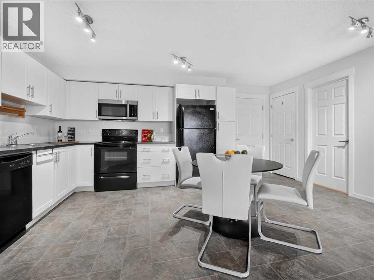
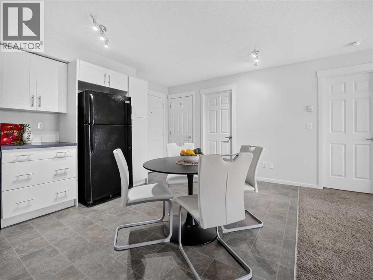
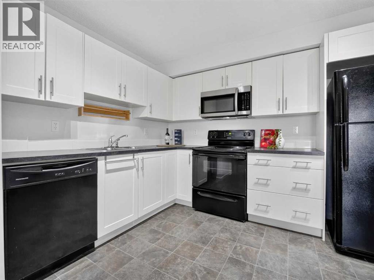
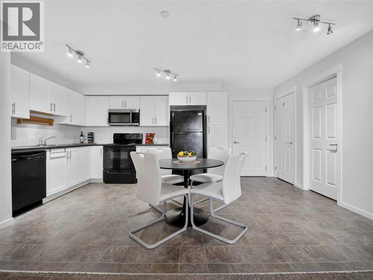
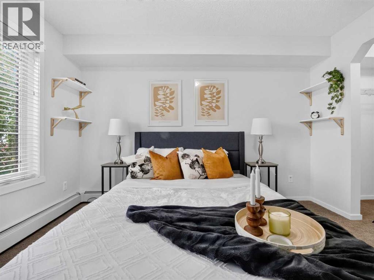
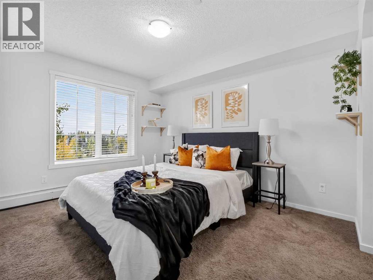
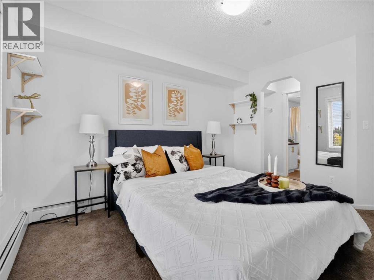
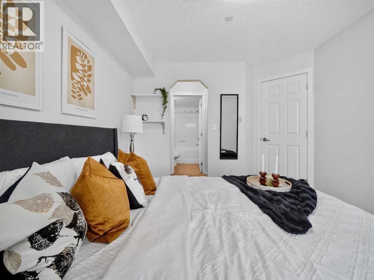
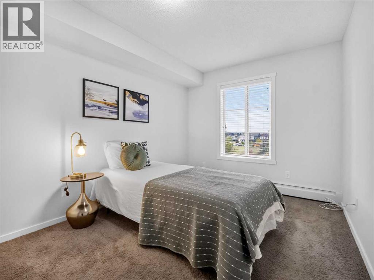
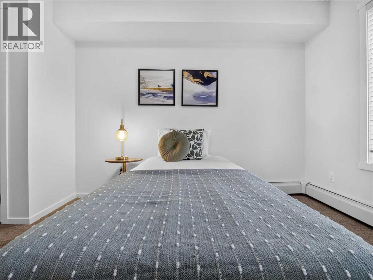
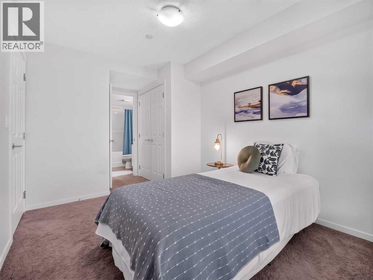
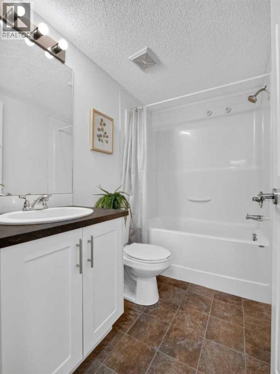
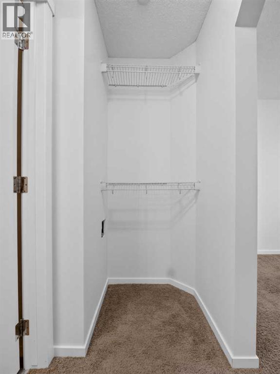
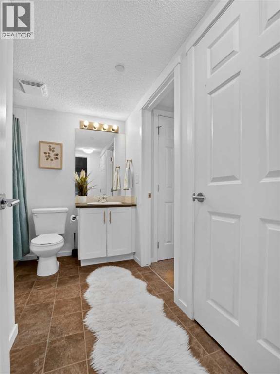
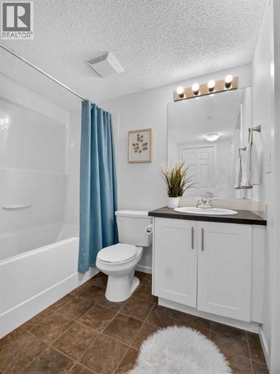
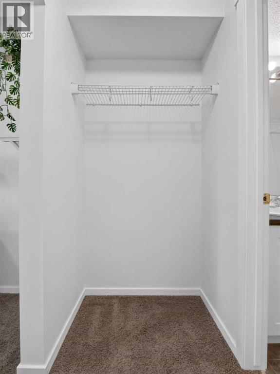
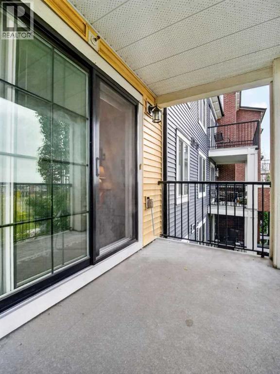
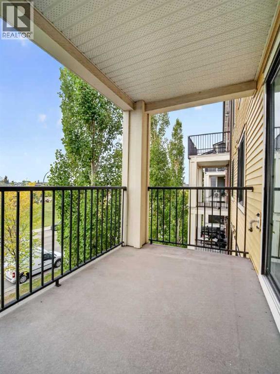
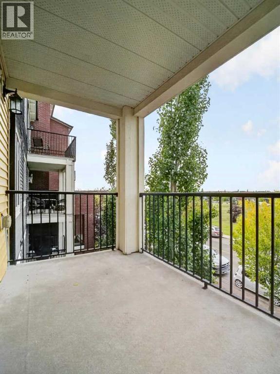
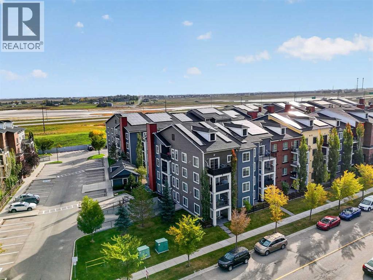
Welcome to this beautifully maintained 2 bedroom, 2 bathroom condo in the heart of Copperfield — a community loved for its parks, pathways, and everyday convenience. This home offers the perfect balance of comfort, functionality, and affordability. Inside, you’ll appreciate the bright open-concept layout that makes the space feel inviting from the moment you walk in. The kitchen flows seamlessly into the dining and living area, creating a practical setup for everyday living or entertaining guests. Large windows bring in plenty of natural light, while the thoughtfully designed floor plan places the bedrooms on opposite sides for added privacy. The primary bedroom features its own private ensuite and generous closet space, while the second bedroom and full bathroom make this an excellent option for roommates, small families, first time buyers, or investors. Located in Copperfield Park II, the building is close to schools, parks, walking paths, shopping, restaurants, and major commuter routes. Whether you’re looking for your first home, downsizing, or adding to your investment portfolio, this is a move-in-ready opportunity in one of Calgary’s most accessible southeast communities. (id:67770)
Facts
- Bedrooms
- 2
- Bathrooms
- 2
- Living area
- 771 sq ft
- Home type
- Apartment
- Year built
- 2014
- Parking
- 1
- Property taxes
- $1,952 (2025)
- Condo / HOA fee
- $515 monthly
- MLS® number
- A2346856
Features
- Heating
- Central heating
- Cooling
- See Remarks
- Flooring
- Carpeted, Vinyl Plank
- Appliances
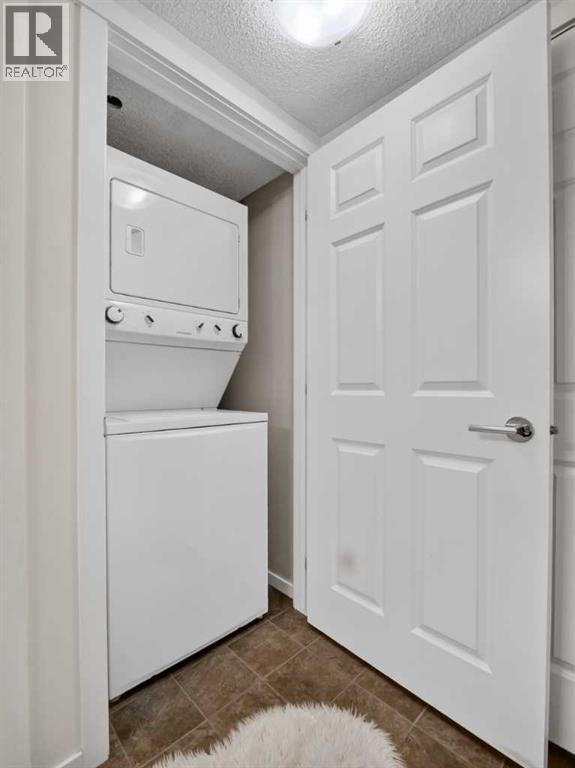
- Refrigerator, Dishwasher, Oven, Microwave, Washer & Dryer
- Parking
- Underground
- Community Features
- Pets Allowed, Pets Allowed With Restrictions
Rooms
| Room | Level | Size |
|---|---|---|
| Living room | Main level | 14.42 Ft x 13.00 Ft |
| Dining room | Main level | 9.75 Ft x 11.00 Ft |
| Kitchen | Main level | 7.42 Ft x 11.08 Ft |
| Primary Bedroom | Main level | 10.17 Ft x 12.83 Ft |
| 4pc Bathroom | Main level | 4.92 Ft x 7.67 Ft |
| Bedroom | Main level | 9.08 Ft x 5.92 Ft |
| 4pc Bathroom | Main level | 9.08 Ft x 7.67 Ft |
Location
Listed by RE/MAX Real Estate (Mountain View)

Listing data is supplied by the CREA Data Distribution Facility (DDF®). It is deemed reliable but not guaranteed and should be independently verified. It is provided for consumers’ personal, non-commercial use to identify properties they may be interested in purchasing.