$557,900
14932 136 ST NW
Cumberland, Edmonton
- 4 bedrooms
- 3 (1 half) bathrooms
- 1,390 sq ft
About this home
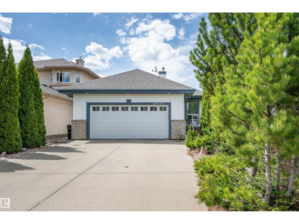
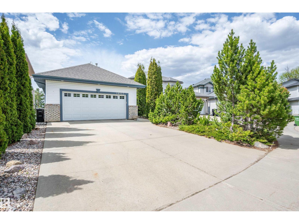
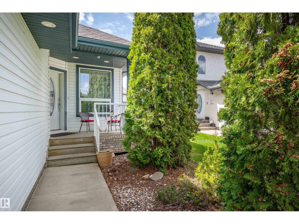
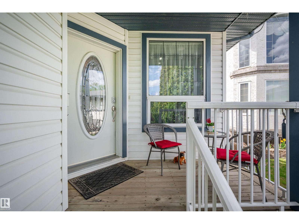
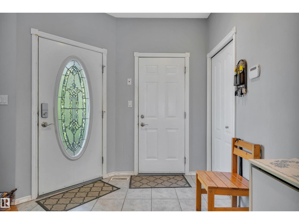
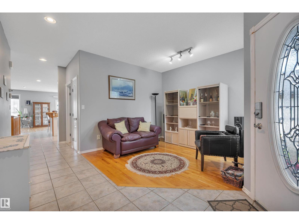
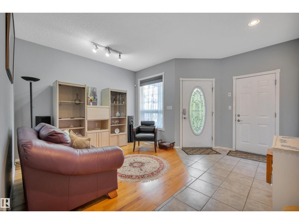
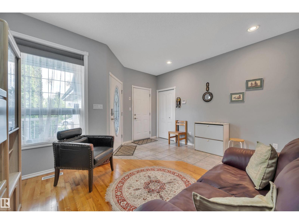
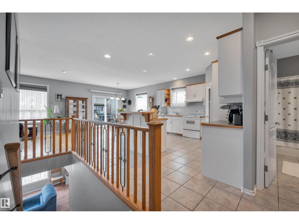
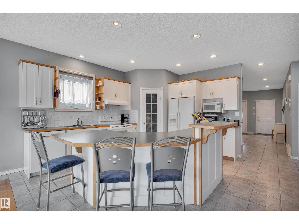
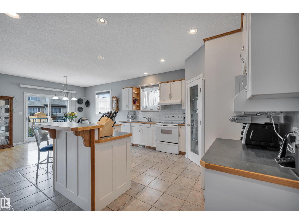
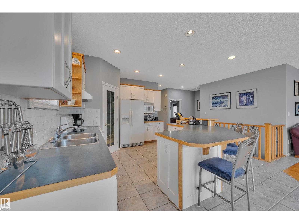
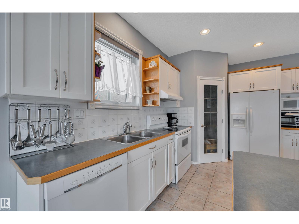
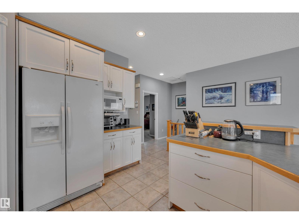
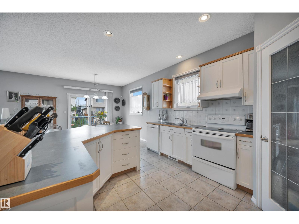
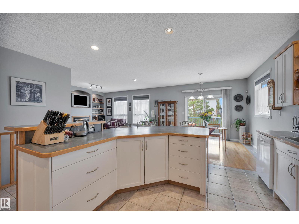
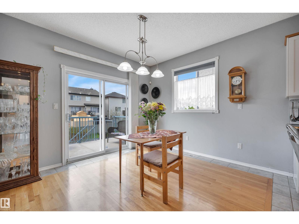
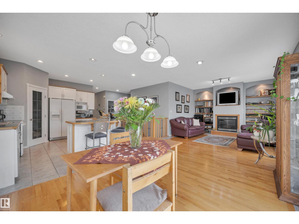
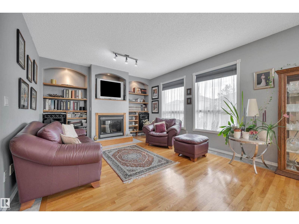
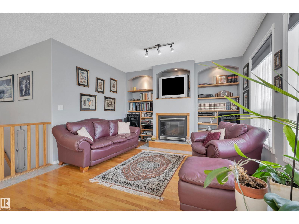
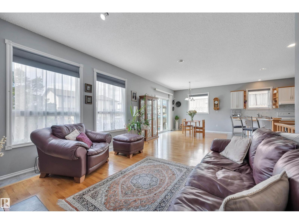
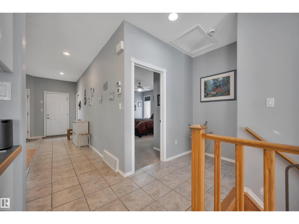
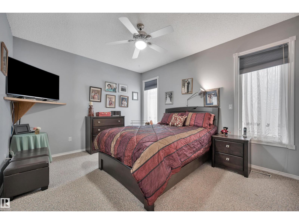
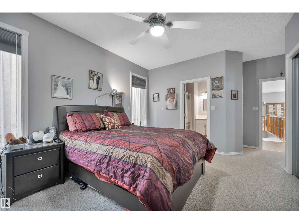
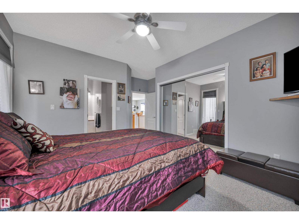
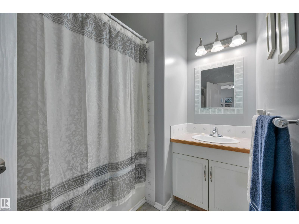
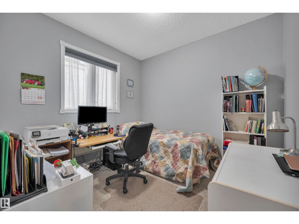
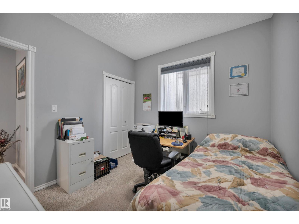
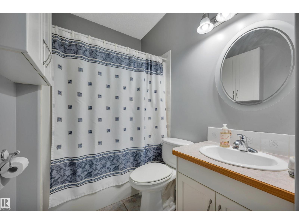
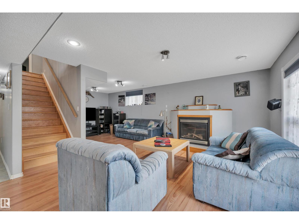
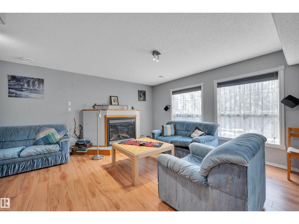
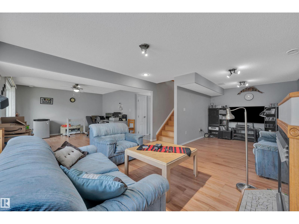
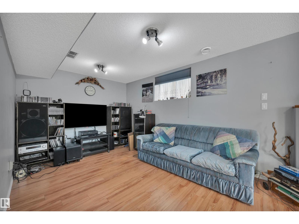
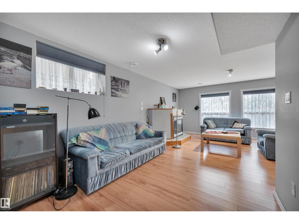
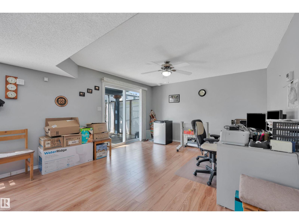
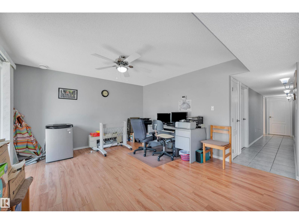
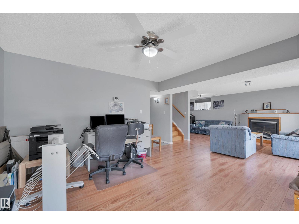
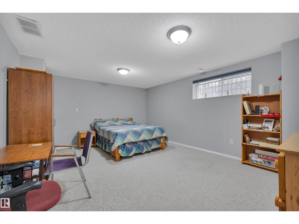
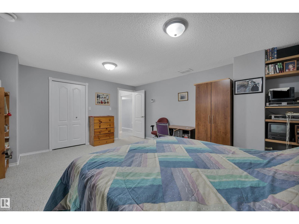
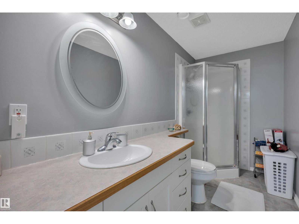
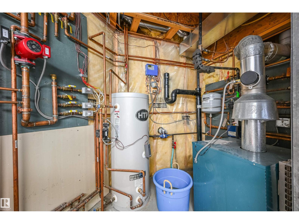
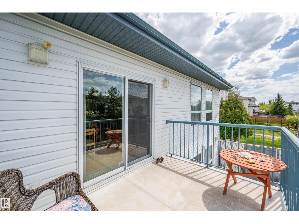
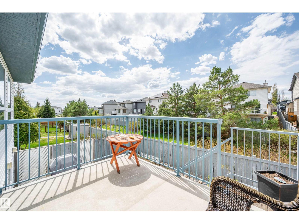
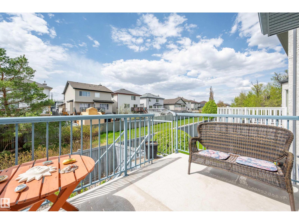
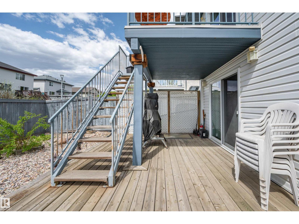
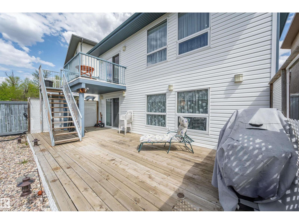
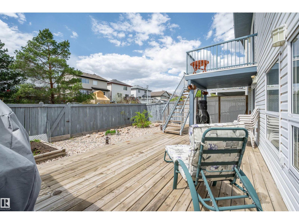
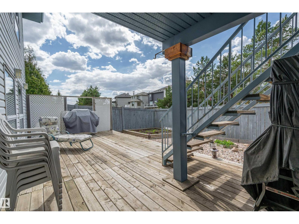
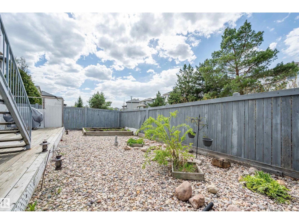
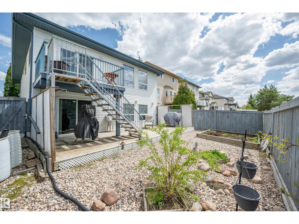
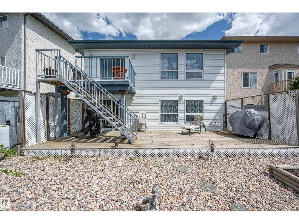
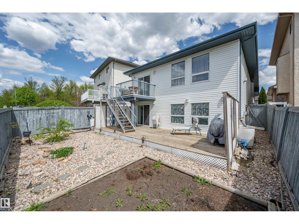
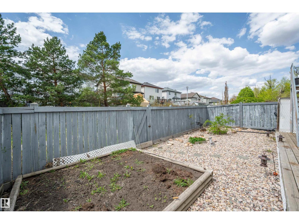
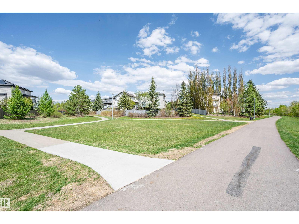
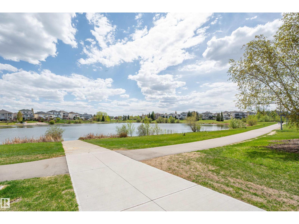
Looking for a WALK OUT basement bungalow?? Your wait is over! Two bedrooms up plus 2 down makes room for the family. White cupboards, loads of counters, walk in pantry and large island with breakfast bar enhance the kitchen. Relax in the sunny living room with rich hardwood flooring, built in bookcase cabinets and gas fireplace. Patio doors lead off the spacious dining area to the upper deck overlooking the maintenance free back yard. King ready primary bedroom has large closets and ensuite with jetted tub. The fully developed lower level has a huge L-shaped family room with gas fireplace, 2 bedrooms, 3 piece bath and storage. Infloor heat in basement makes for cozy winters, and central air conditioning is a huge bonus. Glass doors lead out to the huge lower deck. Double car garage has infloor heat and floor drain. Homw is located on a quiet street, moments from the lake with scenic walking trails, shopping and several school, this home offers a relaxed lifestyle for anyone. (id:67770)
Facts
- Bedrooms
- 4
- Bathrooms
- 3 (1 half)
- Living area
- 1,390 sq ft
- Home type
- House
- Year built
- 2002
- Parking
- 4
- MLS® number
- E4510614
Features
- Heating
- Forced air, In Floor Heating
- Cooling
- Central air conditioning
- Basement
- Finished, Full, Walk out
- Appliances
- Washer, Refrigerator, Central Vacuum, Dishwasher, Stove, Dryer, Microwave, Garburator, Hood Fan, Garage door opener, Garage door opener remote(s)
- Parking
- Attached Garage, Heated Garage
Rooms
| Room | Level | Size |
|---|---|---|
| Living room | Main level | |
| Dining room | Main level | |
| Kitchen | Main level | |
| Family room | Basement | |
| Den | Main level | |
| Primary Bedroom | Main level | |
| Bedroom 2 | Main level | |
| Bedroom 3 | Basement | |
| Bedroom 4 | Basement | |
| Recreation room | Basement | |
| Utility room | Basement |
Location
Listed by NOW Real Estate Group

Listing data is supplied by the CREA Data Distribution Facility (DDF®). It is deemed reliable but not guaranteed and should be independently verified. It is provided for consumers’ personal, non-commercial use to identify properties they may be interested in purchasing.