Skip to content
Rajesh BabunaiduREALTOR®smartPRO Realty
  • #23 500 LESSARD DR NW, photo 1 of 73
  • #23 500 LESSARD DR NW, photo 2 of 73
  • #23 500 LESSARD DR NW, photo 3 of 73
  • #23 500 LESSARD DR NW, photo 4 of 73
  • #23 500 LESSARD DR NW, photo 5 of 73
  • #23 500 LESSARD DR NW, photo 6 of 73
  • #23 500 LESSARD DR NW, photo 7 of 73
  • #23 500 LESSARD DR NW, photo 8 of 73
  • #23 500 LESSARD DR NW, photo 9 of 73
  • #23 500 LESSARD DR NW, photo 10 of 73
  • #23 500 LESSARD DR NW, photo 11 of 73
  • #23 500 LESSARD DR NW, photo 12 of 73
  • #23 500 LESSARD DR NW, photo 13 of 73
  • #23 500 LESSARD DR NW, photo 14 of 73
  • #23 500 LESSARD DR NW, photo 15 of 73
  • #23 500 LESSARD DR NW, photo 16 of 73
  • #23 500 LESSARD DR NW, photo 17 of 73
  • #23 500 LESSARD DR NW, photo 18 of 73
  • #23 500 LESSARD DR NW, photo 19 of 73
  • #23 500 LESSARD DR NW, photo 20 of 73
  • #23 500 LESSARD DR NW, photo 21 of 73
  • #23 500 LESSARD DR NW, photo 22 of 73
  • #23 500 LESSARD DR NW, photo 23 of 73
  • #23 500 LESSARD DR NW, photo 24 of 73
  • #23 500 LESSARD DR NW, photo 25 of 73
  • #23 500 LESSARD DR NW, photo 26 of 73
  • #23 500 LESSARD DR NW, photo 27 of 73
  • #23 500 LESSARD DR NW, photo 28 of 73
  • #23 500 LESSARD DR NW, photo 29 of 73
  • #23 500 LESSARD DR NW, photo 30 of 73
  • #23 500 LESSARD DR NW, photo 31 of 73
  • #23 500 LESSARD DR NW, photo 32 of 73
  • #23 500 LESSARD DR NW, photo 33 of 73
  • #23 500 LESSARD DR NW, photo 34 of 73
  • #23 500 LESSARD DR NW, photo 35 of 73
  • #23 500 LESSARD DR NW, photo 36 of 73
  • #23 500 LESSARD DR NW, photo 37 of 73
  • #23 500 LESSARD DR NW, photo 38 of 73
  • #23 500 LESSARD DR NW, photo 39 of 73
  • #23 500 LESSARD DR NW, photo 40 of 73
  • #23 500 LESSARD DR NW, photo 41 of 73
  • #23 500 LESSARD DR NW, photo 42 of 73
  • #23 500 LESSARD DR NW, photo 43 of 73
  • #23 500 LESSARD DR NW, photo 44 of 73
  • #23 500 LESSARD DR NW, photo 45 of 73
  • #23 500 LESSARD DR NW, photo 46 of 73
  • #23 500 LESSARD DR NW, photo 47 of 73
  • #23 500 LESSARD DR NW, photo 48 of 73
  • #23 500 LESSARD DR NW, photo 49 of 73
  • #23 500 LESSARD DR NW, photo 50 of 73
  • #23 500 LESSARD DR NW, photo 51 of 73
  • #23 500 LESSARD DR NW, photo 52 of 73
  • #23 500 LESSARD DR NW, photo 53 of 73
  • #23 500 LESSARD DR NW, photo 54 of 73
  • #23 500 LESSARD DR NW, photo 55 of 73
  • #23 500 LESSARD DR NW, photo 56 of 73
  • #23 500 LESSARD DR NW, photo 57 of 73
  • #23 500 LESSARD DR NW, photo 58 of 73
  • #23 500 LESSARD DR NW, photo 59 of 73
  • #23 500 LESSARD DR NW, photo 60 of 73
  • #23 500 LESSARD DR NW, photo 61 of 73
  • #23 500 LESSARD DR NW, photo 62 of 73
  • #23 500 LESSARD DR NW, photo 63 of 73
  • #23 500 LESSARD DR NW, photo 64 of 73
  • #23 500 LESSARD DR NW, photo 65 of 73
  • #23 500 LESSARD DR NW, photo 66 of 73
  • #23 500 LESSARD DR NW, photo 67 of 73
  • #23 500 LESSARD DR NW, photo 68 of 73
  • #23 500 LESSARD DR NW, photo 69 of 73
  • #23 500 LESSARD DR NW, photo 70 of 73
  • #23 500 LESSARD DR NW, photo 71 of 73
  • #23 500 LESSARD DR NW, photo 72 of 73
  • #23 500 LESSARD DR NW, photo 73 of 73

$469,900

#23 500 LESSARD DR NW

Gariepy, Edmonton

  • 2 bedrooms
  • 2 bathrooms
  • 1,947 sq ft

About this home

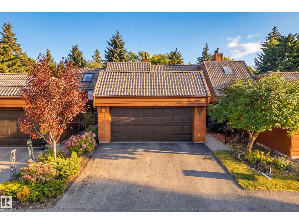
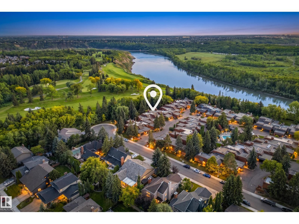
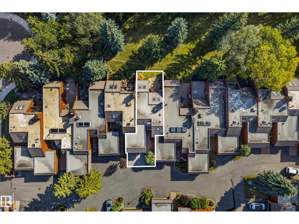
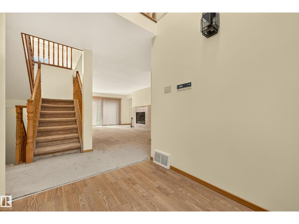
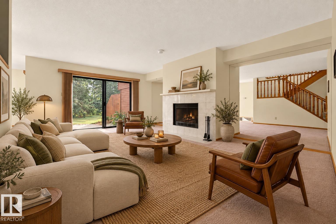
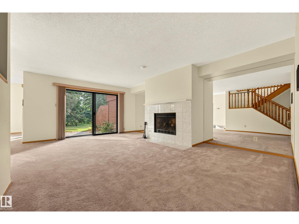
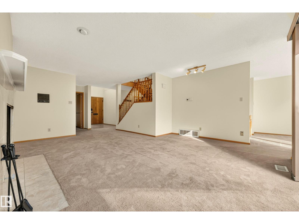
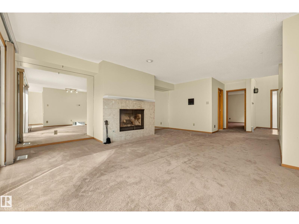
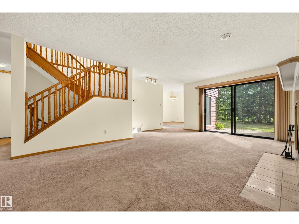
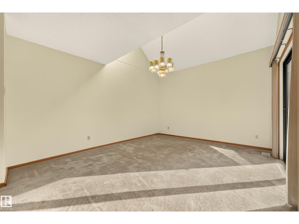
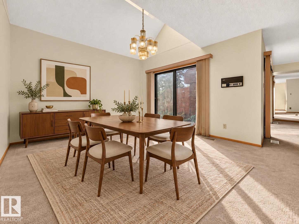
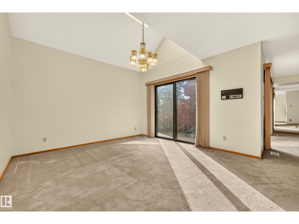
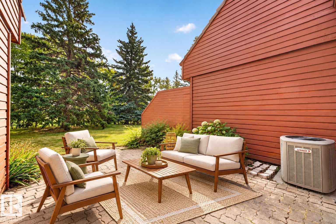
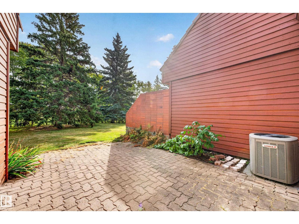
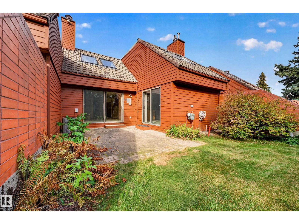
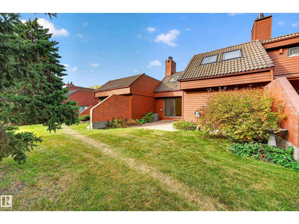
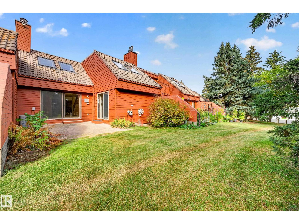
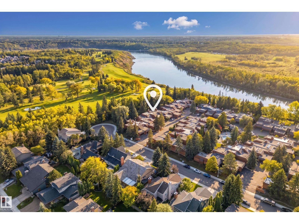
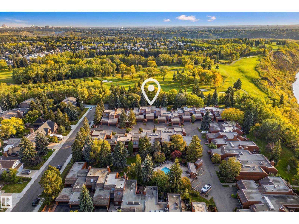
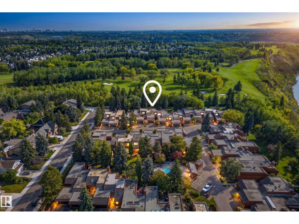
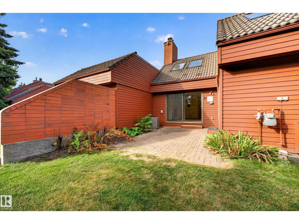
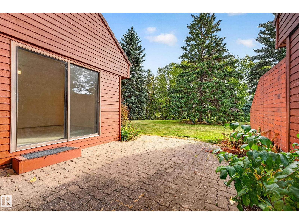
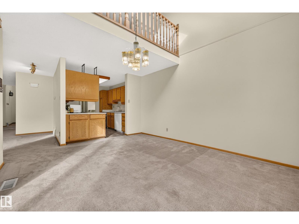
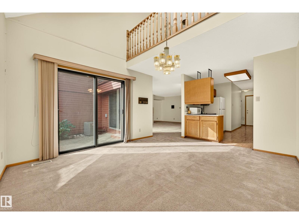
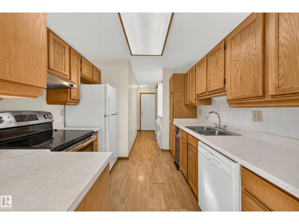
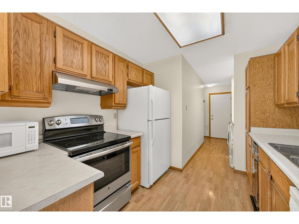
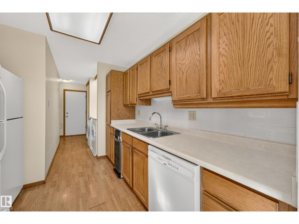
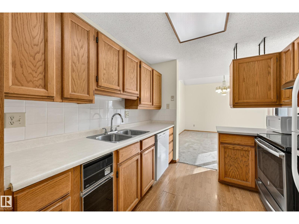
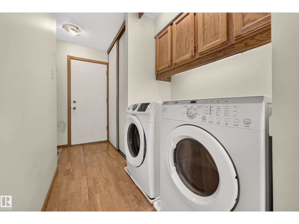
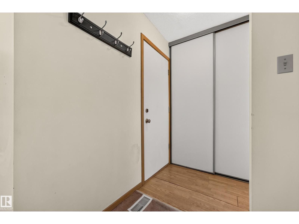
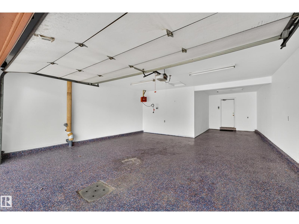
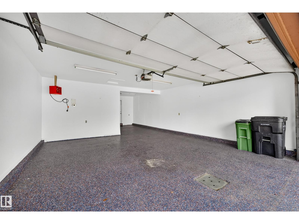
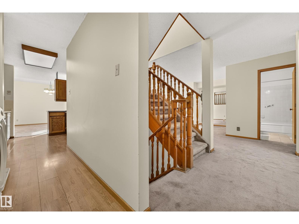
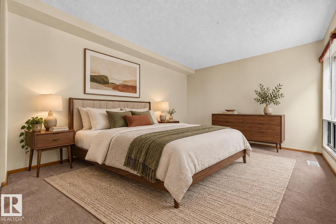
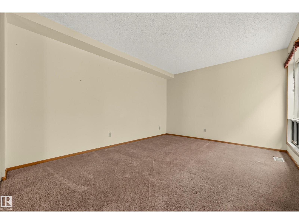
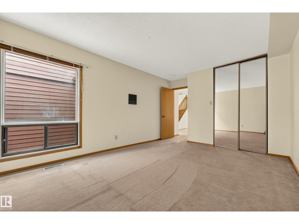
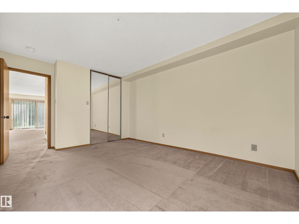
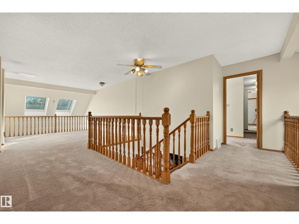
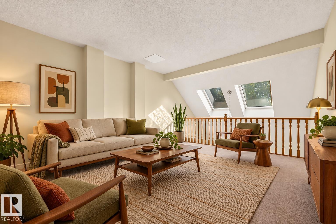
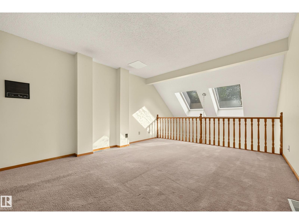
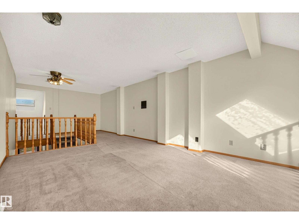
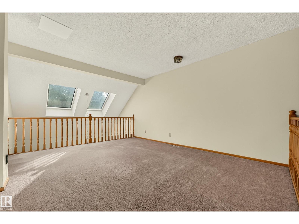
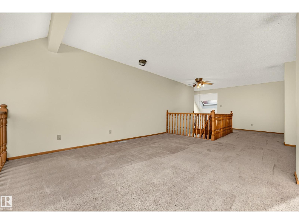
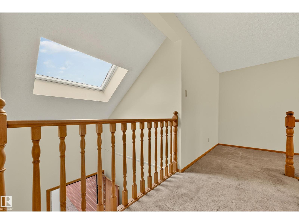
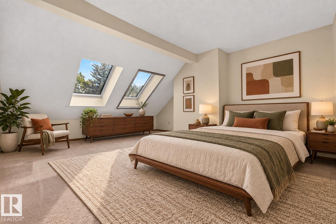
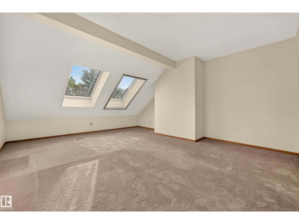
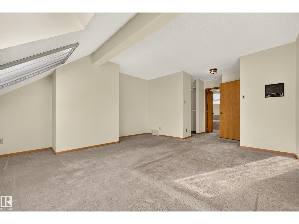
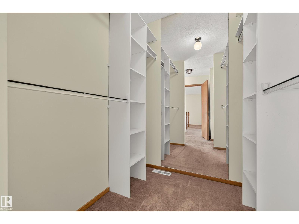
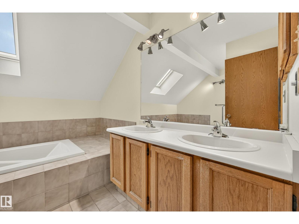
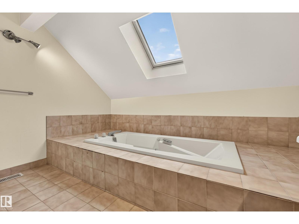
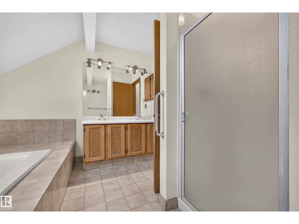
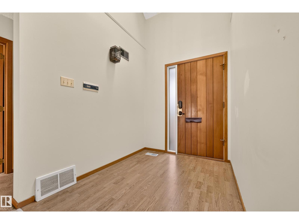
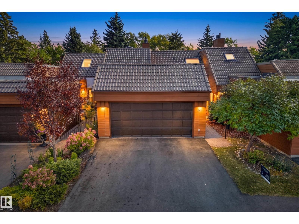
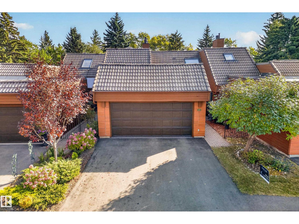
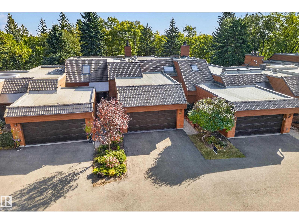
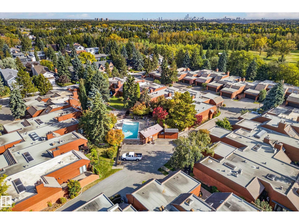
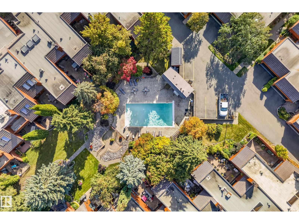
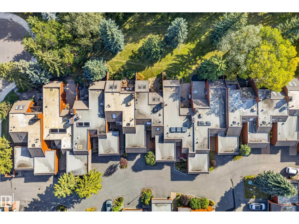
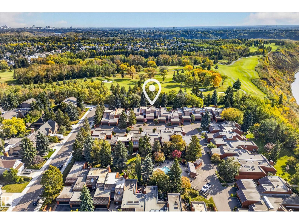
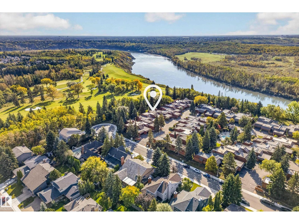
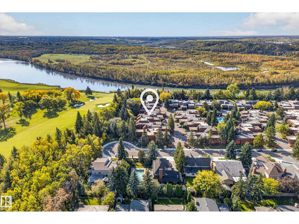
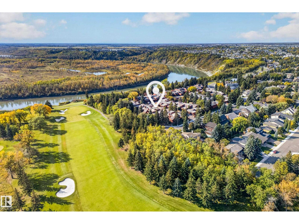
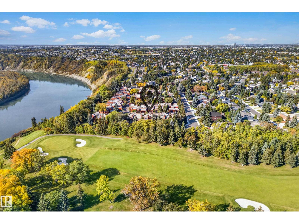
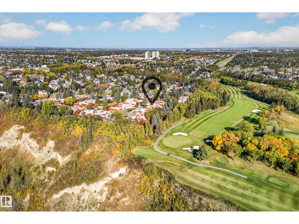
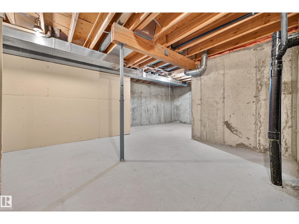
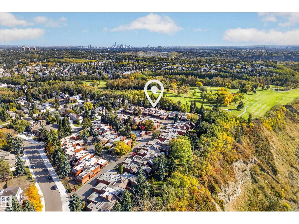
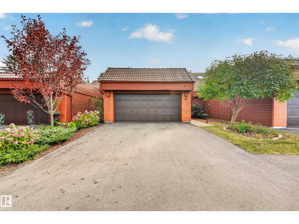
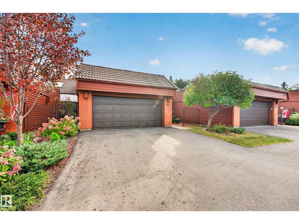
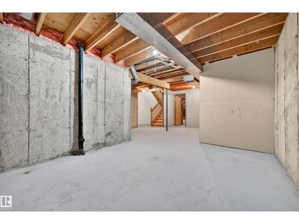
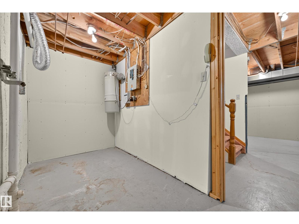
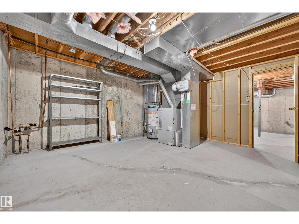
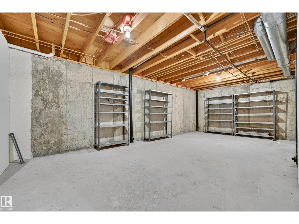
Tucked inside a gated complex backing the Edmonton Country Club, this original bungalow-style half duplex is anything but ordinary. The main floor opens up to a gorgeous living room featuring a fireplace flanked by mirrors leading you to your formal dining area with patio access complete with country club views. Completing the main floor, you have a functional kitchen with excellent storage, den, and mudroom area with laundry. Upstairs, the vaulted ceilings and skylights steal the show in the spacious primary bedroom retreat, complete with ensuite, while a lofted bonus area offers a flexible space for an office, studio, lounge or whatever inspires you. The unfinished basement is ready for your vision, while a heated double garage with epoxy floors, central A/C and an incredible residents’ outdoor pool add to the everyday perks. Private. Architectural. A little funky. And completely fabulous. Some photos digitally staged. (id:67770)

Facts

Bedrooms
2
Bathrooms
2
Living area
1,947 sq ft
Home type
Row / Townhouse
Year built
1981
Lot size
445.94 square meters
Condo / HOA fee
$877 monthly
MLS® number
E4510610

Features

Heating
Forced air
Cooling
Central air conditioning
Basement
Unfinished, Full
Appliances
Washer, Refrigerator, Central Vacuum, Dishwasher, Stove, Dryer, Compactor, Hood Fan, Garage door opener
Parking
Attached Garage

Rooms

RoomLevelSize
Living roomMain level
Dining roomMain level
KitchenMain level
Family roomUpper Level
Primary BedroomUpper Level
Bedroom 2Main level

Location

Listed by RE/MAX Professionals

Powered by REALTOR.ca

Listing data is supplied by the CREA Data Distribution Facility (DDF®). It is deemed reliable but not guaranteed and should be independently verified. It is provided for consumers’ personal, non-commercial use to identify properties they may be interested in purchasing.