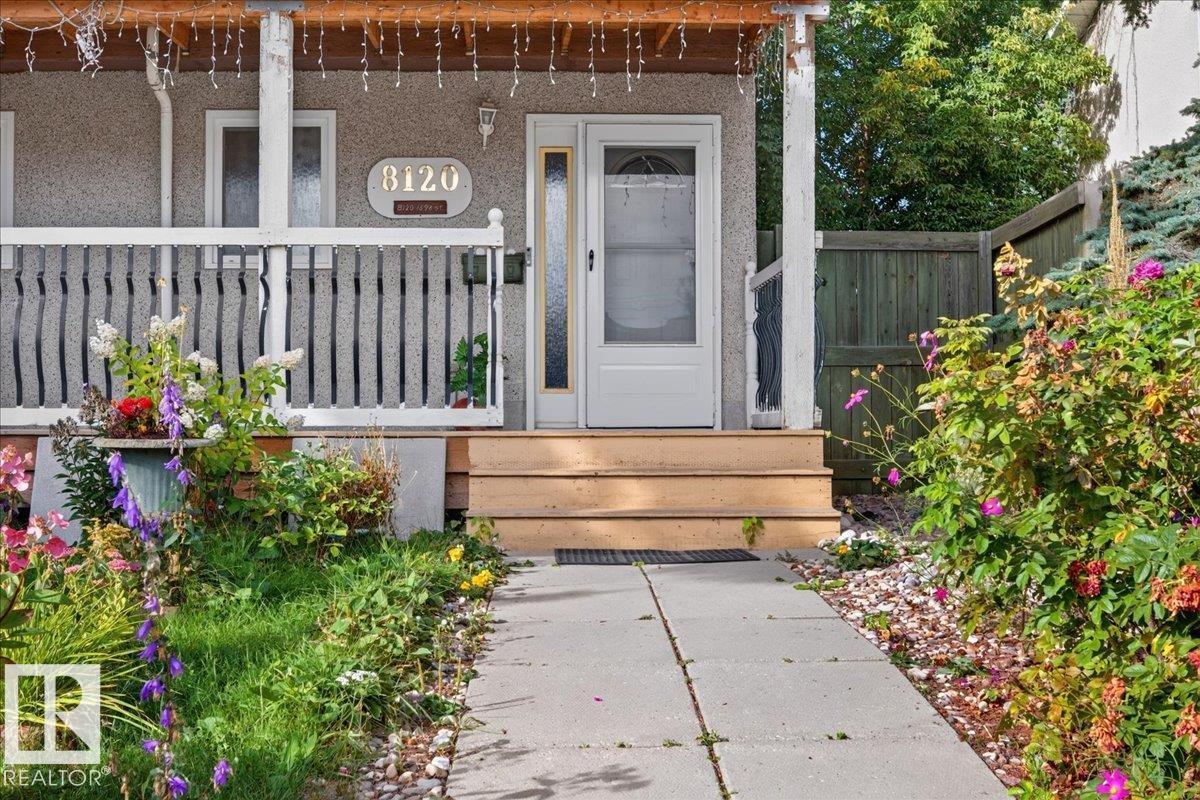
$509,000
8120 169B ST NW
Elmwood, Edmonton
- 6 bedrooms
- 5 (1 half) bathrooms
- 1,849 sq ft
About this home
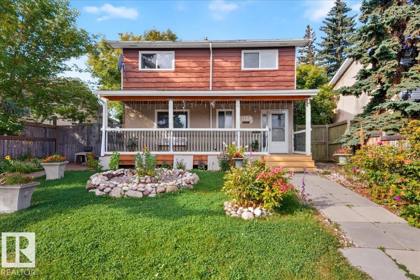
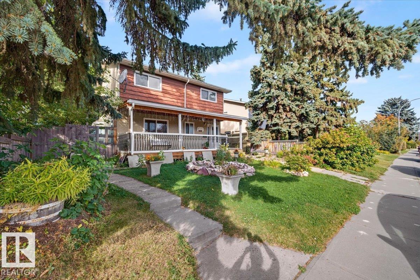
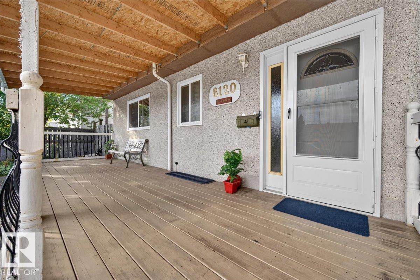
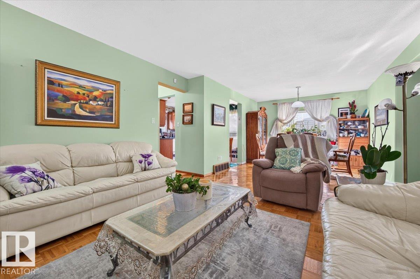
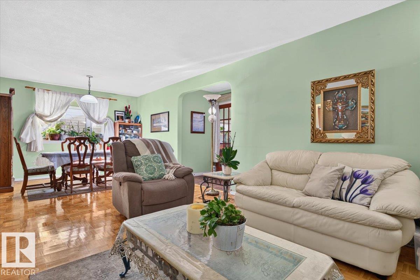
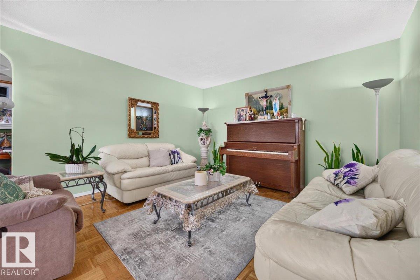
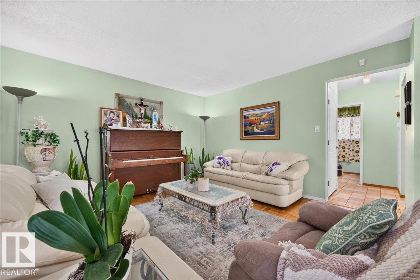
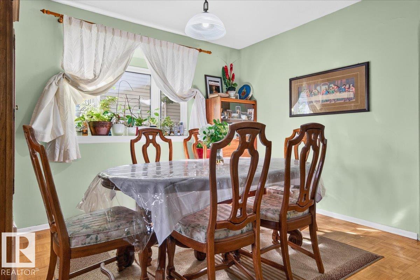
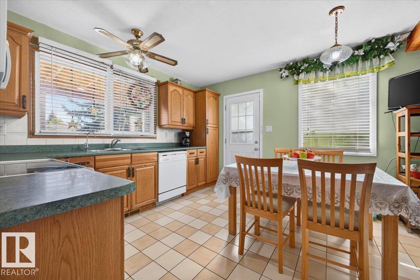
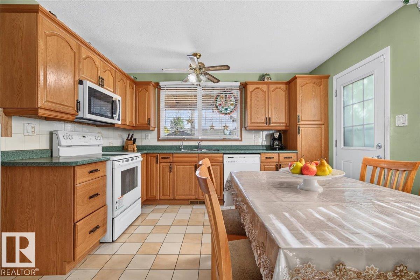
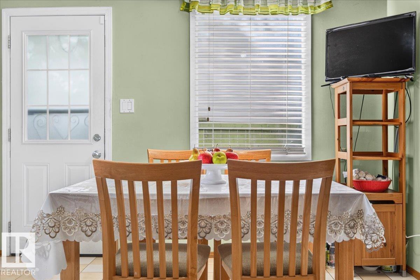
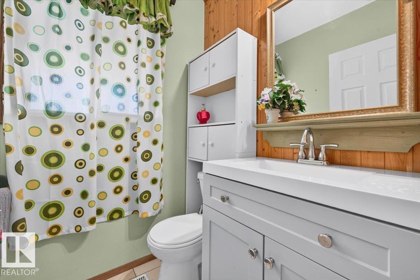
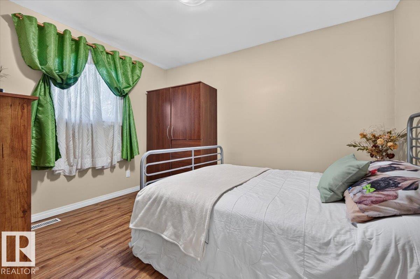
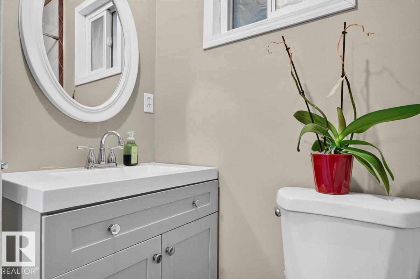
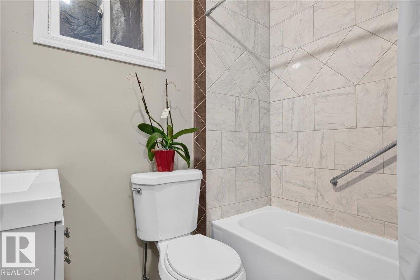
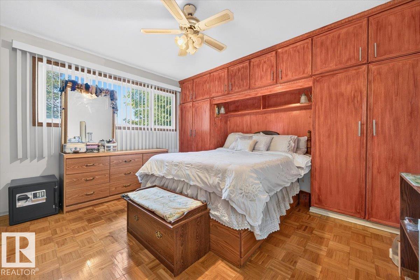
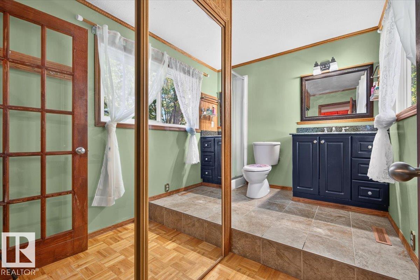
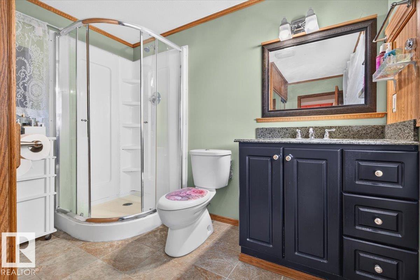
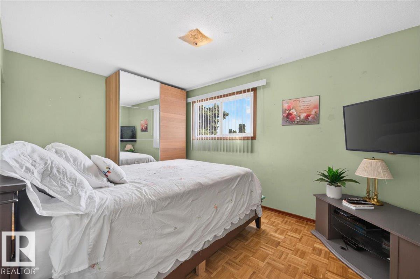
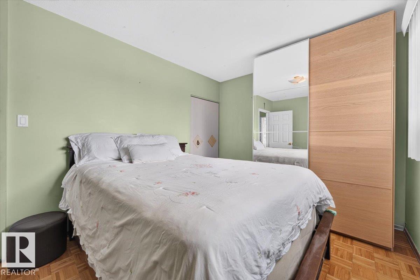
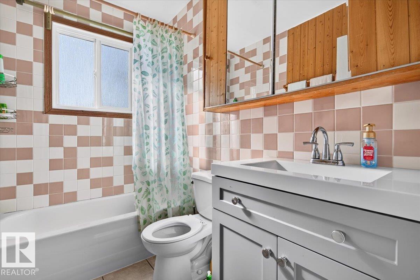
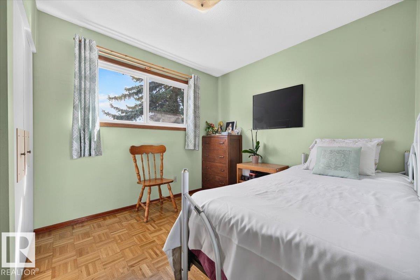
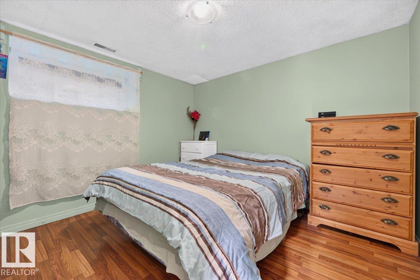
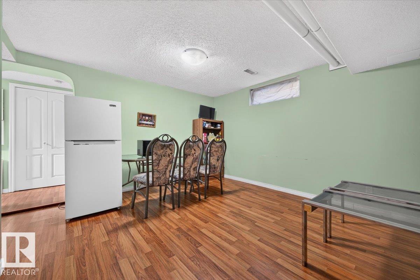
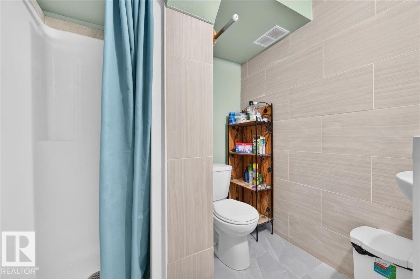
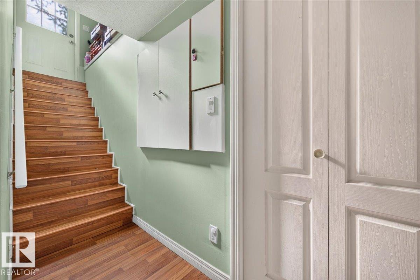
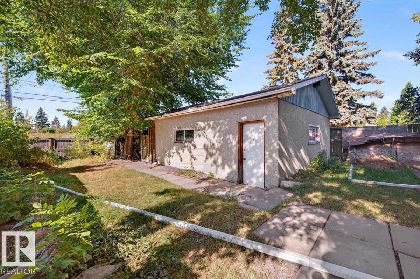
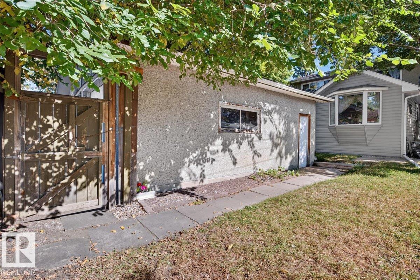
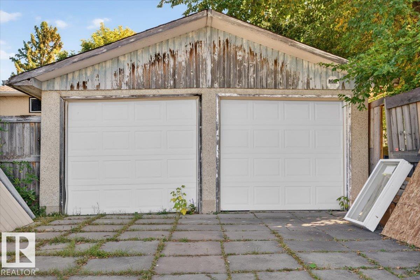
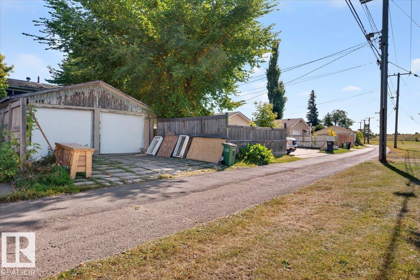
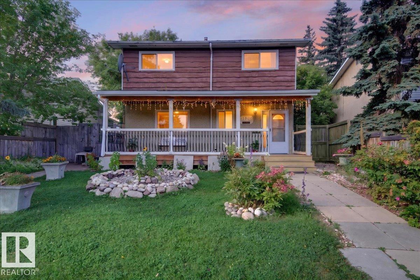
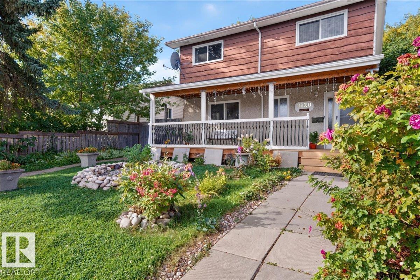
SPACE & COMFORT! This very spacious West Edmonton home is just minutes from West Edmonton Mall and offers plenty of room for a growing or extended family. Enjoy the welcoming front veranda. The main floor features a bright living room open to the dining area, plus a country-style kitchen with breakfast nook, ample cabinetry and counter space. Also on the main floor is a den that could serve as an additional bedroom with its own separate entrance, a 2-piece bath, plus a bedroom with a full bathroom. Upstairs, the spacious primary bedroom features a 3-pc ensuite, along with 2 additional bedrooms and a 4-pc bathroom. The LEGAL BASEMENT SUITE offers 2 bedrooms, a family room, kitchen with appliances and a full bathroom. A detached double garage provides additional parking and storage. Located in a quiet neighbourhood with easy access to public transit, the new LRT and West Edmonton Mall. So much space and potential to discover! TOTAL 7 bedrooms and 3 full bathrooms + half. (id:67770)
Facts
- Bedrooms
- 6
- Bathrooms
- 5 (1 half)
- Living area
- 1,849 sq ft
- Home type
- House
- Year built
- 1966
- Lot size
- 505.77 square meters
- Parking
- 4
- MLS® number
- E4510600
Features
- Heating
- Forced air
- Basement
- Finished, Full, Suite
- Appliances
- Washer, Dishwasher, Stove, Dryer, Freezer, Hood Fan, Two Refrigerators
- Parking
- Detached Garage
- Community Features
- Public Swimming Pool
Rooms
| Room | Level | Size |
|---|---|---|
| Living room | Main level | |
| Dining room | Main level | |
| Kitchen | Main level | |
| Den | Main level | |
| Primary Bedroom | Upper Level | |
| Bedroom 2 | Upper Level | |
| Bedroom 3 | Upper Level | |
| Bedroom 4 | Main level | |
| Bedroom 5 | Basement | |
| Bedroom 6 | Basement |
Location
Listed by REMAX River City

Listing data is supplied by the CREA Data Distribution Facility (DDF®). It is deemed reliable but not guaranteed and should be independently verified. It is provided for consumers’ personal, non-commercial use to identify properties they may be interested in purchasing.