$484,000
90 Parklane Drive
Aspen Creek, Strathmore
- 3 bedrooms
- 3 (1 half) bathrooms
- 1,259 sq ft
About this home
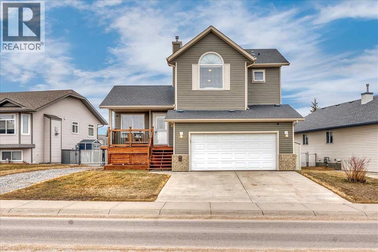
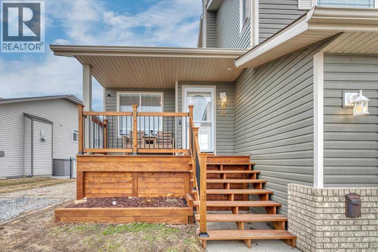
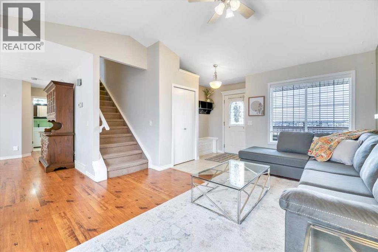
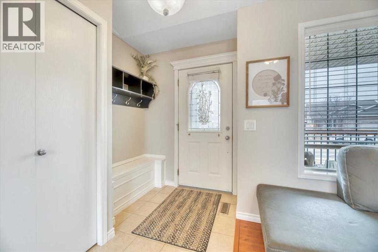
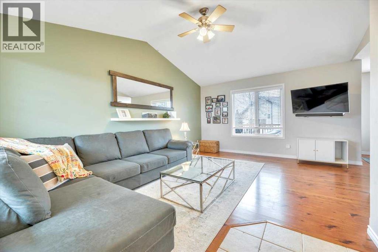
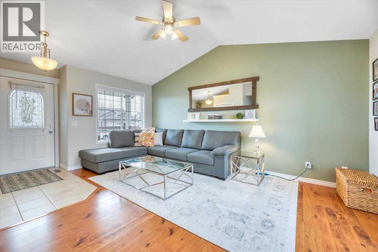
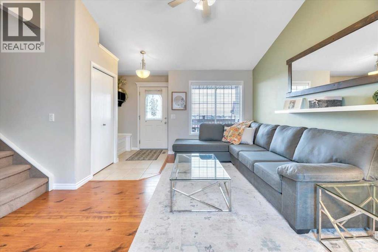
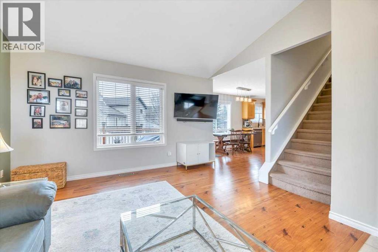
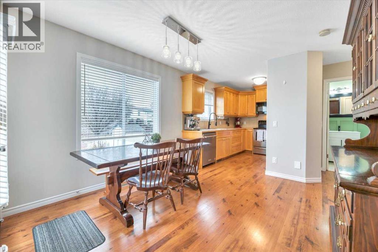
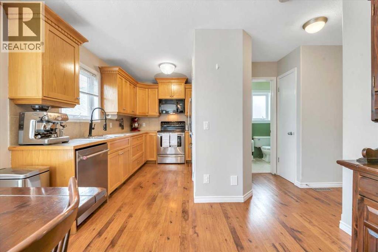
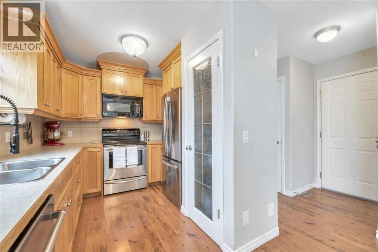
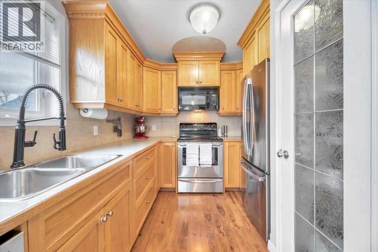
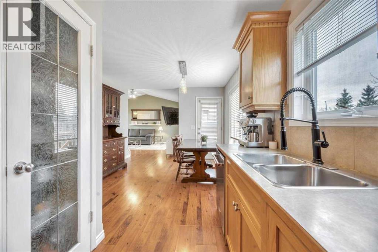
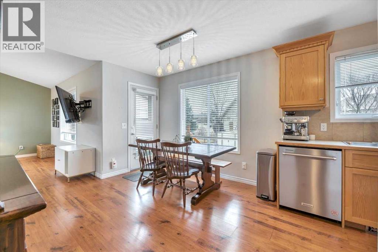
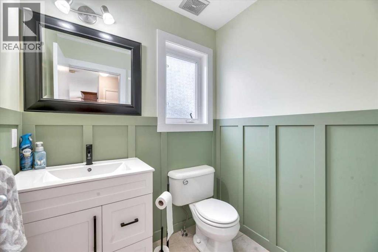
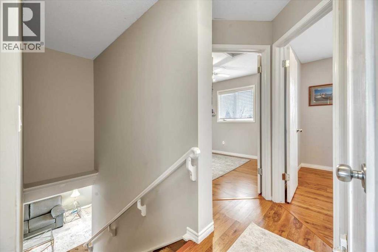
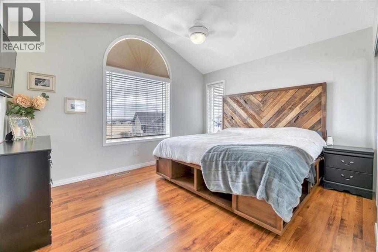
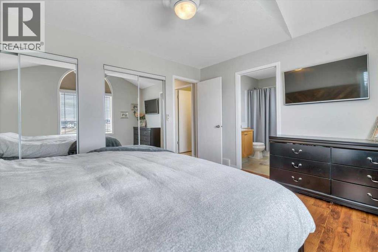
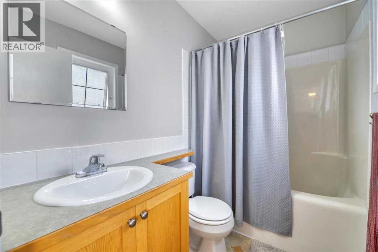
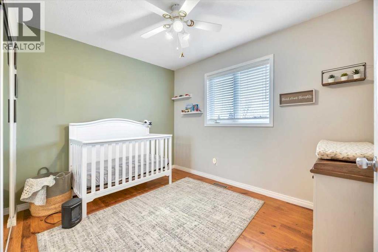
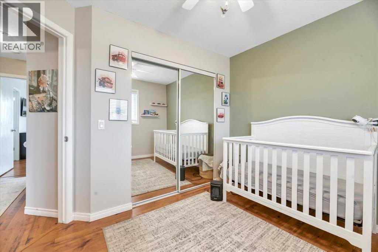
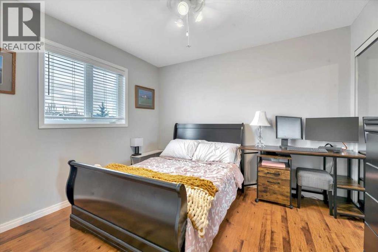
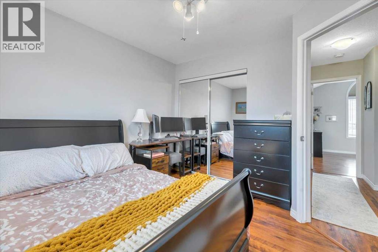
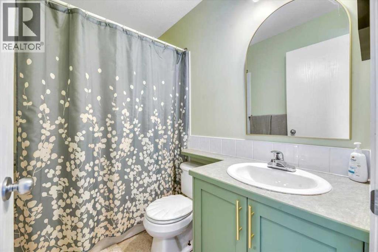
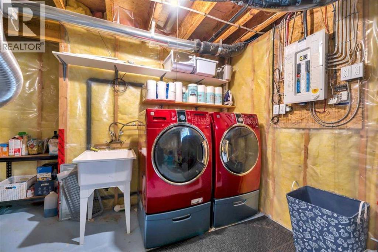
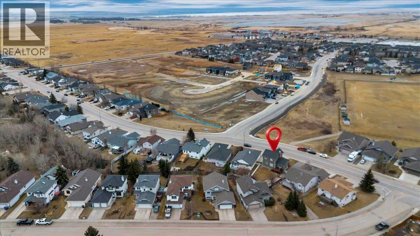
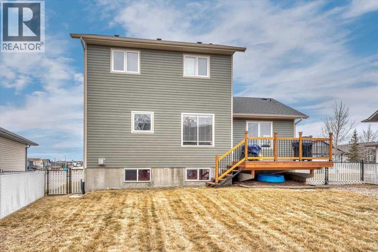
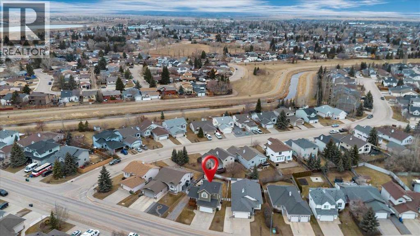
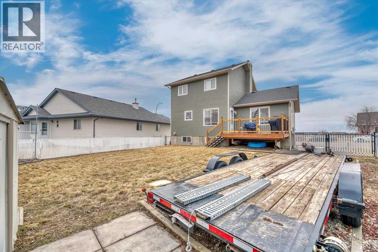
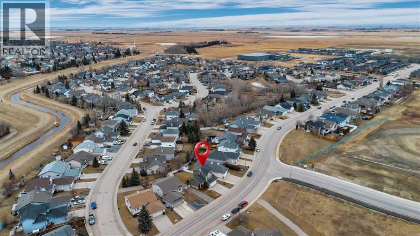
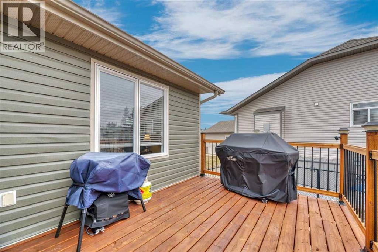
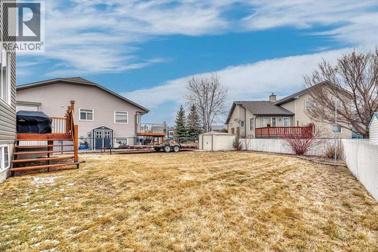
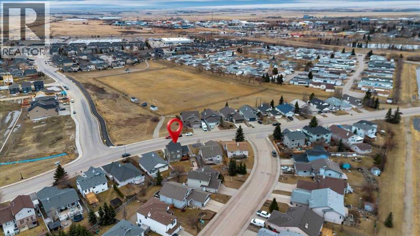
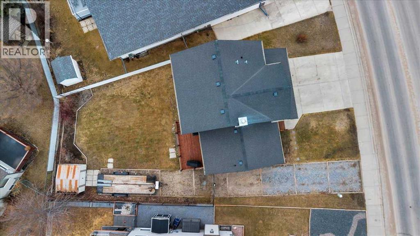
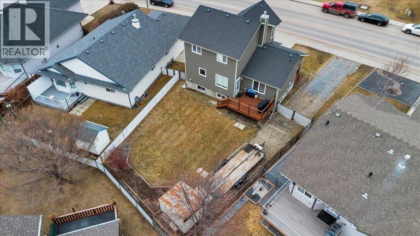
Set on a spacious lot, this home delivers the kind of outdoor space that’s hard to find—complete with RV parking, a full-size deck, and plenty of room to actually use your yard. Inside, the layout is functional and open. A wide front entry gives you space to come and go comfortably, leading into a bright living area anchored by large windows. The kitchen is designed for real life—loads of cabinetry, generous prep space, and a dining area that connects directly to the backyard for easy indoor/outdoor flow. A convenient 2-piece bath finishes the main level. Upstairs, you’ll find three well-proportioned bedrooms, including a primary retreat with its own ensuite and excellent closet space. A second full bathroom serves the additional bedrooms. The basement is unfinished with a bathroom rough-in already in place—ready for whatever direction you want to take it. Extras that matter: double attached garage, central air conditioning, and rare RV parking. Solid layout, great lot, and room to grow—this one checks the right boxes. a Dreamy 2 storey for your next chapter! Located in amazing community of Strathmore a full service community with a Hospital, Rec centres, Swimming pool, Shopping, Banks Grocery stores amazing walking paths and tonnes of parks! Great access to Calgary perfect for commuters! (id:67770)
Facts
- Bedrooms
- 3
- Bathrooms
- 3 (1 half)
- Living area
- 1,259 sq ft
- Home type
- House
- Year built
- 2002
- Lot size
- 554 square meters
- Parking
- 4
- Property taxes
- $3,772 (2026)
- MLS® number
- A2348413
Features
- Heating
- Forced air
- Cooling
- Central air conditioning
- Basement
- Finished, Full
- Flooring
- Tile, Laminate, Carpeted
- Appliances
- Washer, Dishwasher, Dryer, Microwave Range Hood Combo, Garage door opener
- Parking
- Attached Garage
- Exterior Features
- Vinyl siding
Rooms
| Room | Level | Size |
|---|---|---|
| 2pc Bathroom | Main level | 5.83 Ft x 4.83 Ft |
| Dining room | Main level | 11.00 Ft x 10.25 Ft |
| Kitchen | Main level | 8.42 Ft x 10.92 Ft |
| Living room | Main level | 14.00 Ft x 14.08 Ft |
| 4pc Bathroom | Upper Level | 4.92 Ft x 7.42 Ft |
| 4pc Bathroom | Upper Level | 4.83 Ft x 7.58 Ft |
| Bedroom | Upper Level | 9.08 Ft x 10.50 Ft |
| Bedroom | Upper Level | 11.00 Ft x 10.08 Ft |
| Primary Bedroom | Upper Level | 11.25 Ft x 12.83 Ft |
Location
Listed by RE/MAX Key

Listing data is supplied by the CREA Data Distribution Facility (DDF®). It is deemed reliable but not guaranteed and should be independently verified. It is provided for consumers’ personal, non-commercial use to identify properties they may be interested in purchasing.