$824,990
142 Sunstone Way
Balzac
- 3 bedrooms
- 3 (1 half) bathrooms
- 2,484 sq ft
About this home
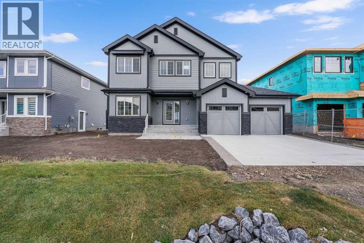
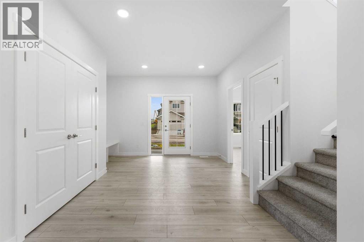
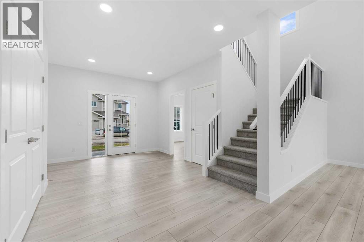
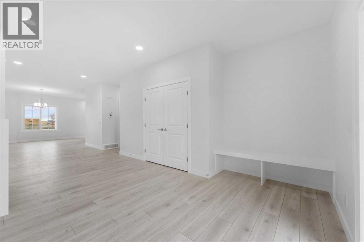
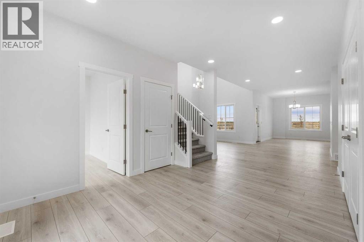
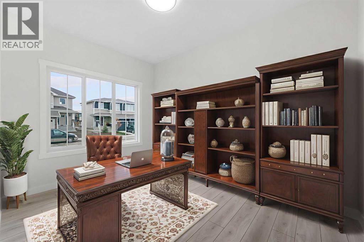
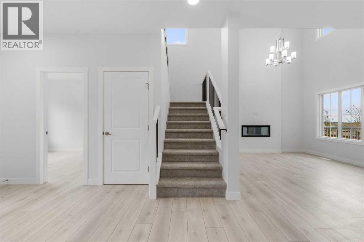
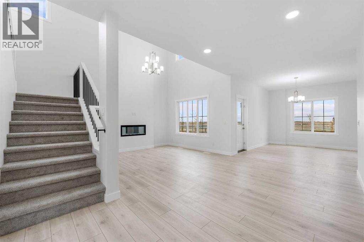
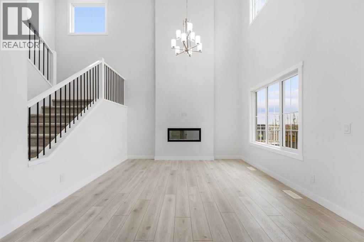
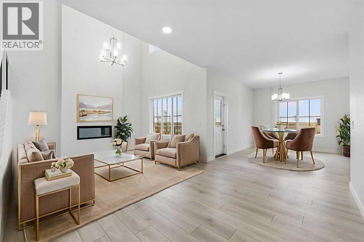
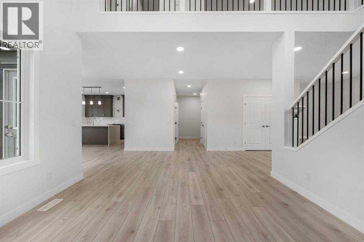
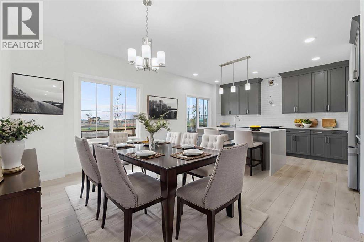
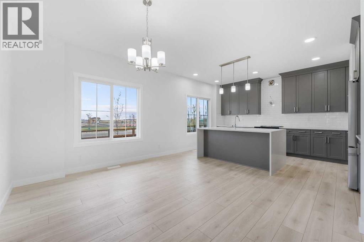
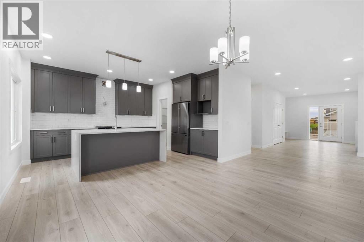
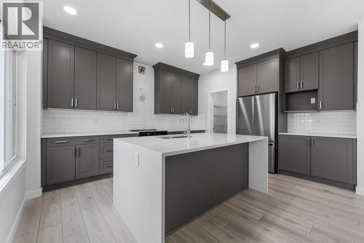
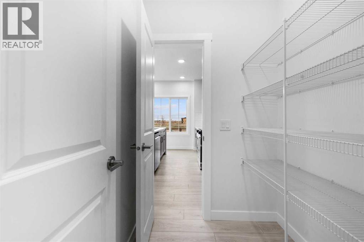
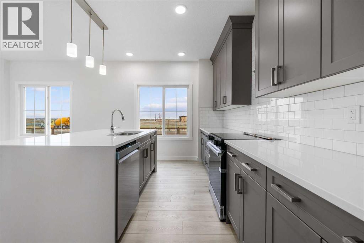
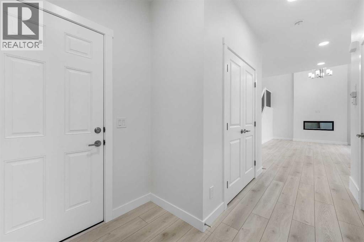
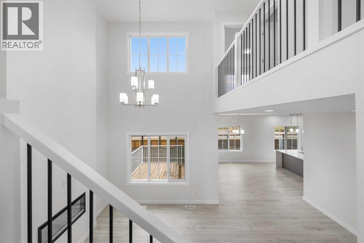
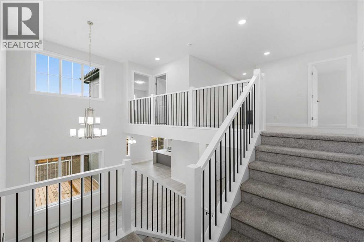
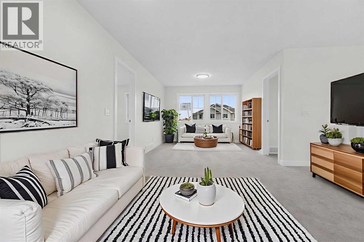
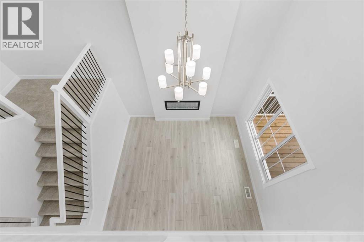
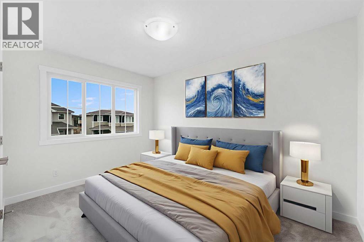
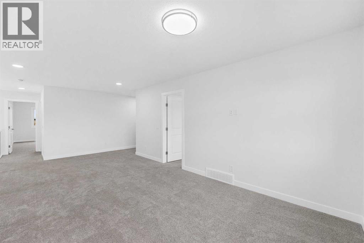
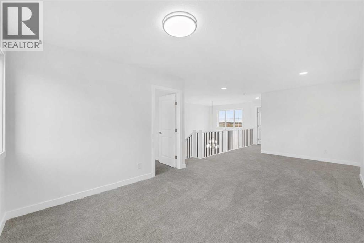
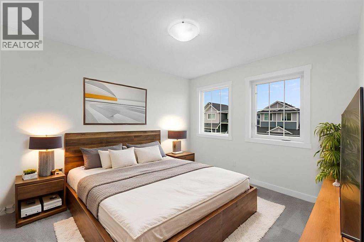
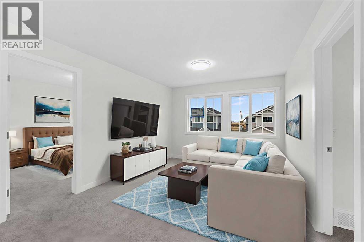
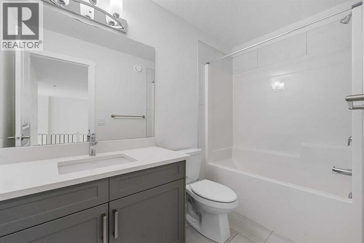
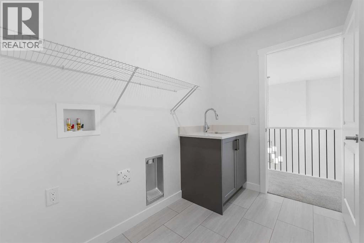
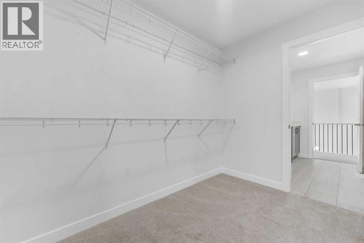
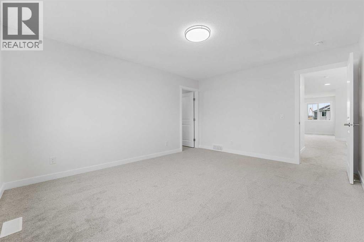
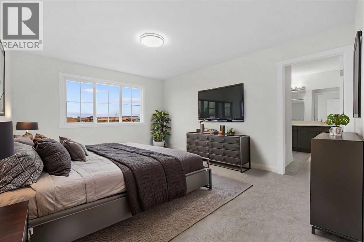
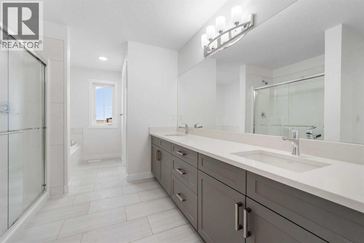
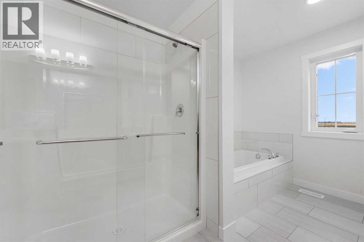
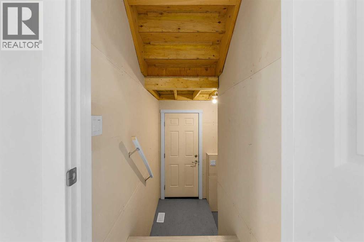
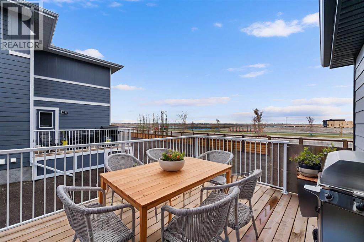
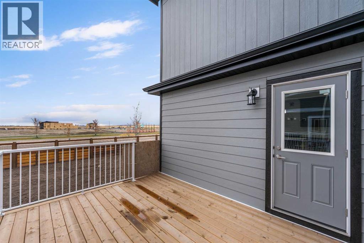
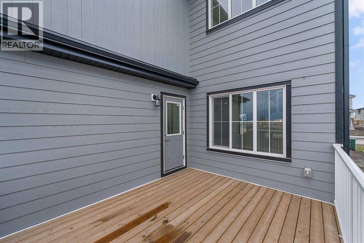
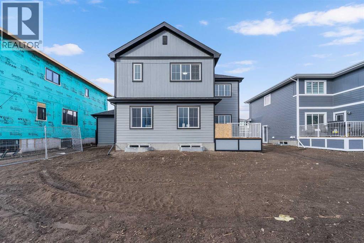
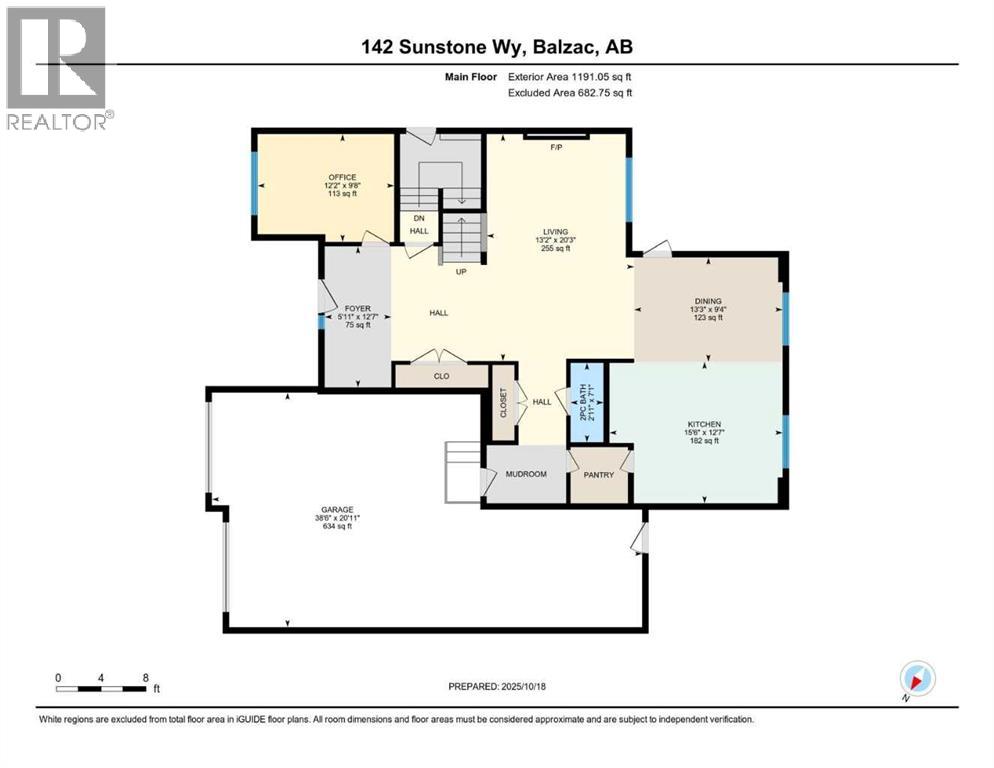
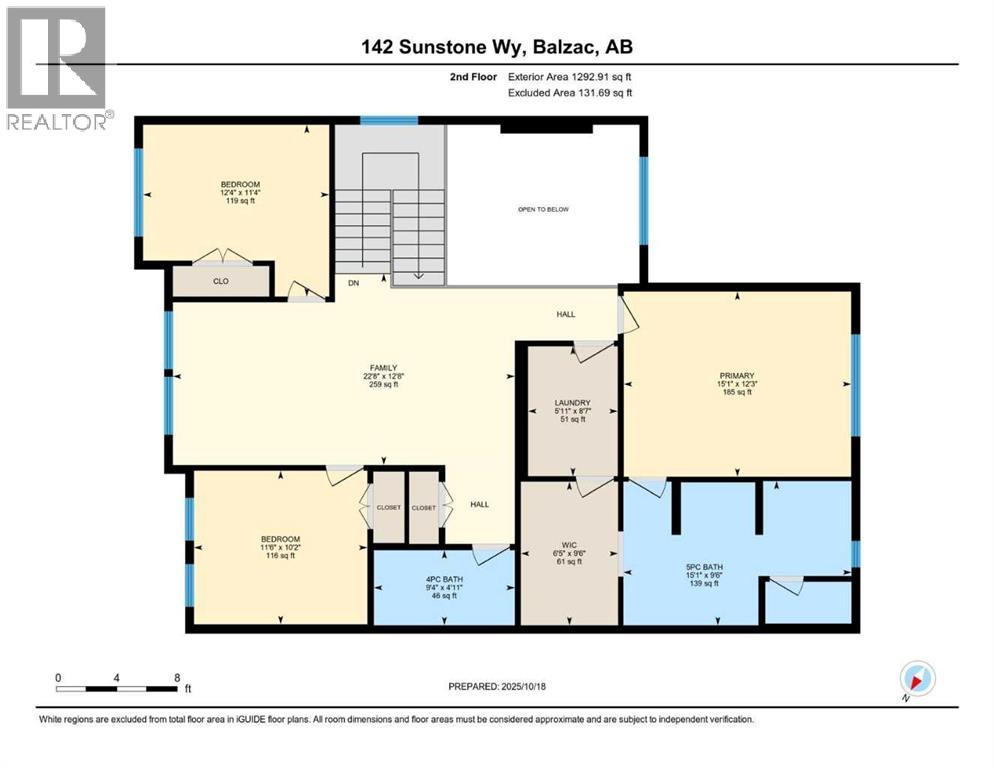
MODERN DESIGN!! FAMILY-FRIENDLY LAYOUT!! PRIME BALZAC LOCATION!! Step into a bright, open main floor featuring a welcoming living area with electric fireplace, spacious dining area with direct backyard access, and a beautifully designed kitchen with large island, built-in features, pantry, and extensive cabinetry. A main floor office adds everyday flexibility for work, study, or guests. Upstairs offers 3 bedrooms, 2 full baths, a family bonus area, and convenient upper-level laundry. The primary retreat includes a walk-in closet and luxurious 5-piece ensuite, while the other two bedrooms share a full 4-piece bath. The basement includes a separate entrance for future development potential. Rare oversized double attached garage with parking for three vehicles plus direct backyard access through a man door. Located in the growing community of Goldwyn, Balzac — minutes to CrossIron Mills, close to schools, and quick access to major routes. THIS IS THE KIND OF HOME YOU DON’T WAIT ON — BOOK YOUR SHOWING TODAY!! (id:67770)
Facts
- Bedrooms
- 3
- Bathrooms
- 3 (1 half)
- Living area
- 2,484 sq ft
- Home type
- House
- Year built
- 2025
- Lot size
- 0.15 acres
- Parking
- 5
- Property taxes
- $4,504 (2026)
- MLS® number
- A2348405
Features
- Heating
- Forced air, Natural gas
- Cooling
- None
- Basement
- Unfinished, Full, Separate entrance
- Flooring
- Tile, Carpeted, Vinyl Plank
- Appliances
- Washer, Refrigerator, Range - Electric, Dishwasher, Dryer, Microwave, Hood Fan
- Parking
- Attached Garage
- Exterior Features
- Stone, See Remarks
- Building Features
- Other
Rooms
| Room | Level | Size |
|---|---|---|
| Office | Main level | 9.67 Ft x 12.17 Ft |
| Foyer | Main level | 12.58 Ft x 5.92 Ft |
| Living room | Main level | 20.25 Ft x 13.17 Ft |
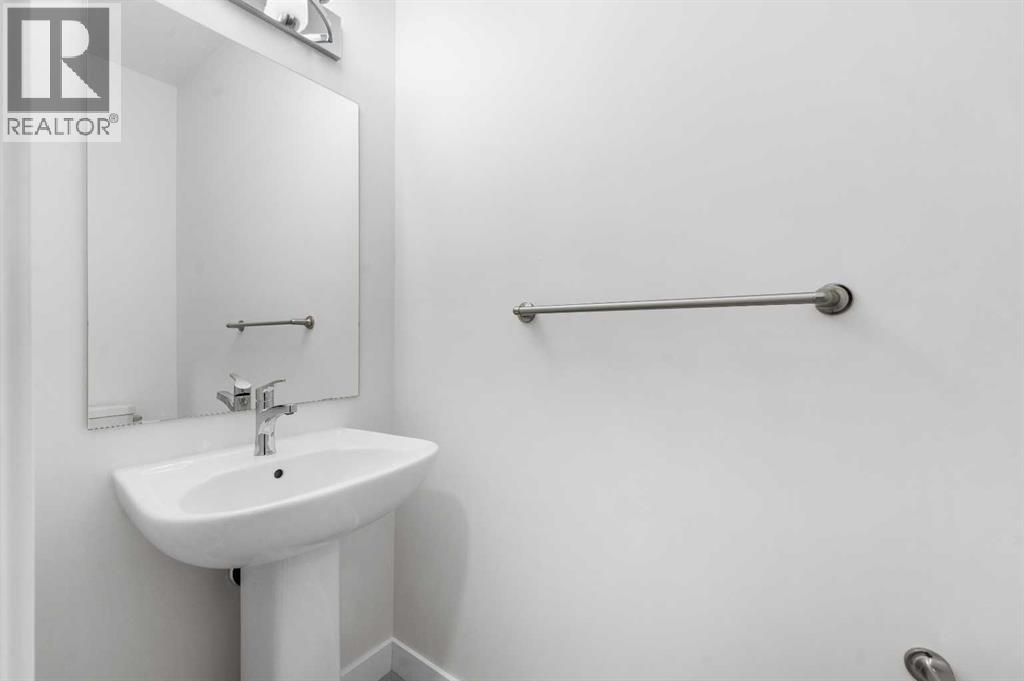
| 2pc Bathroom | Main level | 7.08 Ft x 2.92 Ft |
| Dining room | Main level | 9.33 Ft x 13.25 Ft |
| Kitchen | Main level | 12.58 Ft x 15.50 Ft |
| Bedroom | Second level | 11.33 Ft x 12.33 Ft |
| Family room | Second level | 12.67 Ft x 22.67 Ft |
| Laundry room | Second level | 8.58 Ft x 5.92 Ft |
| Primary Bedroom | Second level | 12.25 Ft x 15.08 Ft |
| Bedroom | Second level | 10.17 Ft x 11.50 Ft |
| 4pc Bathroom | Second level | 4.92 Ft x 9.33 Ft |
| Other | Second level | 9.50 Ft x 6.42 Ft |
| 5pc Bathroom | Second level | 9.50 Ft x 15.08 Ft |
Location
Listed by First Place Realty

Listing data is supplied by the CREA Data Distribution Facility (DDF®). It is deemed reliable but not guaranteed and should be independently verified. It is provided for consumers’ personal, non-commercial use to identify properties they may be interested in purchasing.