$230,000
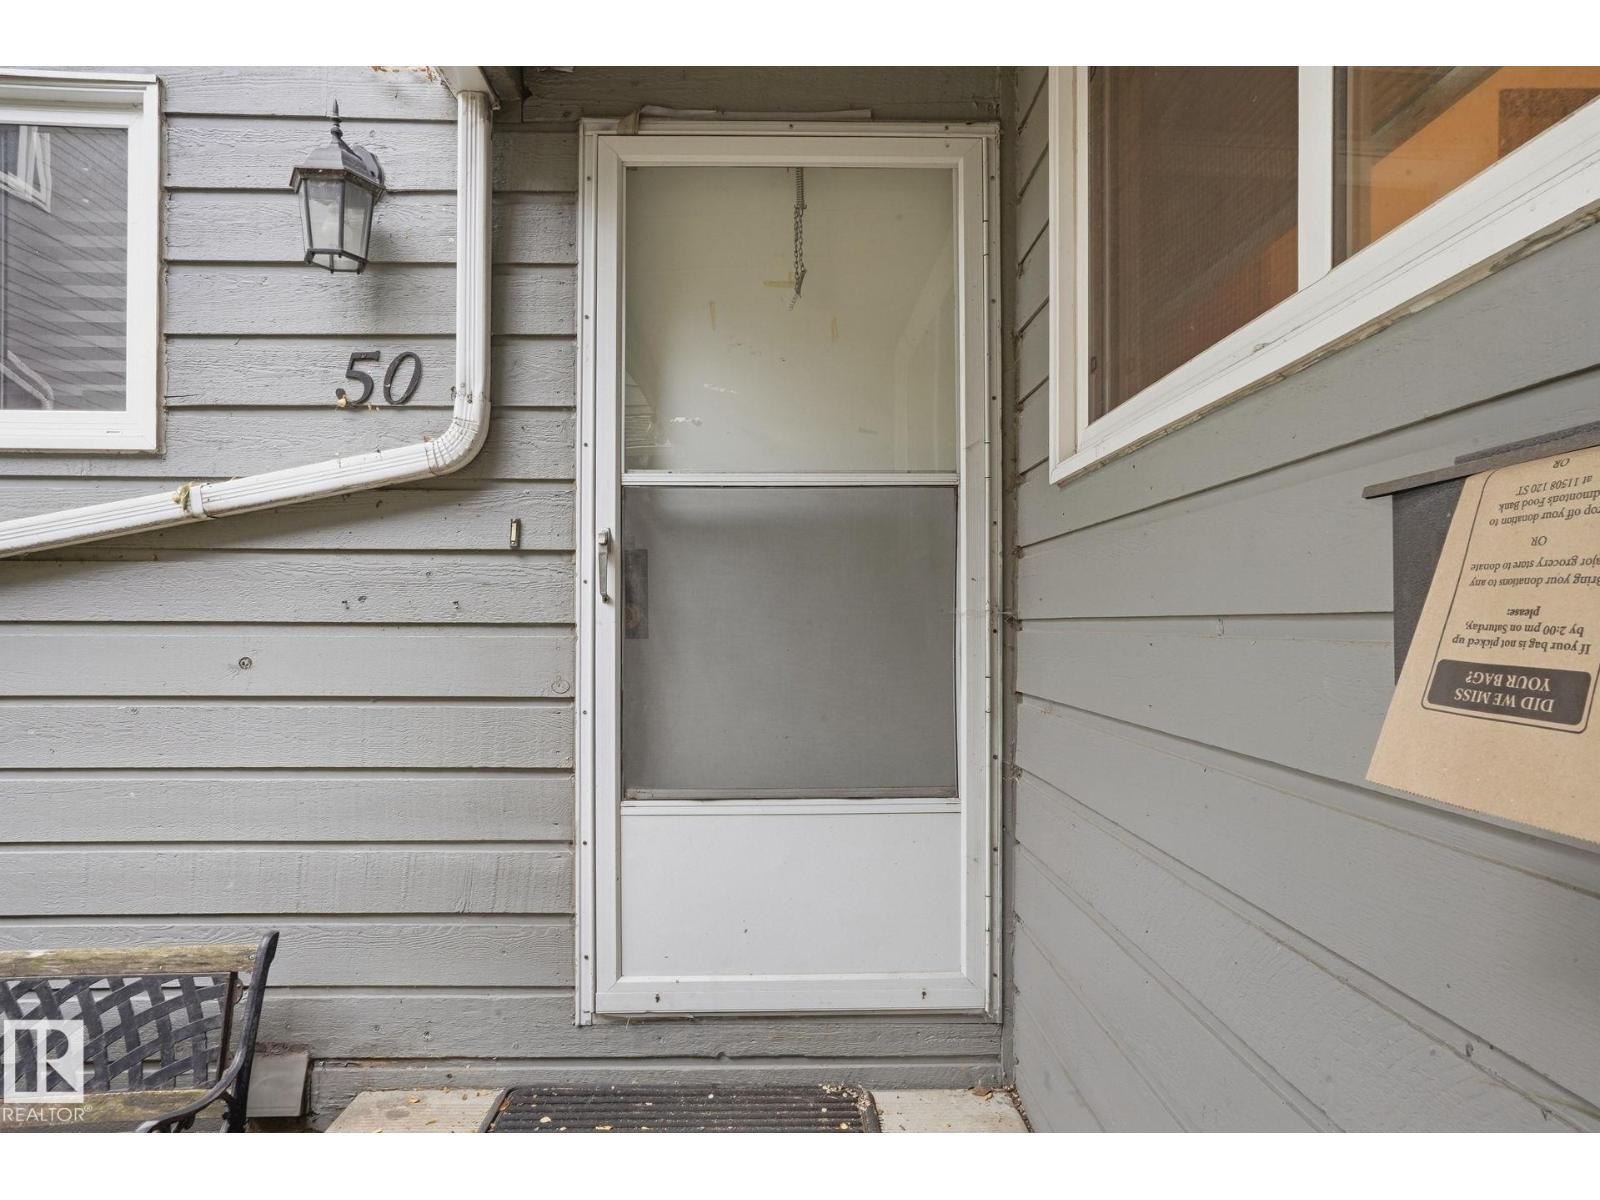
#50 4610 17 AV NW
Pollard Meadows, Edmonton
- 4 bedrooms
- 2 (1 half) bathrooms
- 1,299 sq ft
About this home
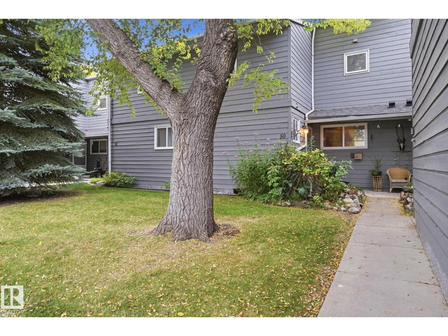
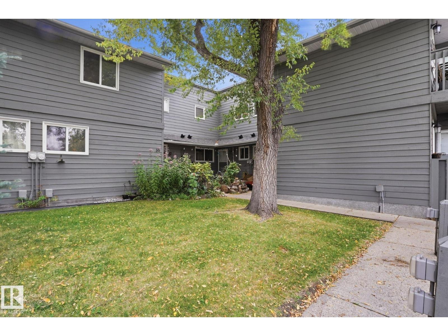
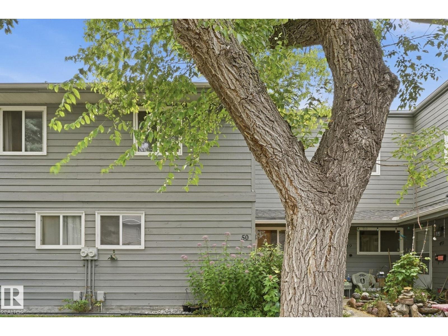
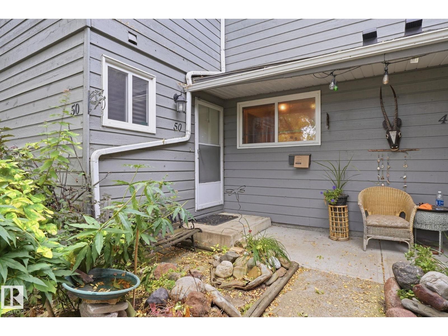
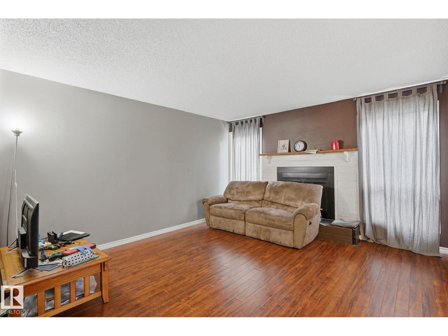
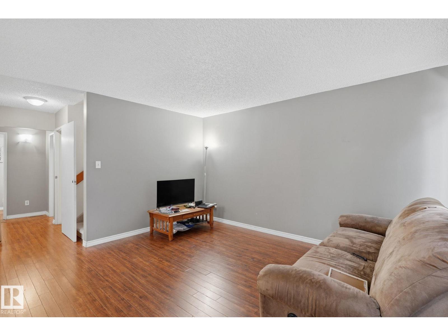
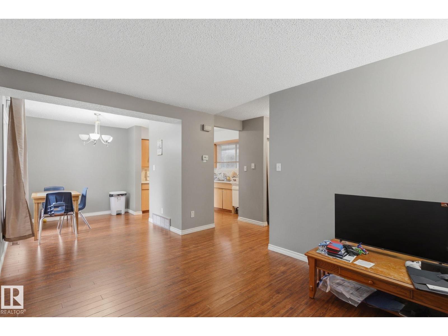
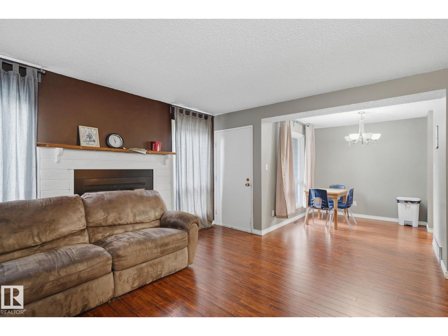
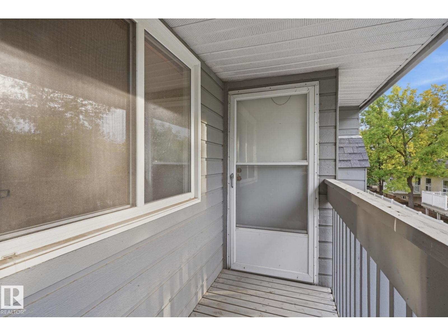
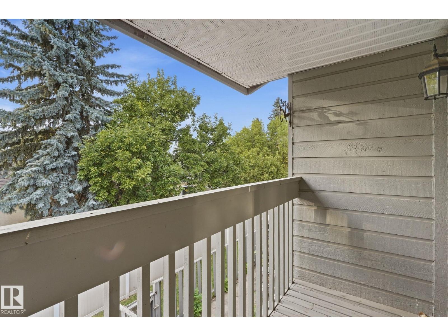
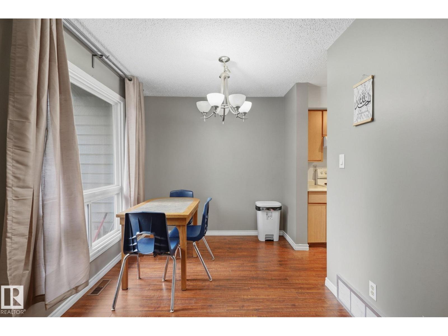
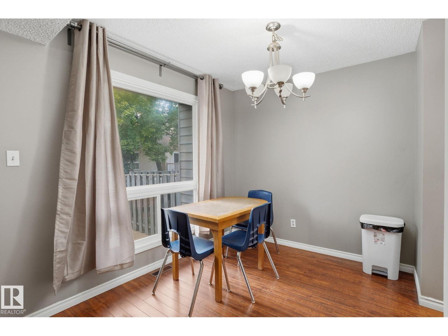
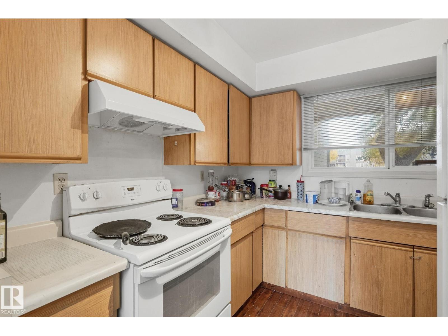
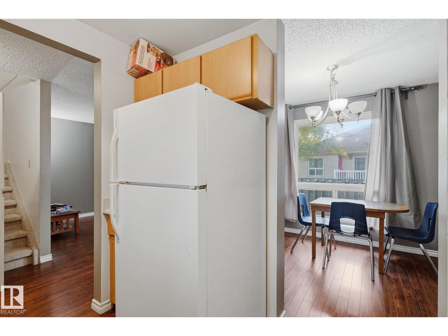
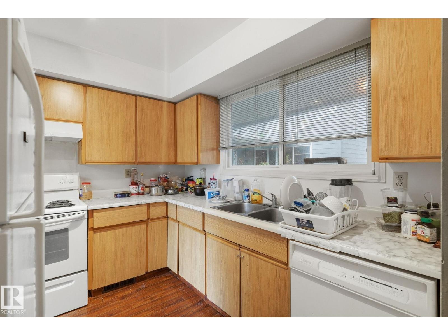
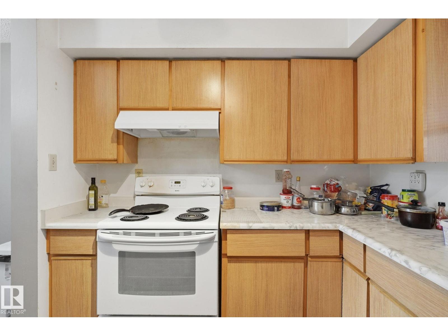
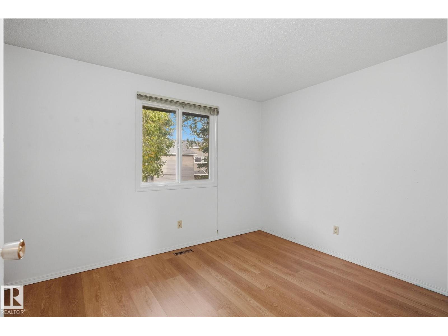
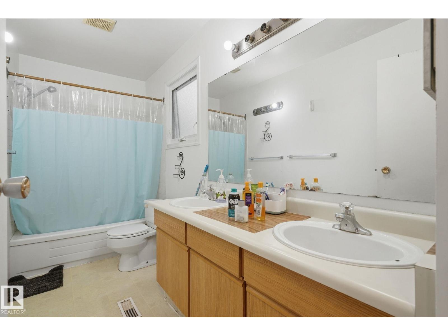
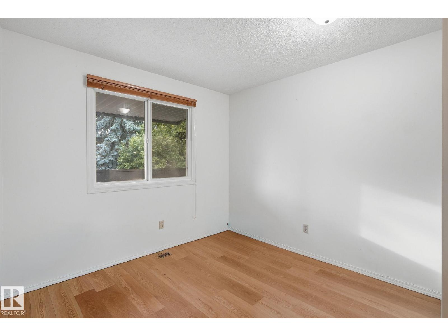
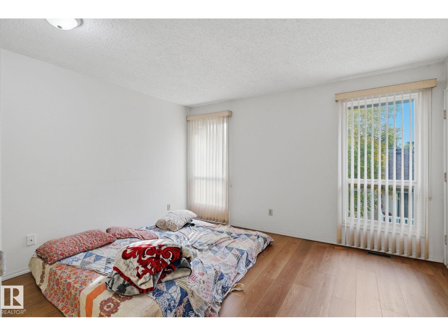
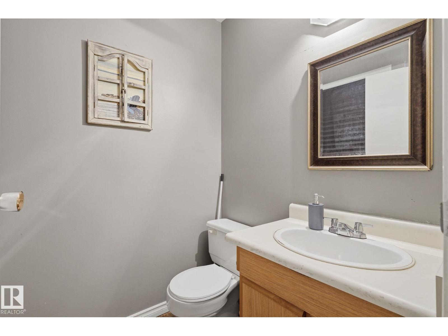
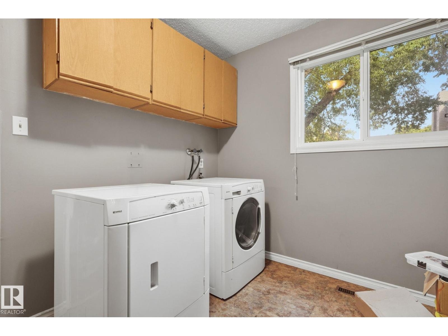
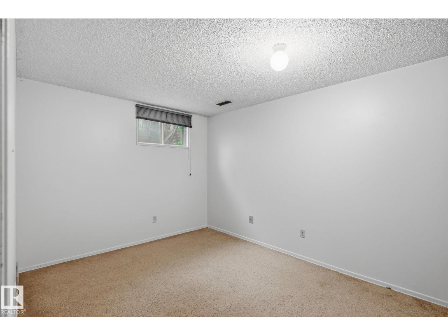
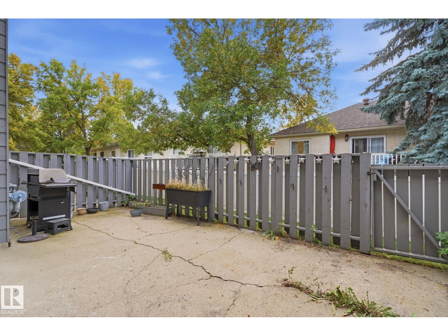
4 bed rooms, over 1500 sq of living space townhouse in the Gables in Pollard Meadows! This beautifully renovated and recently painted 3-bedroom townhome features brand-new flooring and plenty of space for comfortable living. The main floor offers a convenient half bath, laundry room, spacious kitchen, dining area, and a large living room with a cozy wood-burning fireplace. Upstairs features three generous bedrooms and a large 5-piece bathroom with his-and-hers sinks. The primary bedroom includes a private balcony—perfect for enjoying your morning coffee or relaxing outdoors. The partly finished basement offers a family room plus two additional areas ideal for storage, a home office, or future development. Enjoy the fully fenced backyard with a large concrete patio, while the assigned parking stall is conveniently located directly in front of the unit. Move-in ready (id:67770)
Facts
- Bedrooms
- 4
- Bathrooms
- 2 (1 half)
- Living area
- 1,299 sq ft
- Home type
- Row / Townhouse
- Year built
- 1982
- Lot size
- 255.85 square meters
- Condo / HOA fee
- $364 monthly
- MLS® number
- E4510588
Features
- Heating
- Forced air
- Basement
- Partially finished, Full
- Appliances
- Washer, Refrigerator, Dishwasher, Stove, Dryer, Hood Fan
- Parking
- Stall
Rooms
| Room | Level | Size |
|---|---|---|
| Living room | Main level | |
| Dining room | Main level | |
| Kitchen | Main level | |
| Family room | Basement | |
| Primary Bedroom | Upper Level | |
| Bedroom 2 | Upper Level | |
| Bedroom 3 | Upper Level | |
| Bedroom 4 | Upper Level |
Location
Listed by RE/MAX Elite

Listing data is supplied by the CREA Data Distribution Facility (DDF®). It is deemed reliable but not guaranteed and should be independently verified. It is provided for consumers’ personal, non-commercial use to identify properties they may be interested in purchasing.