$575,000
10521 Hidden Valley Drive NW
Hidden Valley, Calgary
- 4 bedrooms
- 4 (1 half) bathrooms
- 1,468 sq ft
About this home
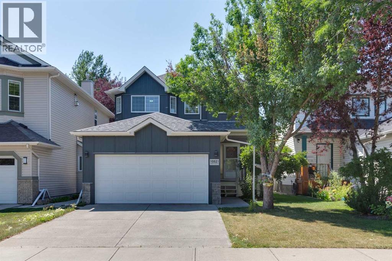
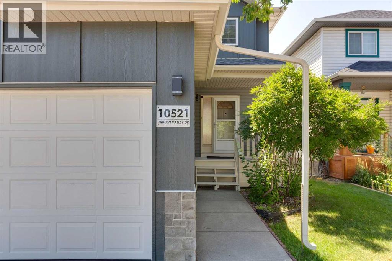
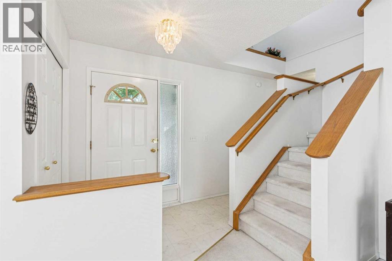
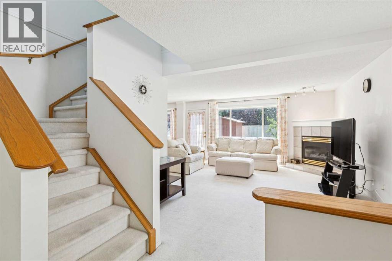
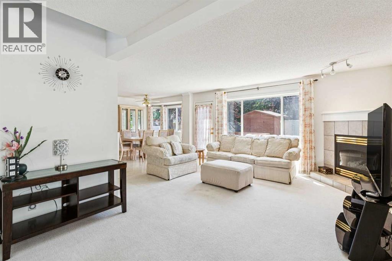
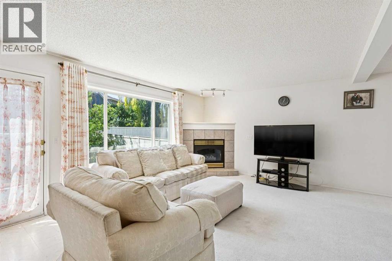
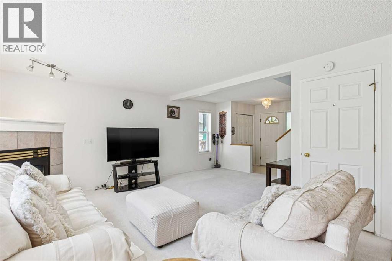
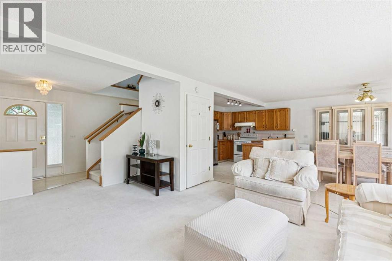
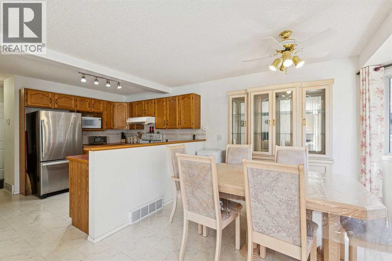
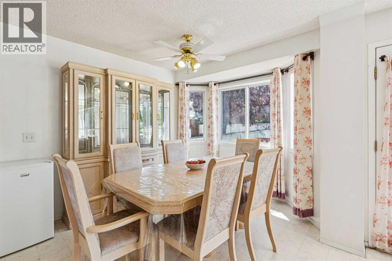
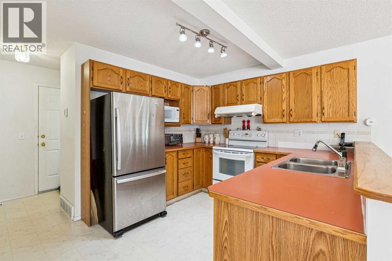
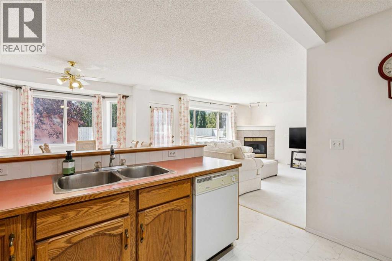
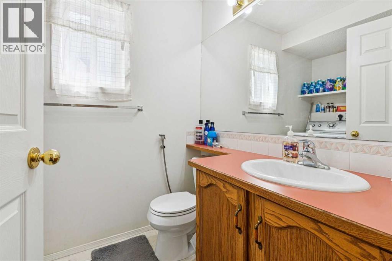
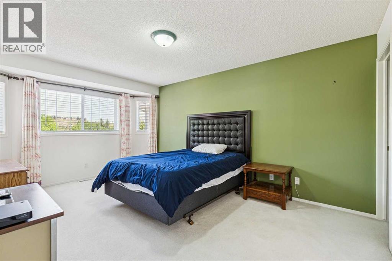
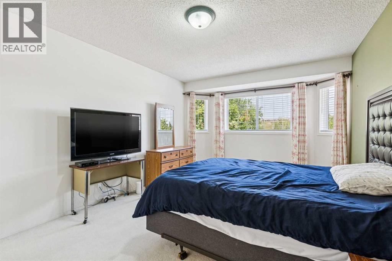
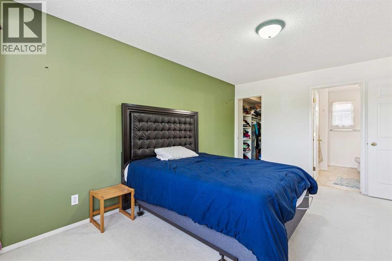
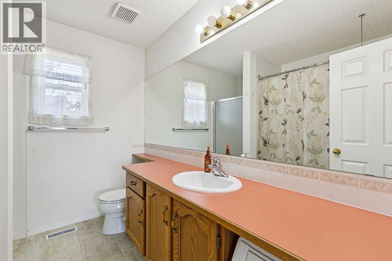
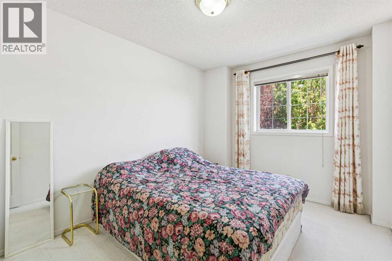
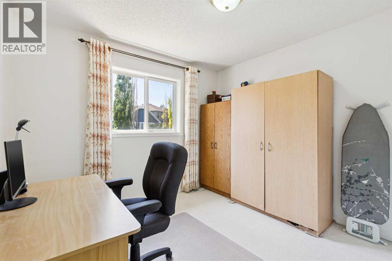
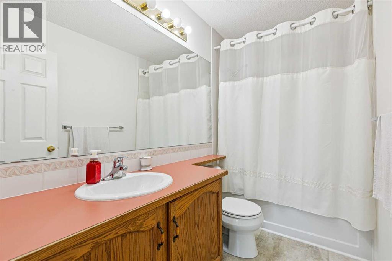
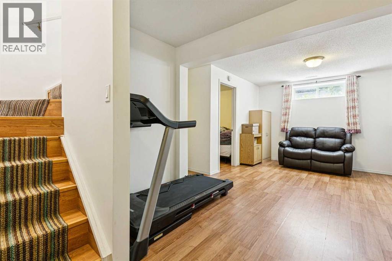
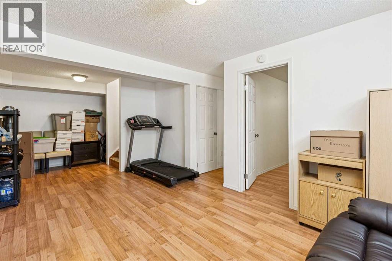
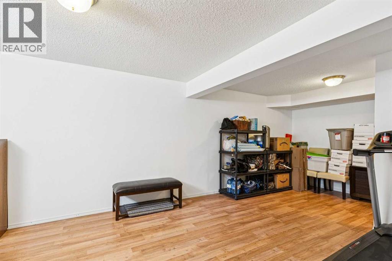
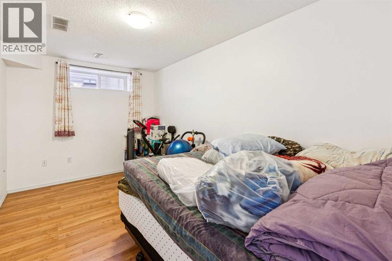
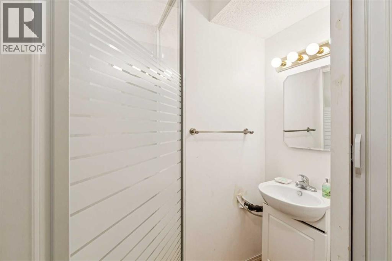
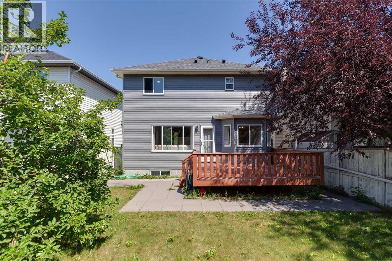
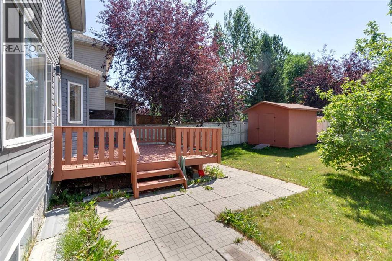
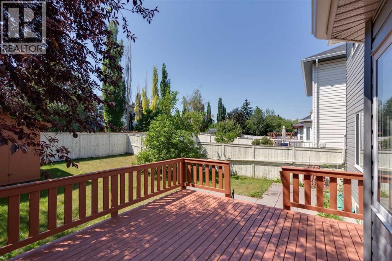
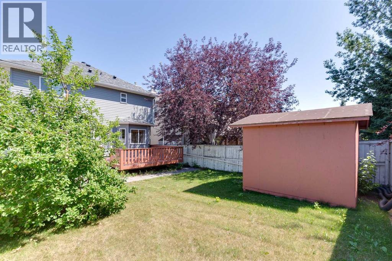
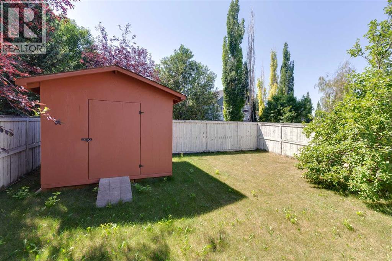
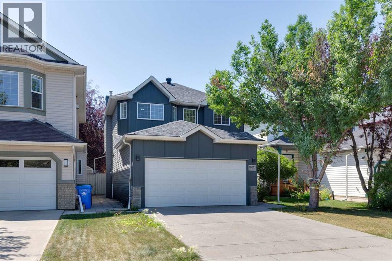
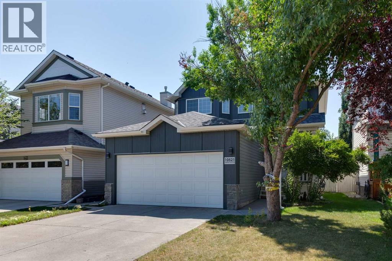
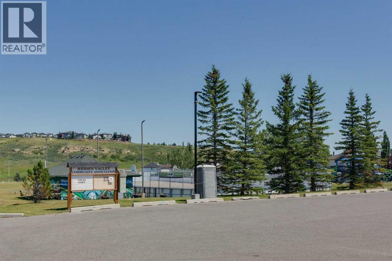
Welcome to this wonderful family home in the heart of Hidden Valley. Ideally situated directly across the street from the neighborhood’s ultimate recreational hub—complete with a playground, outdoor hockey rink, basketball court, and tobogganing hill—this home offers an unbeatable lifestyle for active families.Offering 4 spacious bedrooms, 3.5 bathrooms, and over 2,100 sq. ft. of developed living space, this property truly checks all the boxes. Inside, you'll find generous space across all levels including a fully developed basement complete with bedroom, bathroom and recreation room to seamlessly accommodate work, play, and growing family needs.Enjoy total peace of mind thanks to over $40,000 in recent high-value exterior upgrades completed in the last year alone - including brand-new siding, updated exterior lighting fixtures, a new garage door, and a durable (upgraded) hail-resistant asphalt shingle roof.Outdoors, entertaining is a breeze on the massive 14' x 14' rear deck, and storage comes easy with an oversized storage shed for all your seasonal gear. Don't miss this turn-key opportunity to live in this ideally situated home in NW Calgary. (id:67770)
Facts
- Bedrooms
- 4
- Bathrooms
- 4 (1 half)
- Living area
- 1,468 sq ft
- Home type
- House
- Year built
- 1997
- Lot size
- 374 square meters
- Parking
- 4
- Property taxes
- $4,219 (2026)
- MLS® number
- A2348397
Features
- Heating
- Forced air
- Cooling
- None
- Basement
- Finished, Full
- Flooring
- Carpeted, Linoleum
- Appliances
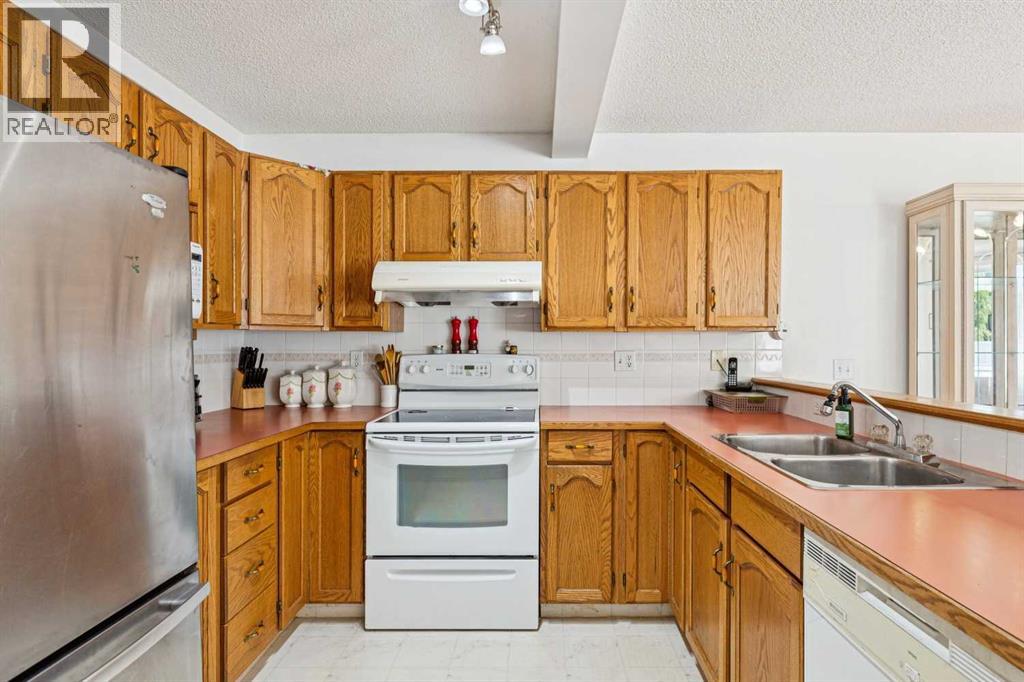
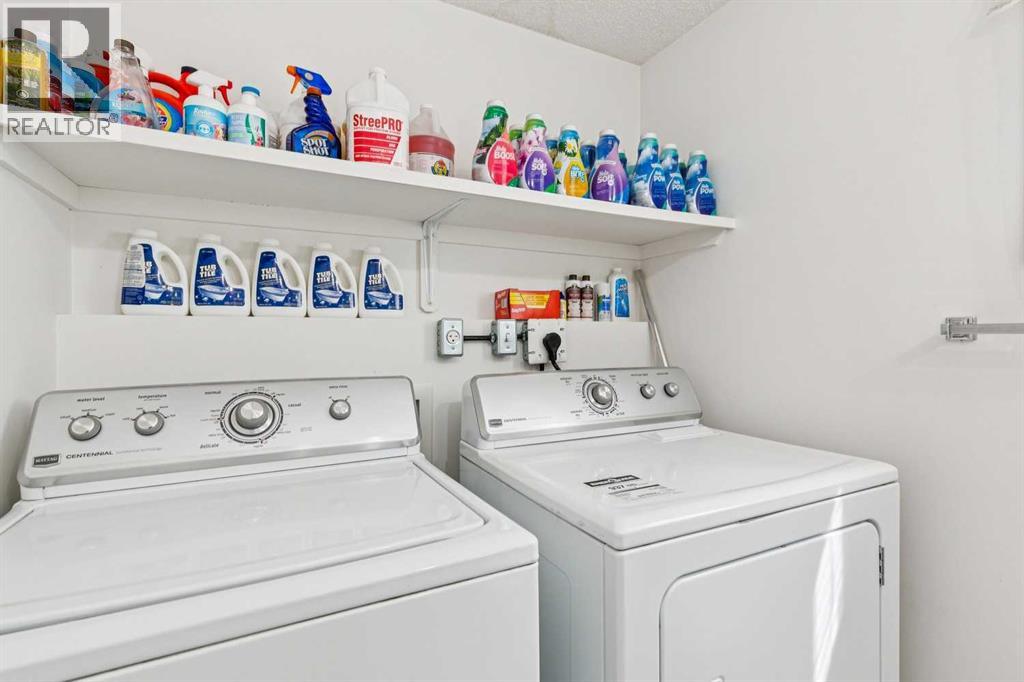
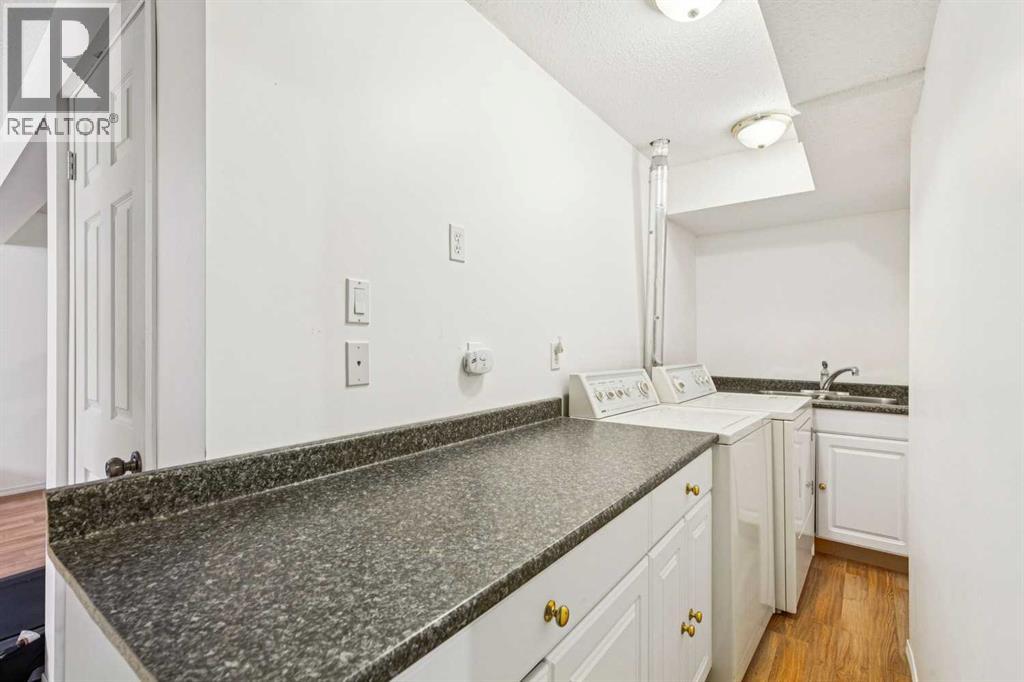
- Refrigerator, Range - Electric, Dishwasher, Hood Fan, Washer & Dryer
- Parking
- Attached Garage
Rooms
| Room | Level | Size |
|---|---|---|
| Primary Bedroom | Upper Level | 11.42 Ft x 16.75 Ft |
| Bedroom | Upper Level | 9.25 Ft x 12.17 Ft |
| Bedroom | Upper Level | 9.17 Ft x 10.33 Ft |
| Bedroom | Basement | 8.58 Ft x 14.33 Ft |
| Recreational, Games room | Basement | 11.08 Ft x 23.17 Ft |
| Living room | Main level | 15.50 Ft x 19.25 Ft |
| Dining room | Main level | 10.92 Ft x 11.42 Ft |
| 5pc Bathroom | Upper Level | .00 Ft x .00 Ft |
| 4pc Bathroom | Upper Level | |
| 2pc Bathroom | Main level | |
| 3pc Bathroom | Basement |
Location
Listed by Pine Real Estate Brokerage

Listing data is supplied by the CREA Data Distribution Facility (DDF®). It is deemed reliable but not guaranteed and should be independently verified. It is provided for consumers’ personal, non-commercial use to identify properties they may be interested in purchasing.