$429,900
108 Old Boomer Road
Fox Run, Sylvan Lake
- 5 bedrooms
- 3 bathrooms
- 1,193 sq ft
About this home
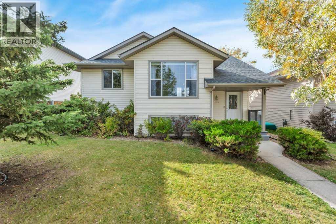
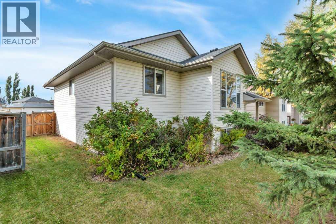
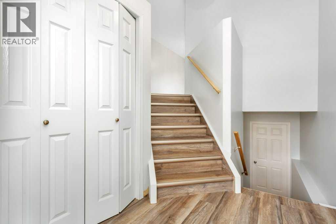
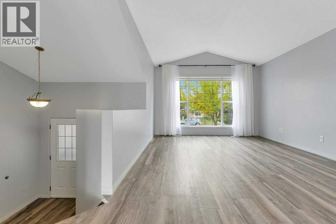
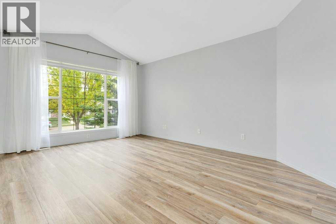
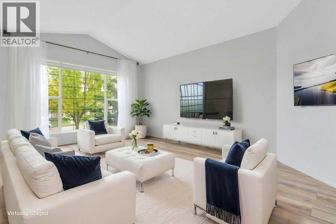
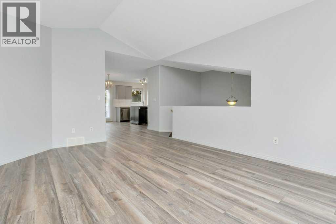
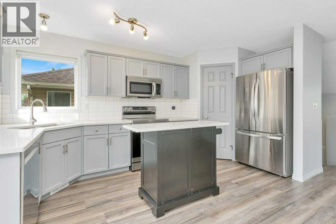
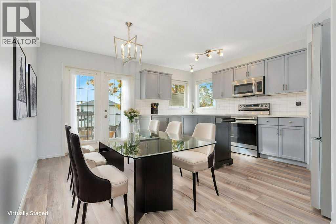
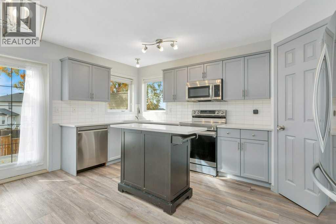
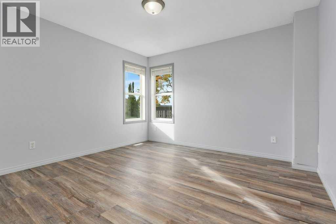
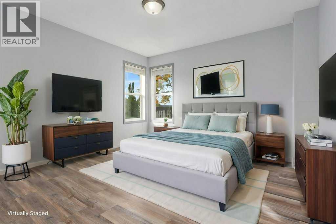
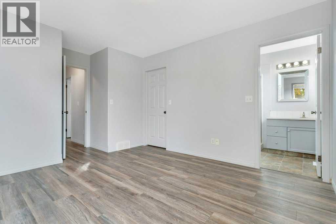
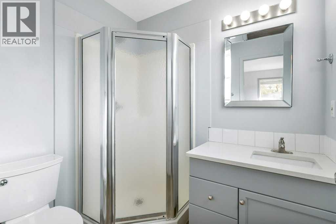
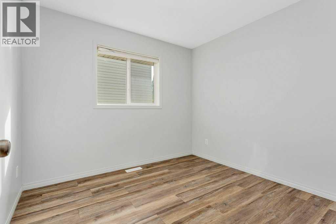
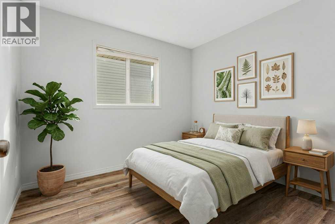
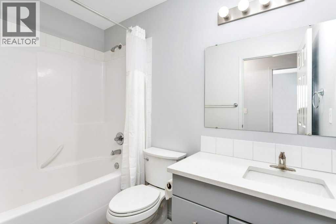
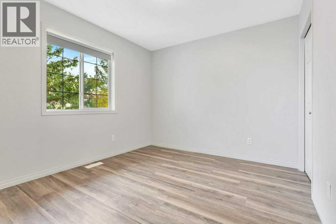
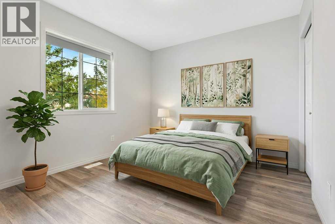
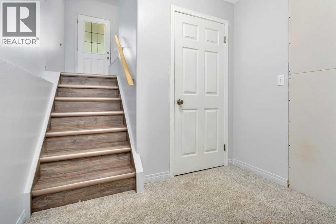
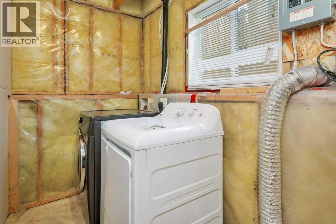
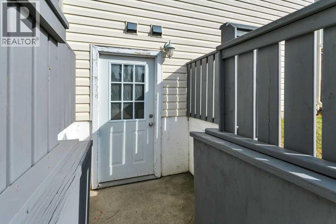
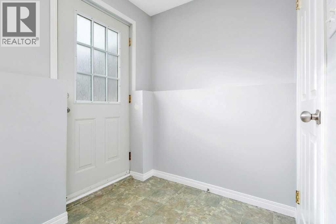
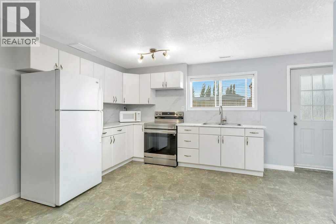
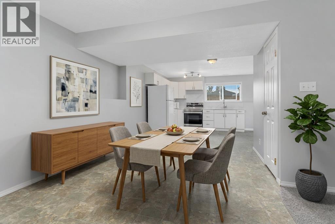
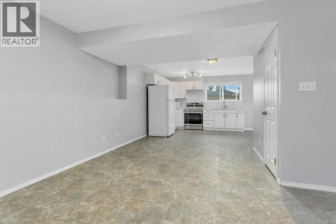
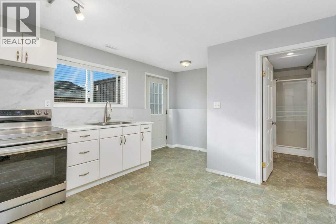
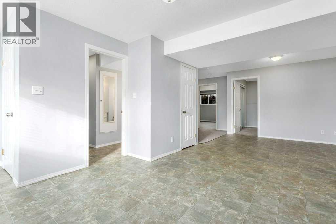
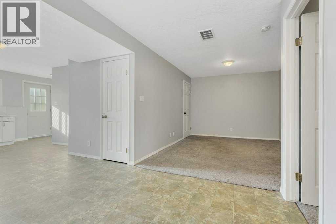
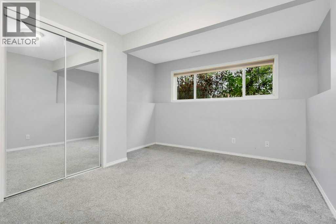
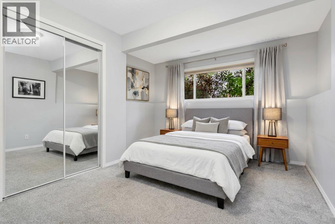
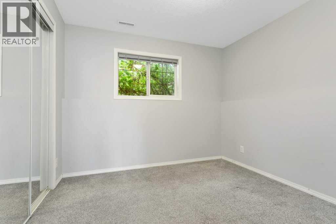
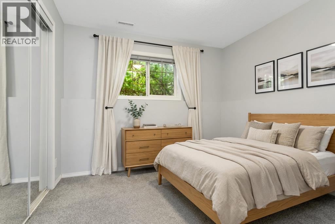
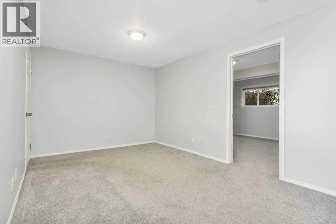
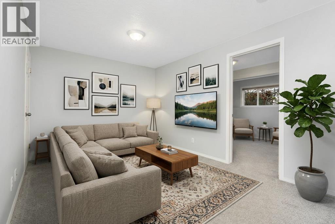
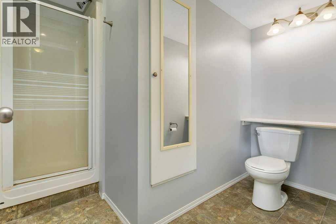
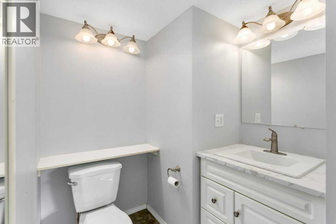
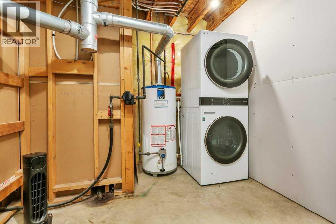
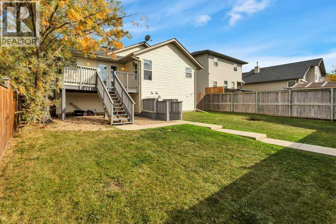
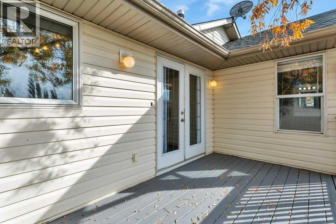
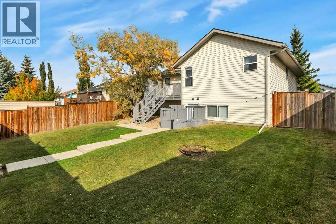
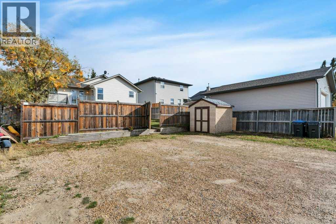
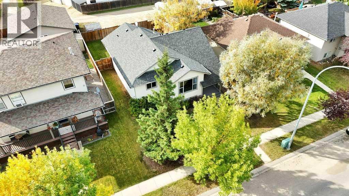
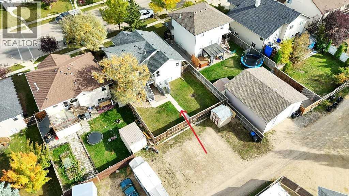
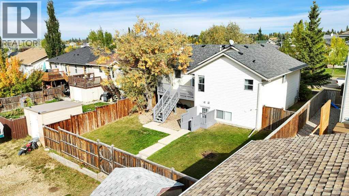
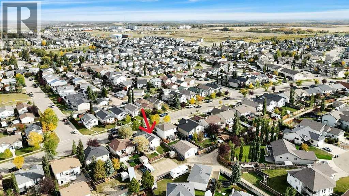
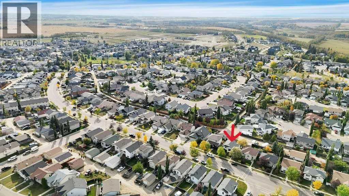
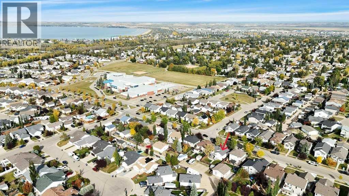
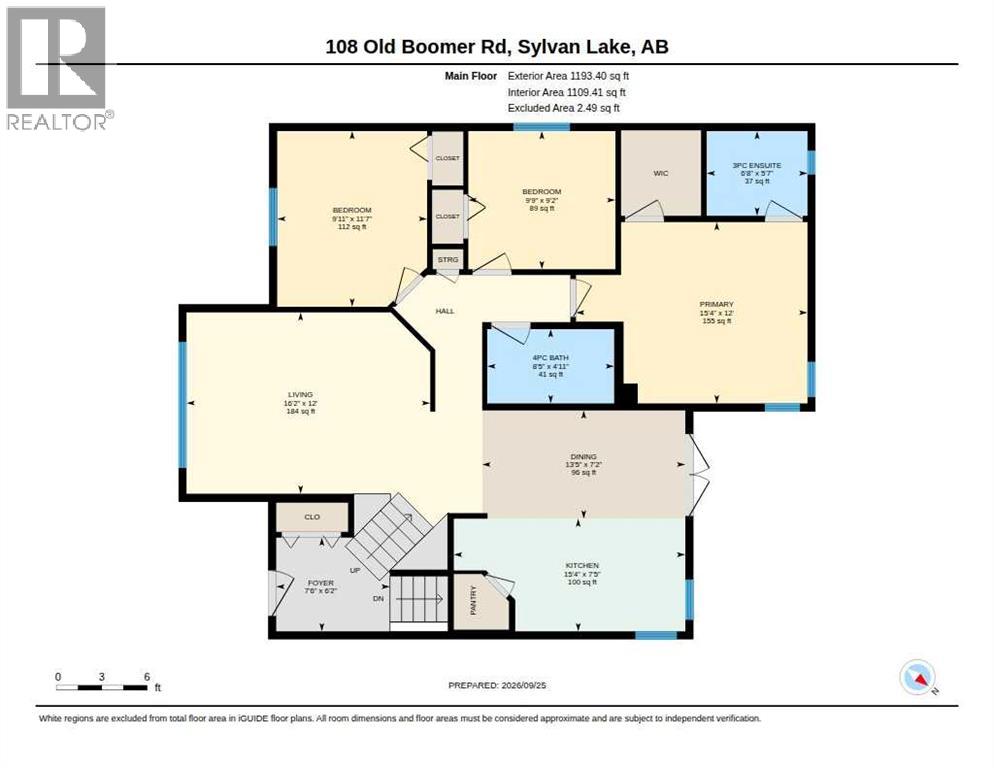
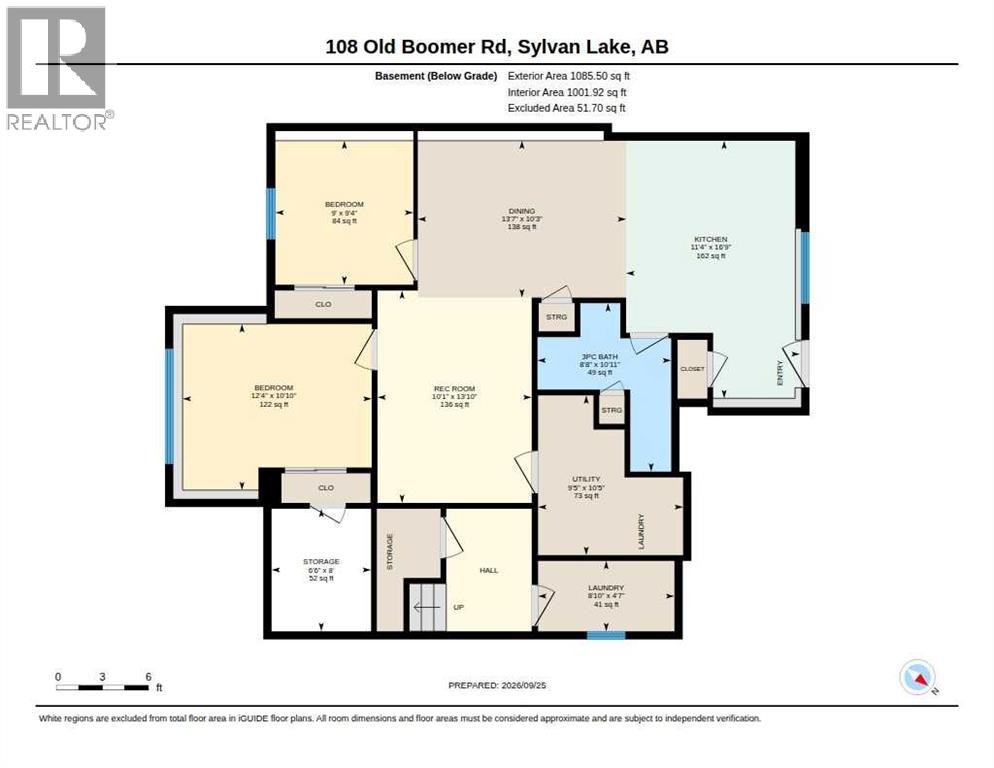
Now offering a fully developed 5 bedroom, and 3 bathroom home in the desirable subdivision of Fox Run Sylvan Lake, AB. The basement with a separate entrance can be used as an illegal suite with 2 bedrooms, kitchen, dining, living room area, 3pce bathroom, and laundry room if required. The main level features 3 bedrooms, a 4pce main bathroom, a 3pce ensuite in the primary bedroom and separate laundry from the basement suite. Functional floor plan with a kitchen that has a mobile island. All counter tops on the main level are Quartz. Newer appliances throughout and some updated interior paint. Fully fenced backyard with deck access from the main level dining/kitchen area. Plenty of ample parking off of the back alley and street parking available in the front of the home. Located near a Public/Catholic combo middle school. Sylvan Lake offers plenty of amenities and it's own Urgent Care facility. Furniture & decor are virtually staged. (id:67770)
Facts
- Bedrooms
- 5
- Bathrooms
- 3
- Living area
- 1,193 sq ft
- Home type
- House
- Year built
- 2002
- Lot size
- 5,816 square feet
- Parking
- 4
- Property taxes
- $3,880 (2026)
- MLS® number
- A2348375
Features
- Heating
- Forced air
- Cooling
- None
- Basement
- Finished, Full, Separate entrance
- Flooring
- Laminate, Carpeted, Linoleum
- Appliances
- Dishwasher, Microwave Range Hood Combo, Washer/Dryer Stack-Up
- Parking
- Parking Pad, Other
- Exterior Features
- Vinyl siding
- Community Features
- Golf Course Development, Lake Privileges, Fishing
Rooms
| Room | Level | Size |
|---|---|---|
| 3pc Bathroom | Main level | 6.67 Ft x 5.58 Ft |
| 4pc Bathroom | Main level | 8.42 Ft x 4.92 Ft |
| Bedroom | Main level | 9.92 Ft x 11.58 Ft |
| Bedroom | Main level | 9.75 Ft x 9.17 Ft |
| Dining room | Main level | 13.42 Ft x 7.17 Ft |
| Foyer | Main level | 7.50 Ft x 6.17 Ft |
| Kitchen | Main level | 15.33 Ft x 7.42 Ft |
| Living room | Main level | 16.17 Ft x 12.00 Ft |
| Primary Bedroom | Main level | 15.33 Ft x 12.00 Ft |
| 3pc Bathroom | Unknown | 8.67 Ft x 10.92 Ft |
| Bedroom | Unknown | 12.33 Ft x 10.83 Ft |
| Bedroom | Unknown | 9.00 Ft x 9.33 Ft |
| Dining room | Unknown | 13.58 Ft x 10.25 Ft |
| Kitchen | Unknown | 11.33 Ft x 16.75 Ft |
| Recreational, Games room | Unknown | 10.08 Ft x 13.83 Ft |
| Storage | Unknown | 6.50 Ft x 8.00 Ft |
| Furnace | Unknown | 9.42 Ft x 10.42 Ft |
Location
Listed by Royal LePage Network Realty Corp.

Listing data is supplied by the CREA Data Distribution Facility (DDF®). It is deemed reliable but not guaranteed and should be independently verified. It is provided for consumers’ personal, non-commercial use to identify properties they may be interested in purchasing.