$179,900
102, 128 15 Avenue SW
Beltline, Calgary
- 2 bedrooms
- 1 bathrooms
- 649 sq ft
About this home
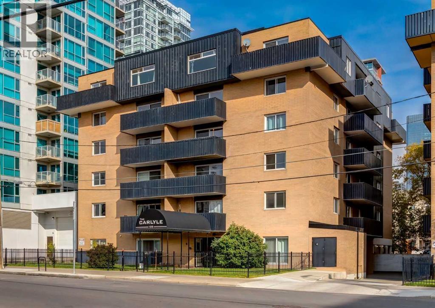
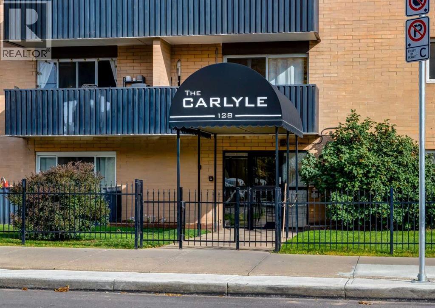
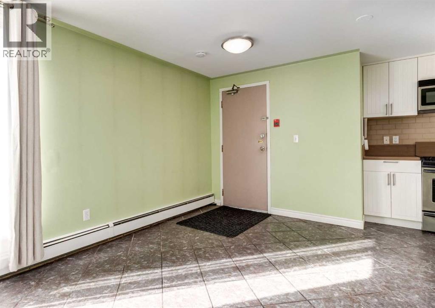
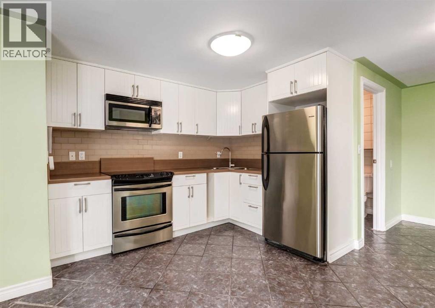
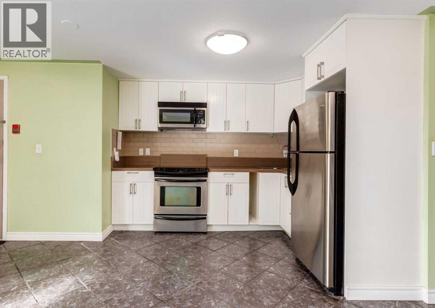
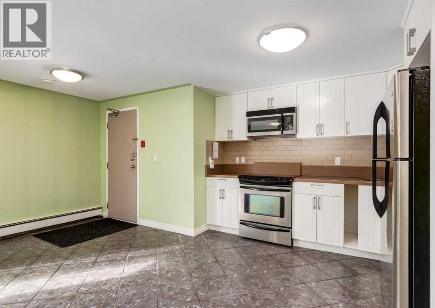
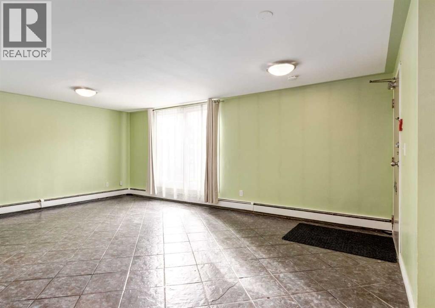
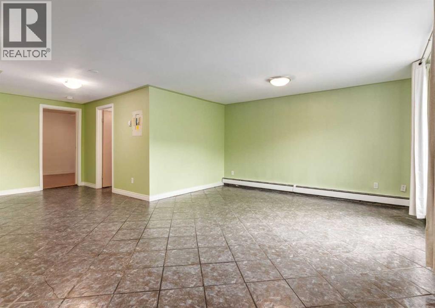
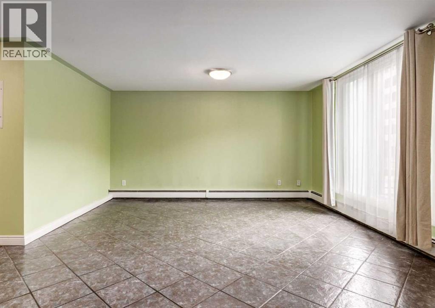
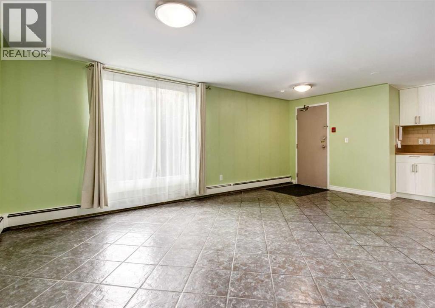
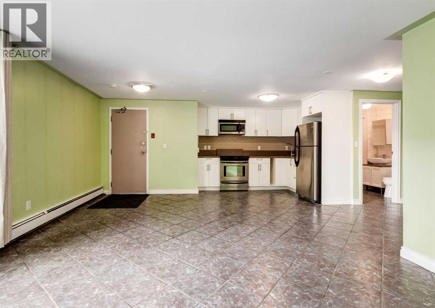
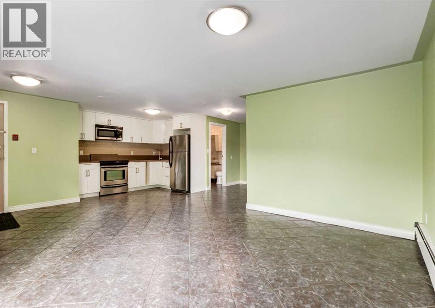
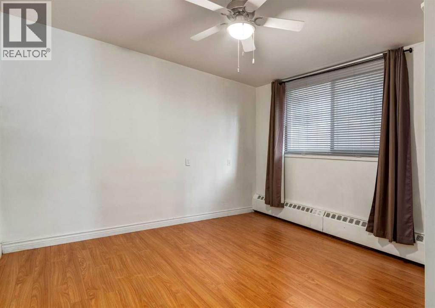
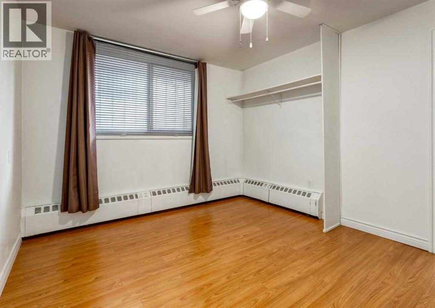
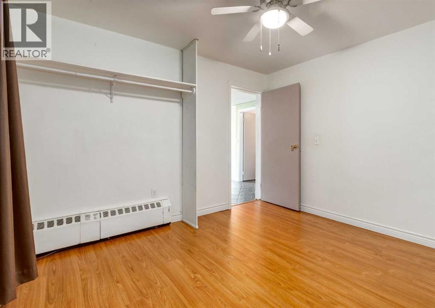
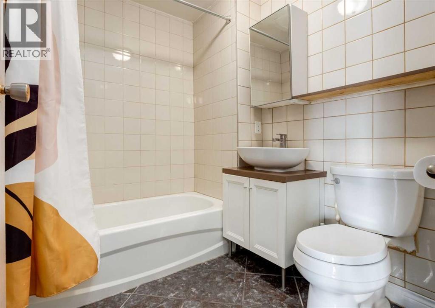
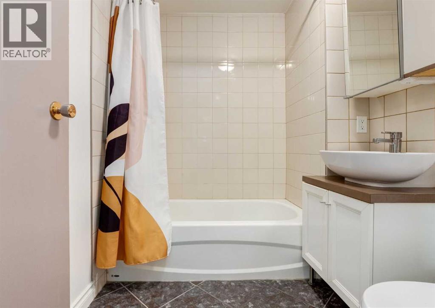
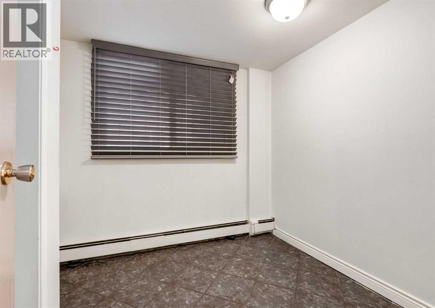
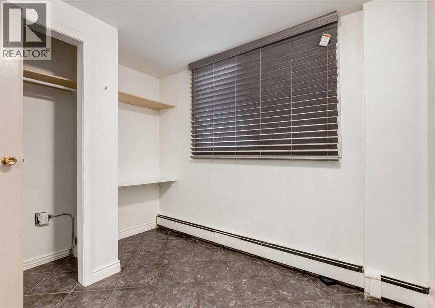
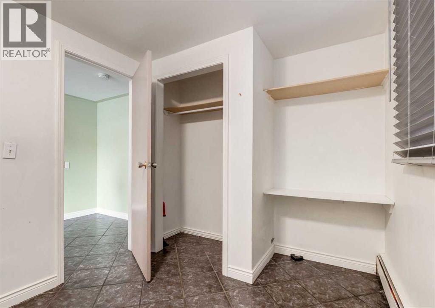
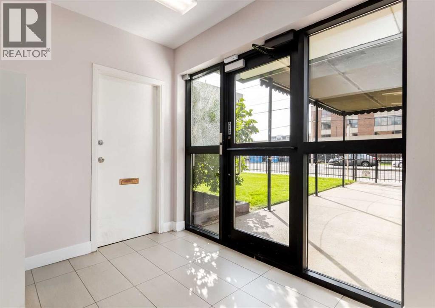
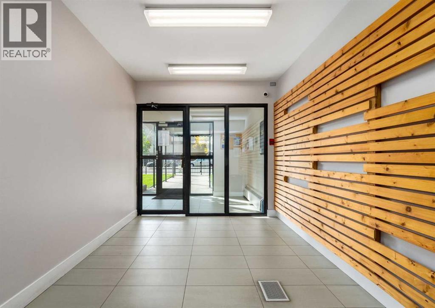
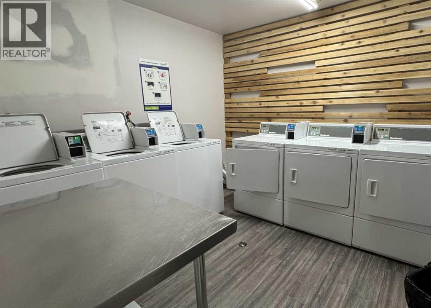
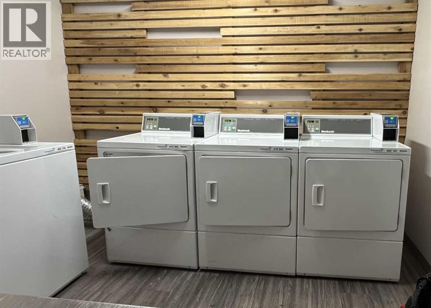
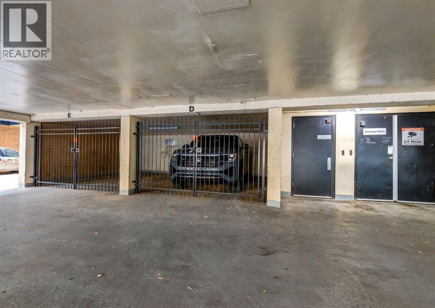
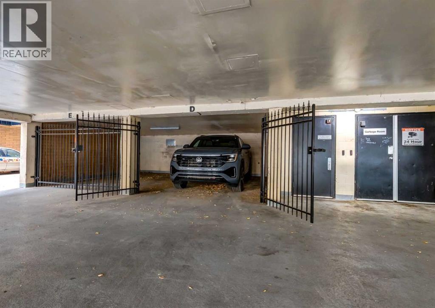
An excellent opportunity to get into Calgary’s vibrant Beltline. Located in The Carlyle, this 649 sq. ft. two-bedroom condo offers a functional layout, generous living space, and plenty of potential for a first-time buyer or savvy investor. The open-concept main living area provides plenty of room to spread out, with a spacious living room and dining area that can easily accommodate a full-size table. The kitchen offers ample cabinet and counter space along with stainless steel appliances, creating a practical foundation for everyday living. The primary bedroom is generously sized, while the smaller second bedroom offers flexibility as a home office, guest room, or additional sleeping space. A full 4-piece bathroom completes the interior. A sliding glass door off the living area provides direct access to the building’s front lawn and common area. A shared laundry room is conveniently located on the same floor, just steps down the hall. Additional features include an assigned covered surface parking stall with the added security of a lockable gate, plus a separate storage cage on the parkade level. With reasonable condo fees and an outstanding inner-city location, this is a great opportunity to make a space your own while enjoying everything the Beltline has to offer. Walk to the restaurants, cafés, shops, and nightlife of 17th Avenue, with downtown, Stampede Park, the C-Train, Lindsay Park/MNP Community & Sport Centre all close by. Whether you’re looking for your first home, an investment property, or an affordable foothold in the inner city, this well-located condo offers space, convenience, and plenty of potential. (id:67770)
Facts
- Bedrooms
- 2
- Bathrooms
- 1
- Living area
- 649 sq ft
- Home type
- Apartment
- Year built
- 1979
- Parking
- 1
- Property taxes
- $967 (2026)
- Condo / HOA fee
- $370 monthly
- MLS® number
- A2348019
Features
- Heating
- Baseboard heaters
- Cooling
- None
- Flooring
- Laminate, Ceramic Tile
- Appliances
- Refrigerator, Stove, Microwave Range Hood Combo, Window Coverings
- Parking
- Carport, Covered, Other
- Exterior Features
- Concrete, Brick
- Community Features
- Pets Allowed With Restrictions
Rooms
| Room | Level | Size |
|---|---|---|
| Kitchen | Main level | 7.00 Ft x 10.00 Ft |
| Living room | Main level | 13.92 Ft x 15.92 Ft |
| Dining room | Main level | 6.00 Ft x 6.00 Ft |
| Primary Bedroom | Main level | 10.58 Ft x 11.83 Ft |
| Bedroom | Main level | 8.00 Ft x 9.67 Ft |
| 4pc Bathroom | Main level | 5.92 Ft x 6.92 Ft |
Location
Listed by RE/MAX First

Listing data is supplied by the CREA Data Distribution Facility (DDF®). It is deemed reliable but not guaranteed and should be independently verified. It is provided for consumers’ personal, non-commercial use to identify properties they may be interested in purchasing.