$449,900
298 1 Avenue NW
Glenwood
- 5 bedrooms
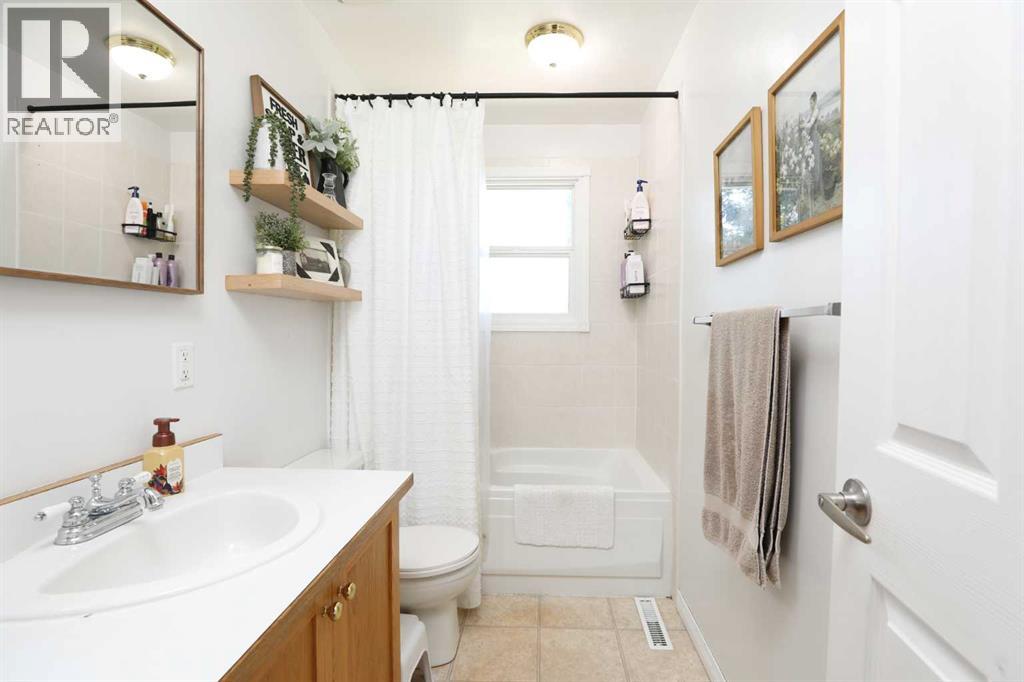
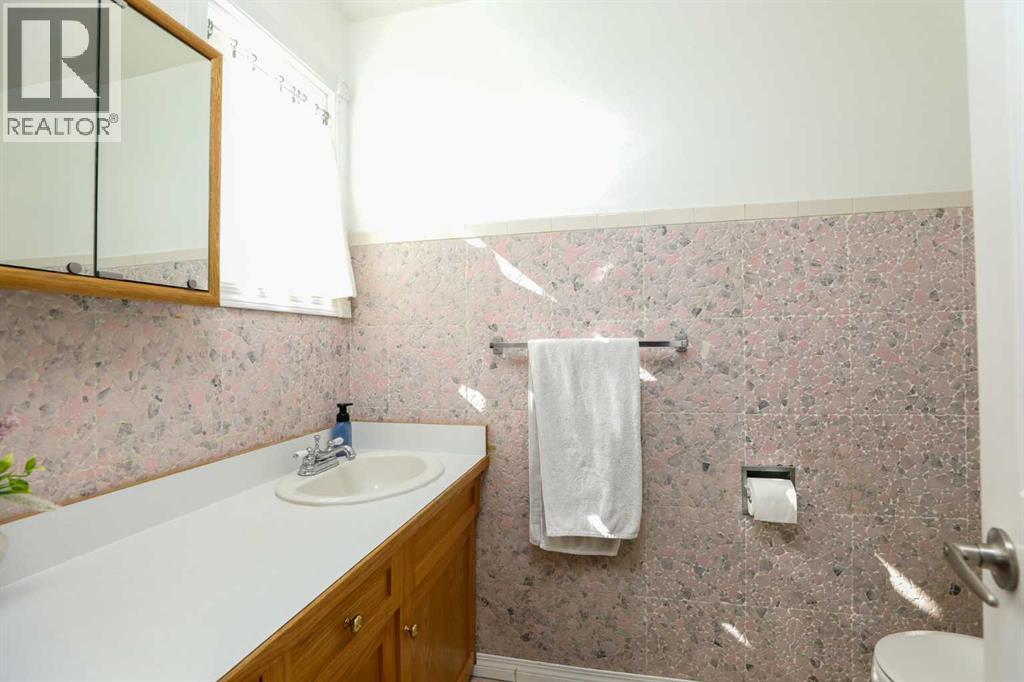
- 2 bathrooms
- 1,405 sq ft
About this home
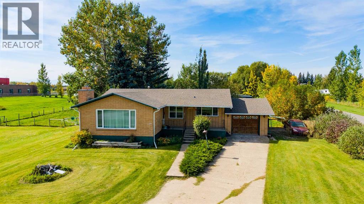
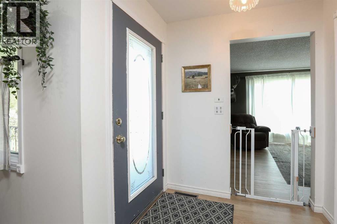
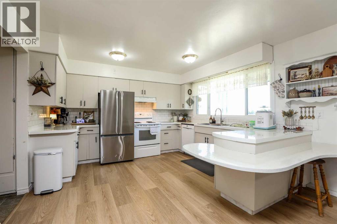
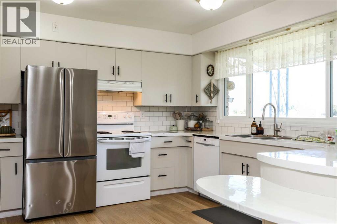
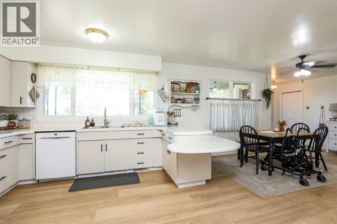
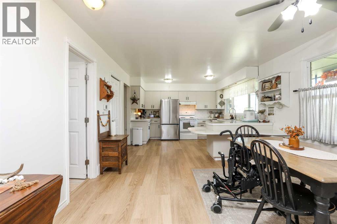
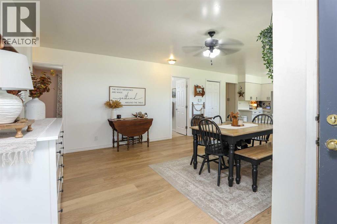
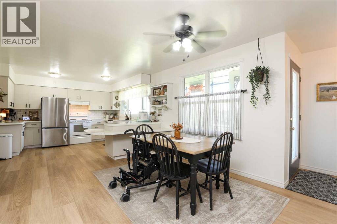
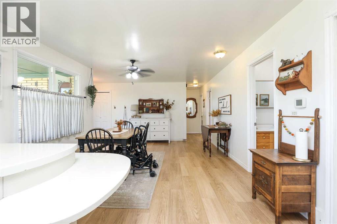
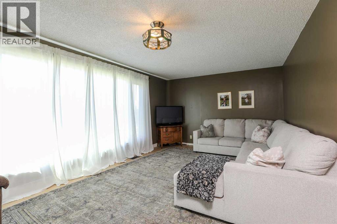
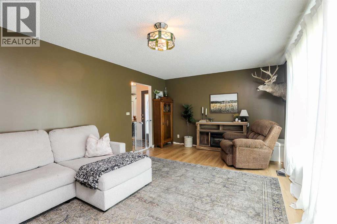
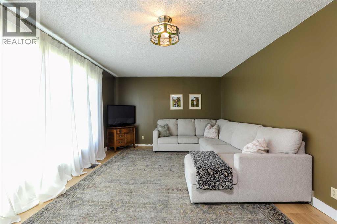
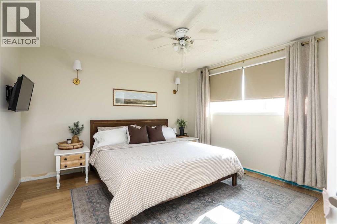
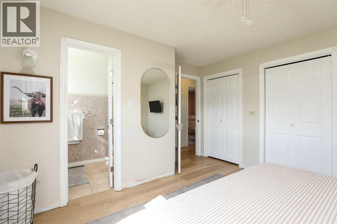
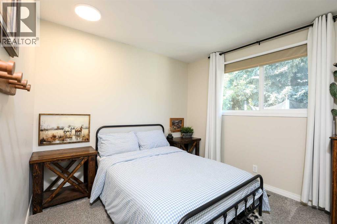
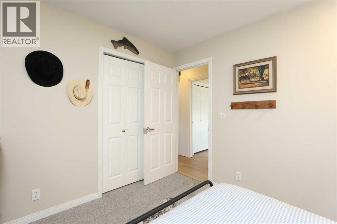
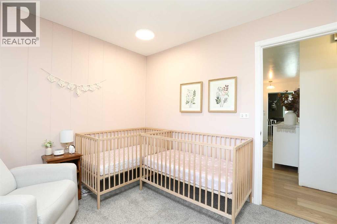
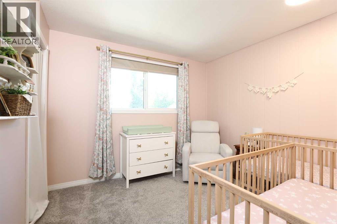
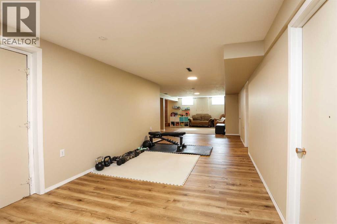
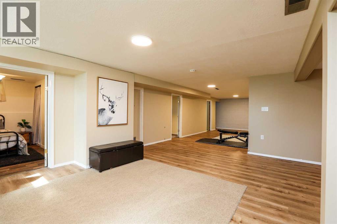
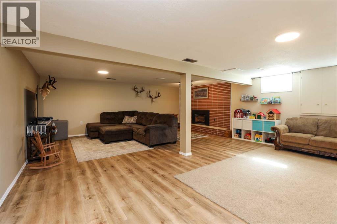
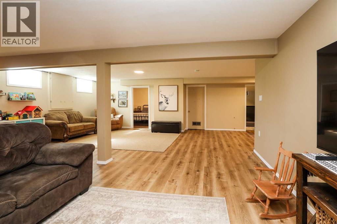
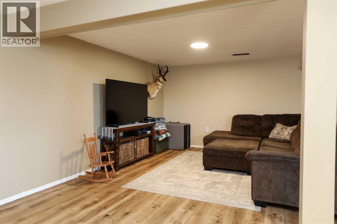
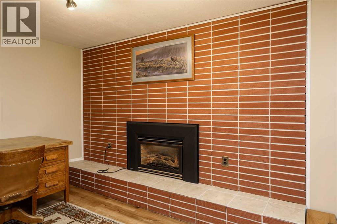
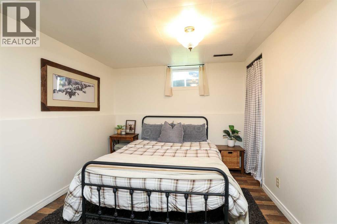
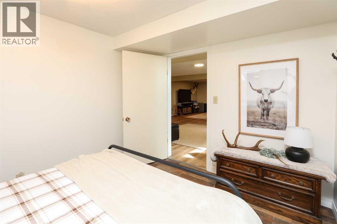
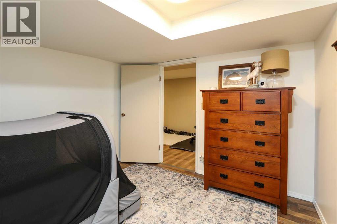
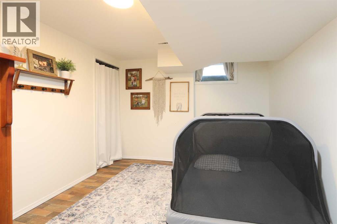
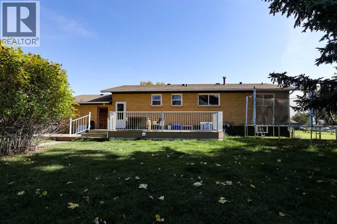
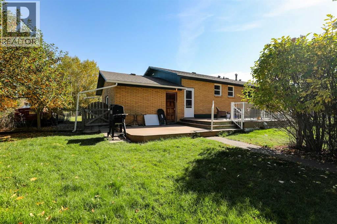
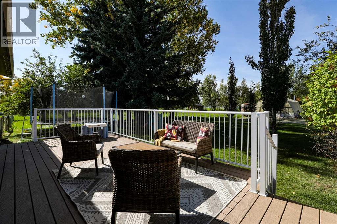
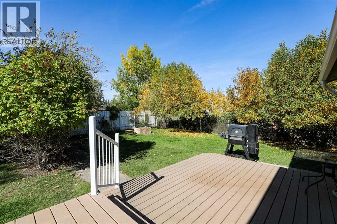
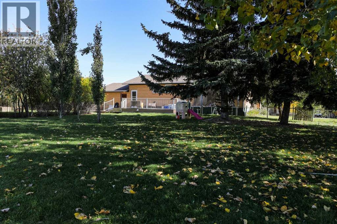
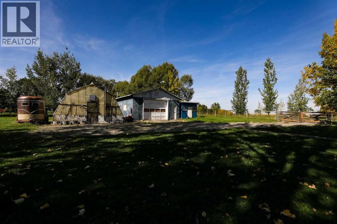
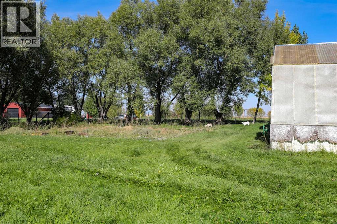
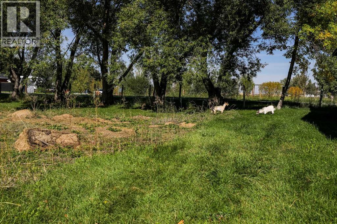
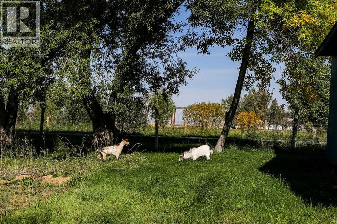
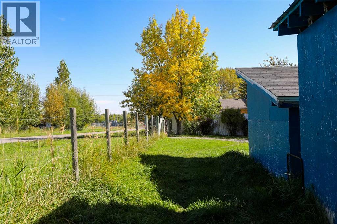
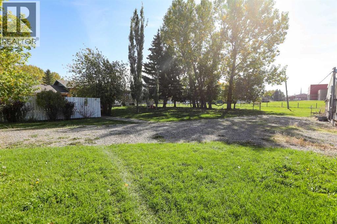
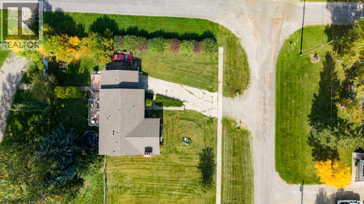
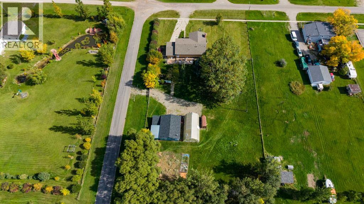
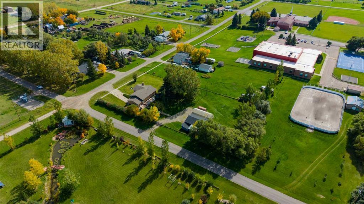
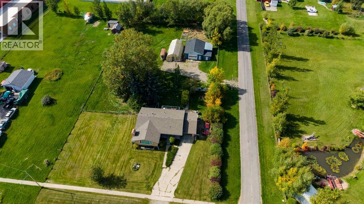
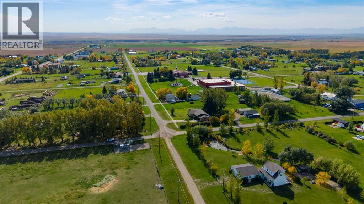
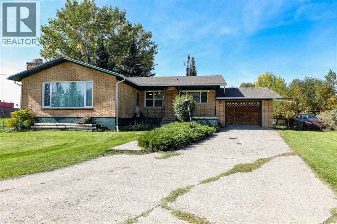
Looking for a little more room to breathe? Welcome to 298 1 Avenue NW in Glenwood, sitting on a FULL ACRE with plenty of space inside and out! This 5-bedroom, 2-bathroom bungalow is such a great setup for family living, with three bedrooms all on the main floor so the little ones can stay close while still giving everyone their own space. The bright, functional main floor is filled with natural light and has seen plenty of recent updates, including new flooring through the kitchen, dining room, living room and primary bedroom, new carpet in the other two upstairs bedrooms, fresh paint throughout the main floor and downstairs bedrooms, and updated lighting throughout the home! Downstairs, the massive basement gives you a ton of additional living space, stays beautifully cool through the summer, and has a gas fireplace to keep things cozy all winter. With two additional bedrooms, a bathroom and its own separate entrance, there may also be some exciting potential for a future short or long-term suite! Outside, the huge fully fenced yard is made for kids and pets, with mature trees providing shade throughout the day and loads of room for a garden, toys, animals or whatever else acreage life has you dreaming about. If a true hobby farm or big garden is calling your name, there’s already a greenhouse and garden bed ready to go, plus a lovely cold room downstairs just waiting to be stocked with freshly canned goods from your own backyard! Add in the single attached garage and plenty of storage, and there’s room here to really make the property your own. And if you’ve always wanted to kick off your acreage era with a couple of goats, you’re in luck… the sellers have two that can stay with the property if the buyers want them! (id:67770)
Facts
- Bedrooms
- 5
- Bathrooms
- 2
- Living area
- 1,405 sq ft
- Home type
- House
- Year built
- 1967
- Lot size
- 1.01 acres
- Parking
- 2
- Property taxes
- $2,885 (2026)
- MLS® number
- A2348325
Features
- Heating
- Forced air
- Cooling
- Central air conditioning
- Basement
- Finished, Full
- Flooring
- Laminate, Carpeted, Linoleum
- Appliances
- Washer, Refrigerator, Dishwasher, Stove, Dryer, Window Coverings, Garage door opener
- Parking
- Attached Garage
- Exterior Features
- Brick
Rooms
| Room | Level | Size |
|---|---|---|
| Living room | Main level | 21.33 Ft x 12.17 Ft |
| Kitchen | Main level | 13.50 Ft x 12.50 Ft |
| Dining room | Main level | 14.67 Ft x 12.50 Ft |
| Primary Bedroom | Main level | 12.42 Ft x 13.58 Ft |
| Bedroom | Main level | 10.92 Ft x 9.33 Ft |
| Bedroom | Main level | 10.25 Ft x 9.42 Ft |
| 4pc Bathroom | Main level | 4.92 Ft x 9.25 Ft |
| 3pc Bathroom | Main level | 7.58 Ft x 4.92 Ft |
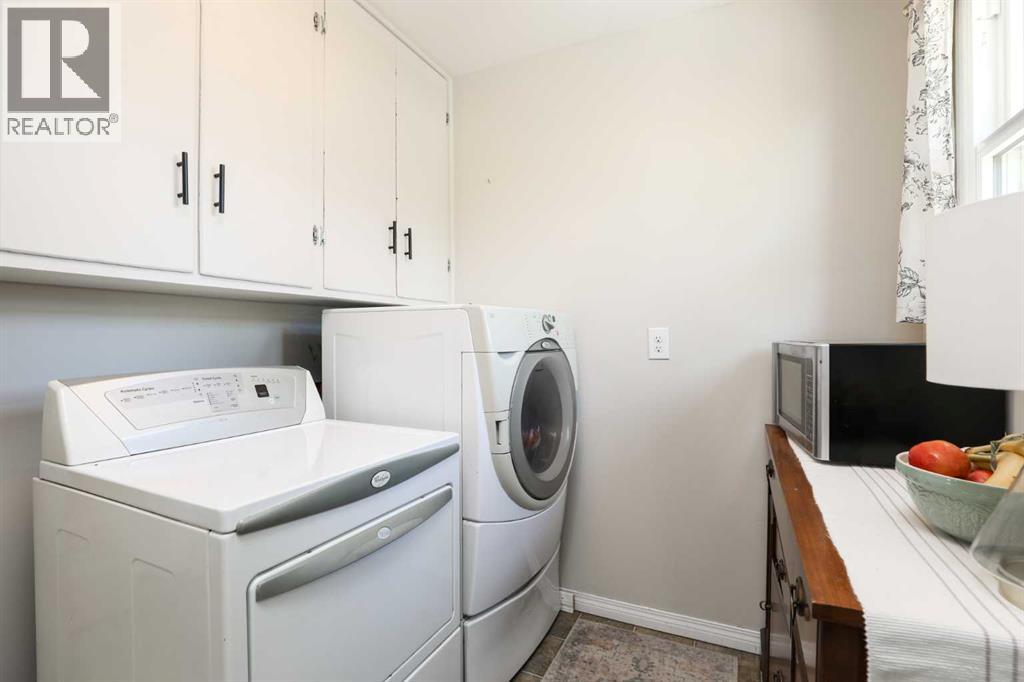
| Laundry room | Main level | 8.42 Ft x 9.42 Ft |
| Recreational, Games room | Basement | 20.25 Ft x 26.75 Ft |
| Bedroom | Basement | 10.33 Ft x 11.08 Ft |
| Bedroom | Basement | 8.92 Ft x 10.50 Ft |
| Exercise room | Basement | 21.92 Ft x 10.92 Ft |
| Storage | Basement | 14.67 Ft x 11.25 Ft |
| Storage | Basement | 21.42 Ft x 5.33 Ft |
| Furnace | Basement | 6.75 Ft x 13.25 Ft |
Location
Listed by Grassroots Realty Group

Listing data is supplied by the CREA Data Distribution Facility (DDF®). It is deemed reliable but not guaranteed and should be independently verified. It is provided for consumers’ personal, non-commercial use to identify properties they may be interested in purchasing.