$395,000
27 Golden Crescent
Garden Heights, Red Deer
- 3 bedrooms
- 4 (1 half) bathrooms
- 1,196 sq ft
About this home
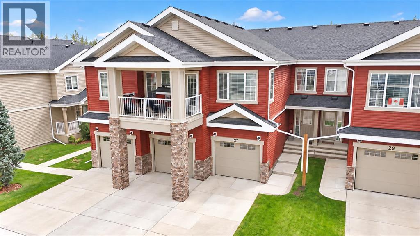
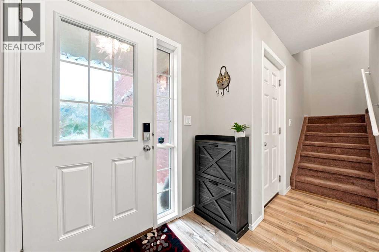
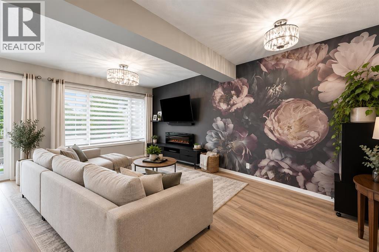
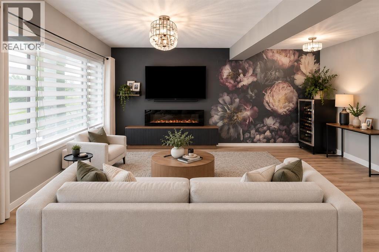
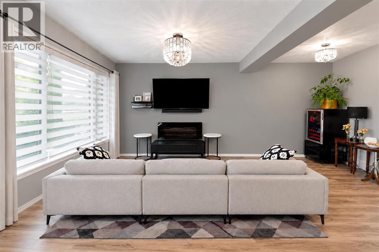
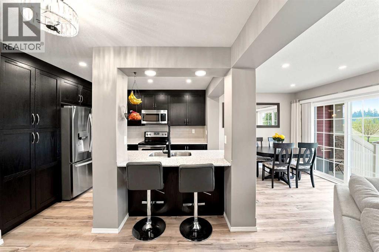
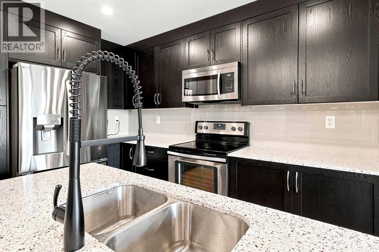
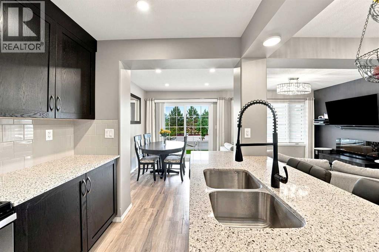
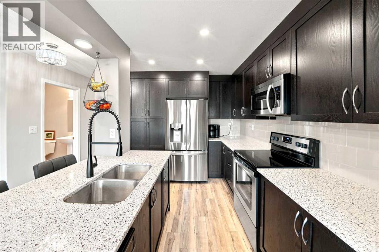
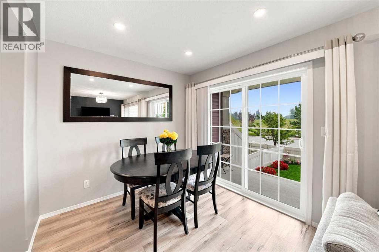
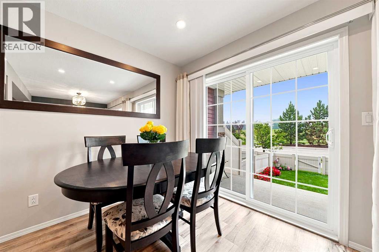
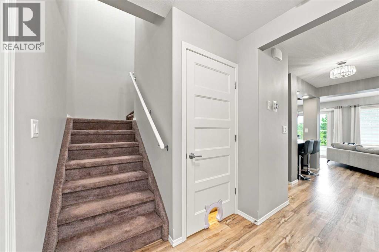
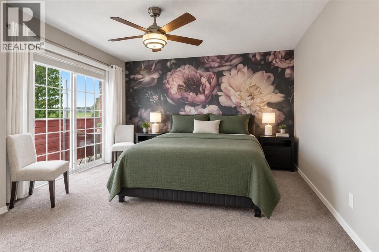
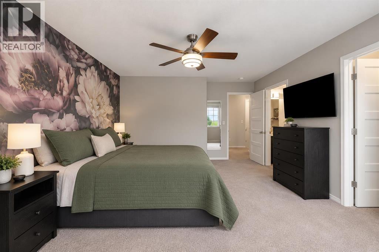
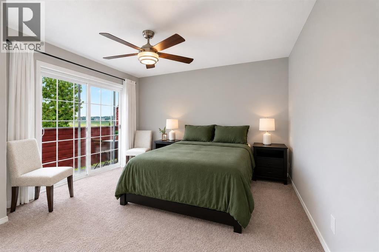
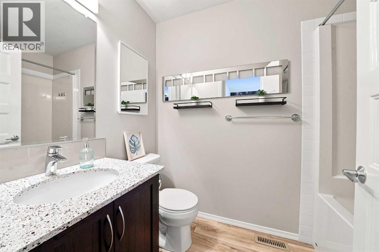
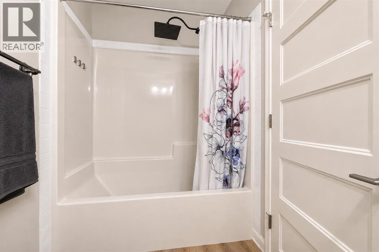
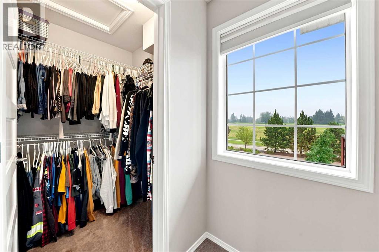
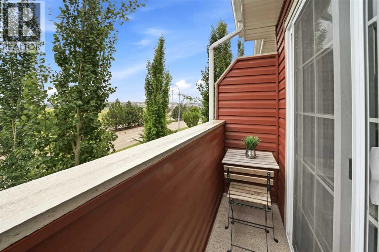
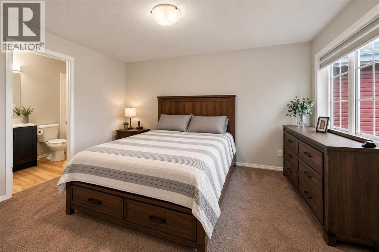
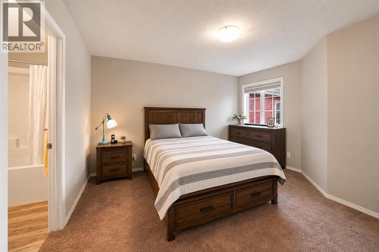
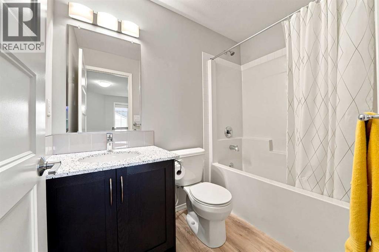
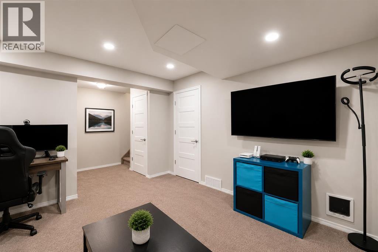
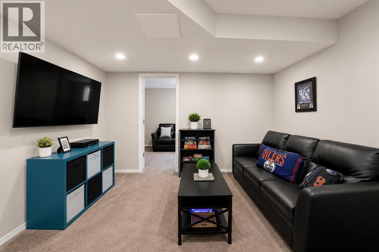
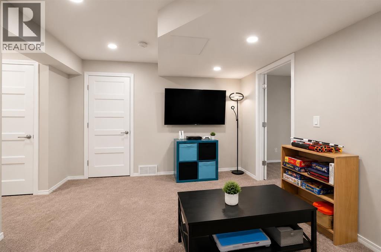
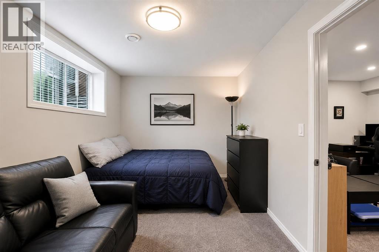
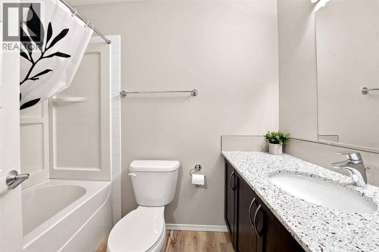
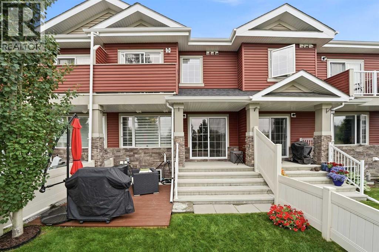
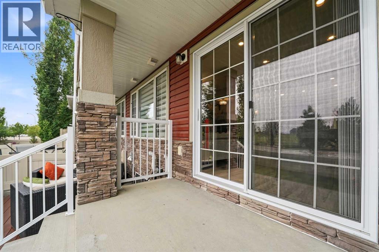
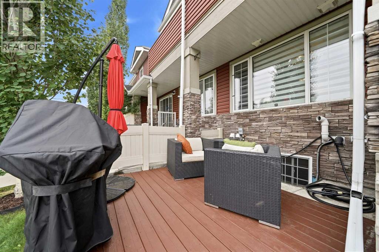
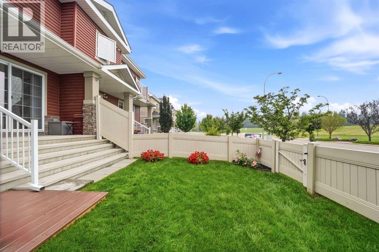
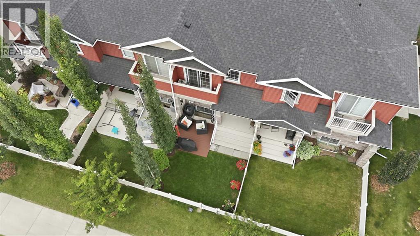
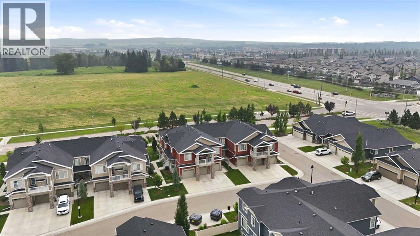
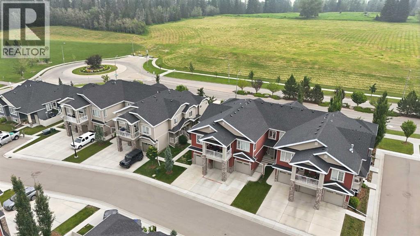
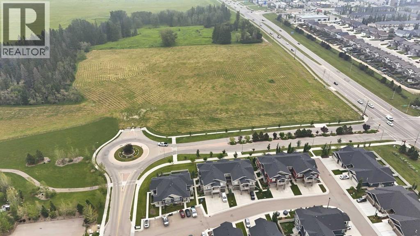
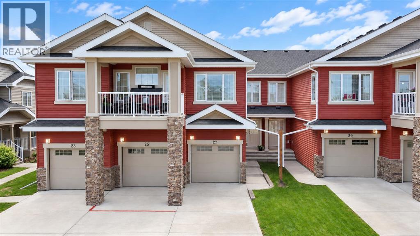
Who says you have to sacrifice style for affordability? This clean, trendy Garden Heights condo offers 3 bedrooms, 4 bathrooms, a fully finished basement and attached garage. The bright open-concept main floor features quartz counter-tops, a large eating bar, stainless appliances including a brand-new fridge, an electric fireplace and modern finishes throughout.Upstairs, both spacious bedrooms have their own walk-in closet and ensuite, plus the primary features an east-facing balcony perfect for morning coffee. A second private balcony off the kitchen overlooks your own little yard.Just steps from the Red Deer River, trails, shopping, restaurants and schools. Up to 2 pets are allowed, and the low $315.33 condo fee includes exterior maintenance. Stylish, affordable and low-maintenance—this one checks all the boxes! (id:67770)
Facts
- Bedrooms
- 3
- Bathrooms
- 4 (1 half)
- Living area
- 1,196 sq ft
- Home type
- Row / Townhouse
- Year built
- 2018
- Lot size
- 1,972 square feet
- Parking
- 2
- Property taxes
- $3,940 (2026)
- Condo / HOA fee
- $315 monthly
- MLS® number
- A2347612
Features
- Heating
- Forced air
- Cooling
- Central air conditioning
- Basement
- Finished, Full
- Flooring
- Laminate, Carpeted
- Appliances
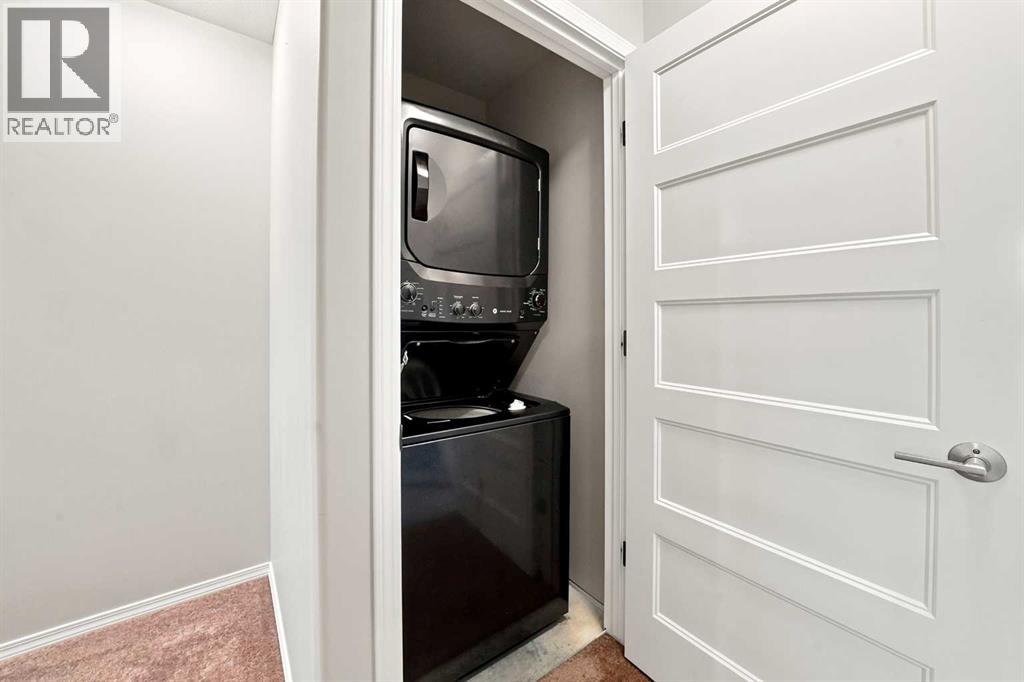
- Refrigerator, Dishwasher, Stove, Microwave, Washer/Dryer Stack-Up
- Parking
- Attached Garage
- Exterior Features
- See Remarks
- Community Features
- Pets Allowed, Pets Allowed With Restrictions
Rooms
| Room | Level | Size |
|---|---|---|
| Dining room | Main level | 9.00 Ft x 8.17 Ft |
| Kitchen | Main level | 12.58 Ft x 9.42 Ft |
| Living room | Main level | 22.00 Ft x 11.00 Ft |
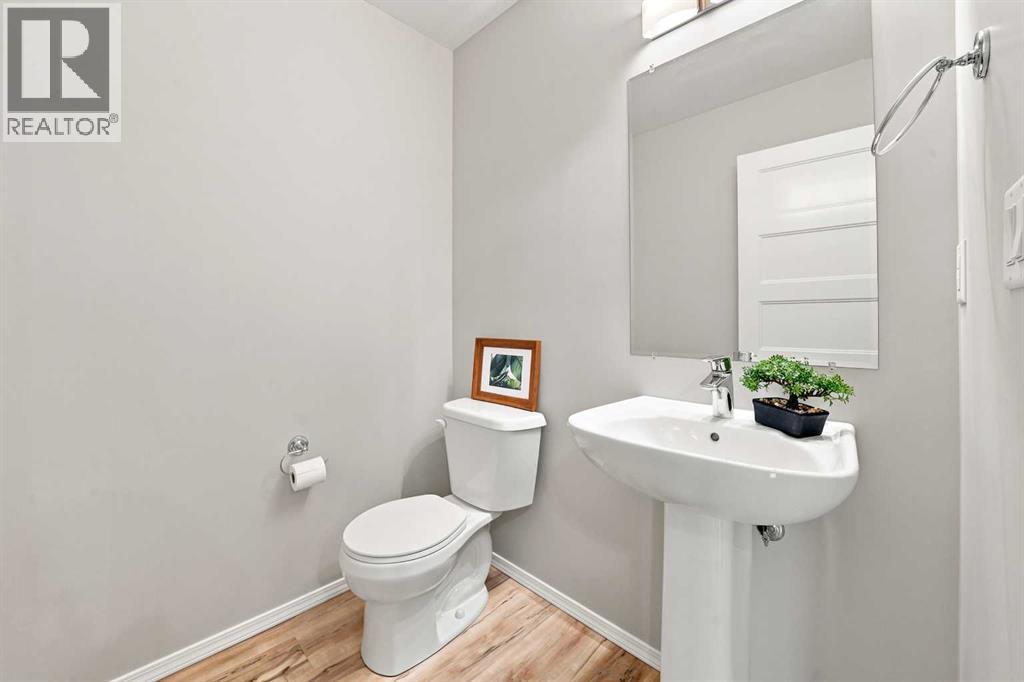
| 2pc Bathroom | Main level | .00 Ft x .00 Ft |
| Primary Bedroom | Second level | 13.83 Ft x 11.83 Ft |
| 4pc Bathroom | Second level | .00 Ft x .00 Ft |
| Primary Bedroom | Second level | 15.33 Ft x 13.83 Ft |
| 4pc Bathroom | Second level | .00 Ft x .00 Ft |
| Bedroom | Basement | 8.83 Ft x 13.17 Ft |
| 4pc Bathroom | Basement | .00 Ft x .00 Ft |
| Recreational, Games room | Basement | 18.50 Ft x 12.42 Ft |
Location
Listed by RE/MAX real estate central alberta

Listing data is supplied by the CREA Data Distribution Facility (DDF®). It is deemed reliable but not guaranteed and should be independently verified. It is provided for consumers’ personal, non-commercial use to identify properties they may be interested in purchasing.