$559,000
91 Valarosa Drive
Didsbury
- 5 bedrooms
- 3 bathrooms
- 1,311 sq ft
About this home
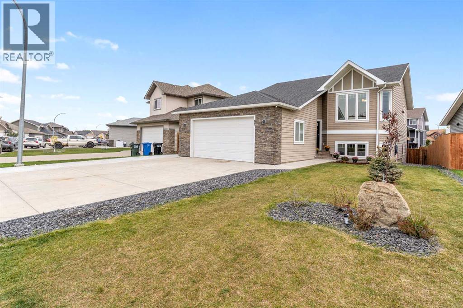
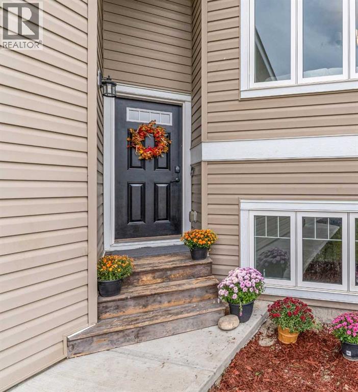
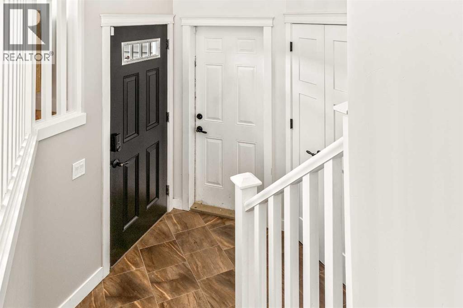
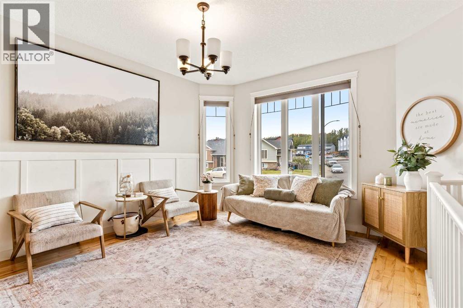
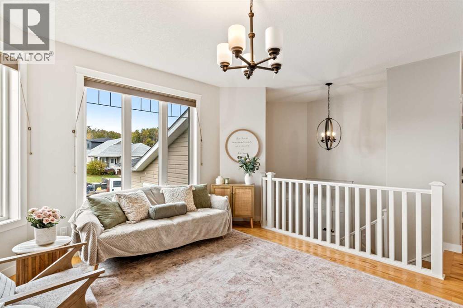
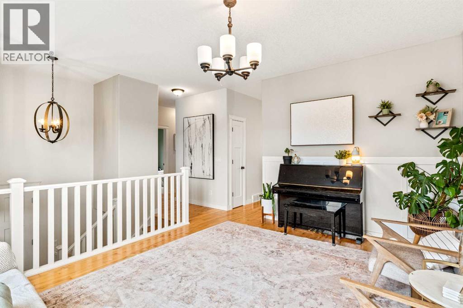
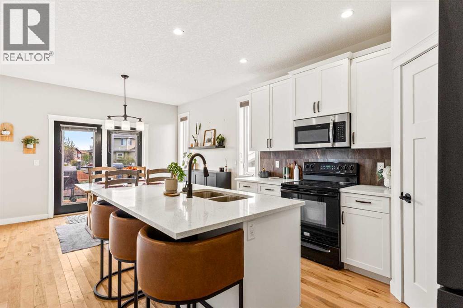
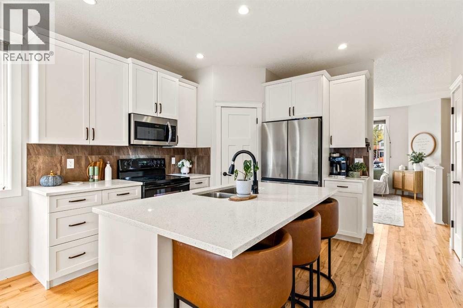
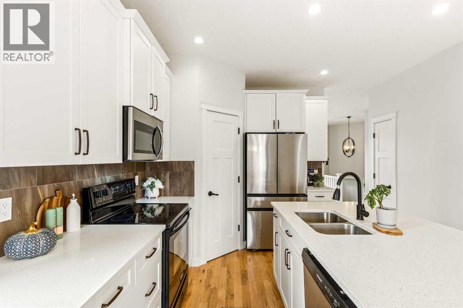
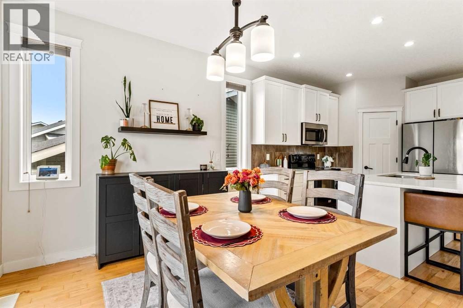
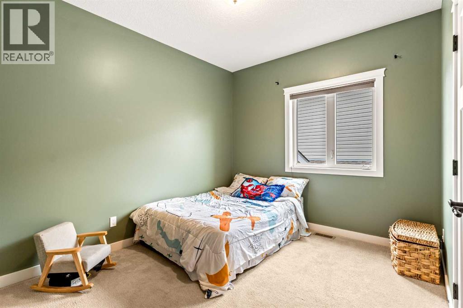
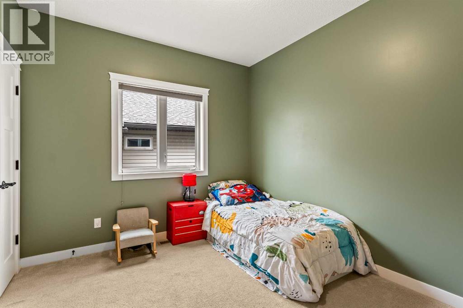
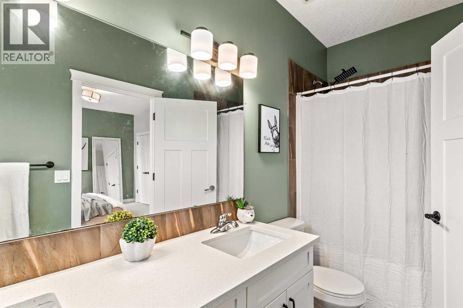
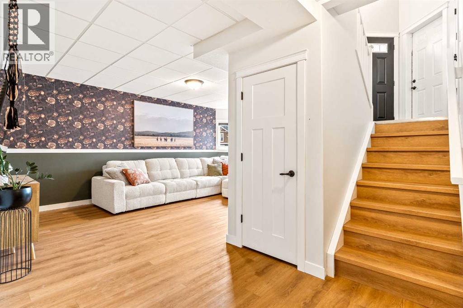
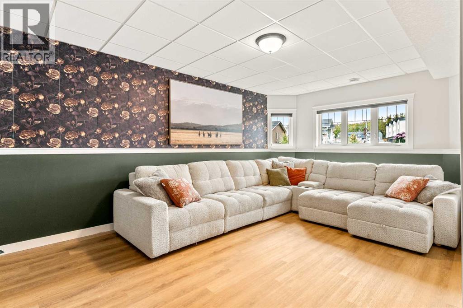
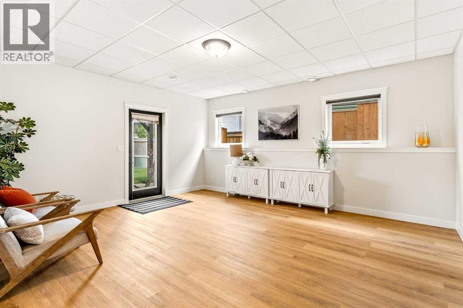
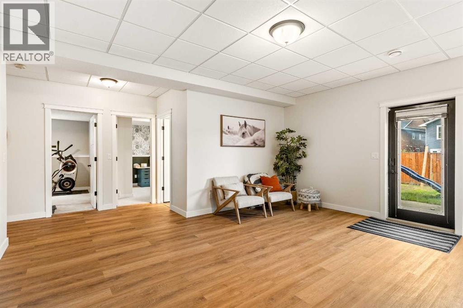
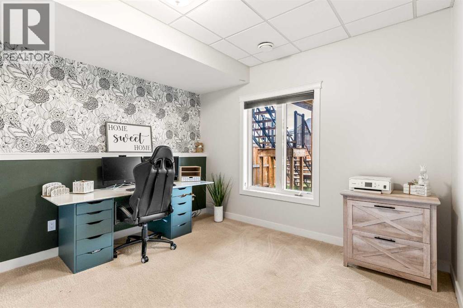
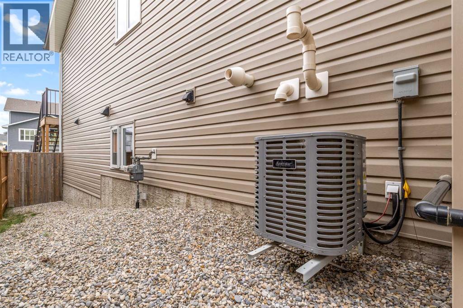
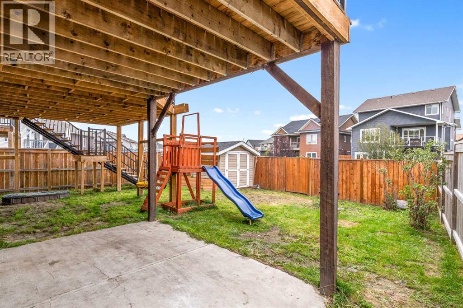
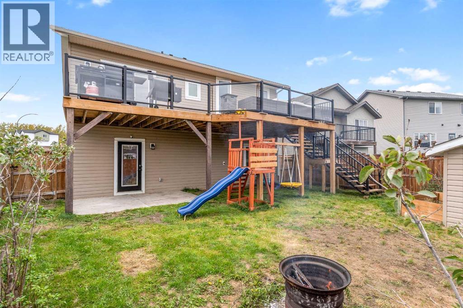
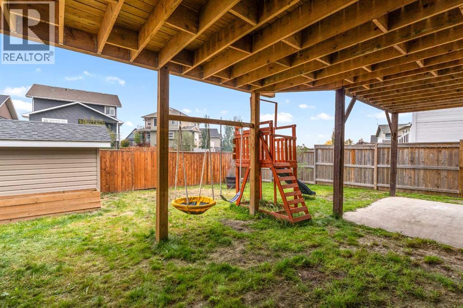
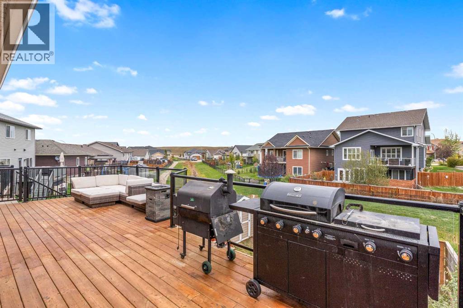
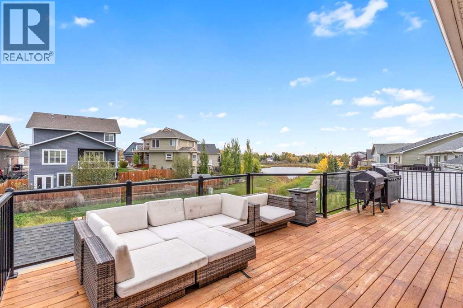
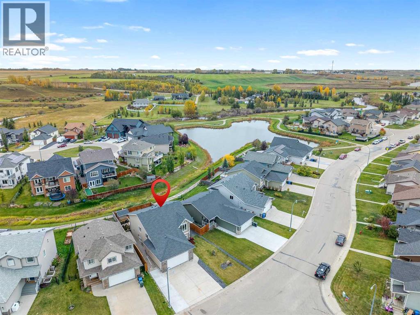
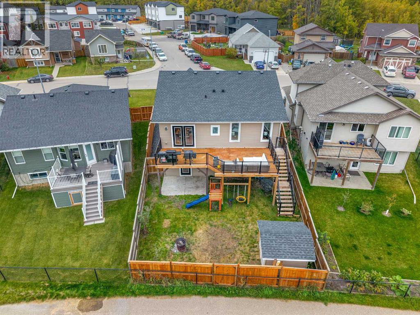
Welcome to this move-in-ready 5-bedroom, 3-bathroom detached home in Didsbury! Featuring a well-designed, functional layout with bright and welcoming living spaces, this home offers plenty of room for the whole family. The fully developed walkout basement provides additional living space, is plumbed for in-floor heat, and offers easy access to the fully fenced backyard. Backing onto walking paths with beautiful pond views, you’ll love the peaceful setting and easy access to the outdoors. Thoughtfully maintained and ready to enjoy, additional features include central air conditioning and underground sprinklers in the front yard. Book your private showing today and come see everything this home has to offer! (id:67770)
Facts
- Bedrooms
- 5
- Bathrooms
- 3
- Living area
- 1,311 sq ft
- Home type
- House
- Year built
- 2016
- Lot size
- 5,748 square feet
- Parking
- 5
- Property taxes
- $4,706 (2026)
- MLS® number
- A2348331
Features
- Heating
- Forced air, In Floor Heating
- Cooling
- Central air conditioning
- Basement
- Finished, Full, Separate entrance, Walk out
- Flooring
- Hardwood, Laminate, Carpeted, Ceramic Tile
- Appliances
- Washer, Oven - Electric, Dishwasher, Dryer, Microwave, Garburator, Microwave Range Hood Combo, Window Coverings, Garage door opener
- Parking
- Attached Garage, Parking Pad, Other
- Exterior Features
- Stone, Vinyl siding
Rooms
| Room | Level | Size |
|---|---|---|
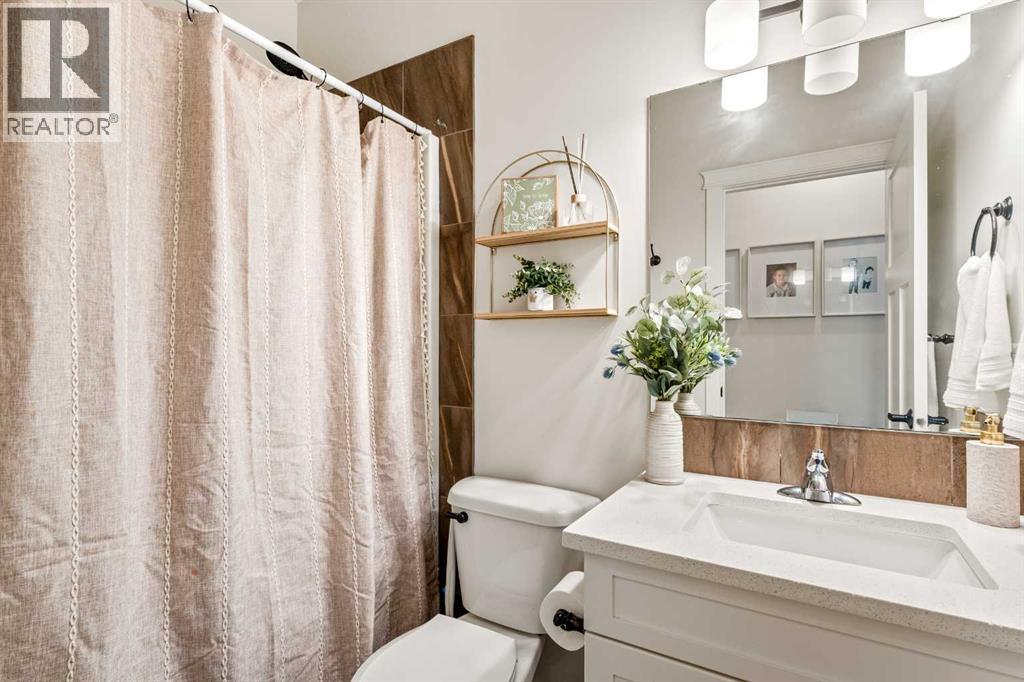
| 4pc Bathroom | Main level | 8.00 Ft x 5.00 Ft |
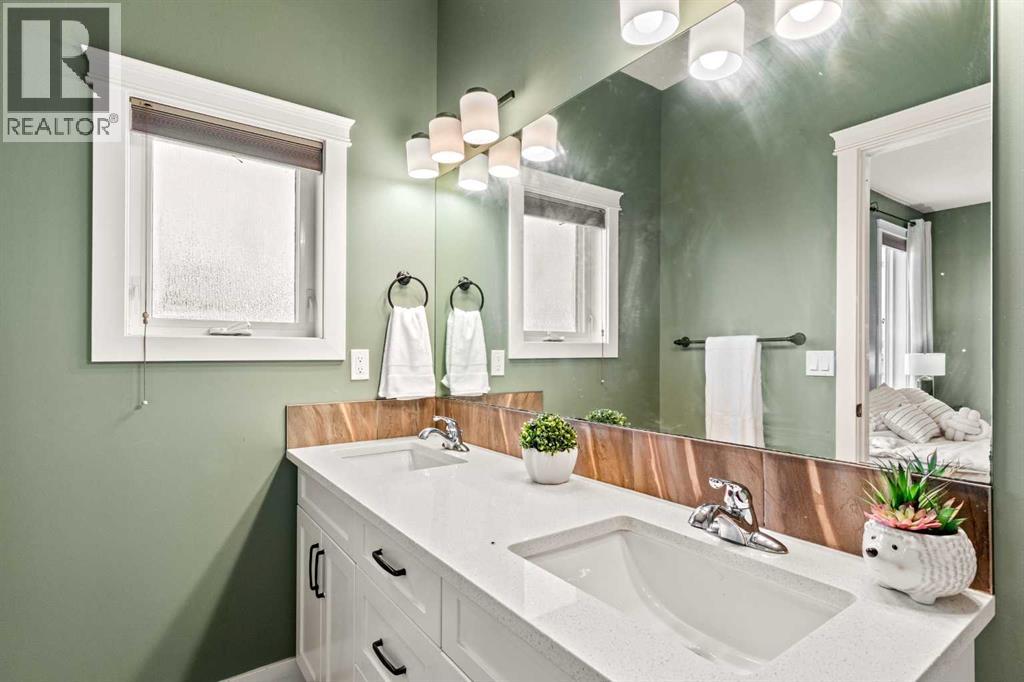
| 5pc Bathroom | Main level | 11.08 Ft x 4.92 Ft |
| Bedroom | Main level | 9.92 Ft x 11.00 Ft |
| Bedroom | Main level | 13.08 Ft x 13.42 Ft |
| Dining room | Main level | 10.58 Ft x 12.33 Ft |
| Kitchen | Main level | 11.42 Ft x 12.33 Ft |
| Other | Main level | 15.00 Ft x 13.17 Ft |
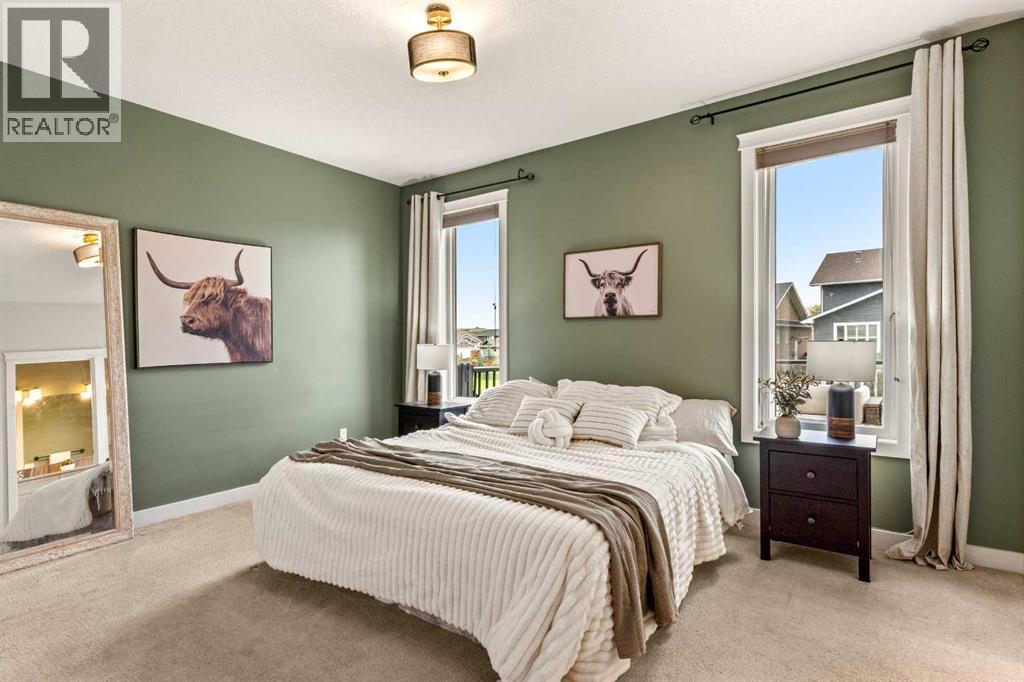
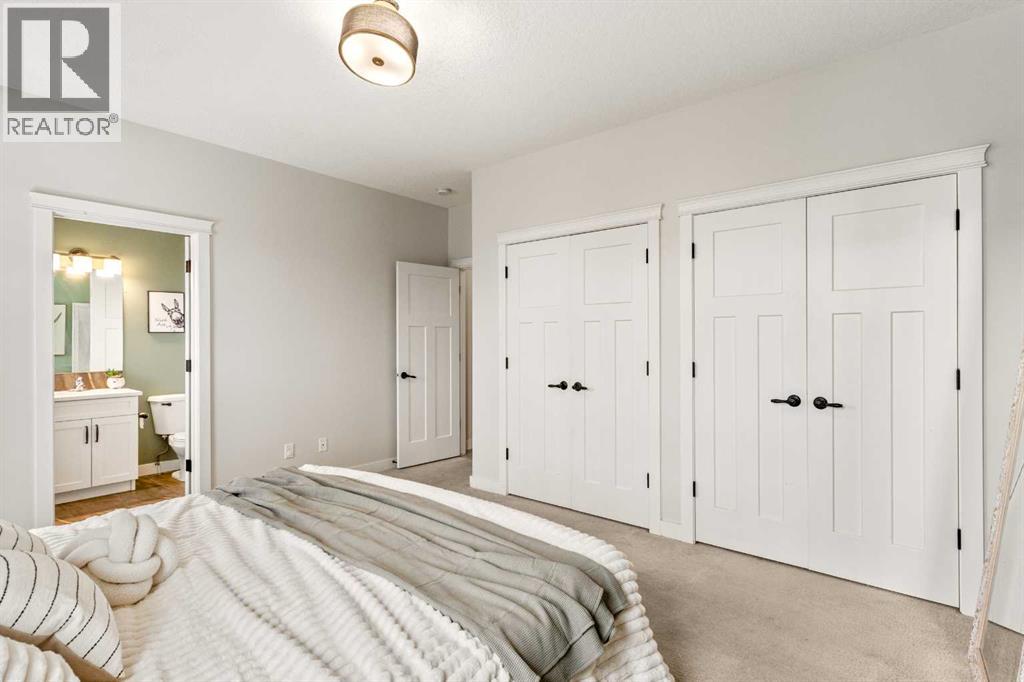
| Primary Bedroom | Main level | 14.08 Ft x 14.83 Ft |
| 4pc Bathroom | Basement | 8.67 Ft x 4.92 Ft |
| Bedroom | Basement | 10.50 Ft x 11.25 Ft |
| Bedroom | Basement | 12.42 Ft x 11.25 Ft |
| Family room | Basement | 17.00 Ft x 14.92 Ft |
| Recreational, Games room | Basement | 18.83 Ft x 12.17 Ft |
| Furnace | Basement | 10.75 Ft x 12.75 Ft |
Location
Listed by Century 21 Bravo Realty

Listing data is supplied by the CREA Data Distribution Facility (DDF®). It is deemed reliable but not guaranteed and should be independently verified. It is provided for consumers’ personal, non-commercial use to identify properties they may be interested in purchasing.