$315,000
5117, 20295 Seton Way SE
Seton, Calgary
- 2 bedrooms
- 2 bathrooms
- 770 sq ft
About this home
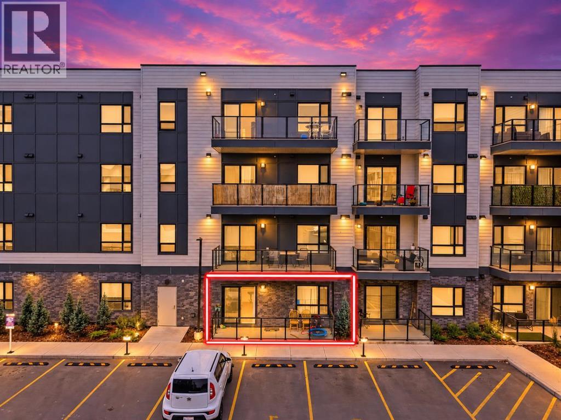
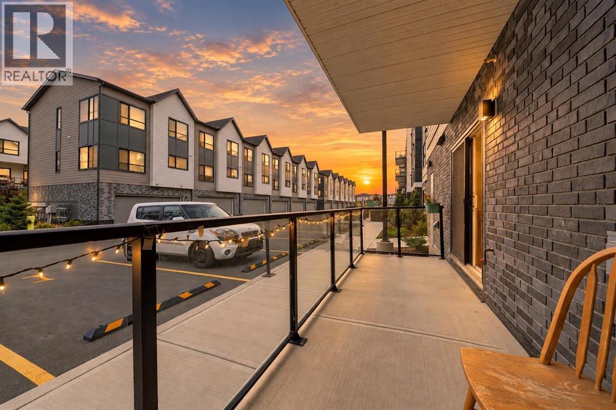
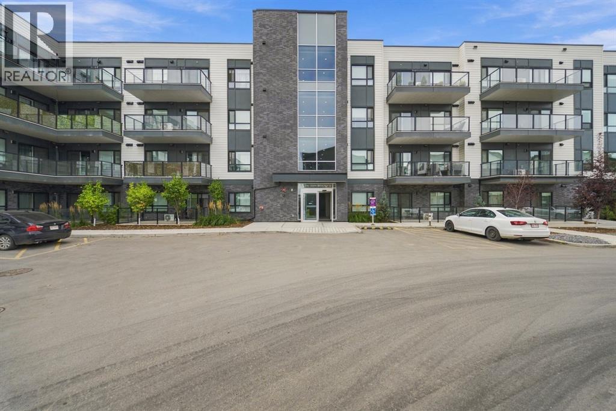
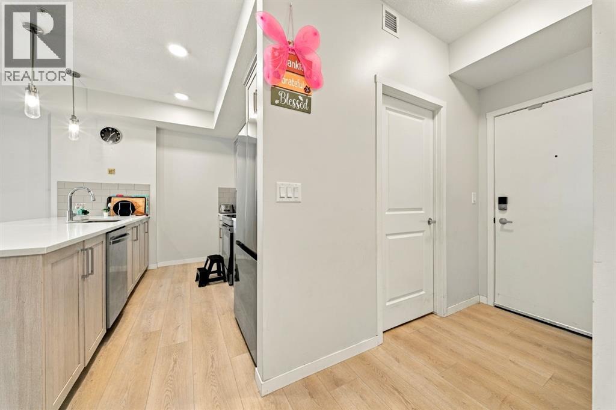
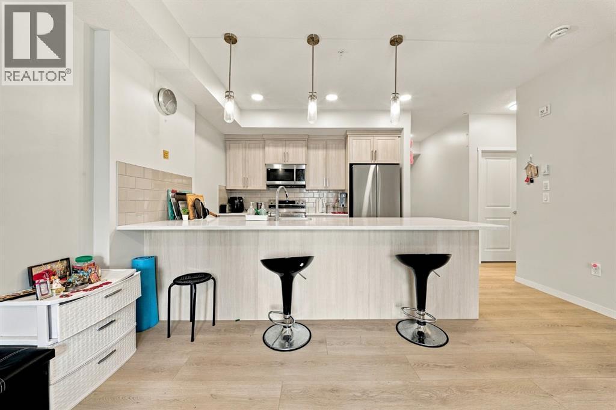
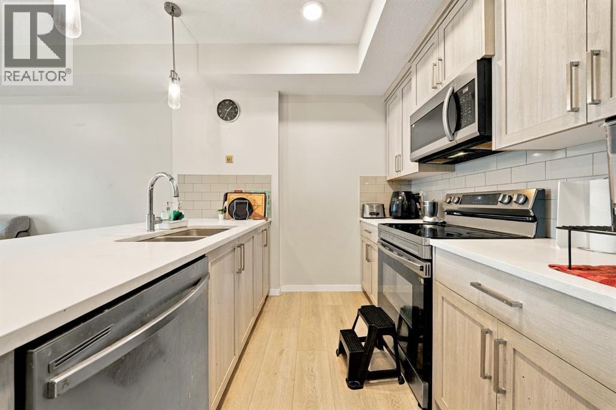
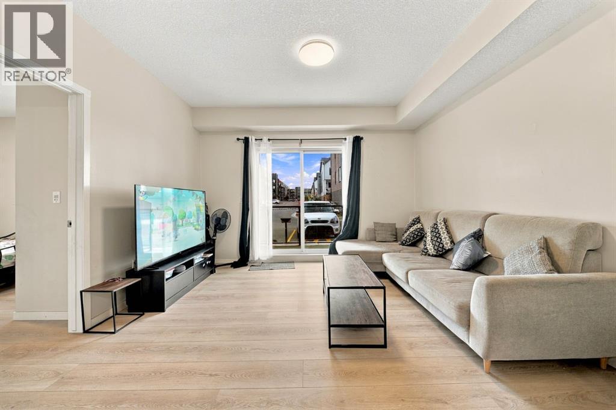
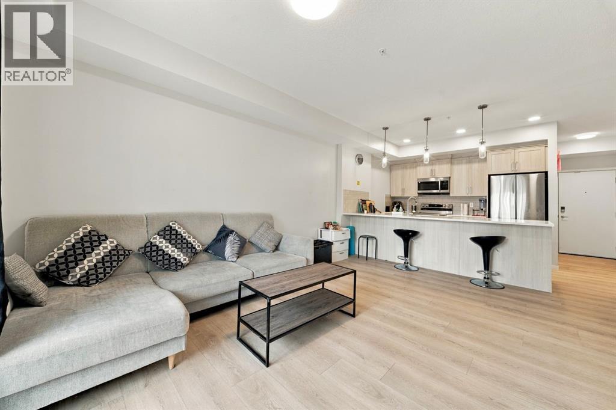
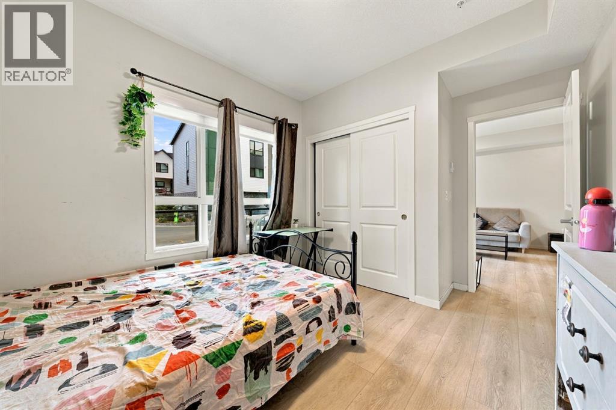
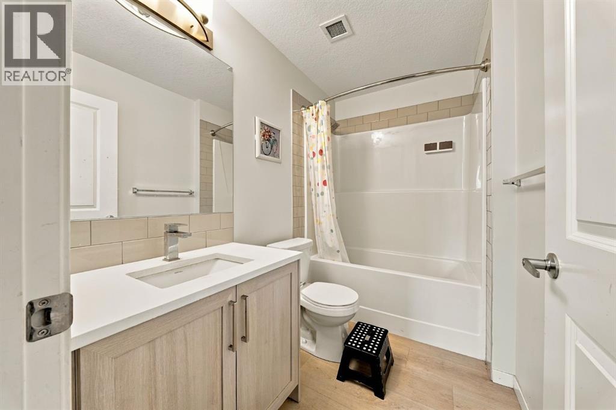
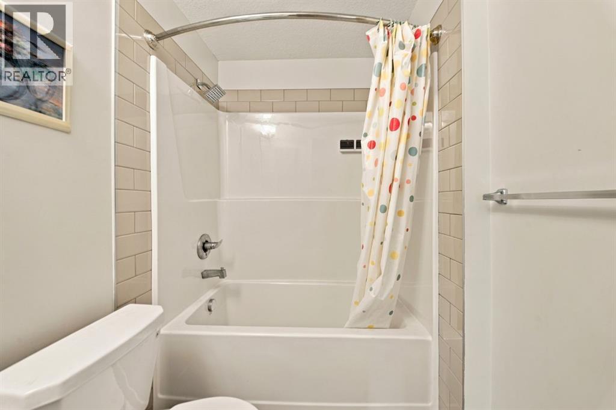
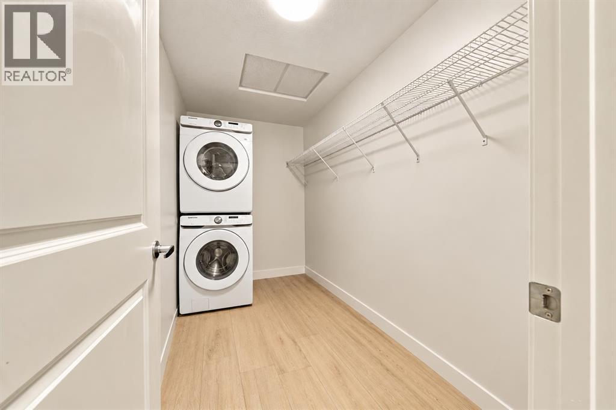
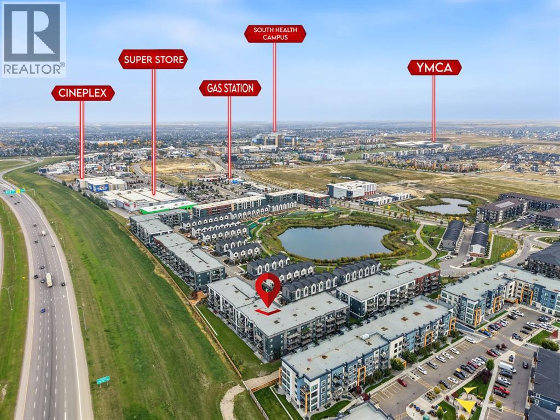
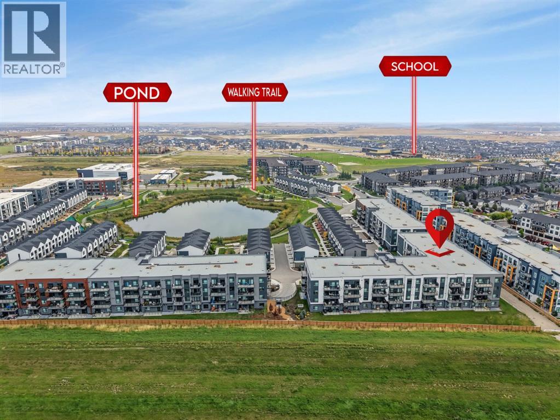
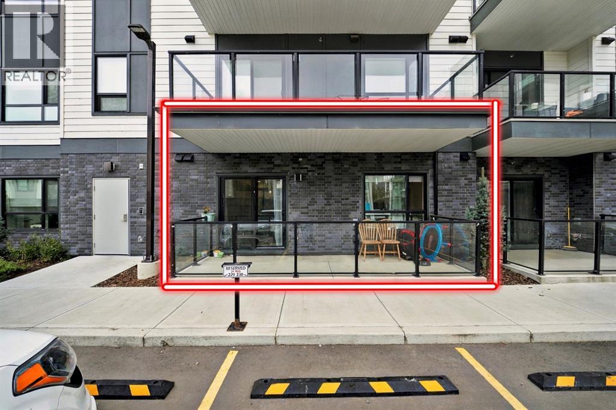
Name it, Seton has it. As one of Calgary's largest urban districts, Seton puts Superstore, Save-On-Foods, Cineplex VIP, the world's largest YMCA, South Health Campus, and restaurants like Chairman's Steakhouse and Leopold's Tavern just minutes from your door. This main-floor 2 bed, 2 bath Seton Serenity condo offers close to 800 sq ft with no elevator waits and a large private balcony. The kitchen features floor-to-ceiling cabinets, a built-in wall oven and microwave, a stainless hood fan, and a walk-in pantry, opening to a bright living and dining area. The owner's suite has a walk-in closet and ensuite, and the second bedroom sits beside its own full bath. A walk-in laundry room adds bonus storage. Book your tour today. (id:67770)
Facts
- Bedrooms
- 2
- Bathrooms
- 2
- Living area
- 770 sq ft
- Home type
- Apartment
- Year built
- 2023
- Parking
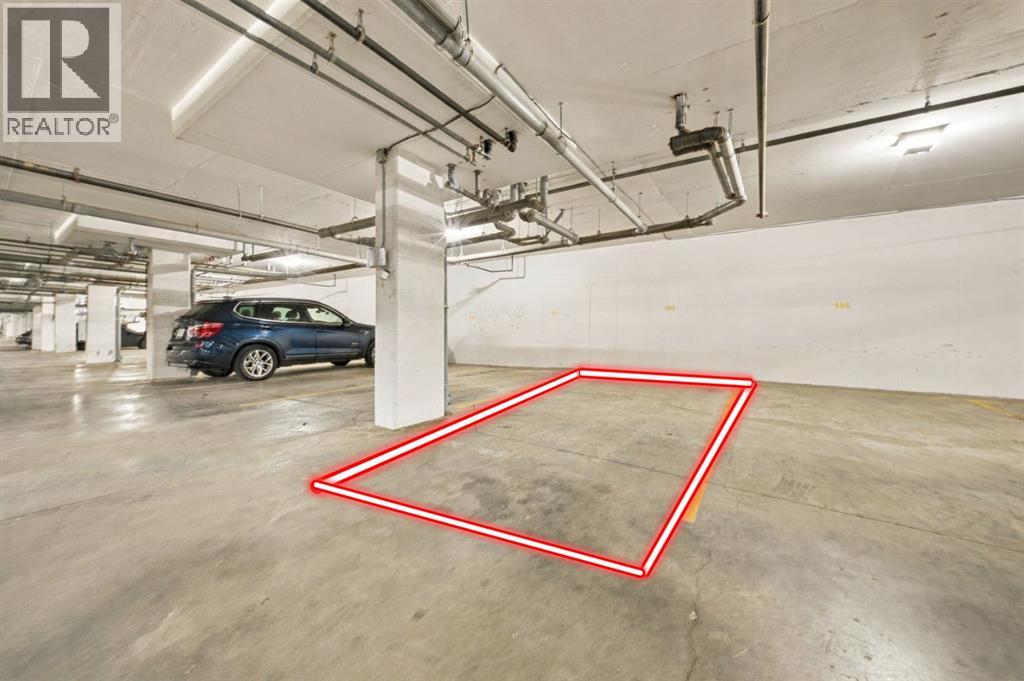
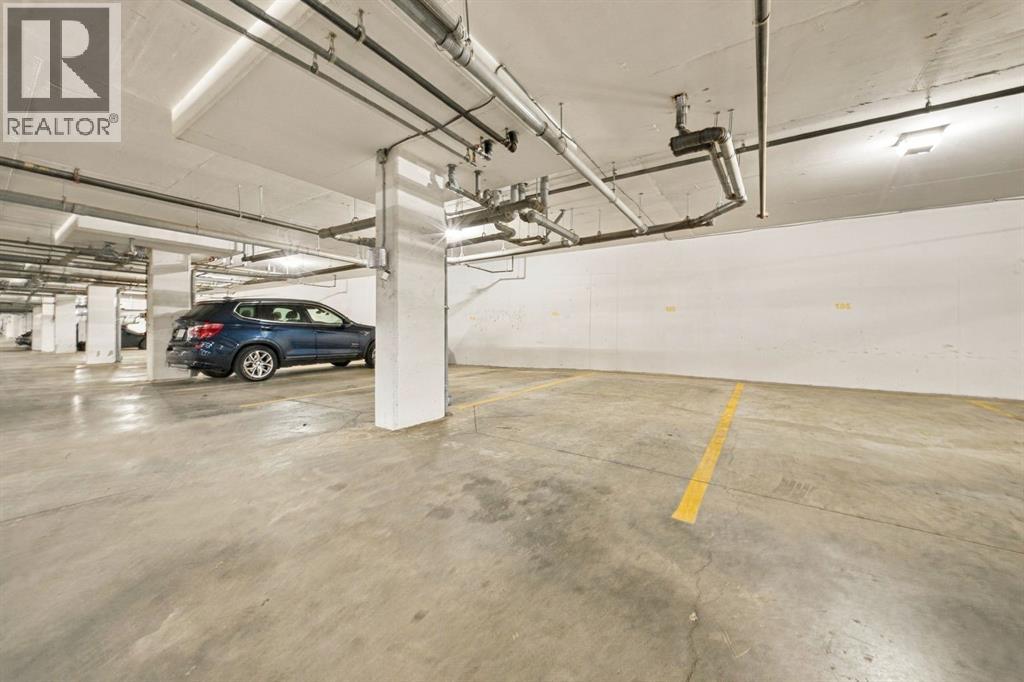
- 1
- Property taxes
- $66 (2026)
- Condo / HOA fee
- $345 monthly
- MLS® number
- A2347771
Features
- Heating
- Baseboard heaters, Electric
- Cooling
- None
- Flooring
- Vinyl Plank
- Appliances
- Refrigerator, Dishwasher, Stove, Microwave Range Hood Combo, Washer/Dryer Stack-Up
- Parking
- Underground
- Exterior Features
- Concrete
- Community Features
- Pets Allowed With Restrictions
Rooms
| Room | Level | Size |
|---|---|---|
| Living room | Main level | 14.50 Ft x 14.92 Ft |
| Kitchen | Main level | 9.50 Ft x 10.83 Ft |
| Laundry room | Main level | 5.33 Ft x 10.67 Ft |
| Primary Bedroom | Main level | 9.83 Ft x 12.75 Ft |
| 4pc Bathroom | Main level | 8.42 Ft x 5.17 Ft |
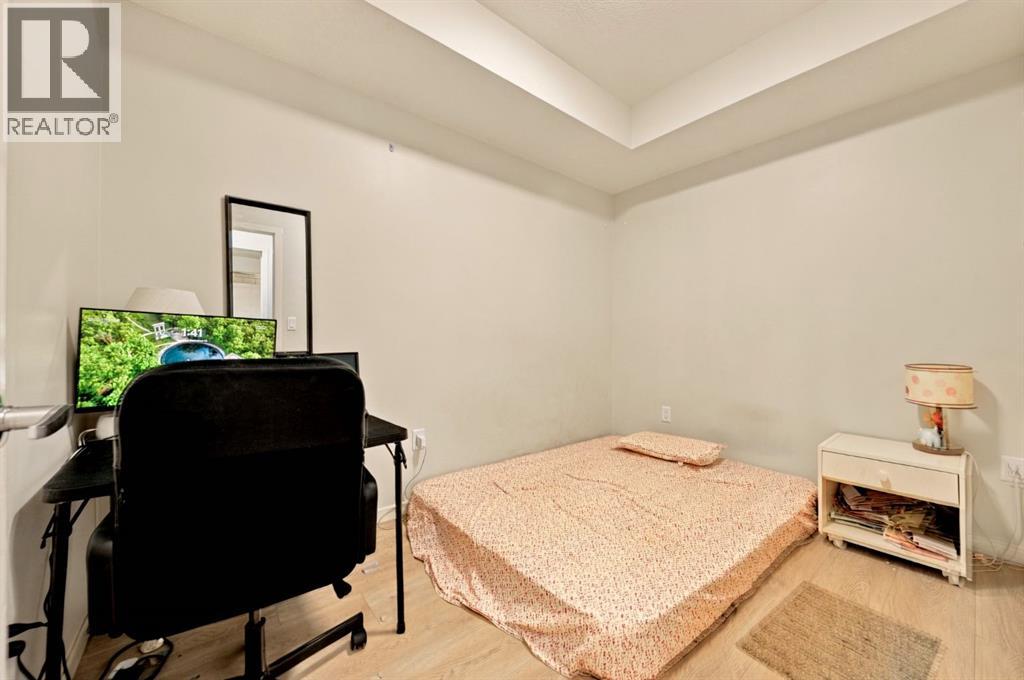
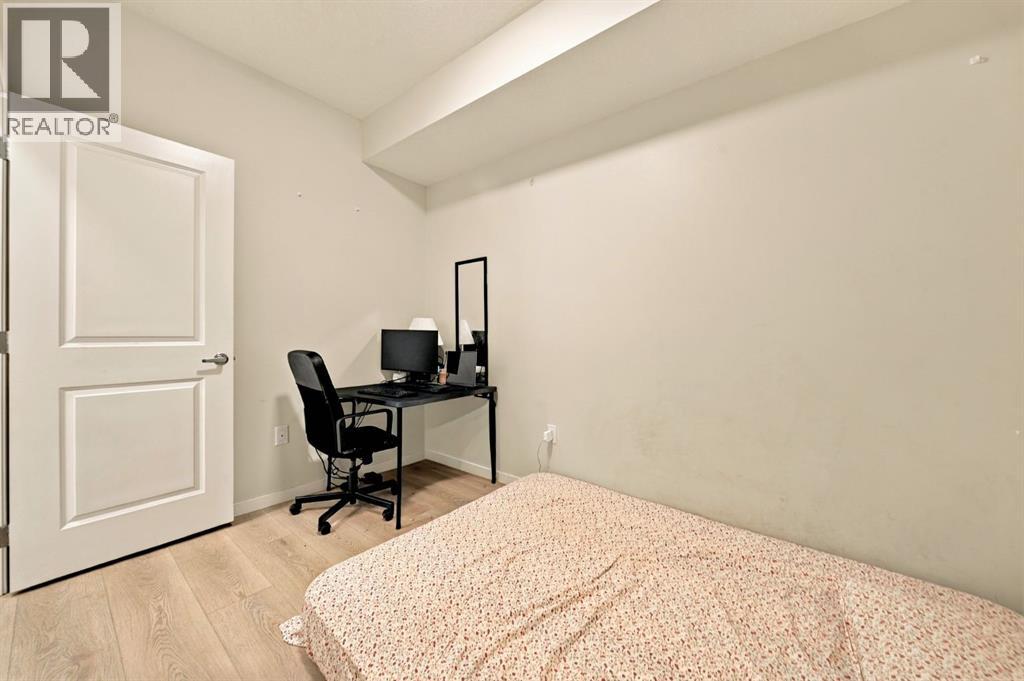
| Bedroom | Main level | 8.17 Ft x 10.75 Ft |
| 4pc Bathroom | Main level | 8.42 Ft x 4.92 Ft |
Location
Listed by eXp Realty

Listing data is supplied by the CREA Data Distribution Facility (DDF®). It is deemed reliable but not guaranteed and should be independently verified. It is provided for consumers’ personal, non-commercial use to identify properties they may be interested in purchasing.