$119,000
#202 10615 156 ST NW
Canora, Edmonton
- 2 bedrooms
- 1 bathrooms
- 845 sq ft
About this home
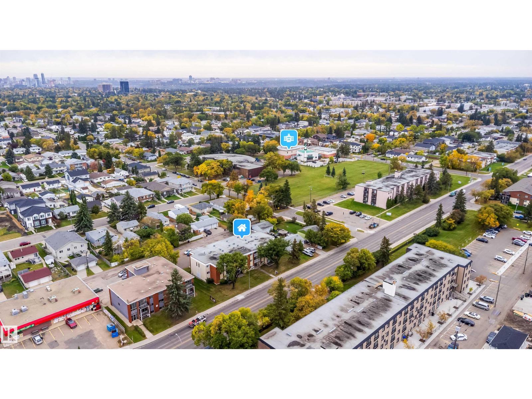
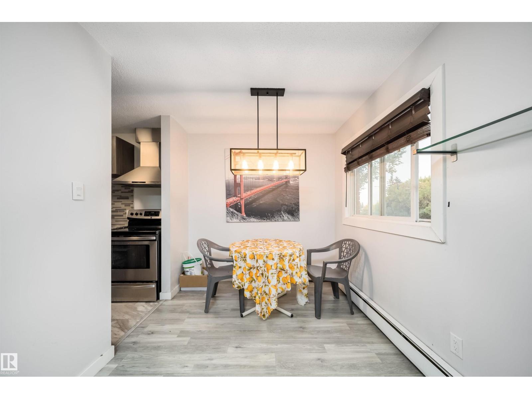
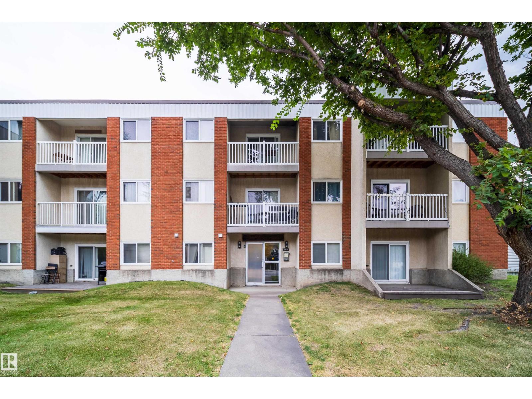
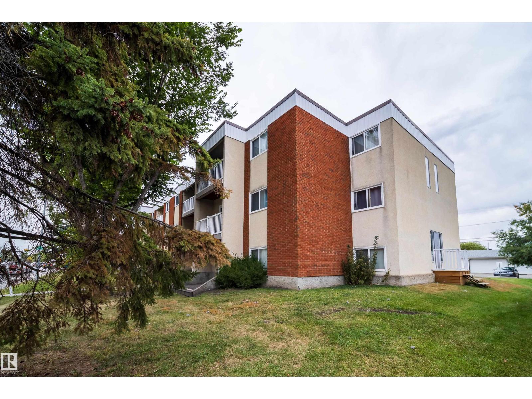
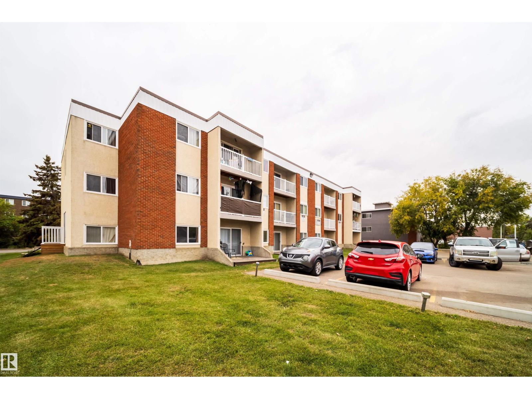
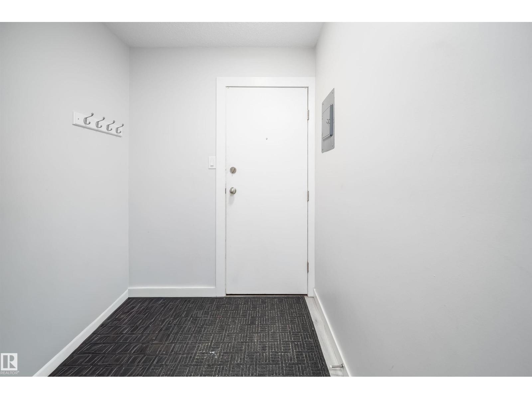
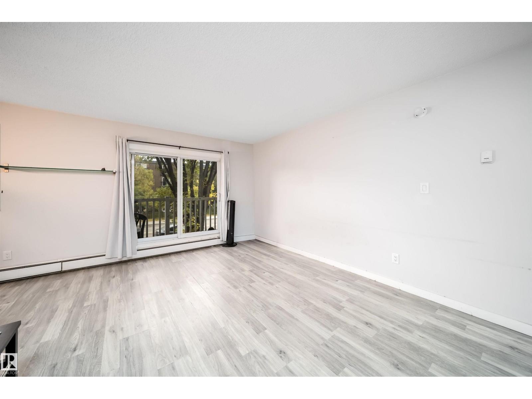
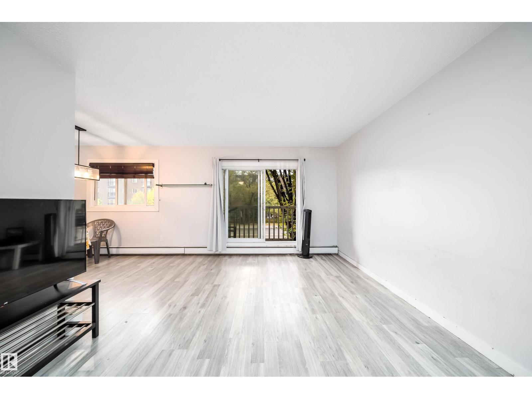
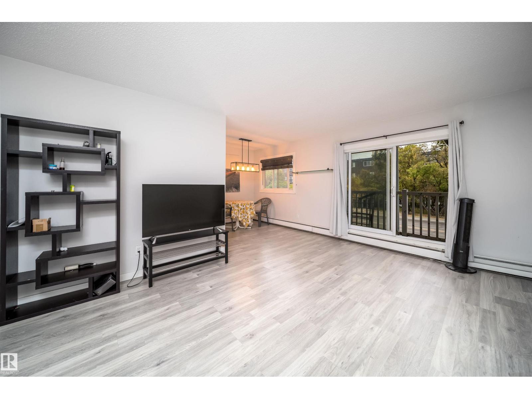
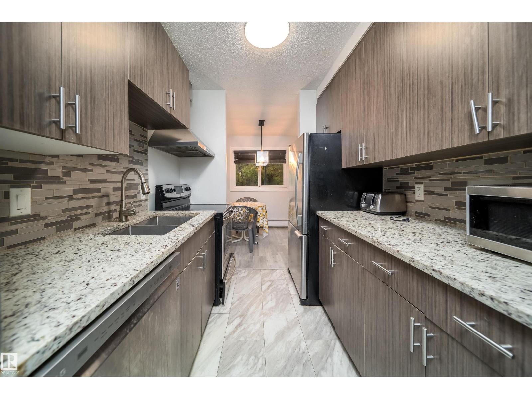
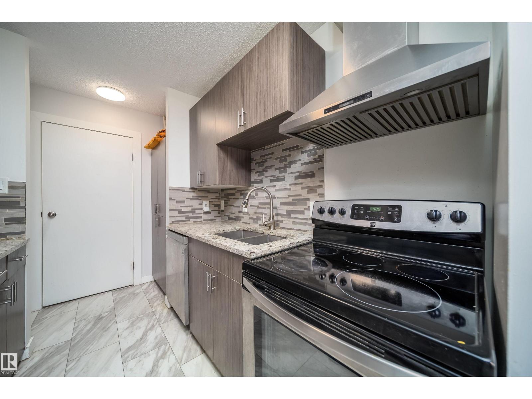
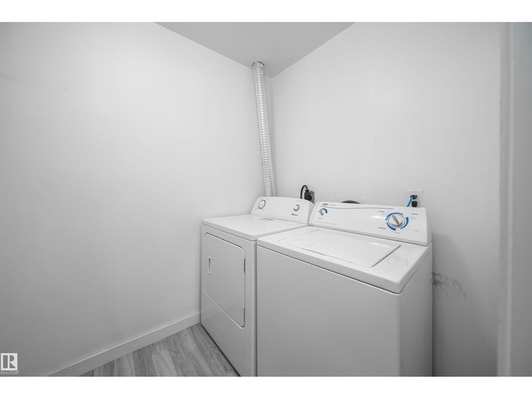
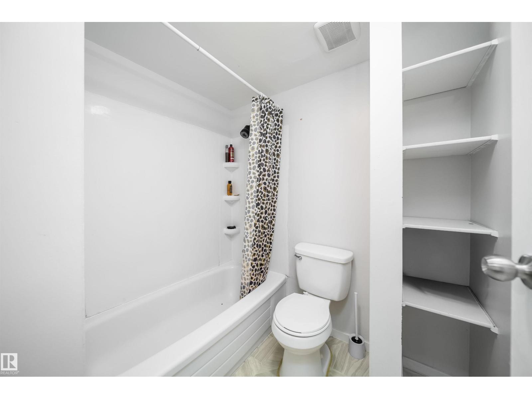
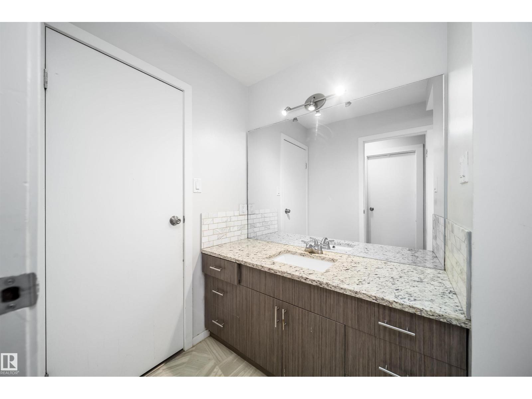
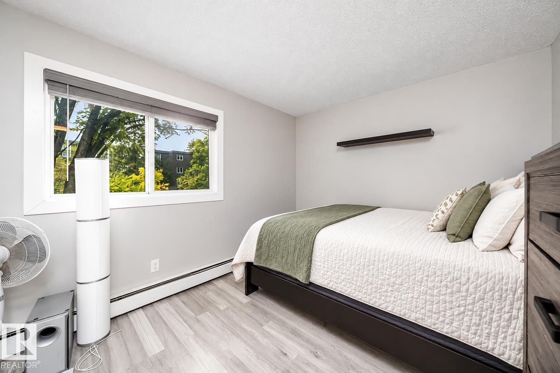
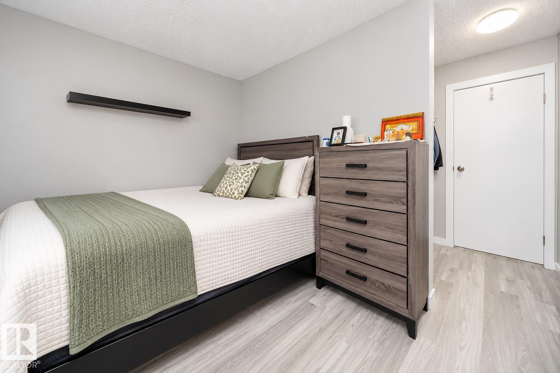
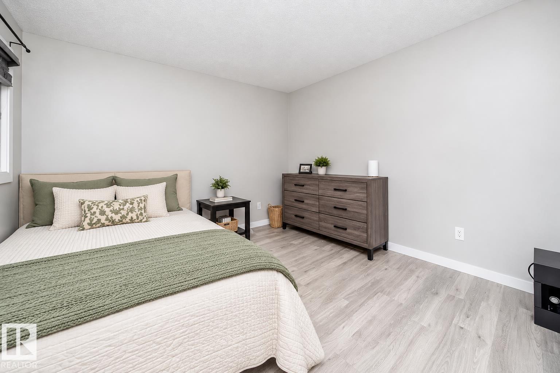
Discover this beautifully updated 2-bedroom condo offering modern finishes, comfortable living, and excellent investment potential. The bright, spacious living room features contemporary vinyl plank flooring and patio doors leading to a private balcony. The renovated kitchen showcases stylish cabinetry, granite countertops, a modern backsplash, and stainless steel appliances, complemented by a dedicated dining area. Both bedrooms offer generous space, while the updated bathroom features a modern vanity and additional storage. Enjoy the convenience of in-suite laundry, an assigned parking stall, and visitor parking. Both bedrooms are furnished, with select living room furniture negotiable. Conveniently located near public transit, shopping, schools, and West Edmonton Mall, with easy access to major roadways. Whether you're looking for your first home or an income-generating investment property, this move-in-ready condo offers comfort, convenience, and value! (id:67770)
Facts
- Bedrooms
- 2
- Bathrooms
- 1
- Living area
- 845 sq ft
- Home type
- Apartment
- Year built
- 1978
- Lot size
- 114.42 square meters
- Condo / HOA fee
- $603 monthly
- MLS® number
- E4510549
Features
- Heating
- Hot water radiator heat
- Basement
- None
- Appliances
- Washer, Refrigerator, Dishwasher, Stove, Dryer, Hood Fan, Furniture
- Parking
- Stall
- Building Features
- Vinyl Windows
Rooms
| Room | Level | Size |
|---|---|---|
| Living room | Main level | |
| Kitchen | Main level | |
| Primary Bedroom | Main level | |
| Bedroom 2 | Main level |
Location
Listed by MaxWell Polaris

Listing data is supplied by the CREA Data Distribution Facility (DDF®). It is deemed reliable but not guaranteed and should be independently verified. It is provided for consumers’ personal, non-commercial use to identify properties they may be interested in purchasing.