$450,000
217-51069 RGE RD 215
Rural Strathcona County
- 3 bedrooms
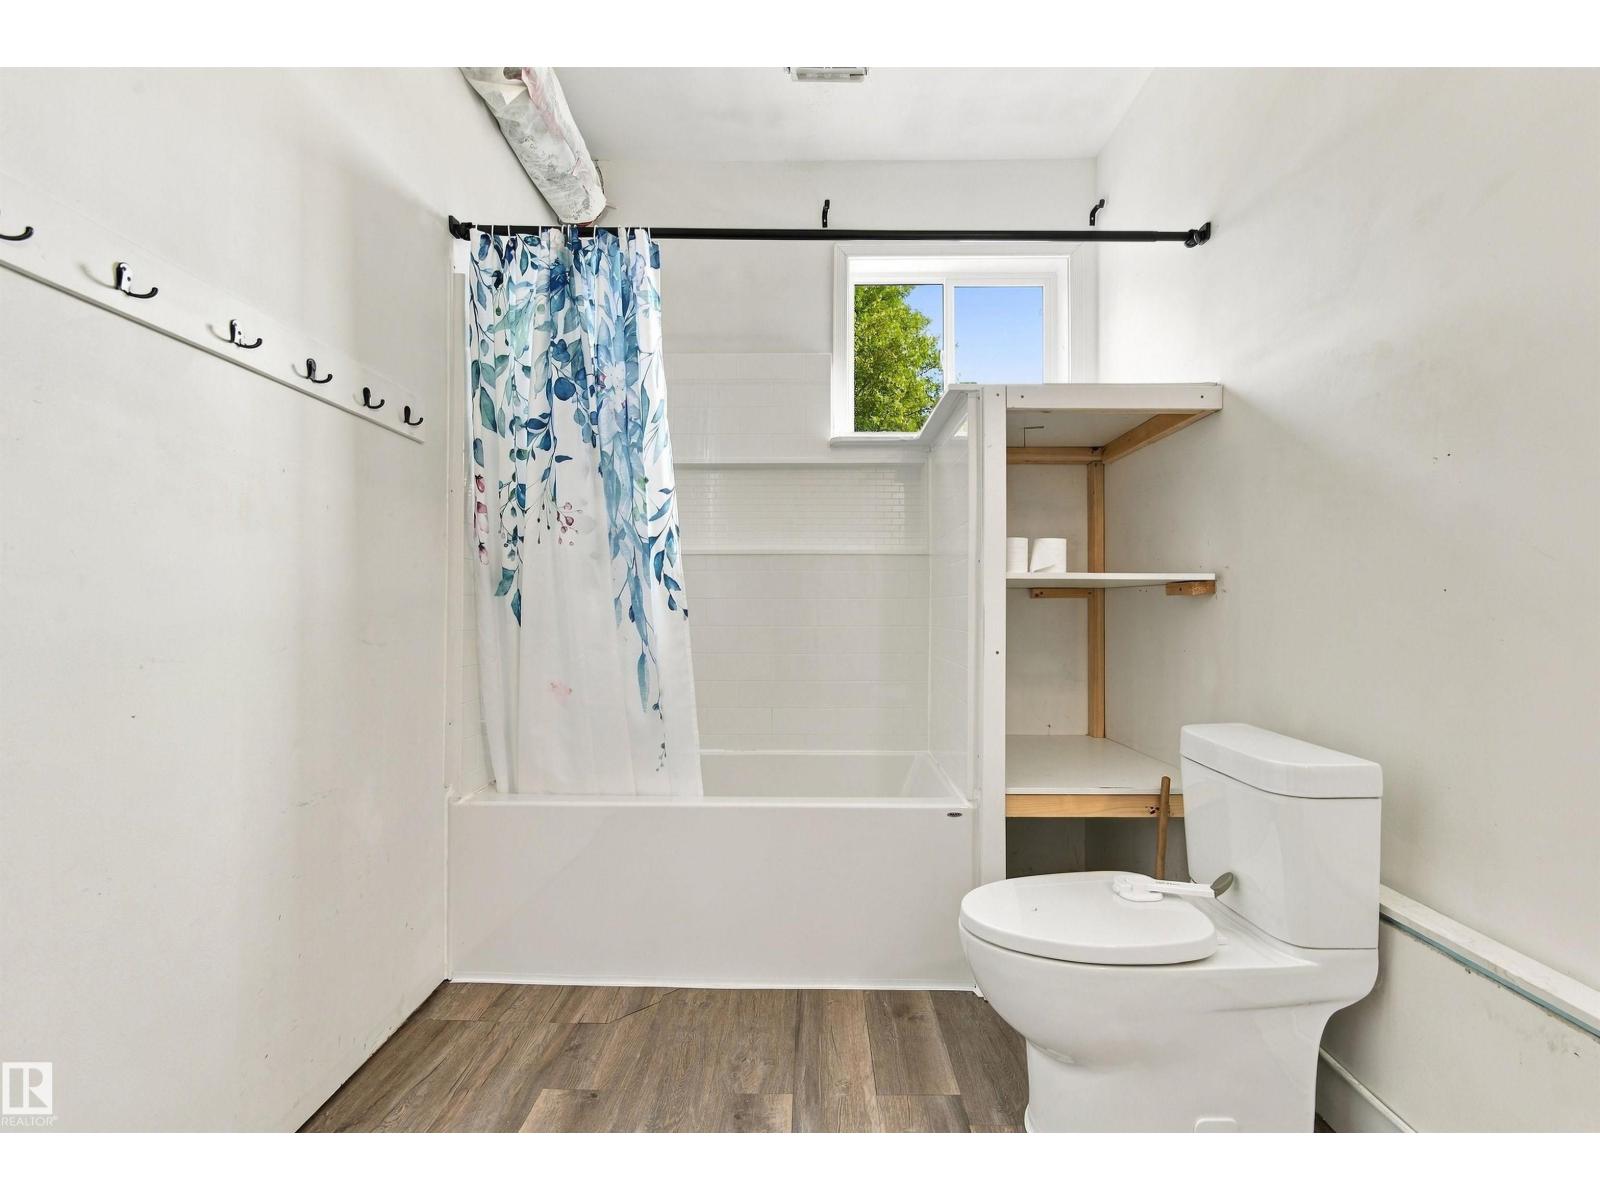
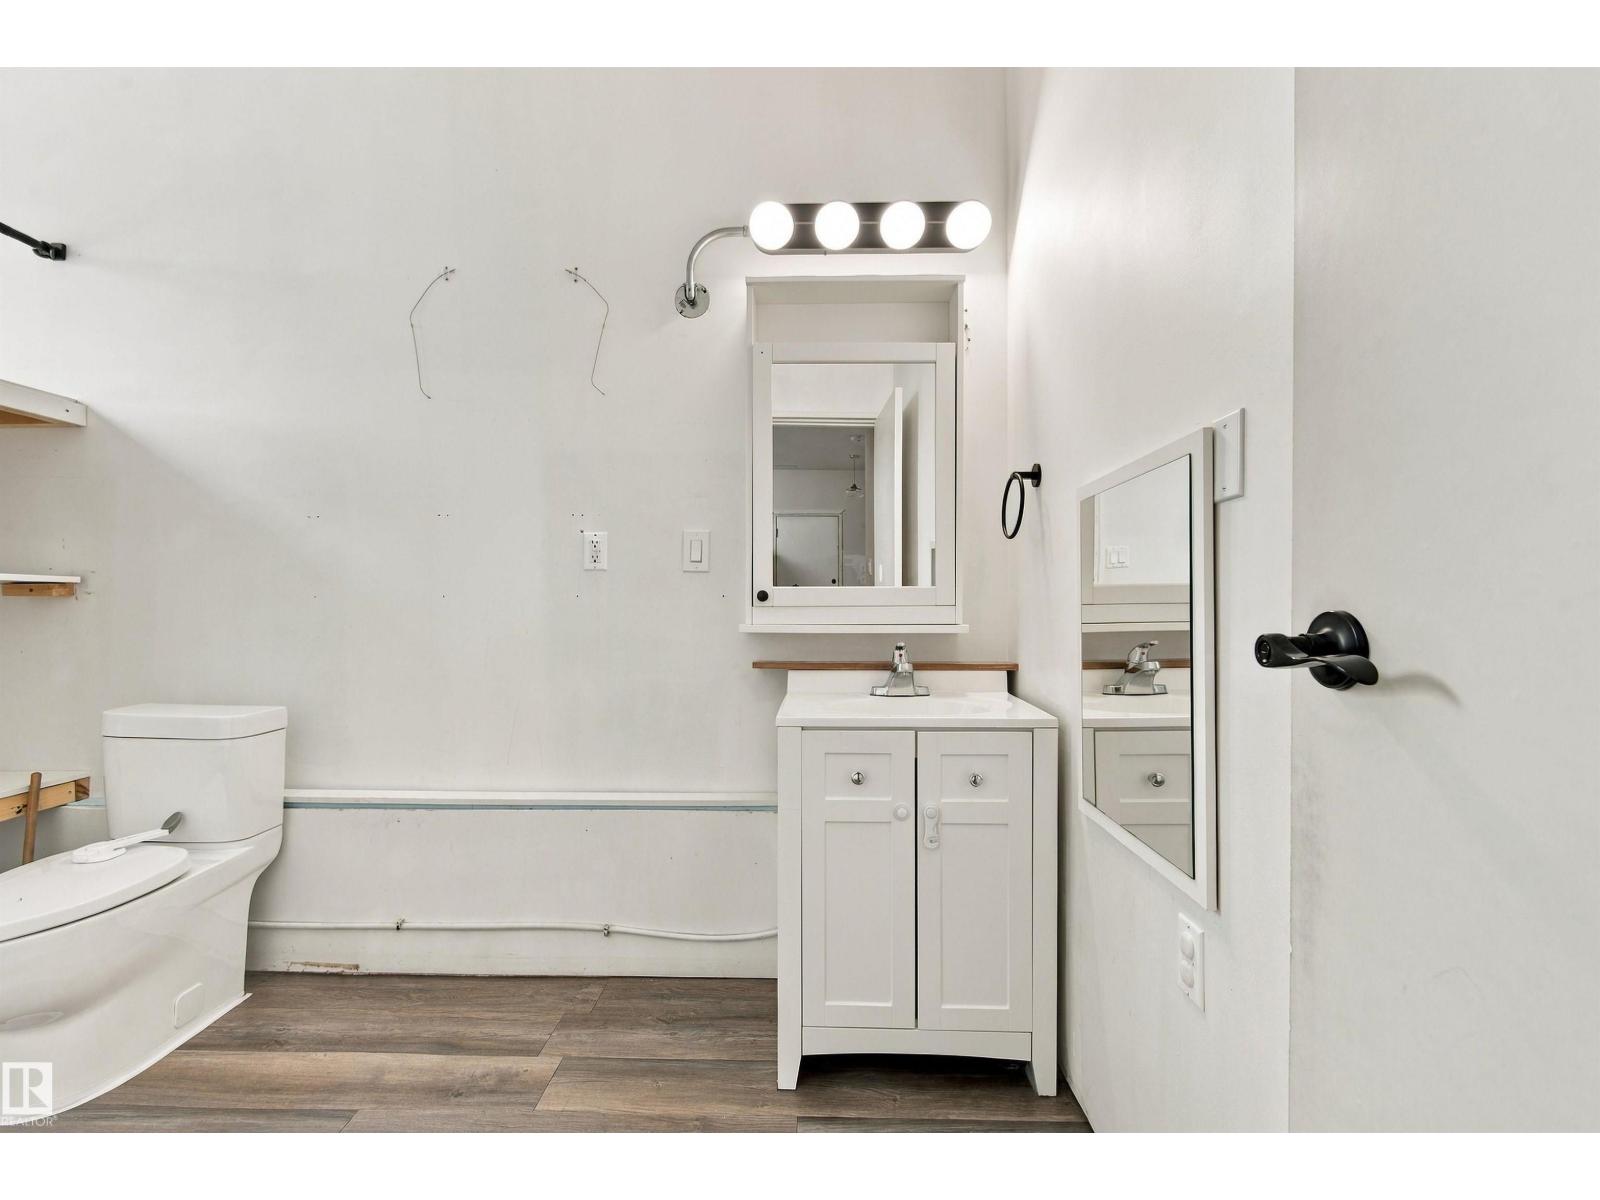
- 1 bathrooms
- 1,394 sq ft
About this home
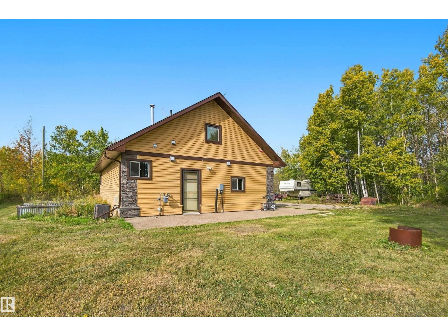
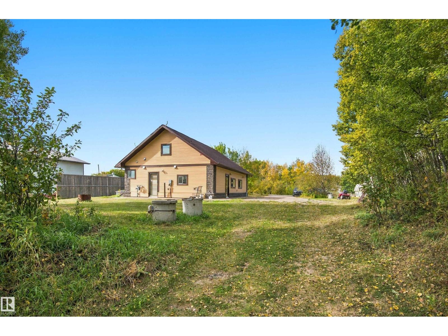
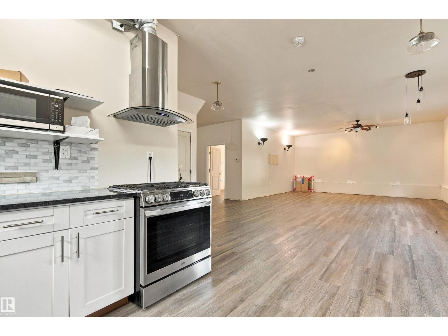
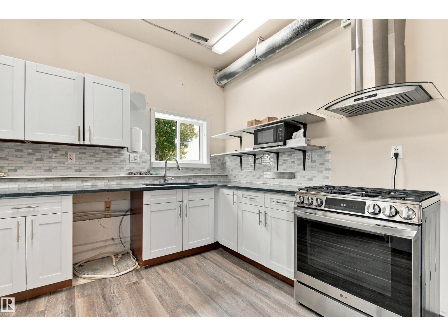
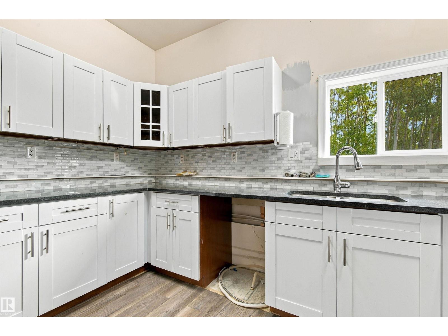
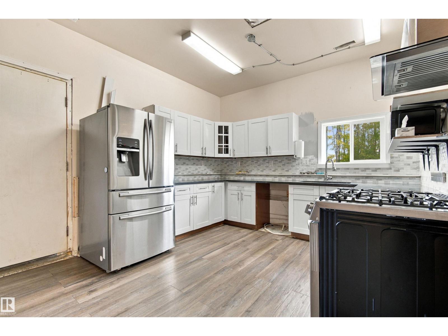
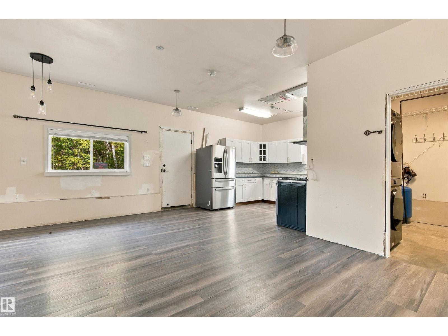
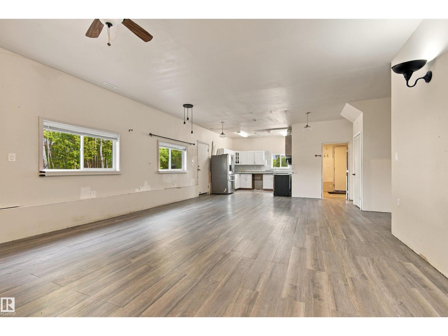
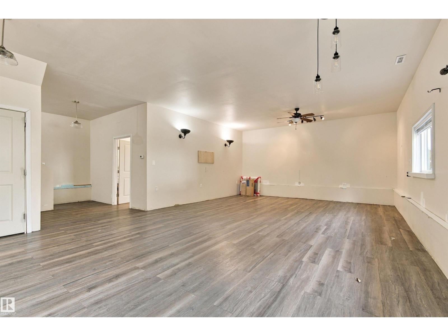
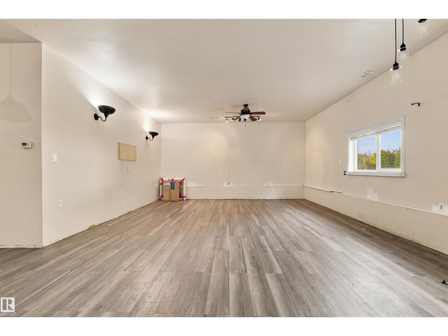
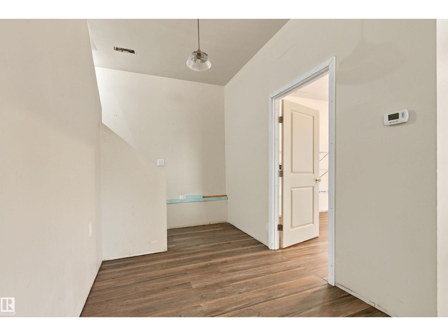
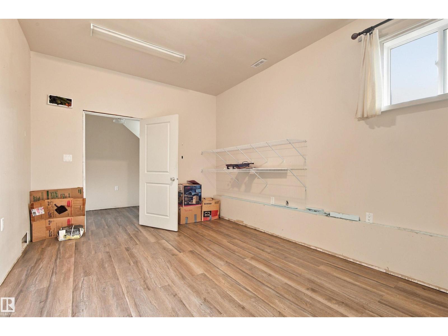
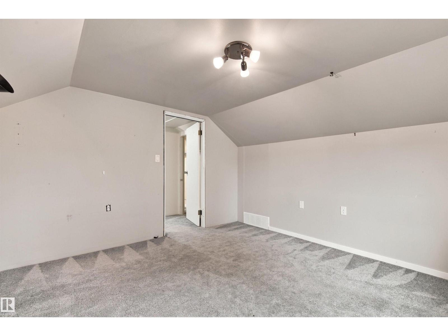
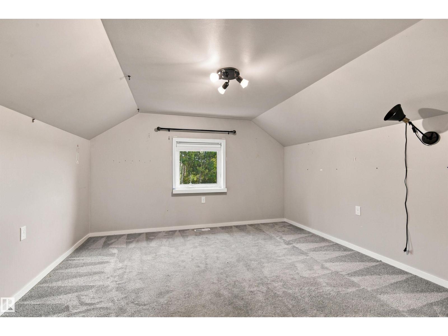
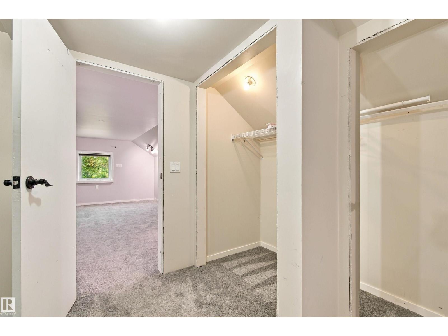
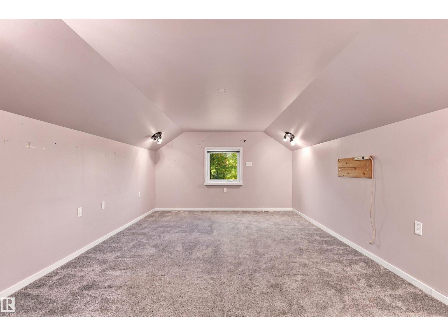
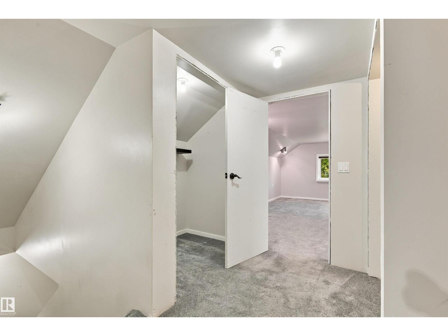
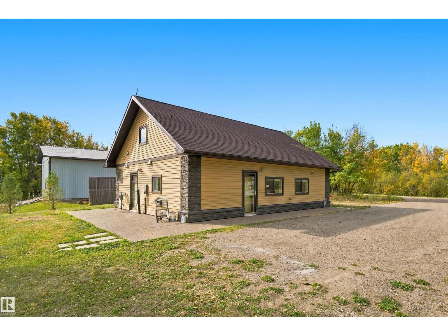
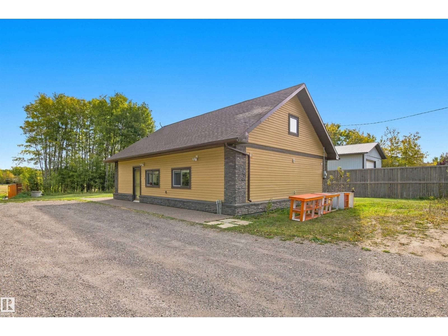
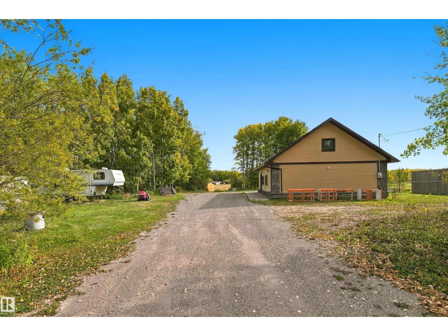
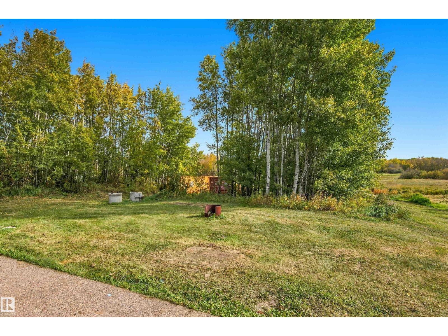
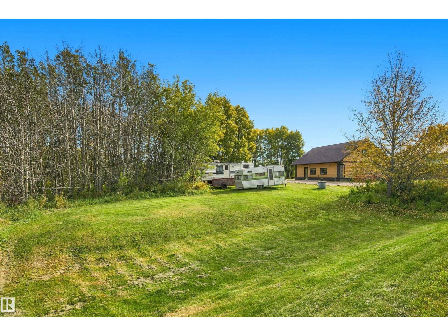
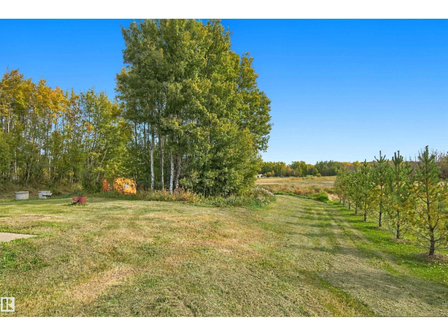
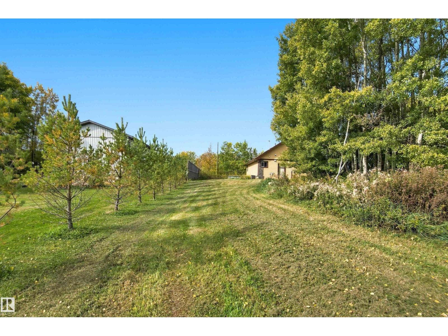
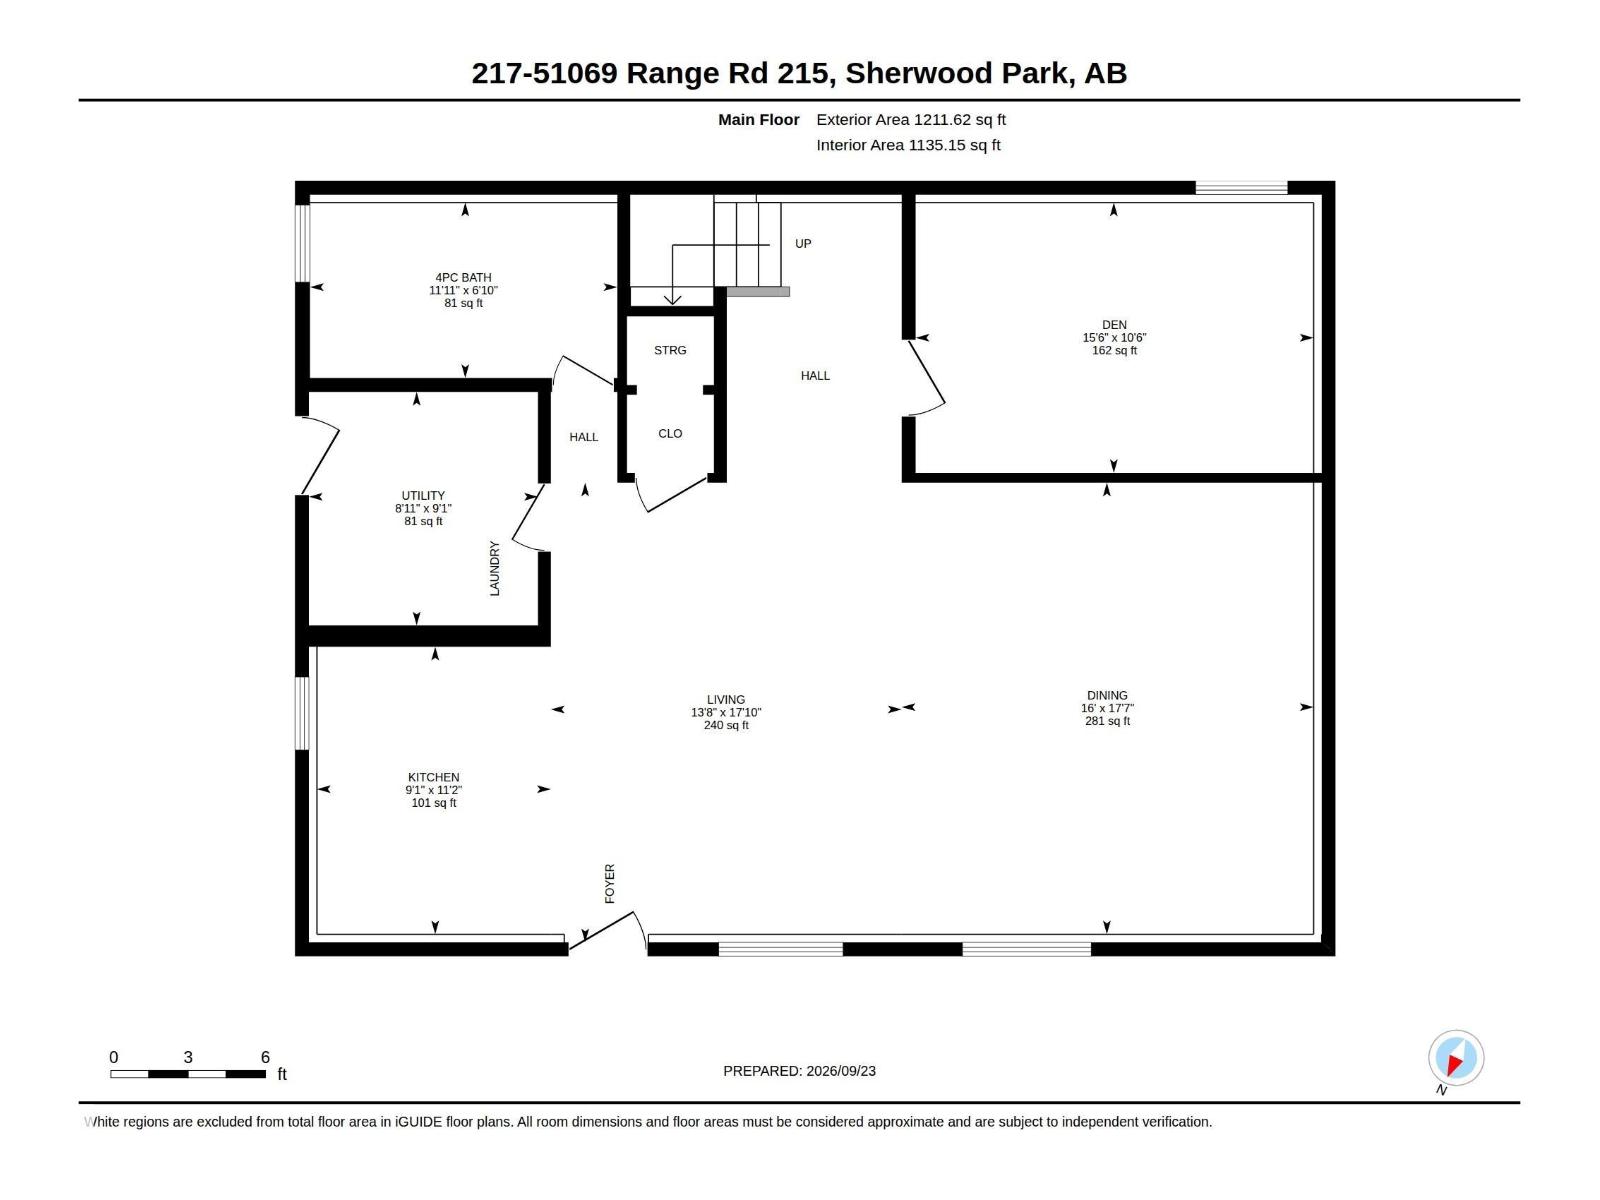
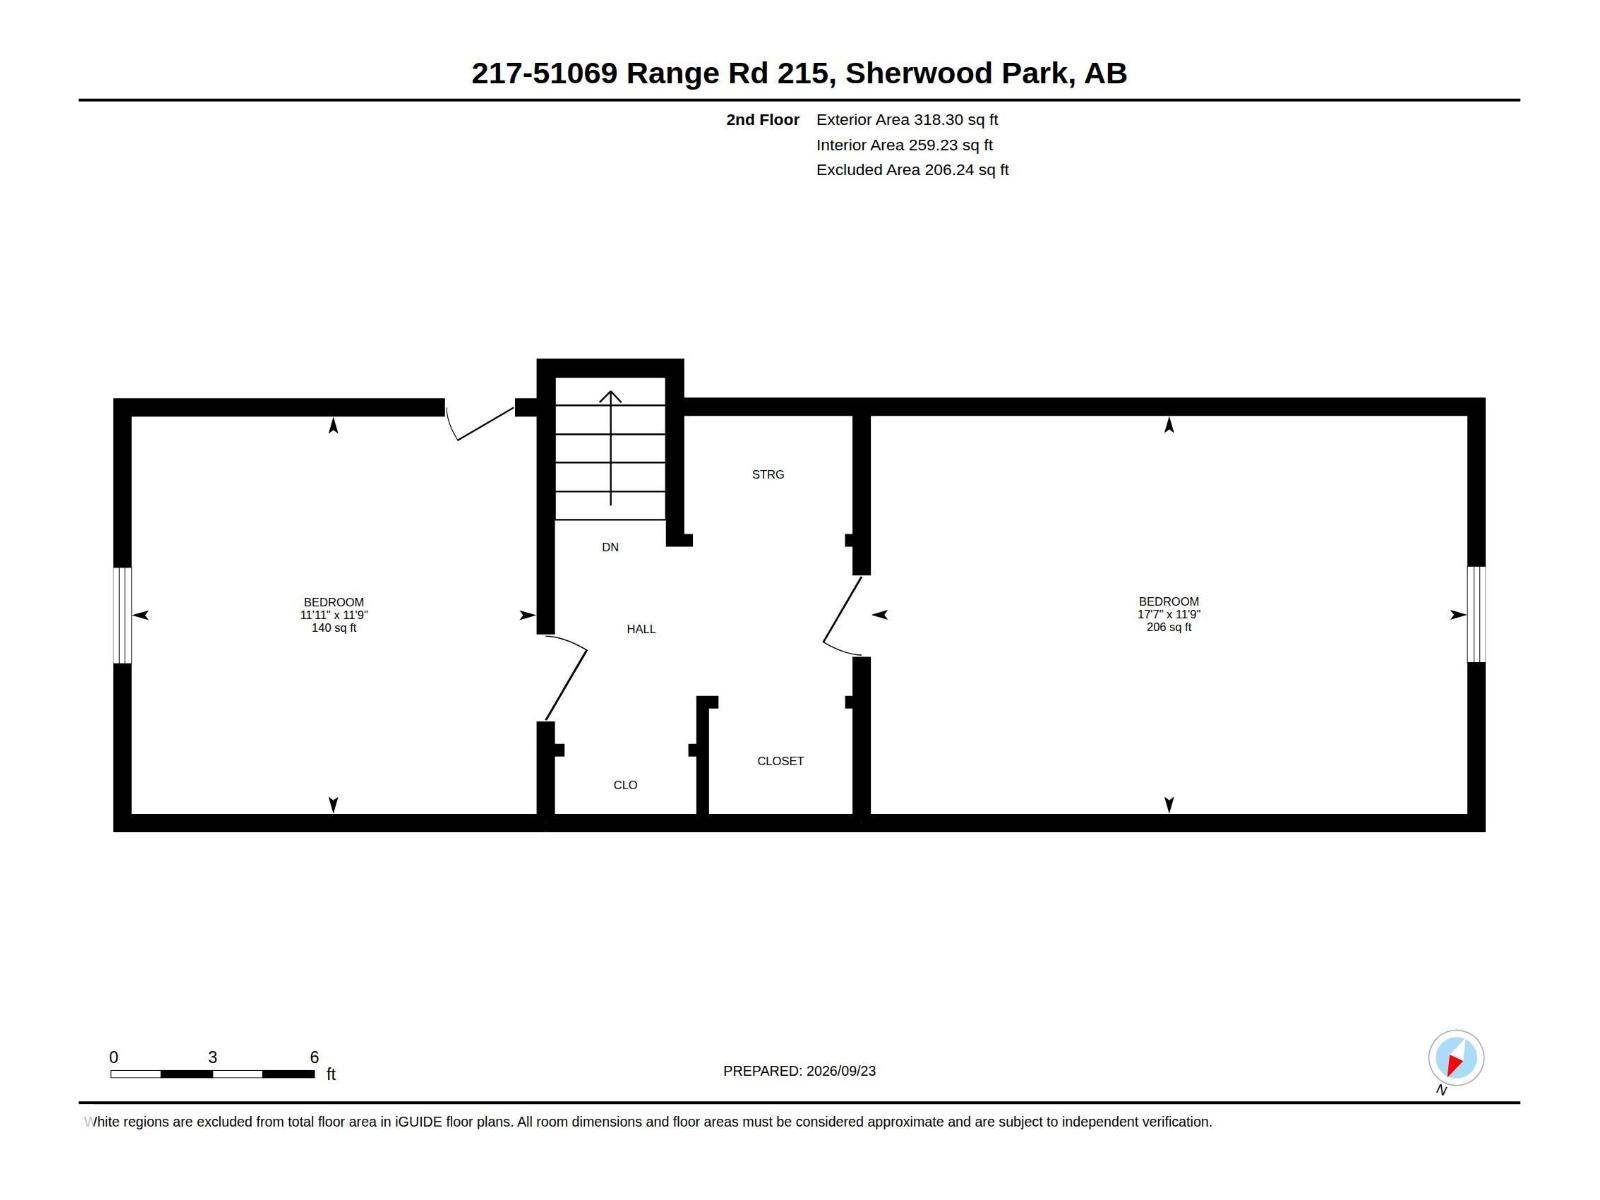
BEAUTIFUL ACREAGE PROPERTY east of Sherwood Park, in Los Villas!! Just shy of 5 acres, the property was designed to allow for an additional primary building, with the existing home being converted into a garage (framed with consideration of garage conversion in the future). Main floor is open concept, with lots of natural light & bonus room that can be used for 3rd bedroom, or office. The upstairs has 2 generous sized bedrooms, with central closet space. Home has AC, and can be finished with your decorating/design preferences in mind. Room for RV parking, and a gardeners dream property with room for expansion. (id:67770)
Facts
- Bedrooms
- 3
- Bathrooms
- 1
- Living area
- 1,394 sq ft
- Home type
- House
- Year built
- 2010
- Lot size
- 4.89 acres
- MLS® number
- E4510545
Features
- Heating
- Forced air
- Cooling
- Central air conditioning
- Basement
- None
- Appliances
- Washer, Gas stove(s), Dryer, Window Coverings
Rooms
| Room | Level | Size |
|---|---|---|
| Living room | Main level | |
| Kitchen | Main level | |
| Primary Bedroom | Upper Level | |
| Bedroom 2 | Upper Level | |
| Bedroom 3 | Main level |
Location
Listed by RE/MAX Elite

Listing data is supplied by the CREA Data Distribution Facility (DDF®). It is deemed reliable but not guaranteed and should be independently verified. It is provided for consumers’ personal, non-commercial use to identify properties they may be interested in purchasing.