$585,000
19 Covemeadow Crescent NE
Coventry Hills, Calgary
- 4 bedrooms
- 4 (1 half) bathrooms
- 1,618 sq ft
About this home
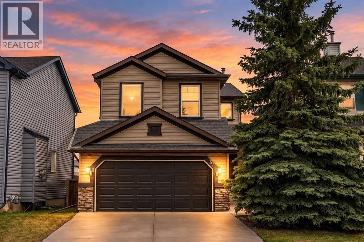
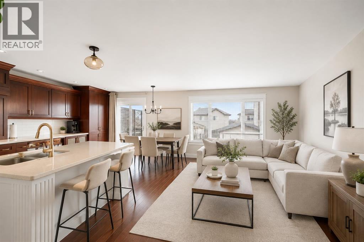
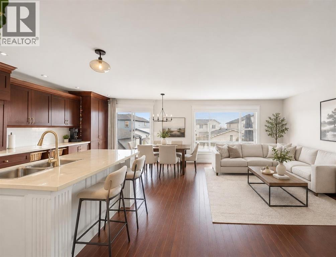
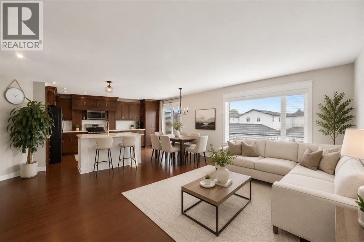
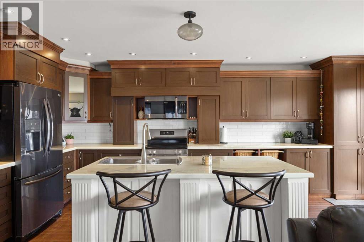
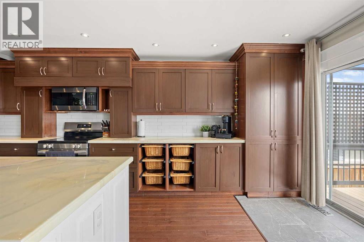
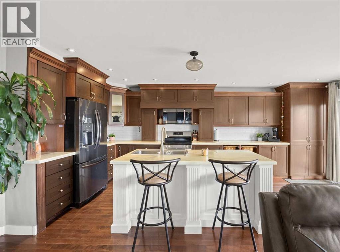
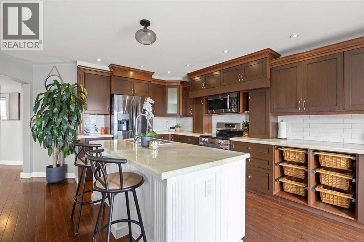
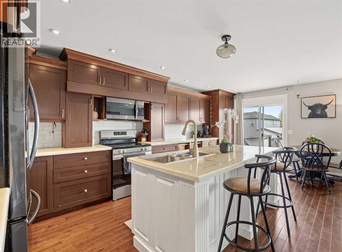
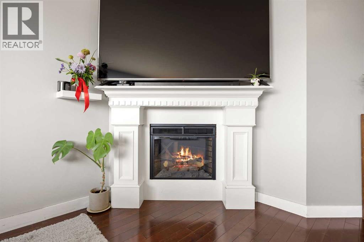
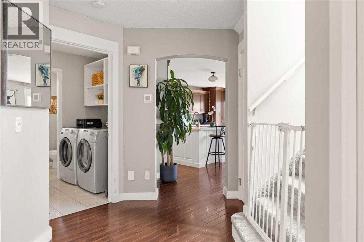
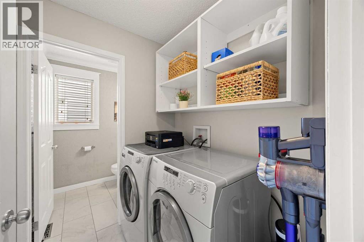
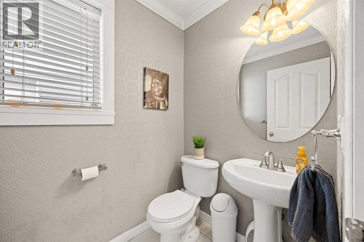
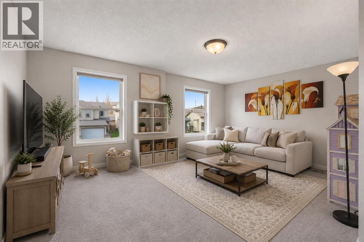
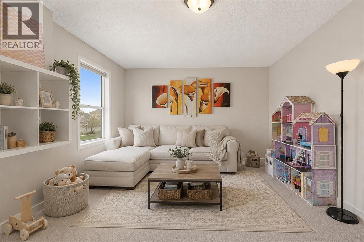
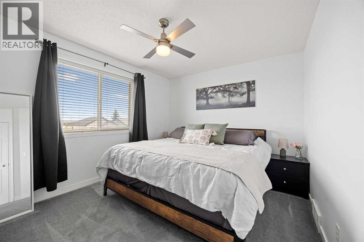
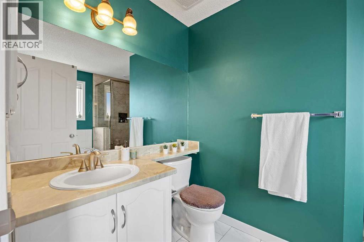
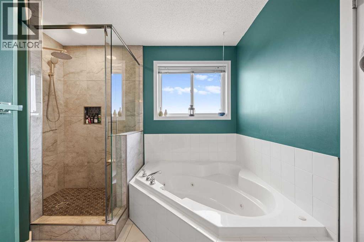
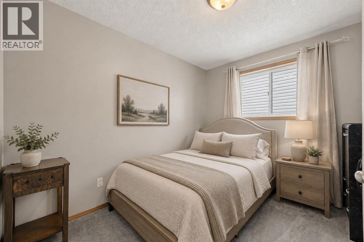
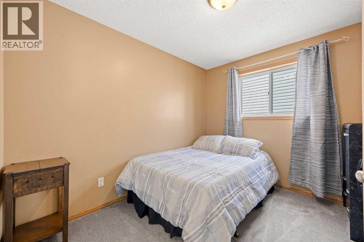
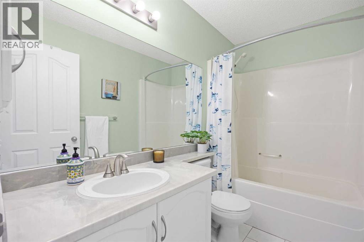
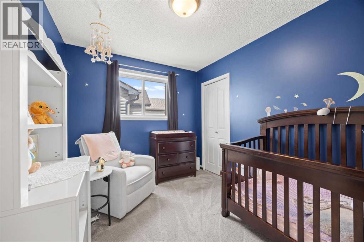
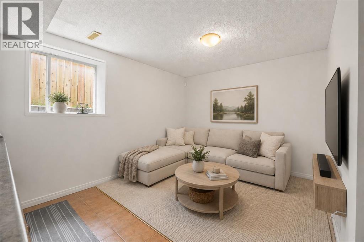
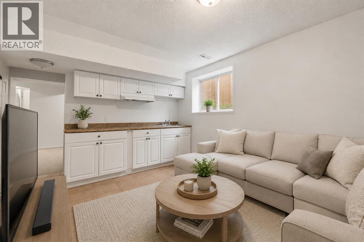
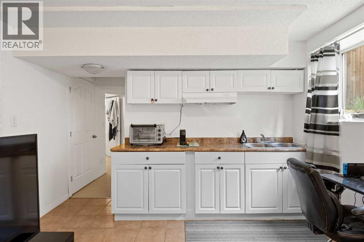
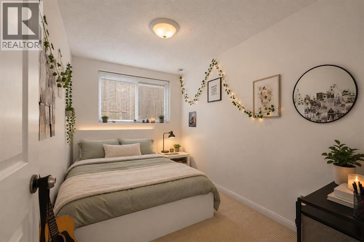
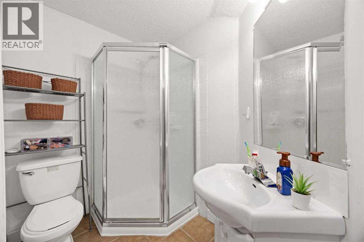
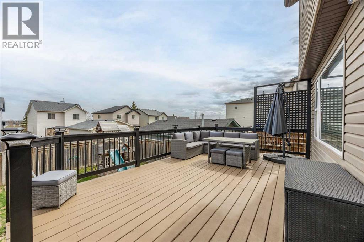
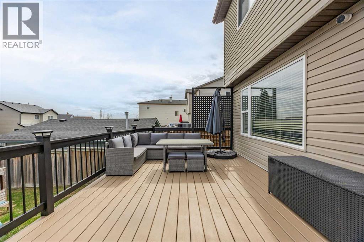
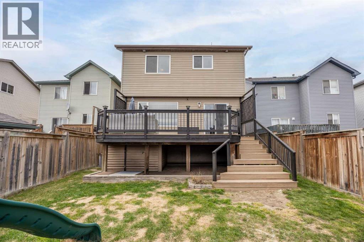
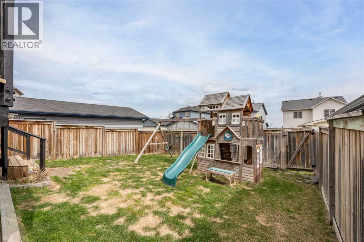
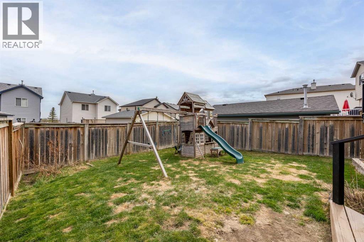
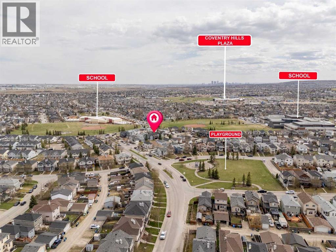
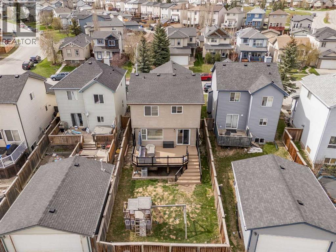
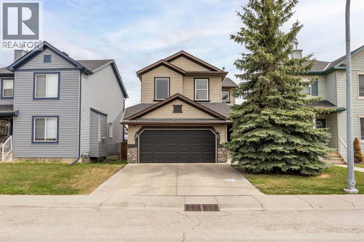
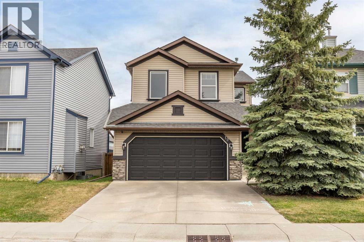
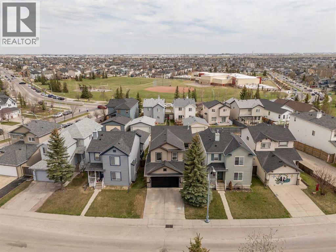
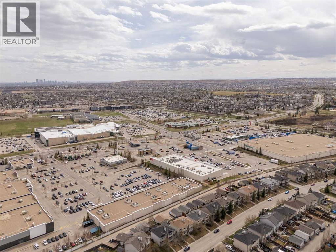
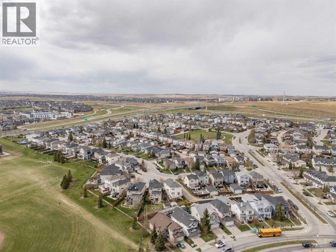
Newly re-finished Hardwood Floors have completely refreshed the main floor + BRAND NEW Carpets in the basement. This is an amazing opportunity to own a fantastic property at a price that’s hard to beat. Welcome to this FULLY FINISHED and AIR-CONDITIONED home offering over 2,260 SQ.FT. of developed living space in the heart of Coventry Hills! Ideally located just a 2-minute WALK TO TWO SCHOOLS and steps from a playground, this home combines space, comfort, and convenience. The main floor features beautiful HARDWOOD FLOORING & flat ceilings, a spacious foyer, and an impressive CHEF's KITCHEN with gorgeous cabinetry, stainless steel appliances, a large island, ample counter space, and abundant storage. The bright dining area and inviting family room lead out to a south facing OVERSIZED DECK and good sized yard — perfect for summer BBQs and entertaining. Main floor laundry and a 2-piece bath complete this level. Upstairs offers a bright BONUS ROOM, a spacious primary retreat with RENOVATED ensuite and walk-in closet, plus two additional bedrooms and a full bathroom. The fully finished basement features BRAND NEW CARPETS, large windows, a 4th bedroom, flex/den space, kitchenette, and an additional living area. Complete with a DOUBLE ATTACHED GARAGE and located close to shopping, amenities, the airport, and quick access to Stoney Trail, this is the perfect family home in an unbeatable location! QUICK POSSESSION available. *Some photos are virtually staged* (id:67770)
Facts
- Bedrooms
- 4
- Bathrooms
- 4 (1 half)
- Living area
- 1,618 sq ft
- Home type
- House
- Year built
- 2004
- Lot size
- 333 square meters
- Parking
- 4
- Property taxes
- $3,720 (2025)
- MLS® number
- A2348342
Features
- Heating
- Forced air
- Cooling
- Central air conditioning
- Basement
- Finished, Full
- Flooring
- Tile, Hardwood, Carpeted
- Appliances
- Refrigerator, Dishwasher, Stove, Microwave Range Hood Combo, Window Coverings, Garage door opener, Washer & Dryer
- Parking
- Attached Garage
- Exterior Features
- Vinyl siding
Rooms
| Room | Level | Size |
|---|---|---|
| Dining room | Main level | 6.58 Ft x 13.33 Ft |
| Kitchen | Main level | 19.33 Ft x 9.58 Ft |
| Living room | Main level | 14.50 Ft x 13.33 Ft |
| 2pc Bathroom | Main level | 5.50 Ft x 4.42 Ft |
| Foyer | Main level | 14.50 Ft x 7.83 Ft |
| 4pc Bathroom | Second level | 4.67 Ft x 8.67 Ft |
| 4pc Bathroom | Second level | 10.75 Ft x 9.50 Ft |
| Primary Bedroom | Second level | 10.75 Ft x 12.50 Ft |
| Bedroom | Second level | 8.75 Ft x 10.42 Ft |
| Bedroom | Second level | 8.58 Ft x 10.42 Ft |
| Bonus Room | Second level | 14.08 Ft x 16.83 Ft |
| 3pc Bathroom | Lower level | 7.17 Ft x 7.08 Ft |
| Bedroom | Lower level | 7.08 Ft x 11.50 Ft |
| Recreational, Games room | Lower level | 13.17 Ft x 11.58 Ft |
| Other | Lower level | 11.08 Ft x 8.00 Ft |
Location
Listed by RE/MAX First

Listing data is supplied by the CREA Data Distribution Facility (DDF®). It is deemed reliable but not guaranteed and should be independently verified. It is provided for consumers’ personal, non-commercial use to identify properties they may be interested in purchasing.