$839,900
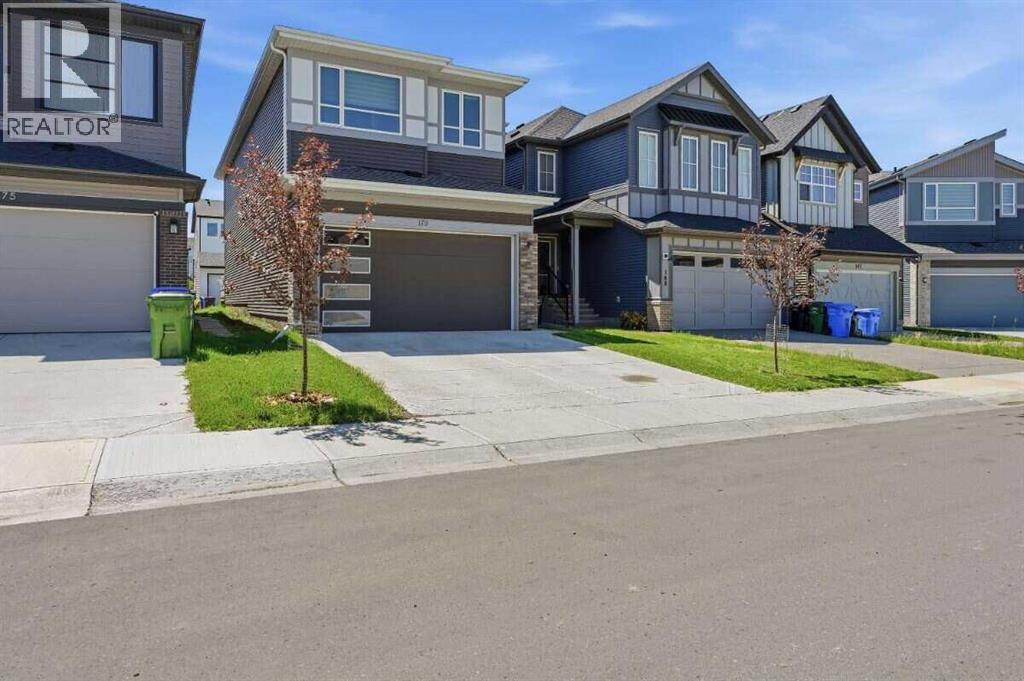
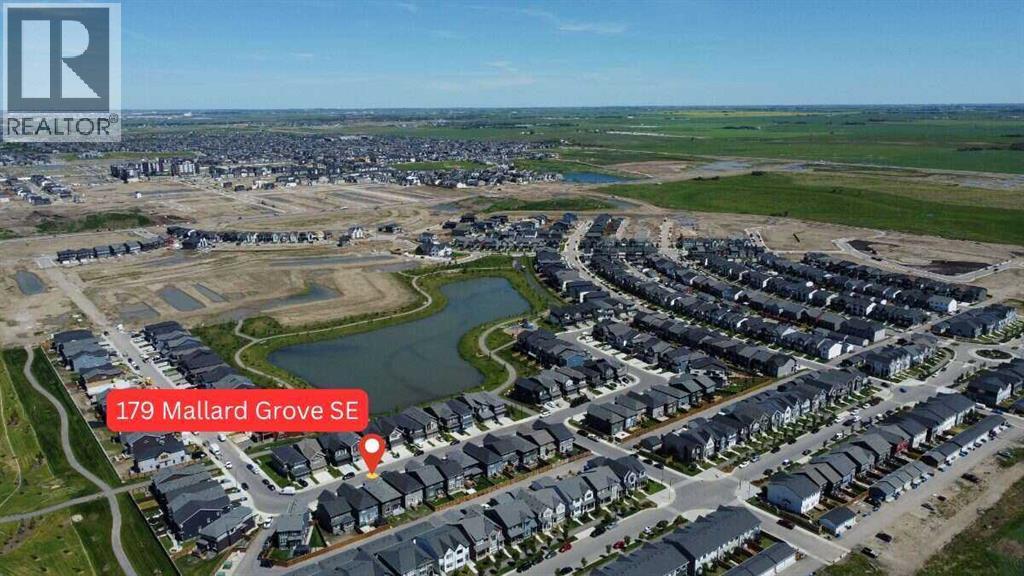
179 Mallard Grove SE
Rangeview, Calgary
- 5 bedrooms
- 4 bathrooms
- 2,298 sq ft
About this home
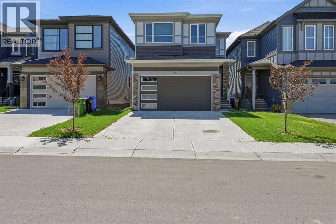
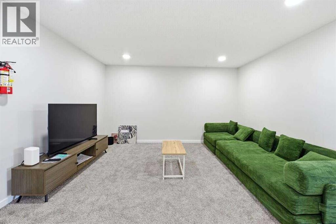
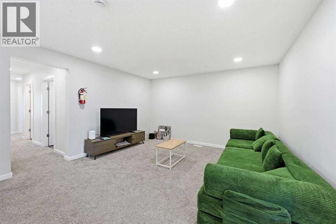
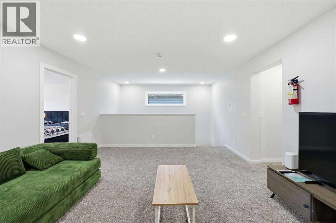
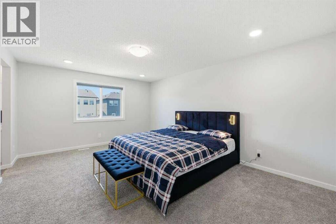
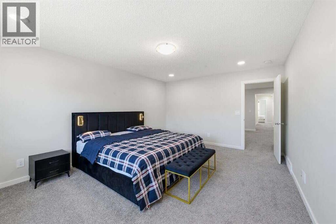
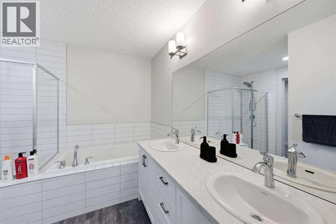
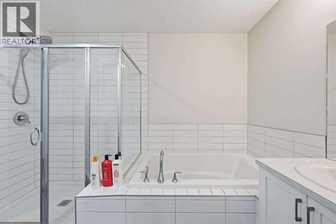
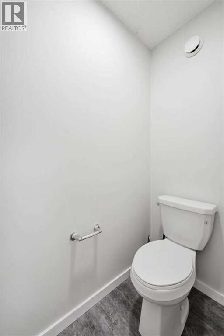
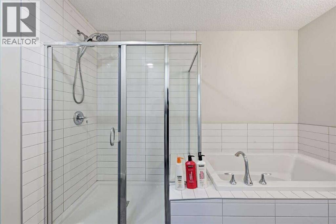
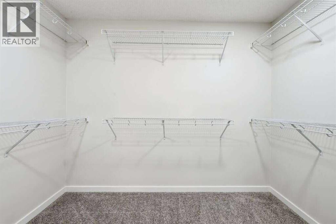
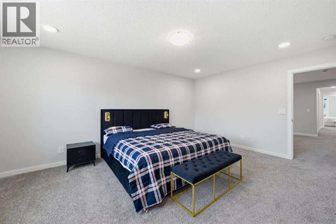
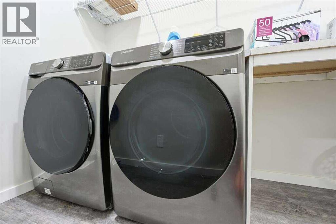
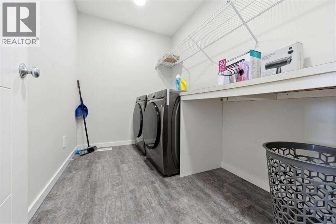
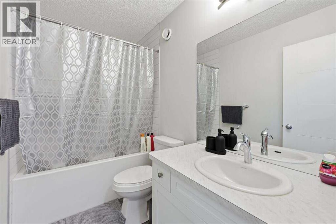
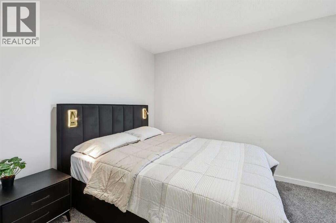
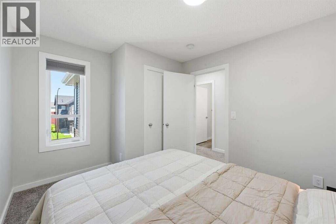
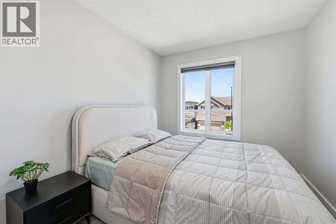
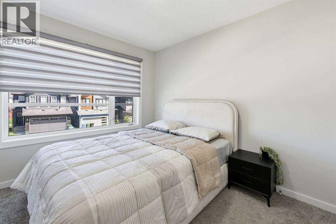
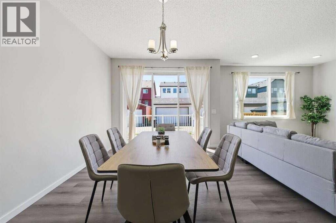
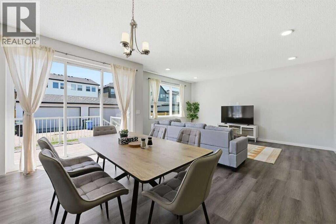
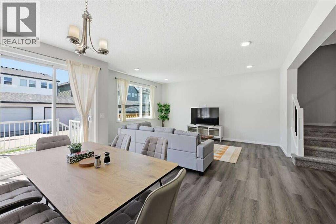
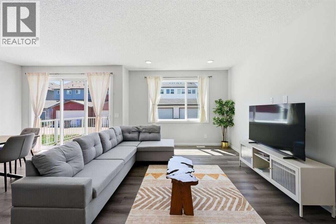
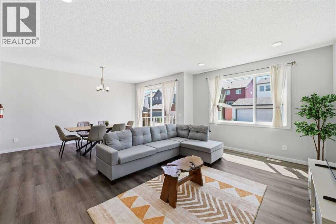
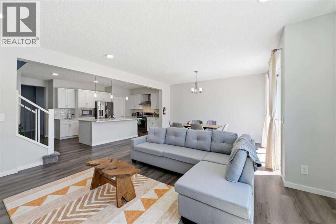
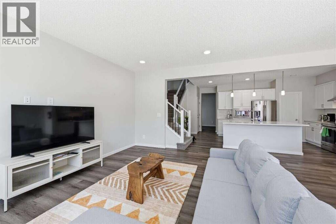
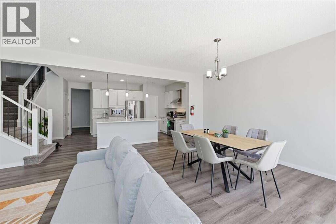
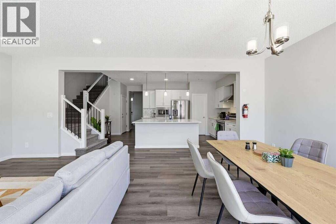
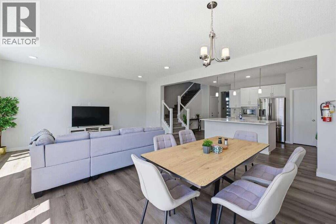
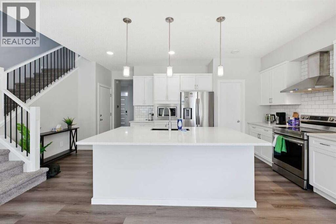
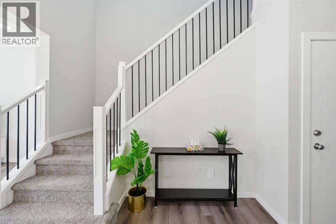
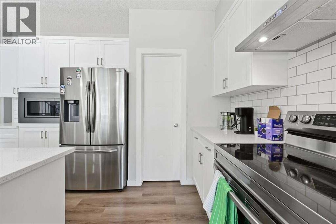
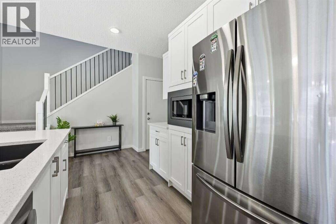
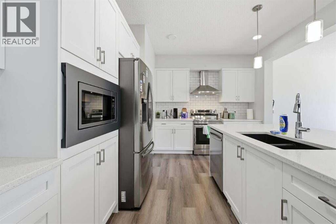
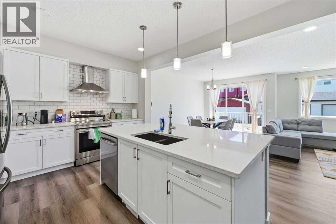
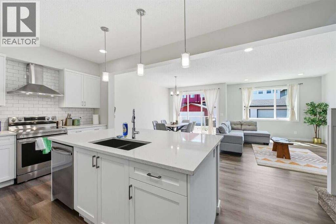
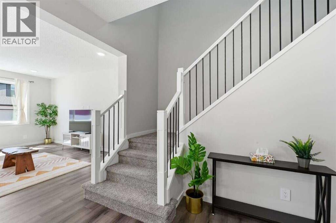
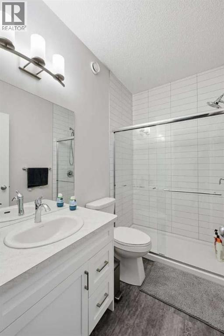
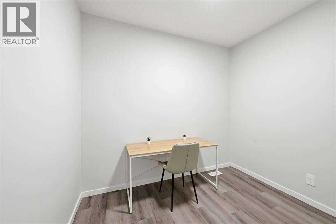
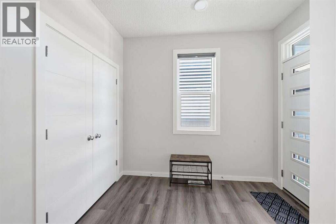
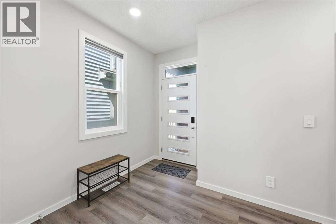
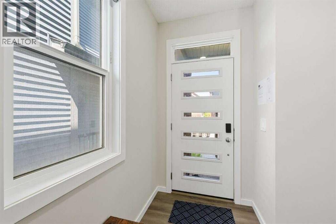
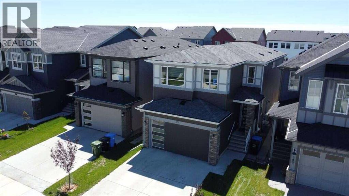
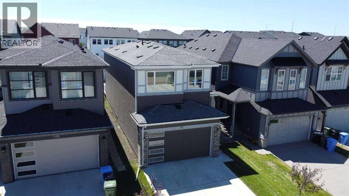
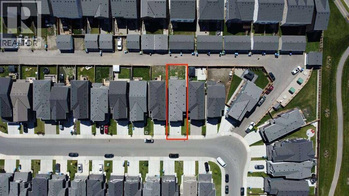
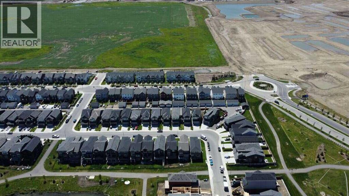
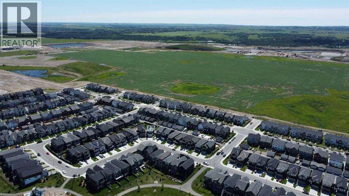
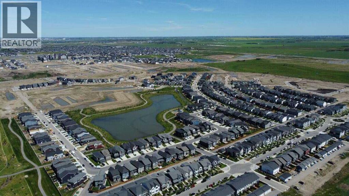
For more information, please click the "More Information" button. Welcome to this beautifully upgraded, fully finished home in the desirable community of Rangeview, offering 5 bedrooms plus a main-floor flex room, 4 full bathrooms, a fully developed legal basement suite with a separate entrance, and a spacious backyard with back alley access. The bright, open-concept main floor features a contemporary kitchen with modern finishes, a walk-in pantry, and seamless flow into the dining and living areas—perfect for everyday living and entertaining. A practical mudroom provides additional organization and storage. The main-floor flex room offers excellent versatility as a home office, playroom, or potential sixth bedroom, while a 3-piece bathroom adds convenience. Upstairs, an expansive bonus room provides the perfect space for movie nights, relaxing, or family gatherings. Three additional bedrooms with closets are positioned separately from the primary bedroom, along with another full bathroom, creating a functional layout for families. The backyard is a standout feature with a large deck ideal for summer entertaining, gatherings, or simply relaxing outdoors, with plenty of room to create your own backyard retreat. The fully developed legal basement suite offers a separate entrance, full kitchen, second laundry area, spacious living/recreation room, additional bedroom, and full bathroom. This flexible space is ideal for extended family, guests, additional living space, or potential income support. Located in Rangeview, the home is close to scenic walking paths, ponds, parks, gathering spaces, major amenities, and commuter routes. Complete with a double attached garage and numerous upgrades throughout, this home offers an excellent combination of space, comfort, style, and functionality. (id:67770)
Facts
- Bedrooms
- 5
- Bathrooms
- 4
- Living area
- 2,298 sq ft
- Home type
- House
- Year built
- 2022
- Lot size
- 3,220 square feet
- Parking
- 4
- Property taxes
- $5,891 (2026)
- MLS® number
- A2348341
Features
- Heating
- Forced air, Natural gas
- Cooling
- Central air conditioning
- Basement
- Finished, Full, Separate entrance, Suite
- Flooring
- Vinyl
- Appliances
- Washer, Refrigerator, Dishwasher, Stove, Dryer, Microwave
- Parking
- Attached Garage, Parking Pad
- Exterior Features
- Brick, Wood siding, Vinyl siding
- Community Features
- Lake Privileges
Rooms
| Room | Level | Size |
|---|---|---|
| Den | Main level | 9.67 Ft x 8.00 Ft |
| Dining room | Main level | 15.00 Ft x 11.00 Ft |
| Living room | Main level | 17.00 Ft x 12.00 Ft |
| Kitchen | Main level | 14.00 Ft x 19.00 Ft |
| 4pc Bathroom | Main level | .00 Ft x .00 Ft |
| Primary Bedroom | Second level | 17.33 Ft x 13.00 Ft |
| 5pc Bathroom | Second level | .00 Ft x .00 Ft |
| Bedroom | Second level | 12.00 Ft x 9.67 Ft |
| Bedroom | Second level | 11.00 Ft x 8.67 Ft |
| Bedroom | Second level | 11.00 Ft x 9.00 Ft |
| Bonus Room | Second level | 14.00 Ft x 17.17 Ft |
| 4pc Bathroom | Upper Level | .00 Ft x .00 Ft |
| Bedroom | Basement | 14.00 Ft x 10.00 Ft |
| Living room | Basement | 14.50 Ft x 11.33 Ft |
| Kitchen | Basement | 7.67 Ft x 9.33 Ft |
| 3pc Bathroom | Basement | .00 Ft x .00 Ft |
Location
Listed by Easy List Realty

Listing data is supplied by the CREA Data Distribution Facility (DDF®). It is deemed reliable but not guaranteed and should be independently verified. It is provided for consumers’ personal, non-commercial use to identify properties they may be interested in purchasing.