Price on request
47 Cambridge Road NW
Cambrian Heights, Calgary
- 5 bedrooms
- 3 bathrooms
- 2,210 sq ft
About this home
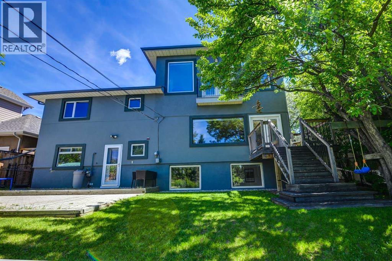
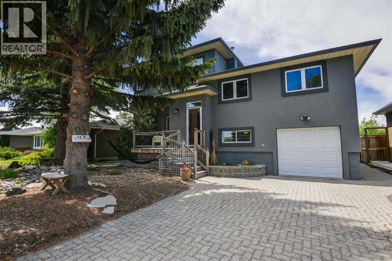
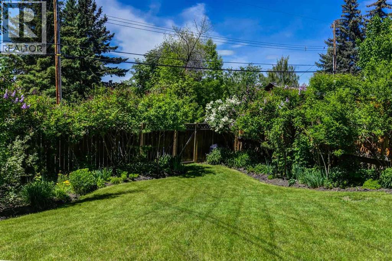
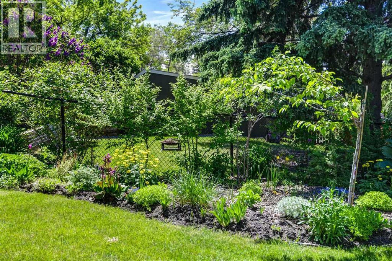
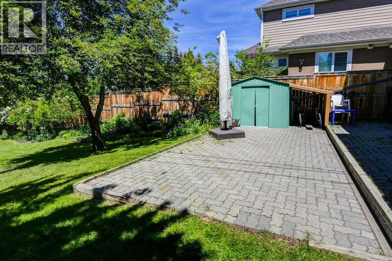
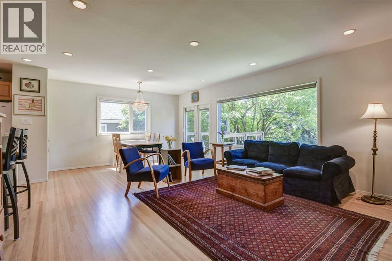
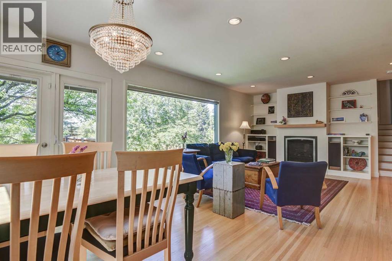
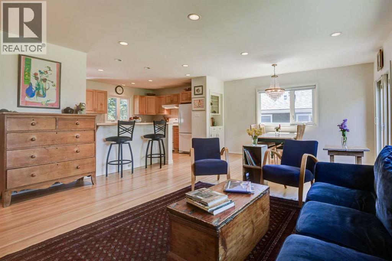
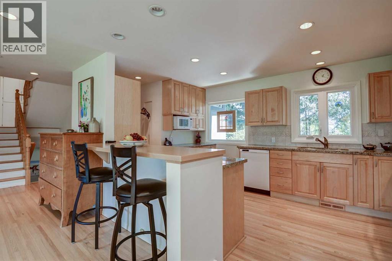
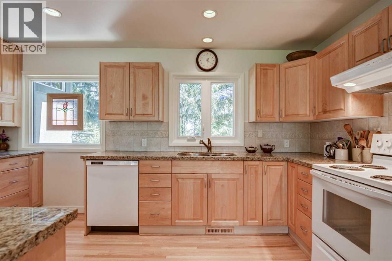
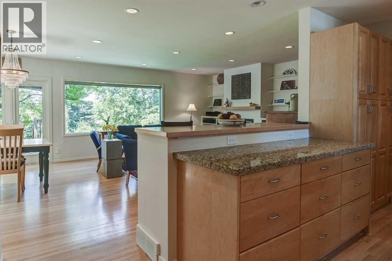
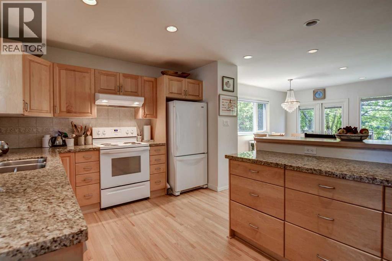
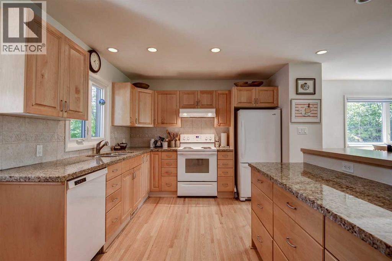
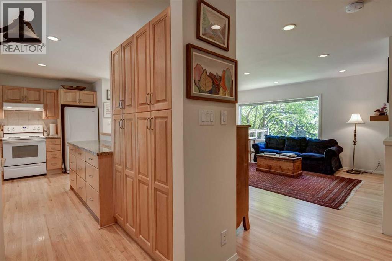
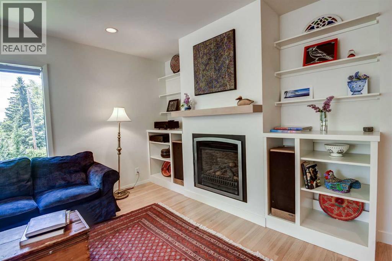
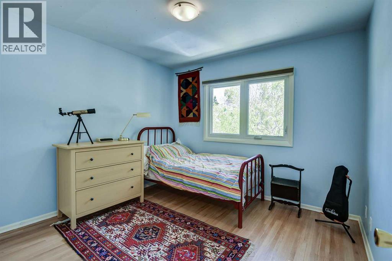
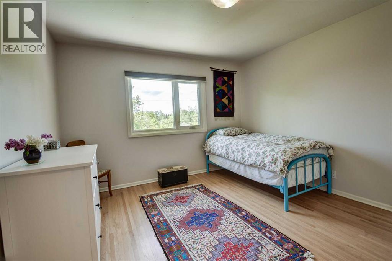
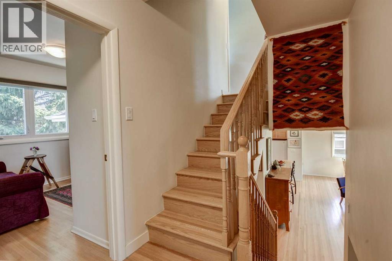
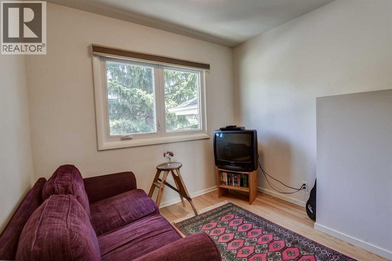
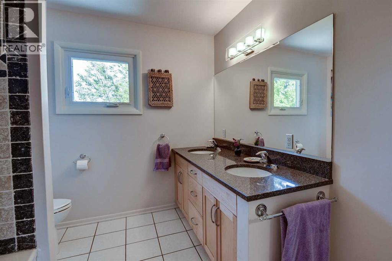
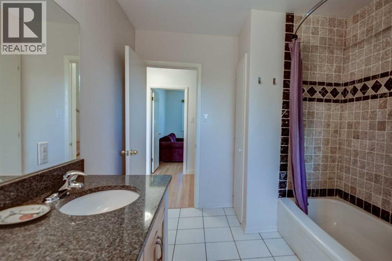
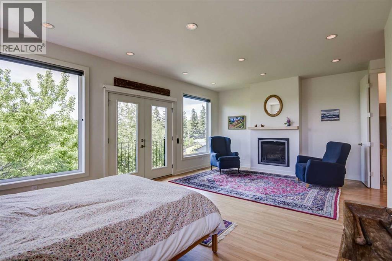
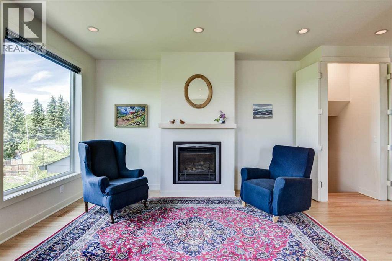
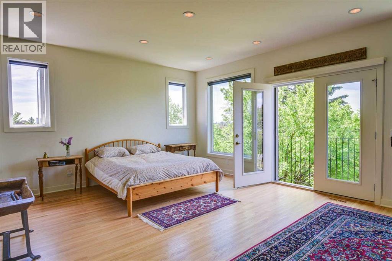
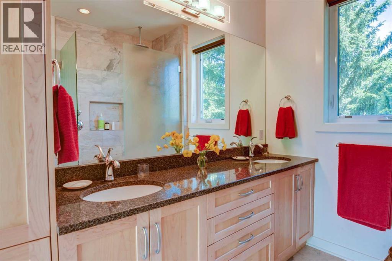
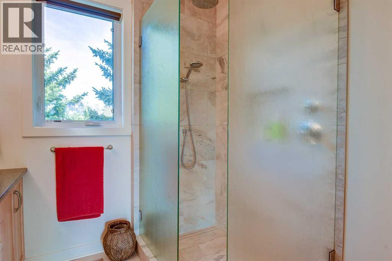
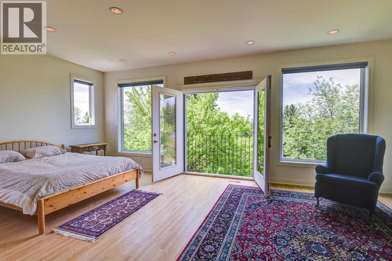
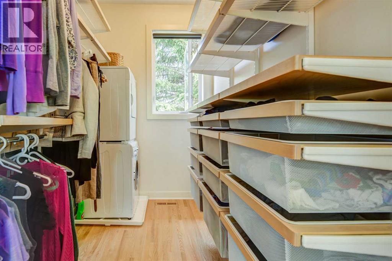
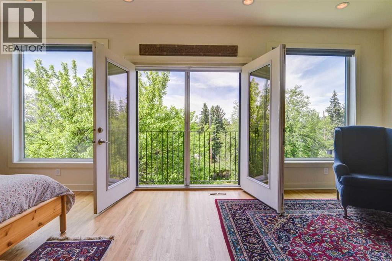
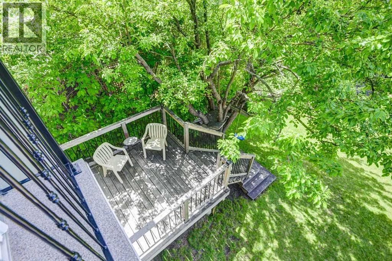
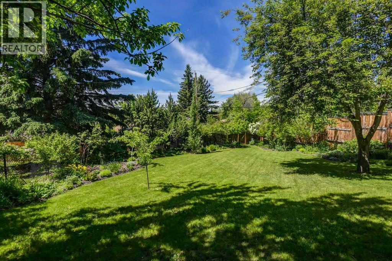
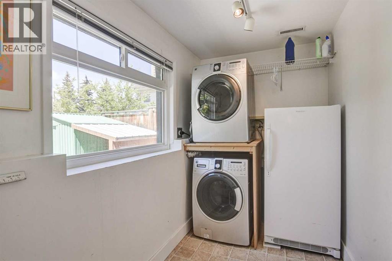
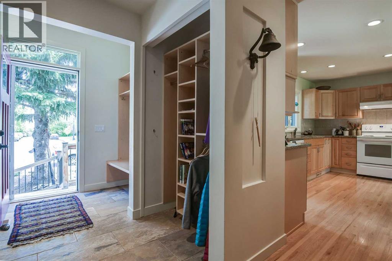
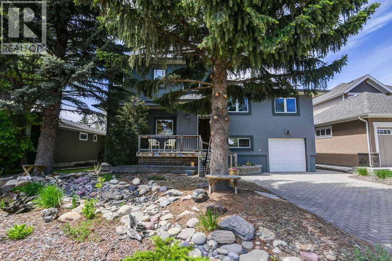
5 bedroom 3 bathroom Inner City Beauty - Gorgeous Views and Beautiful LotHere is your chance to live in one of the most sought after Calgary neighborhoods in the heart of Cambrian Heights. Beautifully renovated and expanded a little over 10 years ago, this immaculate home has quality finishes throughout. The living room and dining room are filled with natural light and have spectacular views to enjoy along with hardwood floors and a Valor gas fireplace. Generous kitchen with large island/bar and granite counters. Upper level has 3 large bedrooms and a 5 pc bath while the stunning owner's suite takes the entire top floor with city and mountain views, huge walk-in closet with its own laundry, ultra-modern ensuite, another Valor gas fireplace and a sunny loft. The walkout level includes direct access to the backyard patio, a den, full bath and main laundry room. Lowest level is only partly below ground and provides for a large rec room and 5th bedroom. Gorgeous Hardwood floors throughout. Quiet location with southwest private backyard (with storage shed) that has been well maintained with many mature trees and perennial gardens in a park-like setting. Very central location only steps to Confederation Park, walking distance to schools, transit, dog park, tennis courts and only 10 minutes to downtown, SAIT, Market Mall, Foothills and Children's Hospitals and U of C. Brand new hot water tank and very new high efficiency furnace. Put this rare offering on your shortlist to view! (id:67770)
Facts
- Bedrooms
- 5
- Bathrooms
- 3
- Living area
- 2,210 sq ft
- Year built
- 1957
- Parking
- 5
- MLS® number
- A2343993
Features
- Heating
- Forced air, High-Efficiency Furnace, See remarks, Central heating, Other
- Basement
- Finished, Partial
- Flooring
- Hardwood, Ceramic Tile
- Appliances
- Washer, Refrigerator, Oven - Electric, Range - Electric, Dishwasher, Oven, Dryer, Freezer, Humidifier, Hood Fan, See remarks, Window Coverings, Garage door opener, Washer/Dryer Stack-Up
- Parking
- Attached Garage, Parking Pad, Other, Street, See Remarks, Interlocked
- View
- View
Rooms
| Room | Level | Size |
|---|---|---|
| 3pc Bathroom | Second level | 3.92 Ft x 9.92 Ft |
| 4pc Bathroom | Fifth level | 7.92 Ft x 10.42 Ft |
| 5pc Bathroom | Fourth level | 8.17 Ft x 11.00 Ft |
| Primary Bedroom | Fifth level | 22.08 Ft x 14.42 Ft |
| Other | Fifth level | 5.75 Ft x 10.42 Ft |
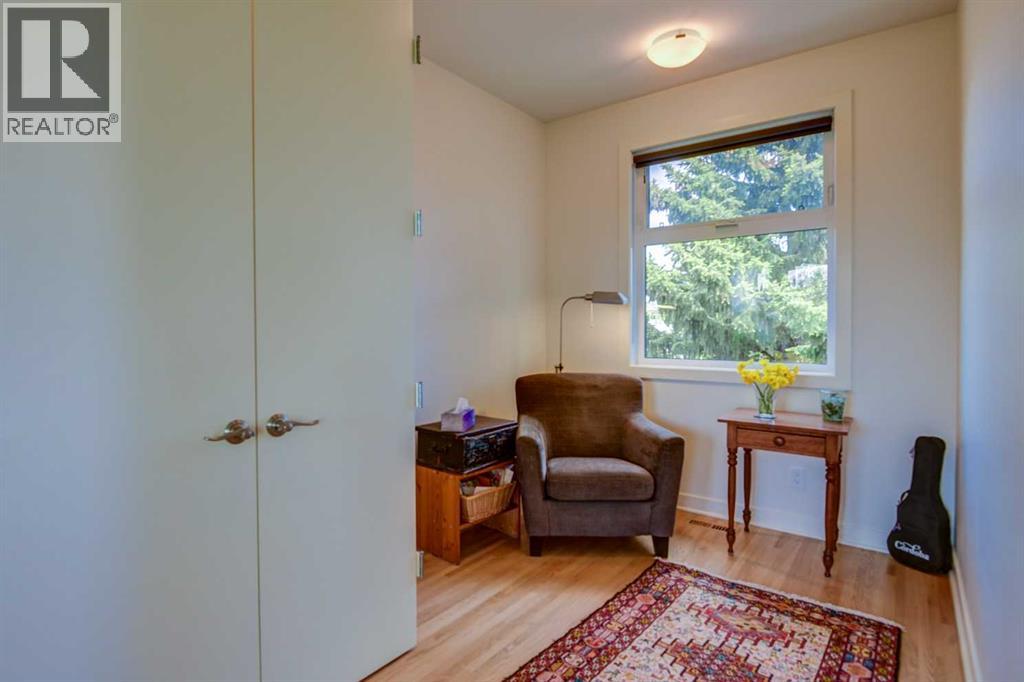
| Study | Fifth level | 7.08 Ft x 7.83 Ft |
| Bedroom | Fourth level | 11.75 Ft x 11.92 Ft |
| Bedroom | Fourth level | 10.75 Ft x 10.17 Ft |
| Bedroom | Fourth level | 7.75 Ft x 9.17 Ft |
| Foyer | Third level | 6.83 Ft x 9.42 Ft |
| Kitchen | Third level | 10.92 Ft x 17.67 Ft |
| Dining room | Third level | 6.92 Ft x 13.25 Ft |
| Living room | Third level | 14.50 Ft x 15.83 Ft |
| Den | Second level | 8.08 Ft x 9.67 Ft |
| Laundry room | Second level | 5.67 Ft x 10.67 Ft |
| Bedroom | Basement | 10.17 Ft x 10.92 Ft |
| Family room | Basement | 13.42 Ft x 21.83 Ft |
| Furnace | Basement | 8.42 Ft x 9.92 Ft |
Location
Listed by Stonemere Real Estate Solutions

Listing data is supplied by the CREA Data Distribution Facility (DDF®). It is deemed reliable but not guaranteed and should be independently verified. It is provided for consumers’ personal, non-commercial use to identify properties they may be interested in purchasing.