$535,000
8805 CARSON WAY SW
Chappelle, Edmonton
- 4 bedrooms
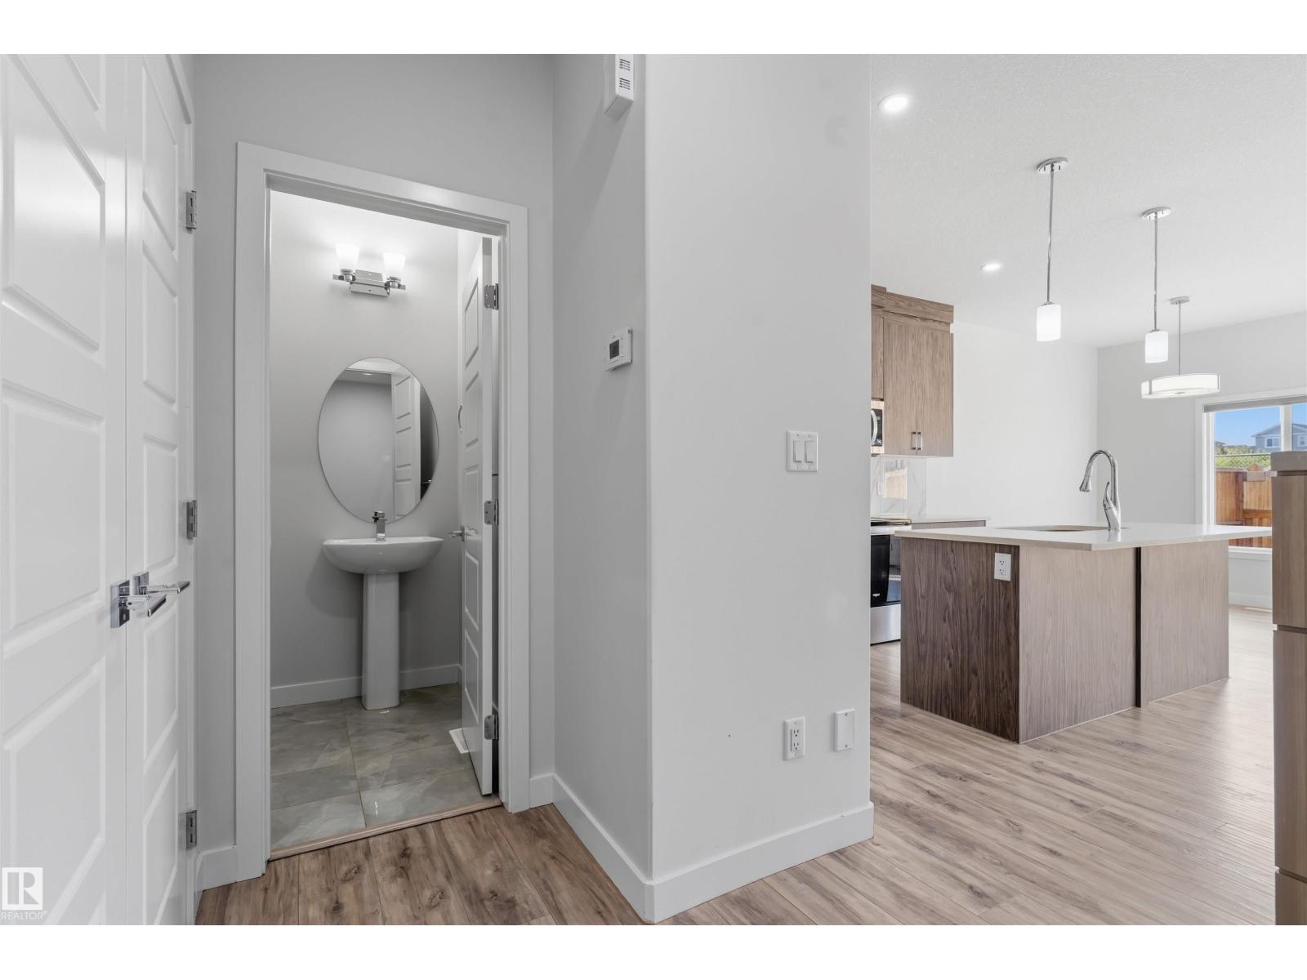
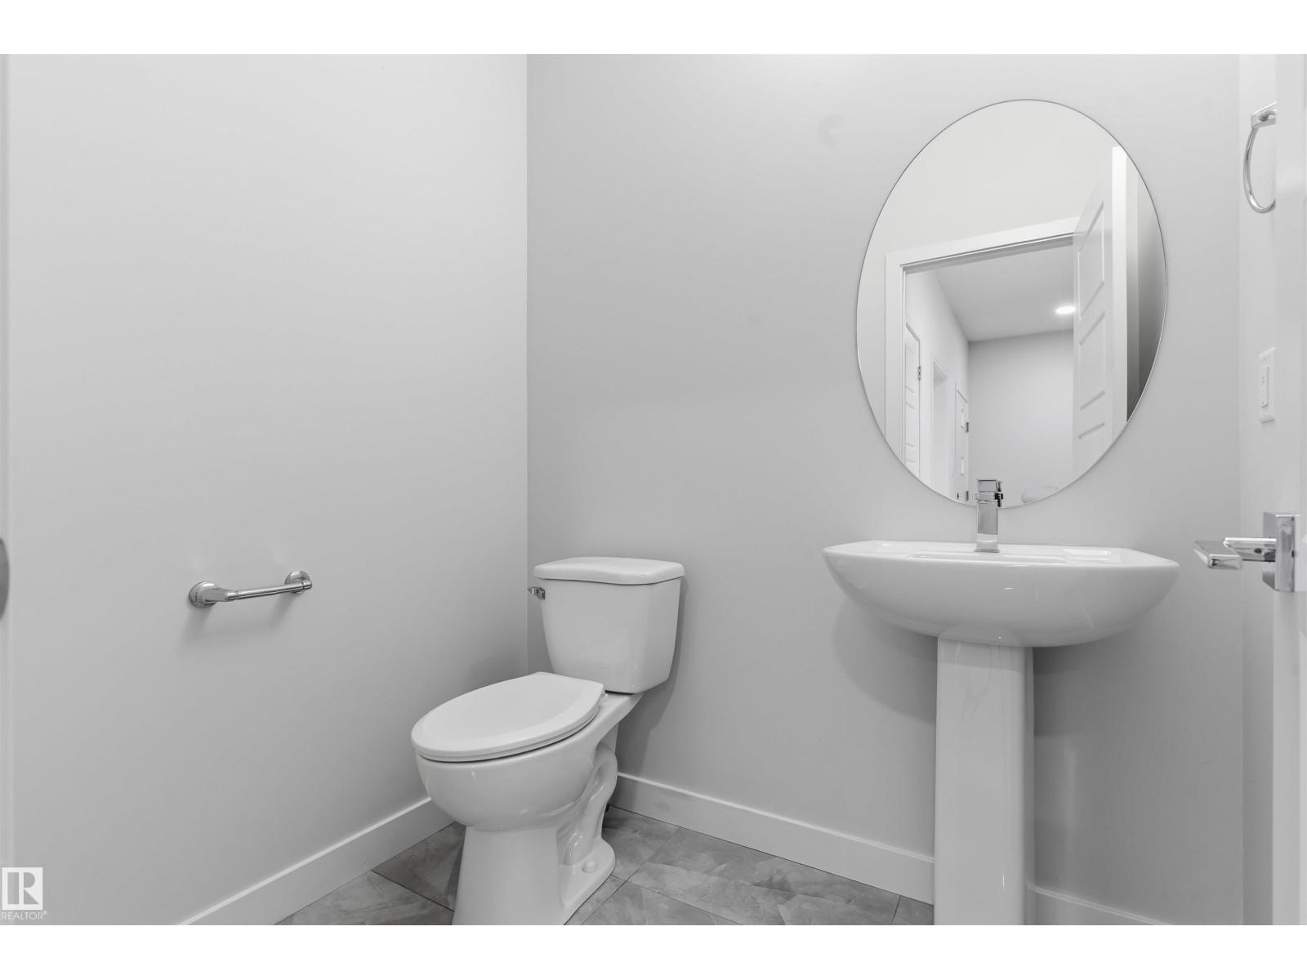
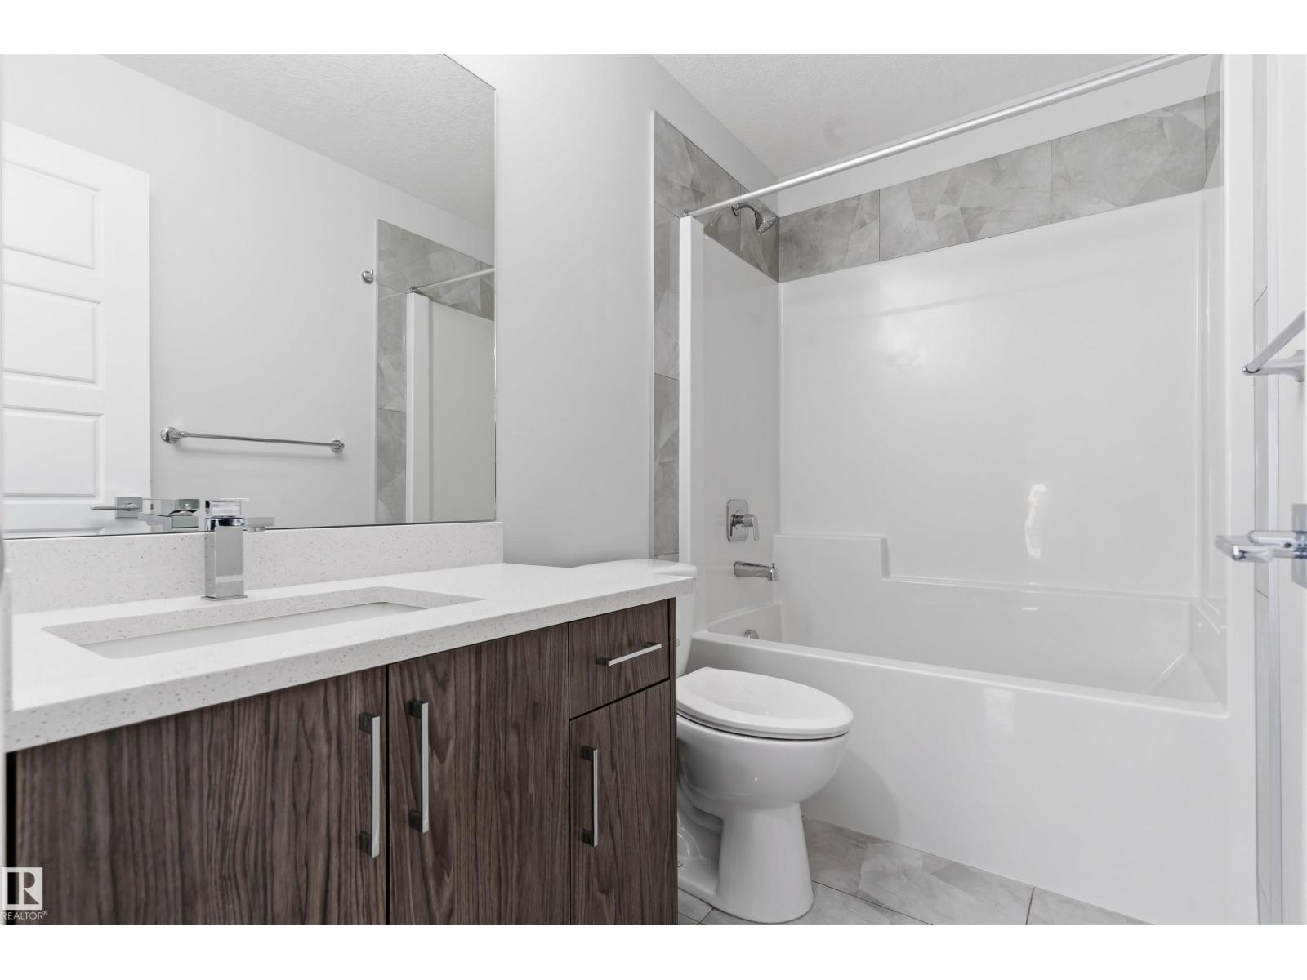
- 4 (1 half) bathrooms
- 1,521 sq ft
About this home
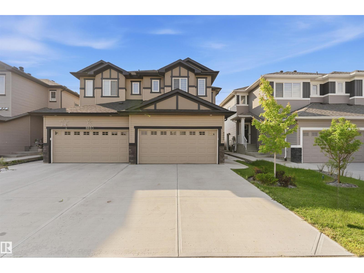
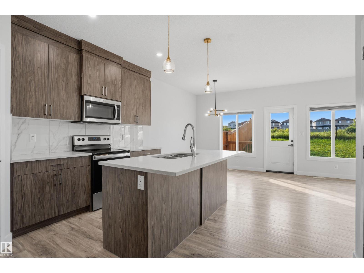
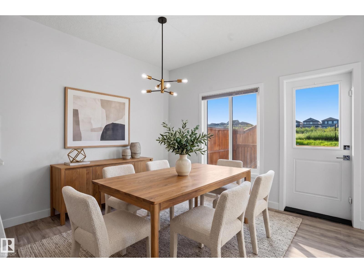
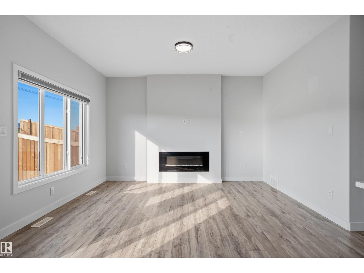
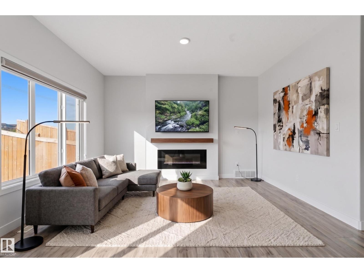
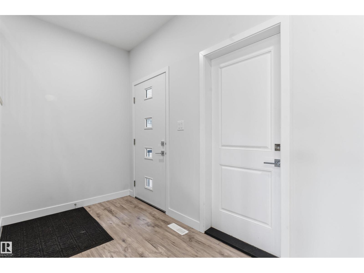
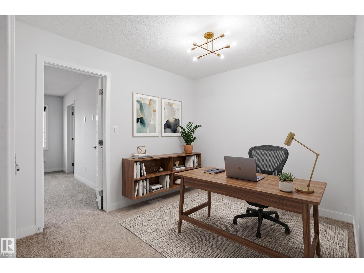
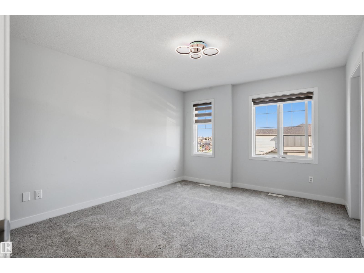
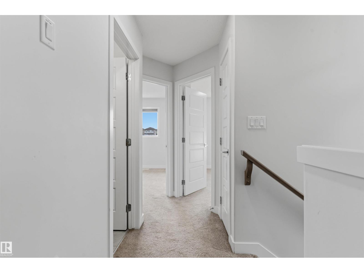
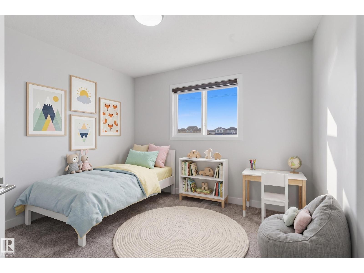
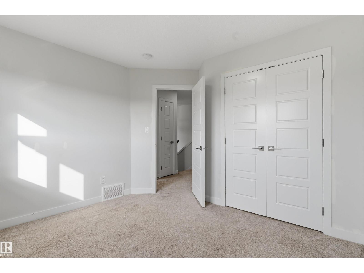
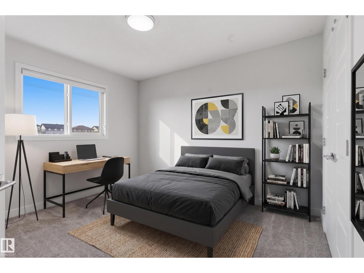
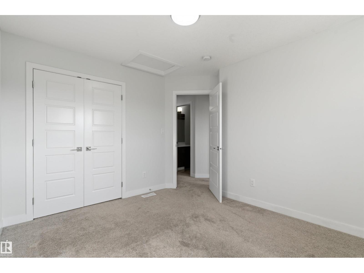
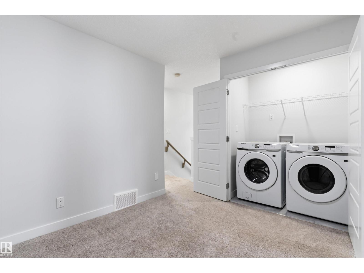
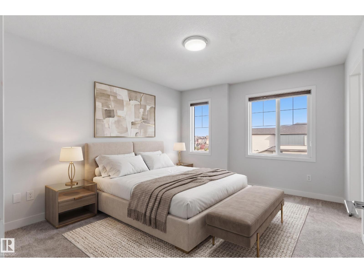
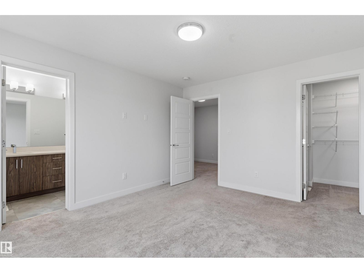
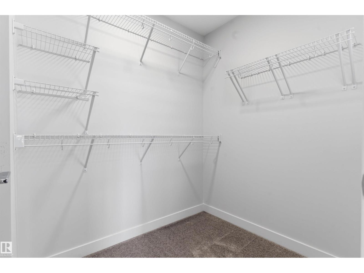
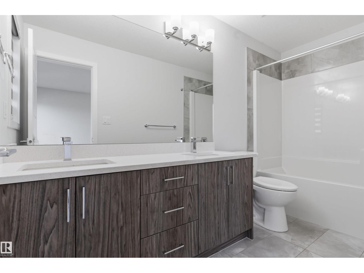
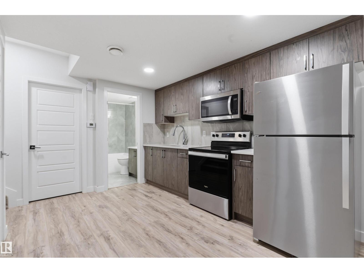
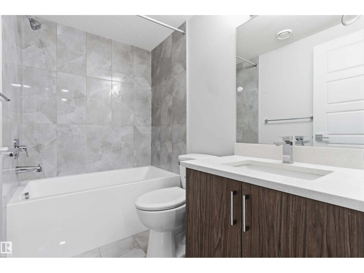
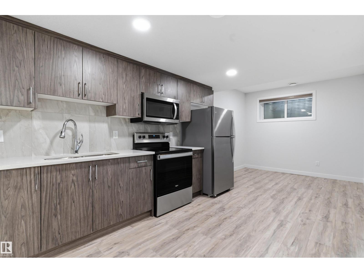
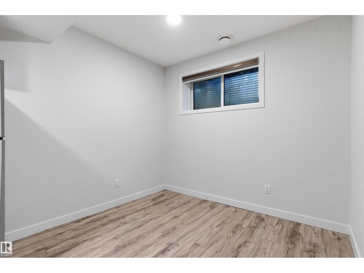
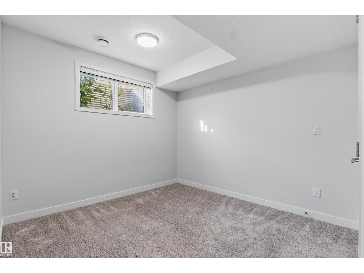
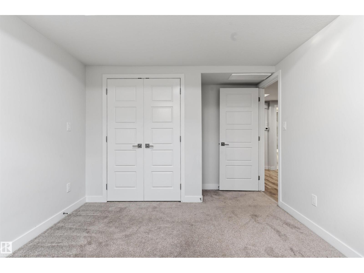
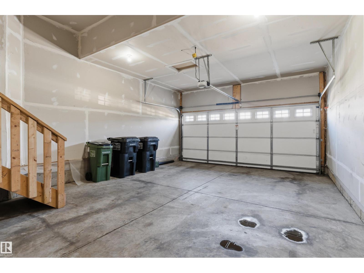
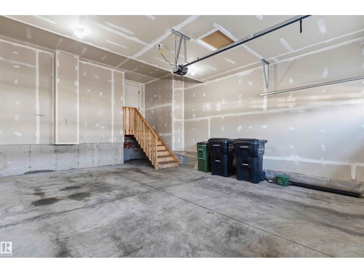
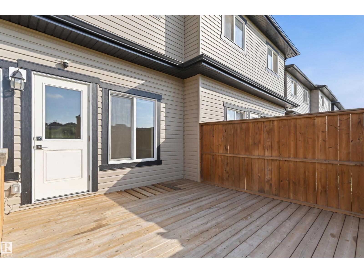
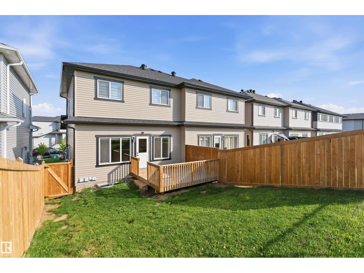
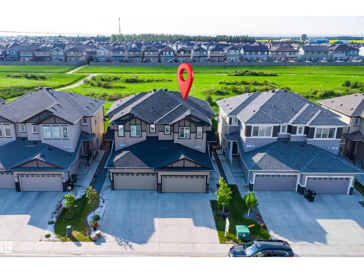
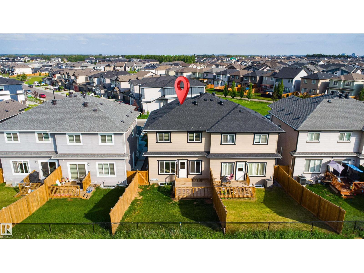
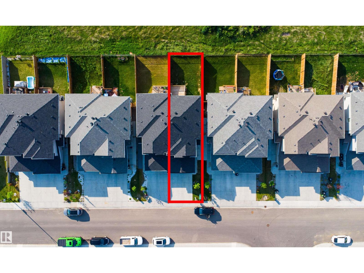
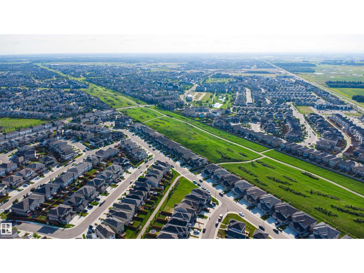
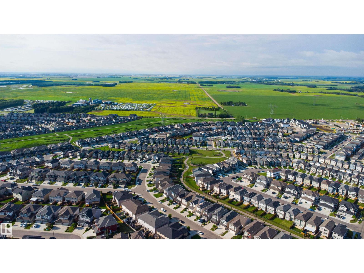
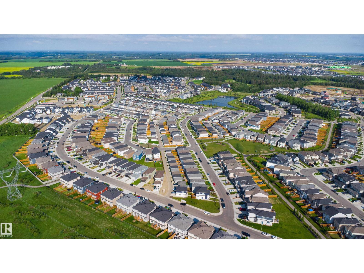
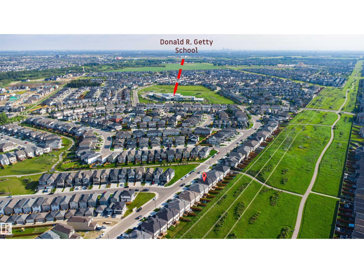
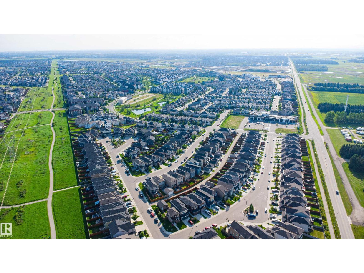
Exceptional Half duplex backing onto open GREEN SPACE in the desirable community of Chappelle! This thoughtfully designed home offers 4 BEDROOMS, 4 BATHROOMS, a spacious BONUS ROOM, and a double attached garage. The highlight is the fully 1 BEDROOM LEGAL SUITE, providing excellent mortgage-helping income or multi-generational living. Enjoy the privacy of no rear neighbors while being just minutes from schools, parks, shopping, walking trails, and all major amenities. A perfect opportunity for families and investors alike! Some photos are virtually staged. (id:67770)
Facts
- Bedrooms
- 4
- Bathrooms
- 4 (1 half)
- Living area
- 1,521 sq ft
- Home type
- Duplex
- Year built
- 2022
- MLS® number
- E4510536
Features
- Heating
- Forced air
- Basement
- Finished, Full, Suite
- Appliances
- Dishwasher, Stove, Dryer, Microwave, Microwave Range Hood Combo, Window Coverings, Two Washers, Garage door opener, Two Refrigerators
- Parking
- Attached Garage
Rooms
| Room | Level | Size |
|---|---|---|
| Living room | Main level | 13 * 13'7 |
| Dining room | Main level | 8 * 9'9 |
| Kitchen | Main level | 12'4 * 13'4 |
| Primary Bedroom | Upper Level | 11'4 * 13'3 |
| Bedroom 2 | Upper Level | 10'10*10'10 |
| Bedroom 3 | Upper Level | 10'9*11'5 |
| Bedroom 4 | Basement | 10'3*13'1 |
| Bonus Room | Upper Level | 10'4 * 9 |
Location
Listed by smartPRO Realty

Listing data is supplied by the CREA Data Distribution Facility (DDF®). It is deemed reliable but not guaranteed and should be independently verified. It is provided for consumers’ personal, non-commercial use to identify properties they may be interested in purchasing.