$399,900
202, 410 7 Street SW
Southwest Central High River, High River
- 2 bedrooms
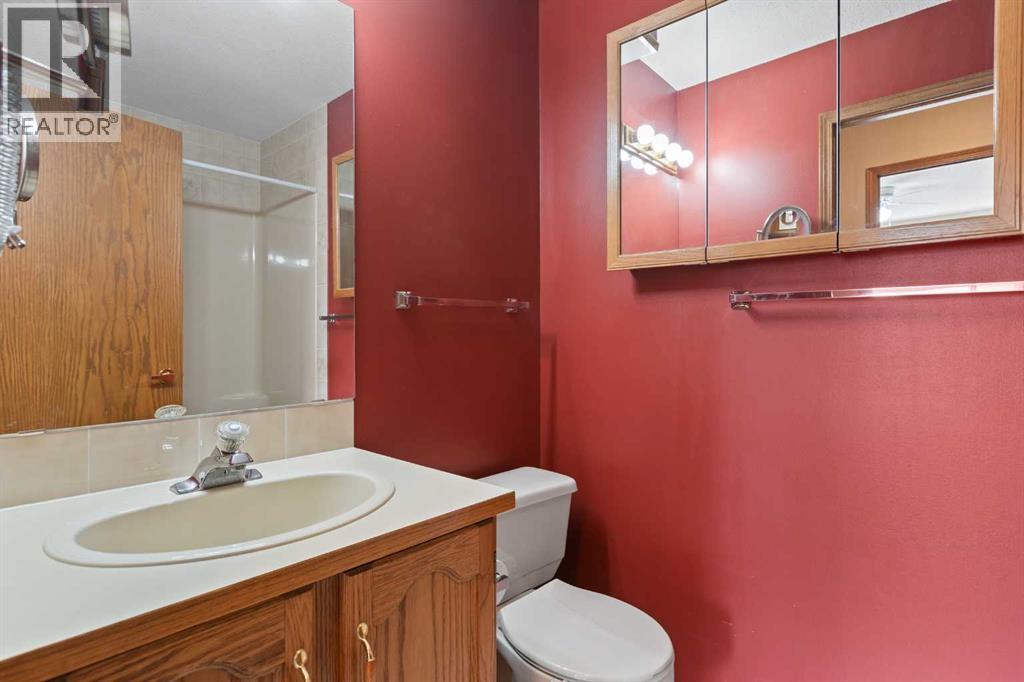
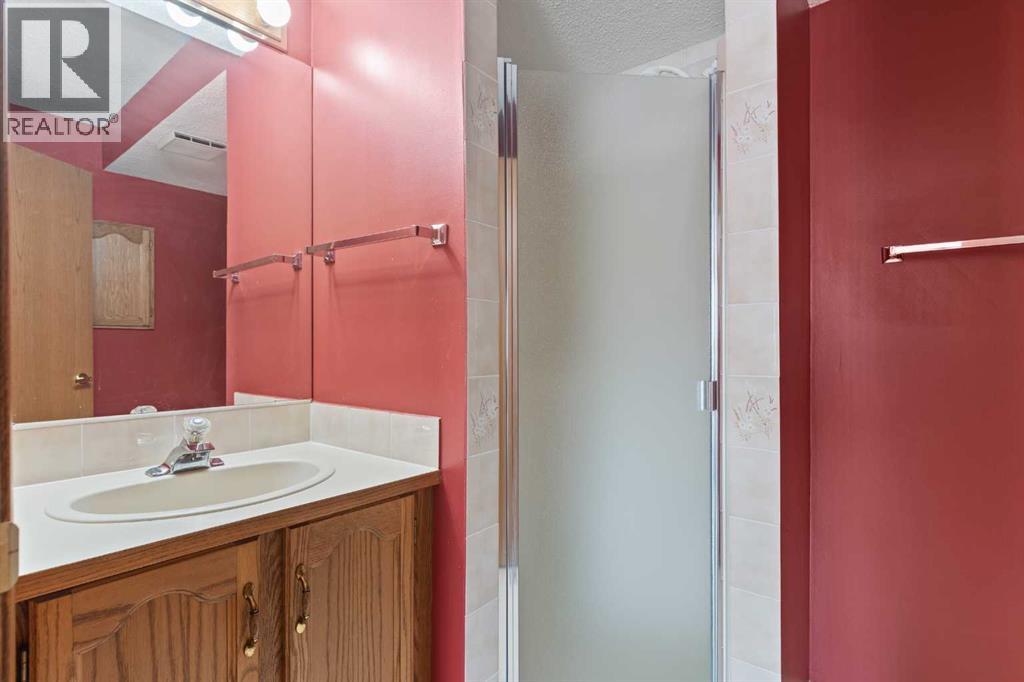
- 2 bathrooms
- 1,271 sq ft
About this home
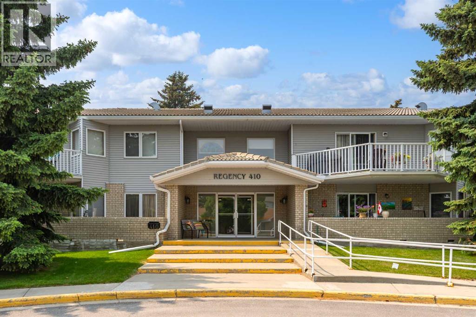
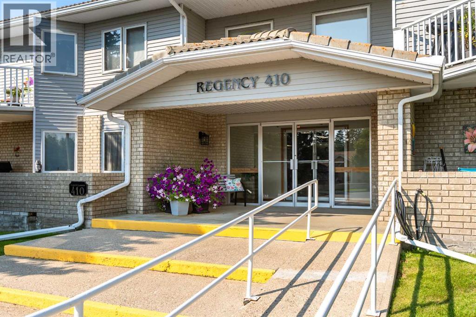
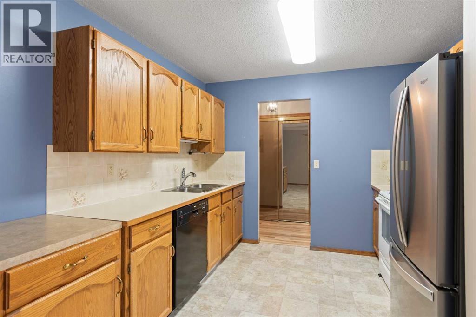
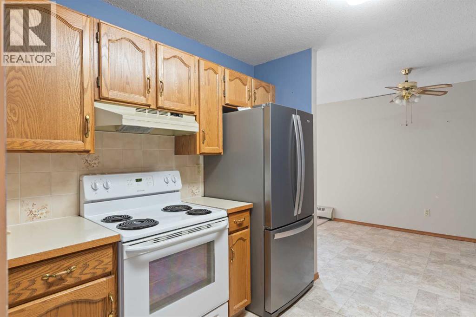
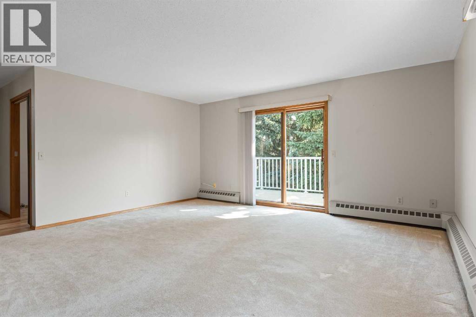
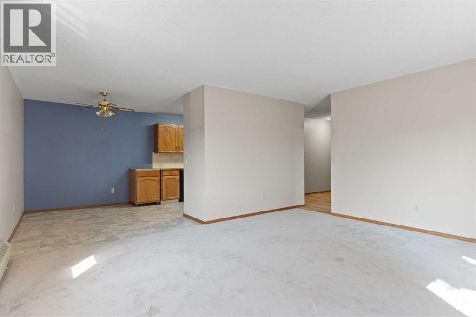
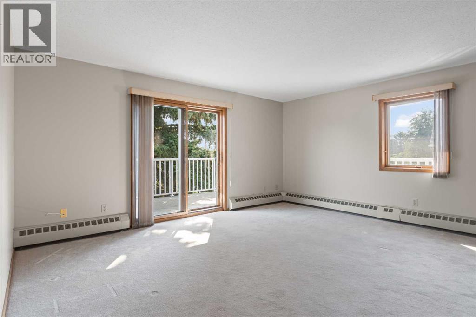
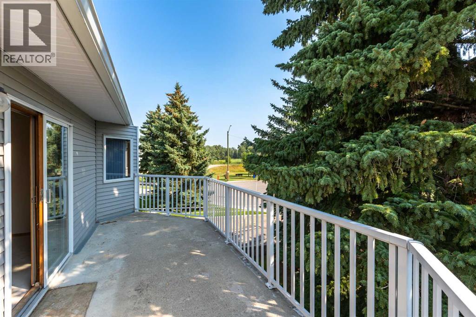
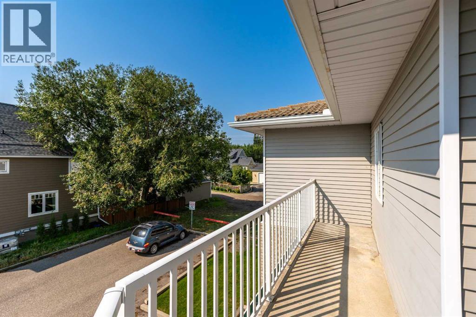
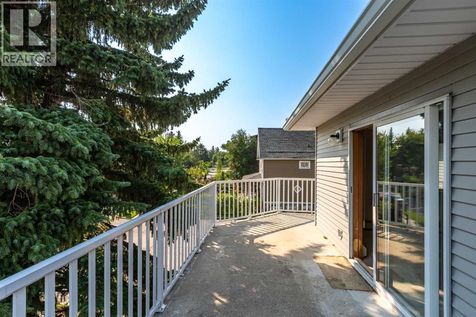
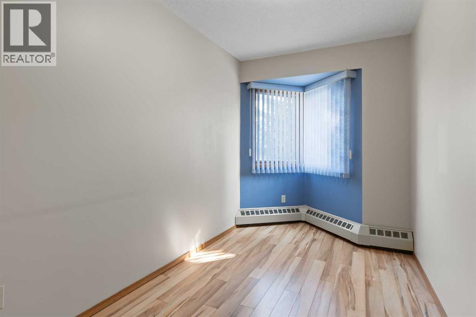
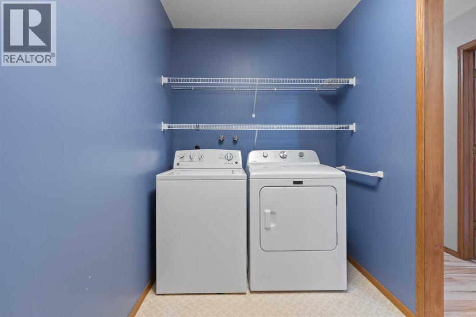
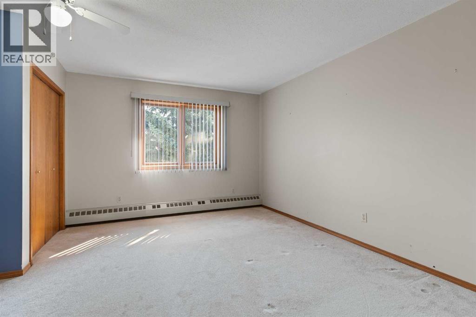
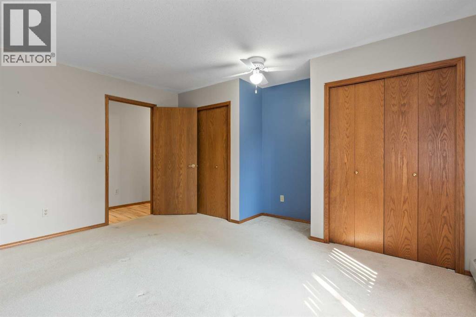
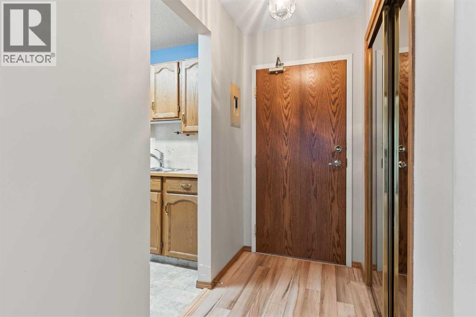
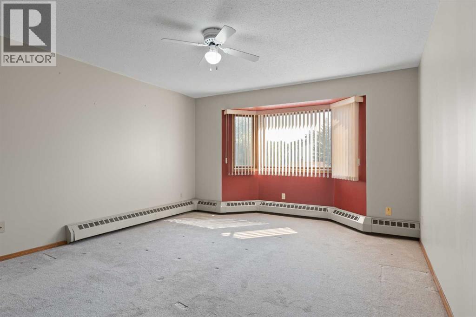
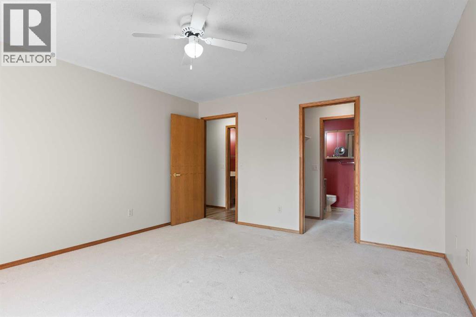
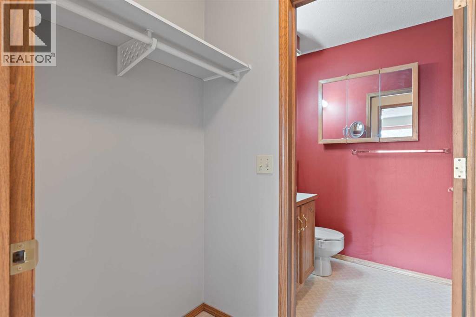
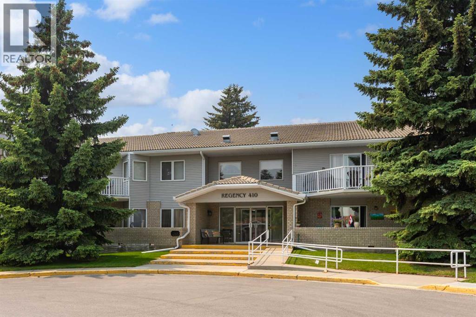
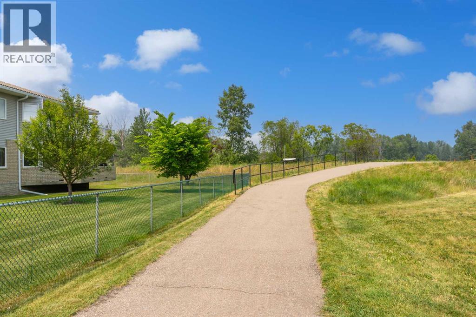
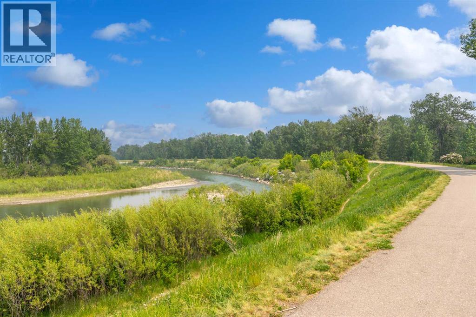
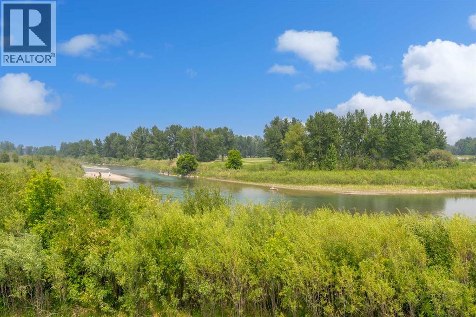
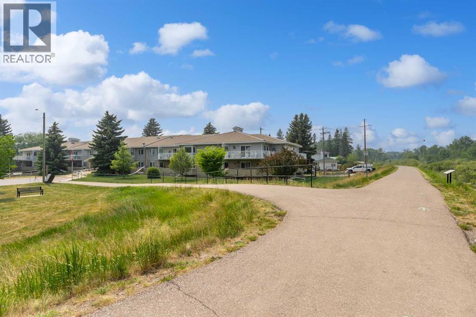
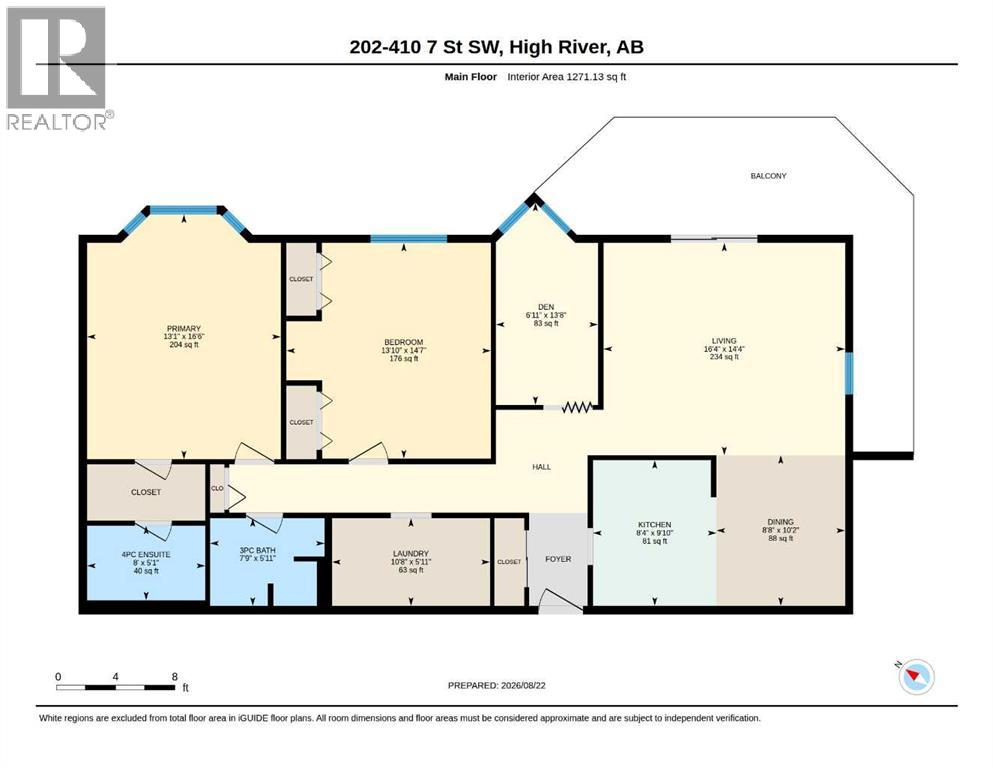
Welcome to Regency 410, a spacious adult-living condo in the sought-after old West end of High River. This 1,271 sq. ft. second-floor unit offers safe, comfortable, low-maintenance living with 2 bedrooms, a large private shady East facing balcony, convenient in-suite laundry, an elevator and heated underground parking. It is ideally located close to walking paths, High River Hospital, George Lane Park, and downtown shopping, and is vacant and ready for you to move in. A wonderful chance to enjoy easy condo living in an amazing location. (id:67770)
Facts
- Bedrooms
- 2
- Bathrooms
- 2
- Living area
- 1,271 sq ft
- Home type
- Apartment
- Year built
- 1989
- Parking
- 1
- Property taxes
- $2,955 (2025)
- Condo / HOA fee
- $815 monthly
- MLS® number
- A2348288
Features
- Heating
- Baseboard heaters
- Cooling
- None
- Flooring
- Carpeted, Linoleum, Wood
- Appliances
- Washer, Refrigerator, Dishwasher, Stove, Dryer, Hood Fan, Window Coverings
- Parking
- Underground
- Exterior Features
- Brick
- Building Features
- Party Room
- Community Features
- Pets Allowed With Restrictions, Age Restrictions
Rooms
| Room | Level | Size |
|---|---|---|
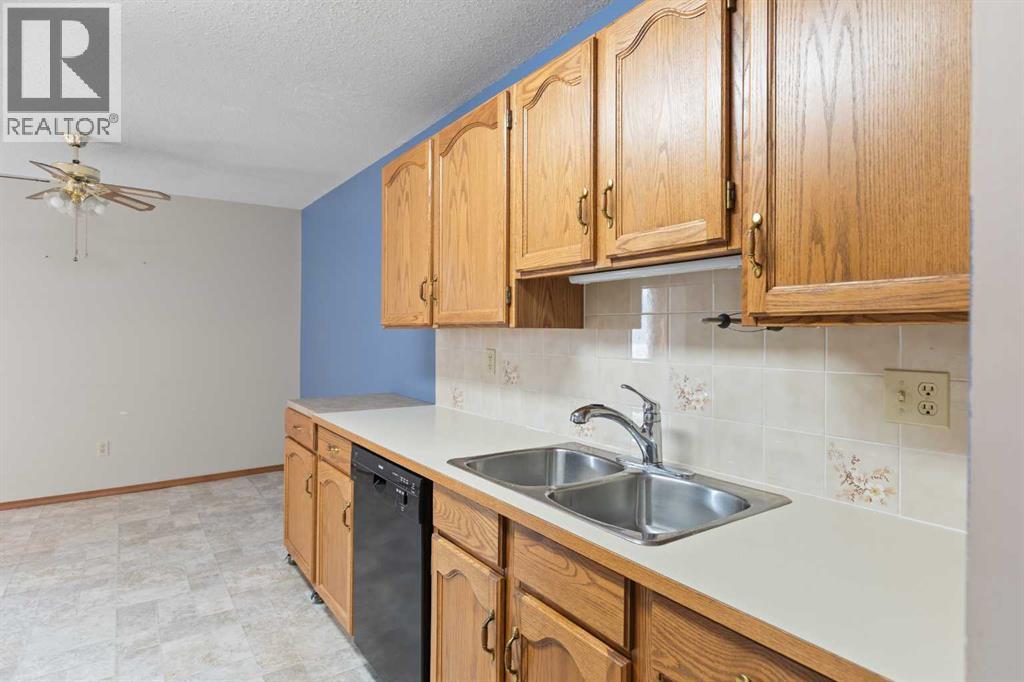
| Kitchen | Main level | 9.83 Ft x 8.33 Ft |
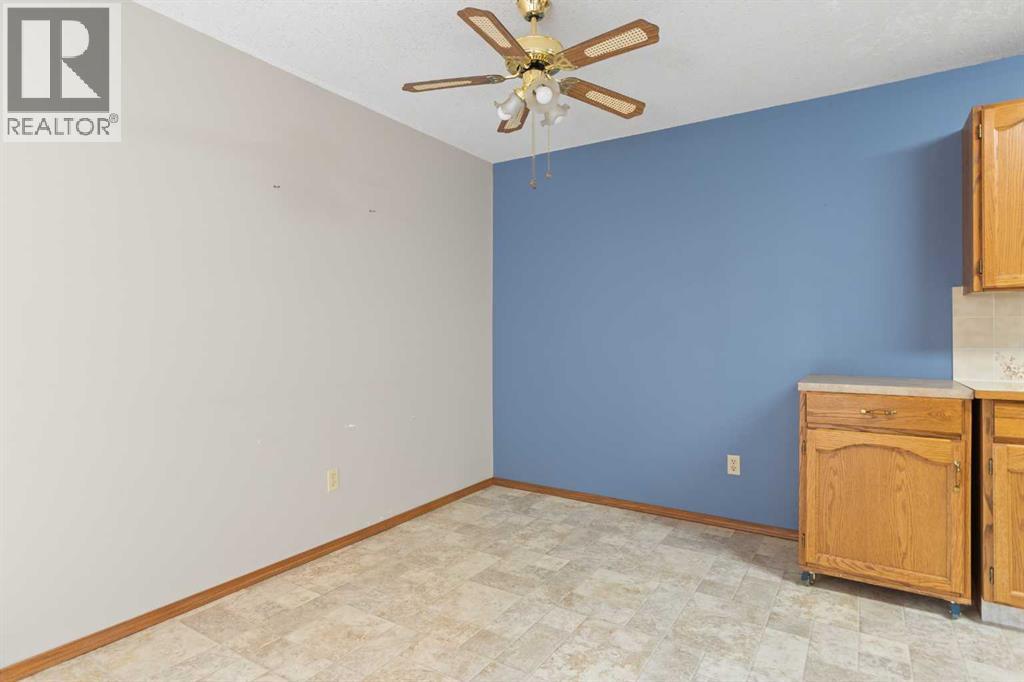
| Dining room | Main level | 10.17 Ft x 8.67 Ft |
| Living room | Main level | 14.33 Ft x 16.33 Ft |
| Den | Main level | 13.67 Ft x 6.92 Ft |
| Bedroom | Unknown | 14.58 Ft x 13.83 Ft |
| Primary Bedroom | Main level | 16.50 Ft x 13.08 Ft |
| 4pc Bathroom | Main level | 5.08 Ft x 8.00 Ft |
| 3pc Bathroom | Main level | 5.92 Ft x 7.75 Ft |
| Laundry room | Main level | 5.92 Ft x 10.67 Ft |
Location
Listed by RE/MAX Complete Realty

Listing data is supplied by the CREA Data Distribution Facility (DDF®). It is deemed reliable but not guaranteed and should be independently verified. It is provided for consumers’ personal, non-commercial use to identify properties they may be interested in purchasing.