$179,000
#49 2115 118 ST NW
Skyrattler, Edmonton
- 2 bedrooms
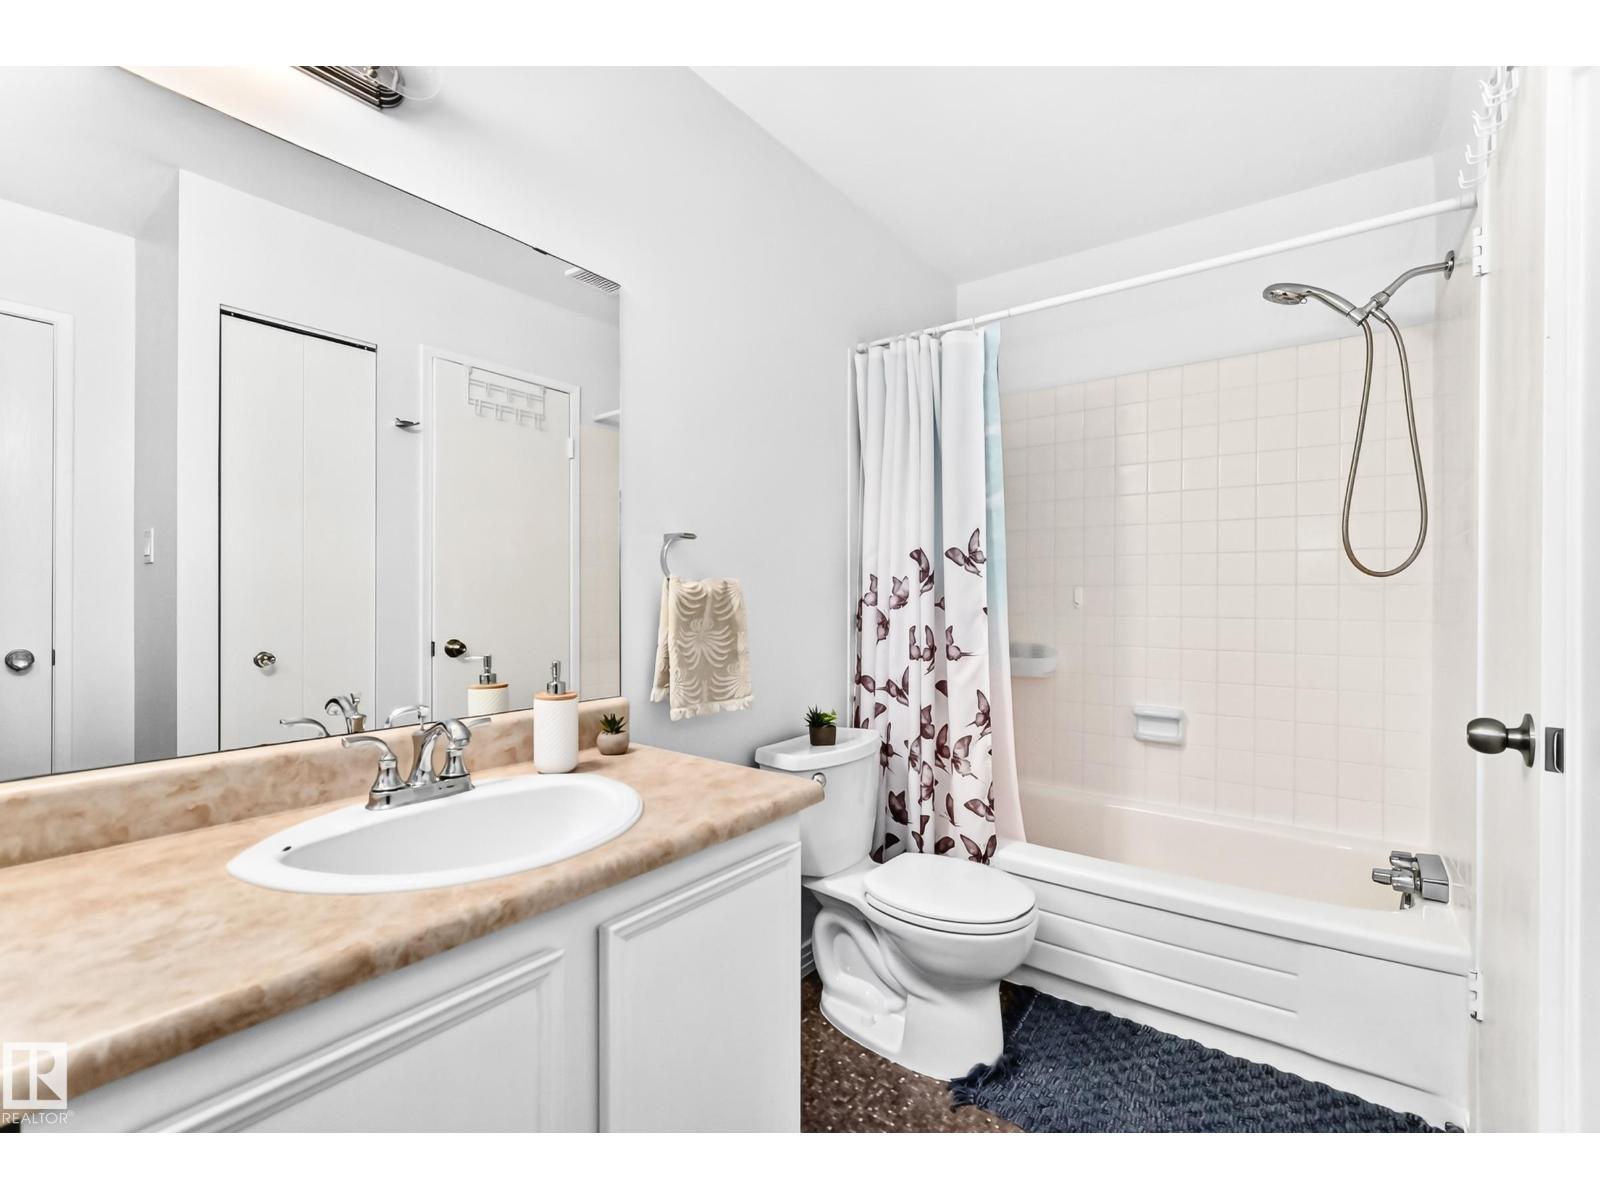
- 1 bathrooms
- 959 sq ft
About this home
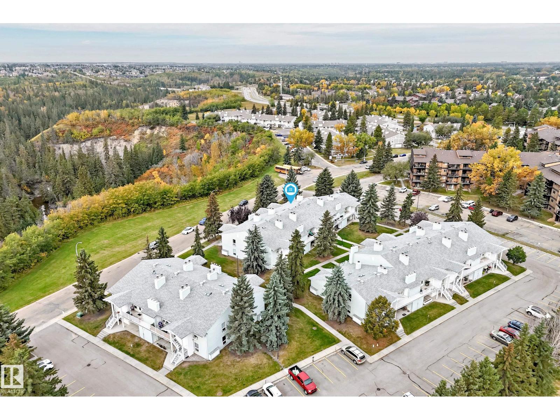
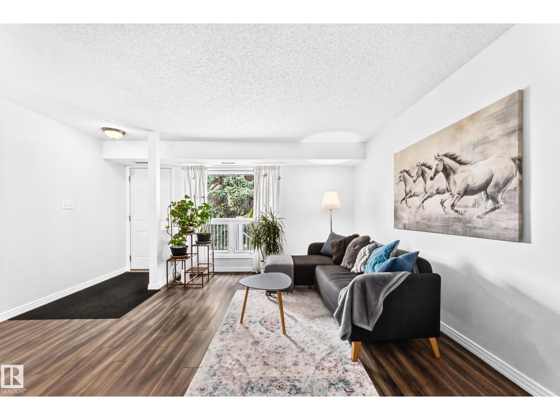
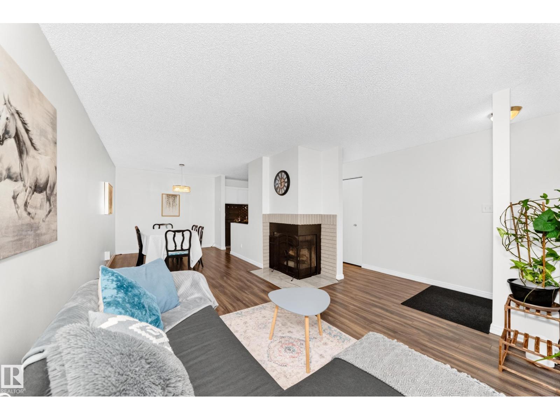
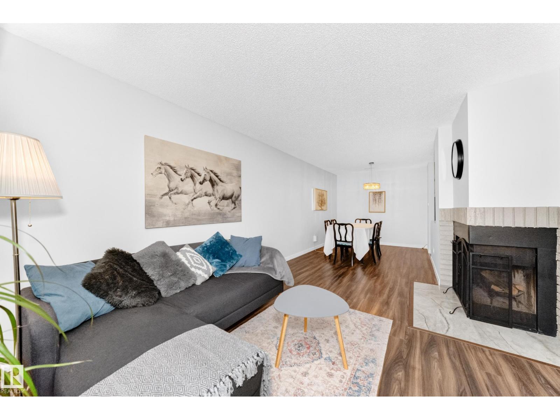
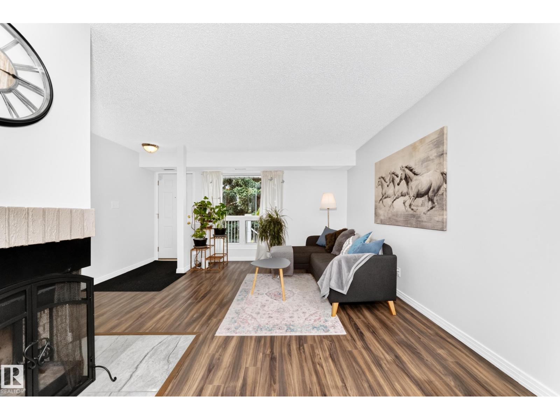
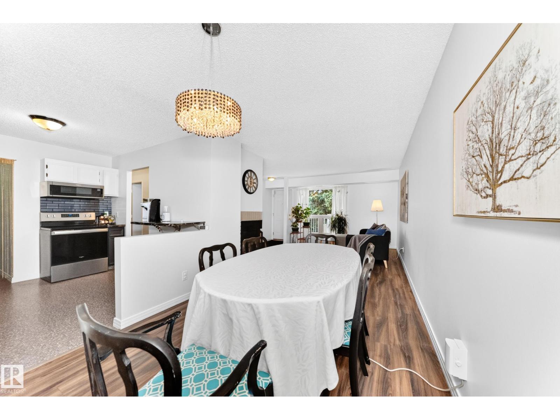
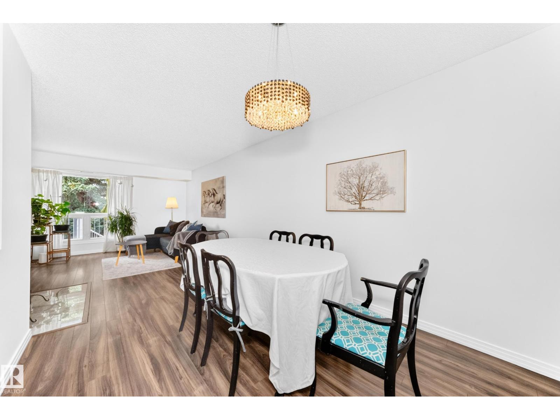
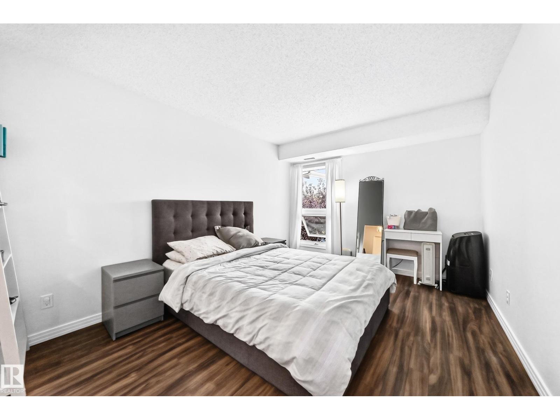
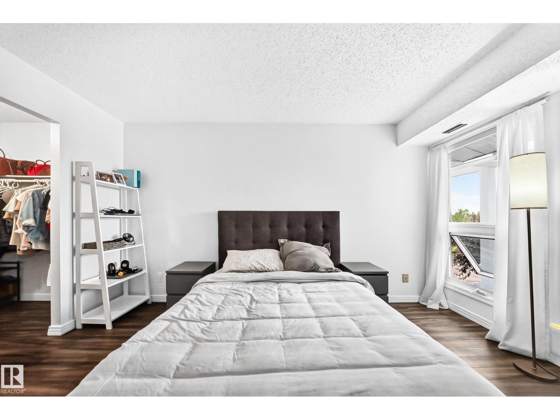
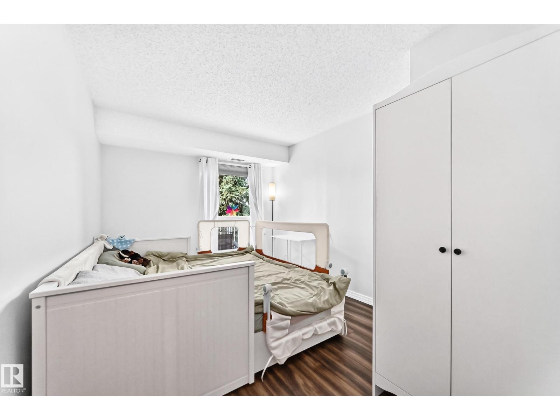
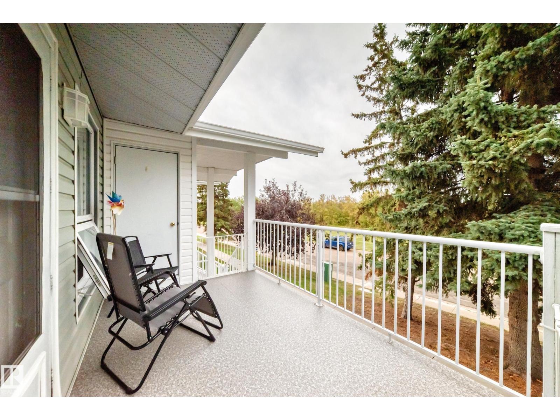
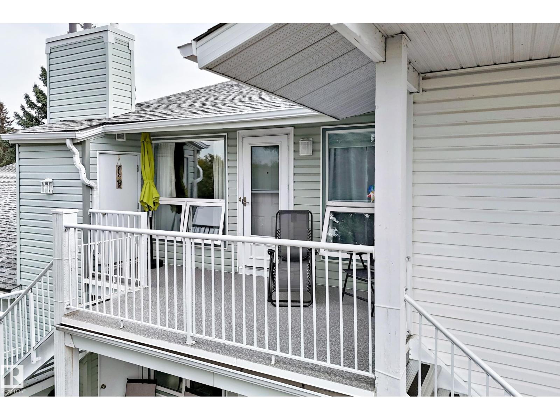
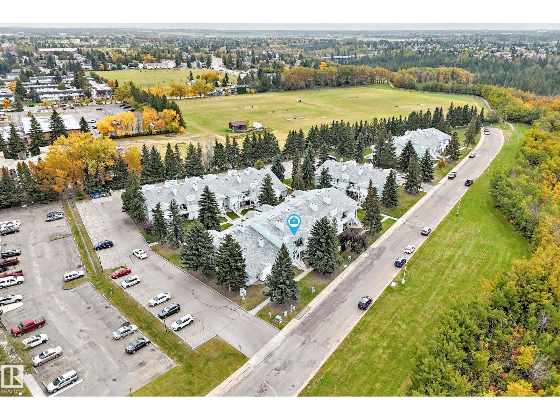
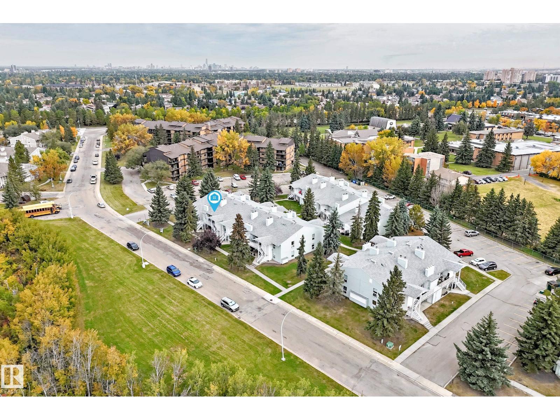
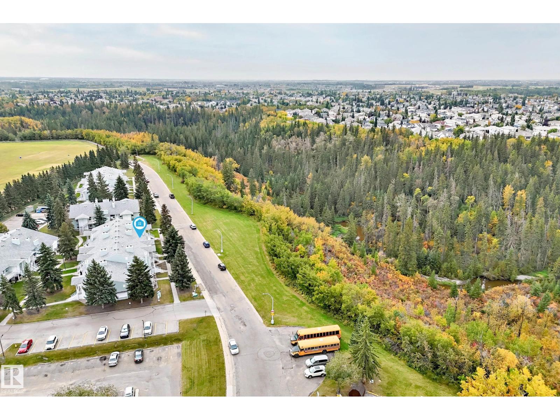
**UPPER-LEVEL CARRIAGE-STYLE HOME NEAR THE RAVINE!** Discover this inviting 2-bedroom home in the established community of Skyrattler, surrounded by mature trees and beautiful natural scenery. Enjoy the benefits of upper-level living, a bright and welcoming interior, and your own outdoor balcony. The living room features a cozy wood-burning fireplace, creating a comfortable space to relax or entertain. Located near scenic walking trails, parks, shopping, public transit, and everyday amenities, this property offers an appealing combination of convenience and access to nature. An excellent opportunity for first-time buyers, downsizers, or investors! (id:67770)
Facts
- Bedrooms
- 2
- Bathrooms
- 1
- Living area
- 959 sq ft
- Home type
- Row / Townhouse
- Year built
- 1982
- Lot size
- 217.99 square meters
- Parking
- 1
- Condo / HOA fee
- $332 monthly
- MLS® number
- E4510534
Features
- Heating
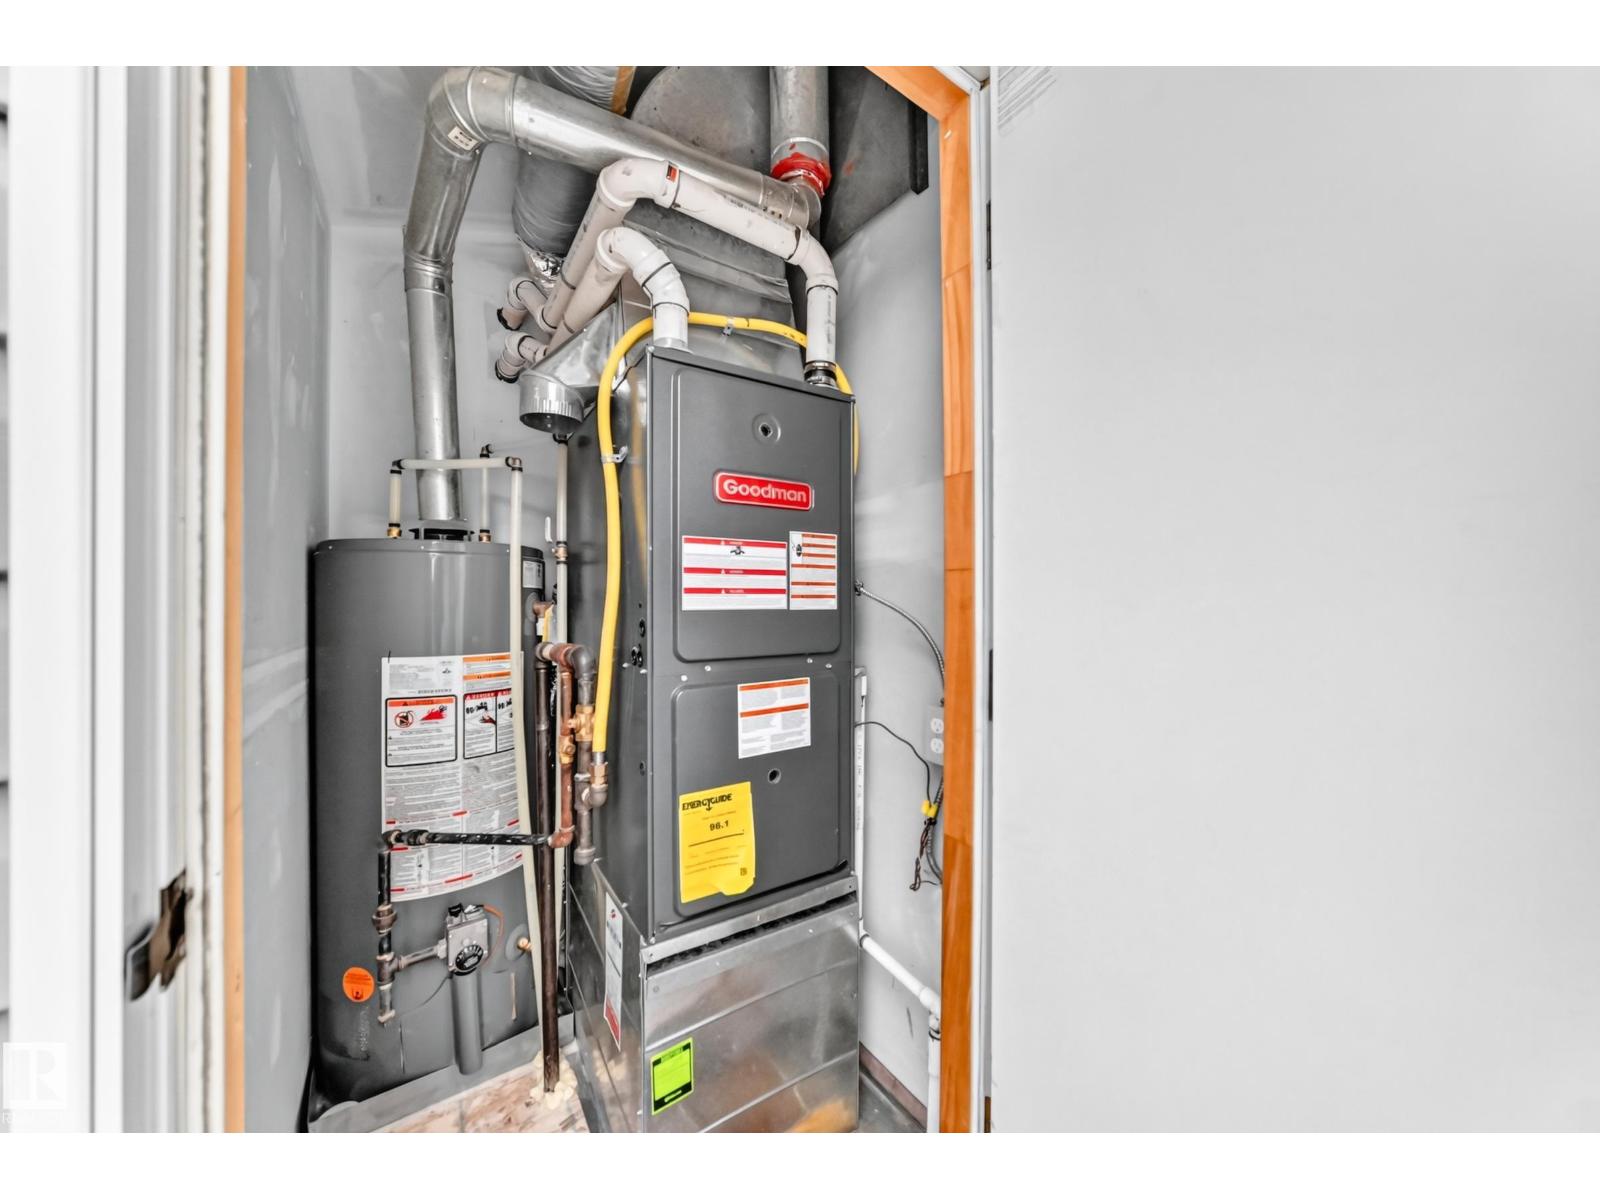
- Forced air
- Basement
- None
- Appliances
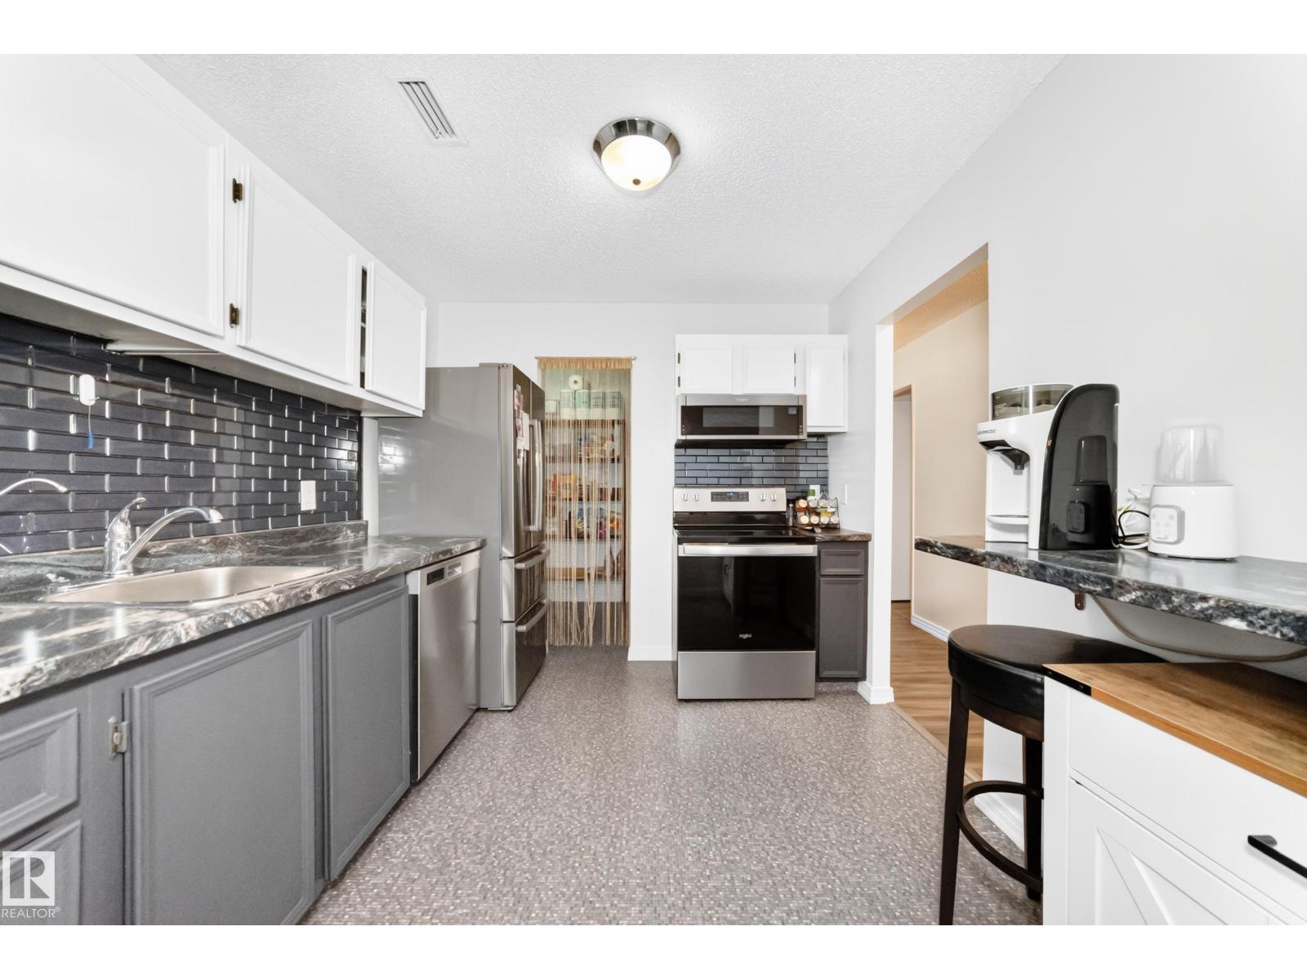
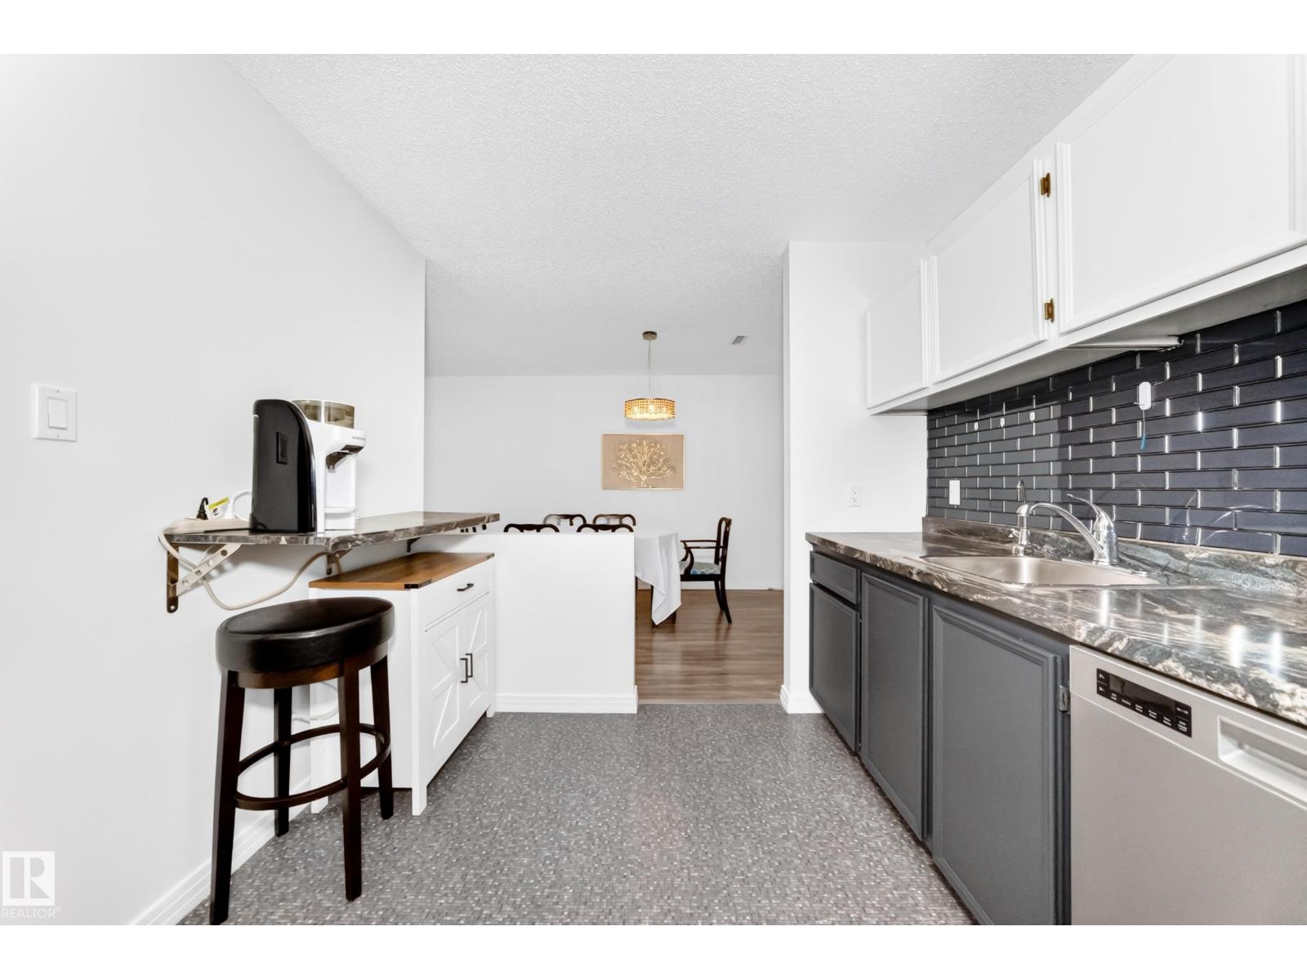
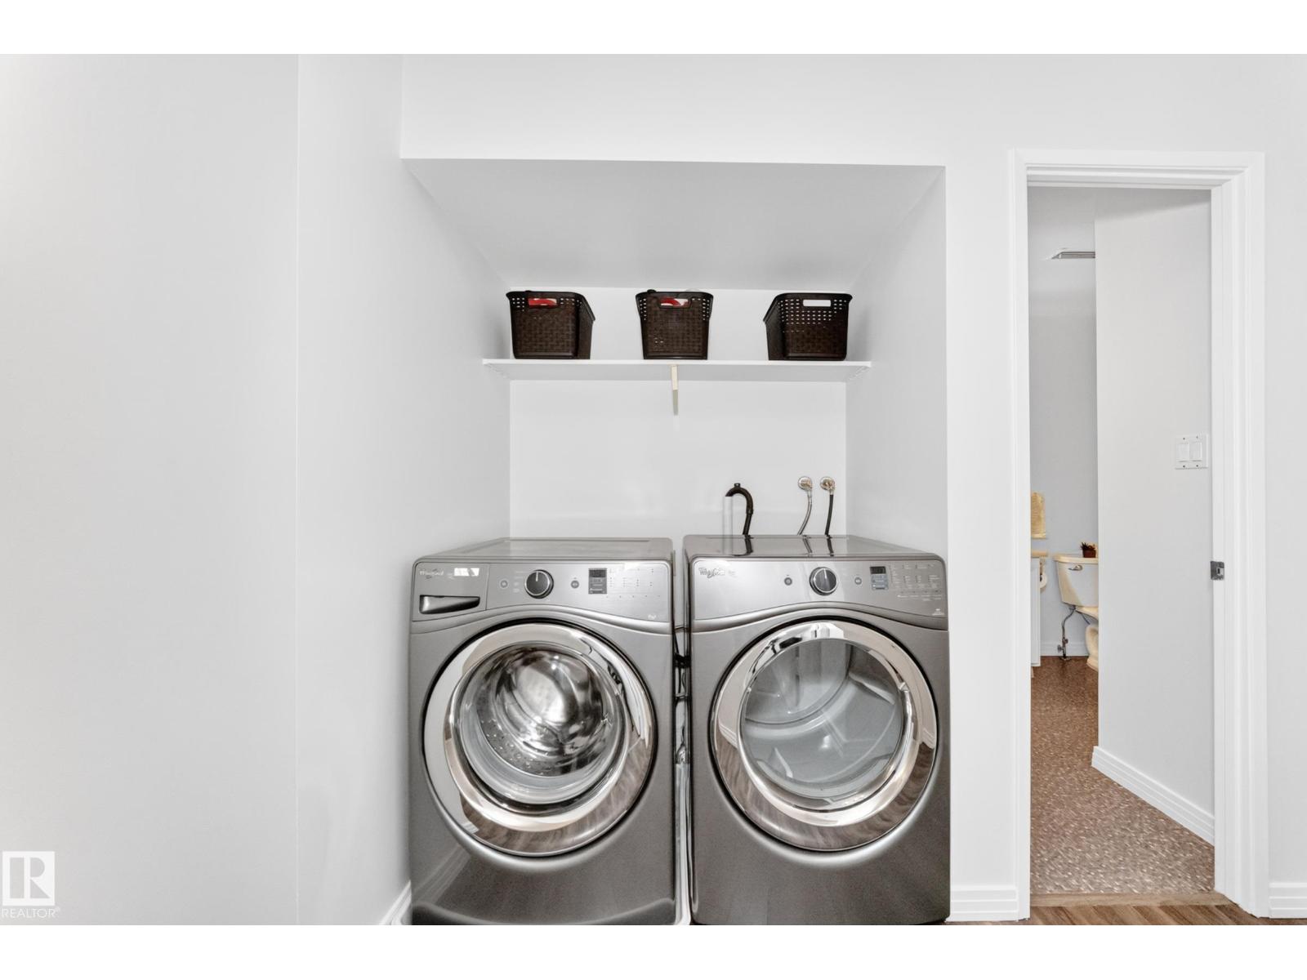
- Washer, Refrigerator, Dishwasher, Stove, Dryer, Microwave Range Hood Combo
- Parking
- Stall
- View
- Ravine view
Rooms
| Room | Level | Size |
|---|---|---|
| Living room | Main level | |
| Dining room | Main level | |
| Kitchen | Main level | |
| Primary Bedroom | Main level | |
| Bedroom 2 | Main level |
Location
Listed by RE/MAX Real Estate

Listing data is supplied by the CREA Data Distribution Facility (DDF®). It is deemed reliable but not guaranteed and should be independently verified. It is provided for consumers’ personal, non-commercial use to identify properties they may be interested in purchasing.