$799,900
813 Hampshire Crescent NE
Hampton Hills, High River
- 4 bedrooms
- 3 bathrooms
- 2,280 sq ft
About this home
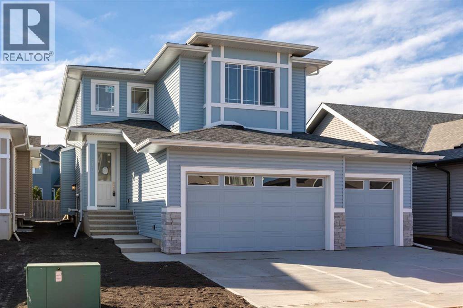
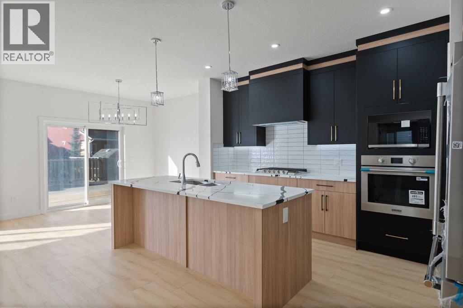
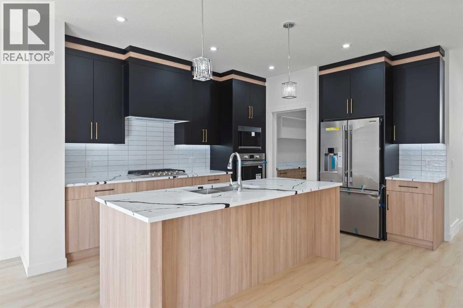
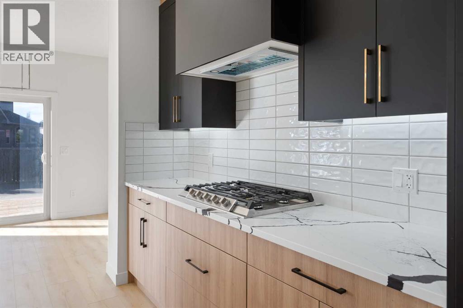
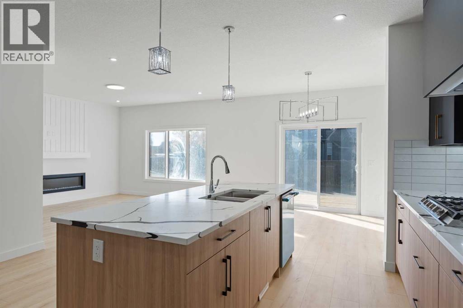
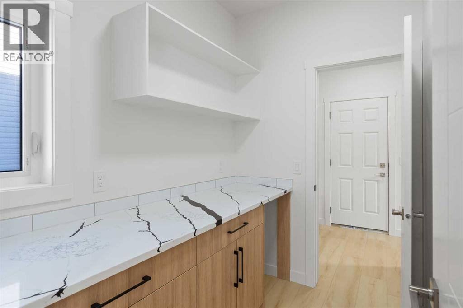
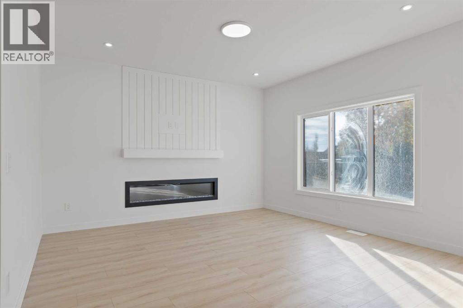
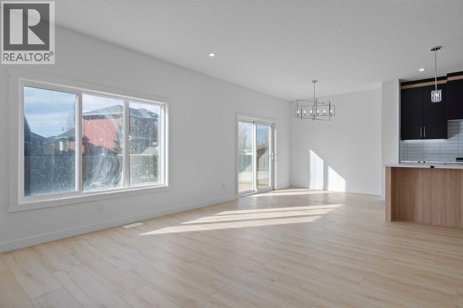
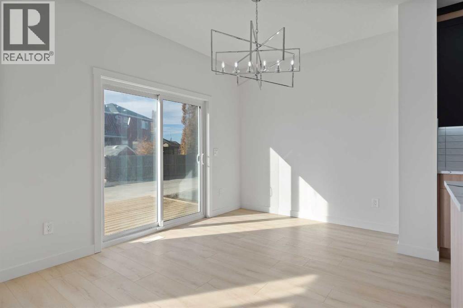
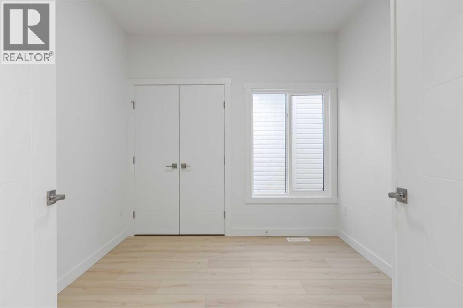
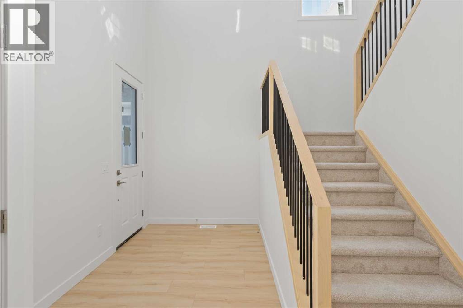
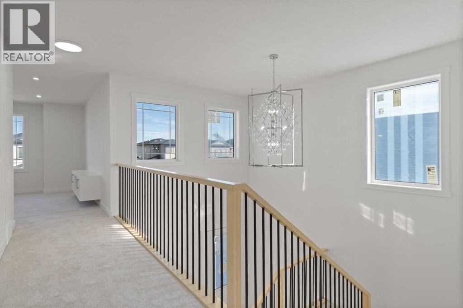
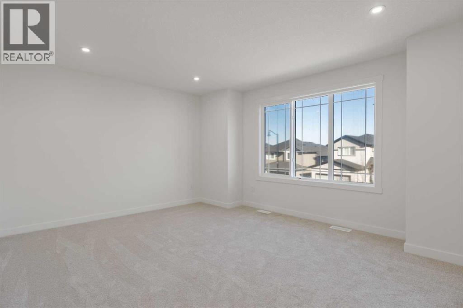
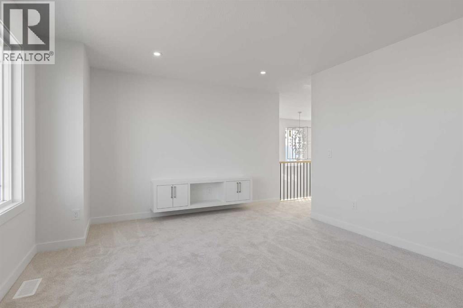
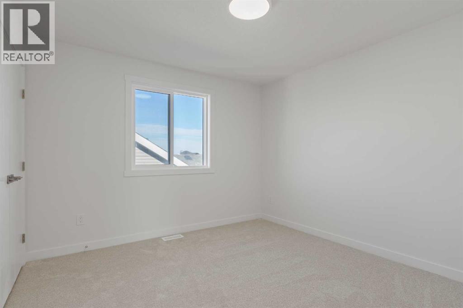
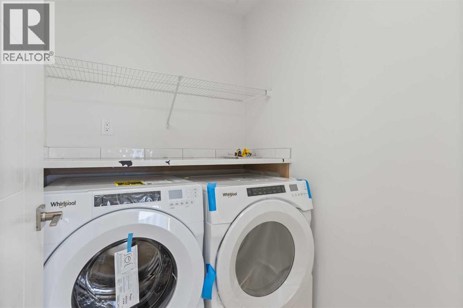
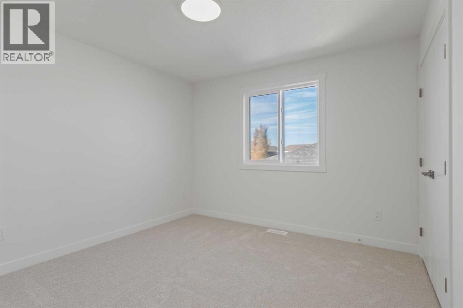
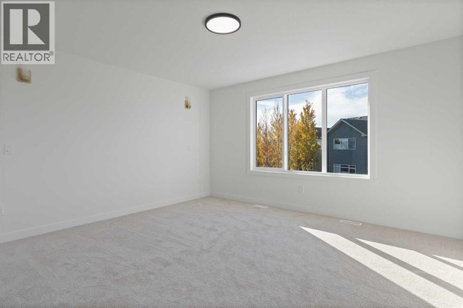
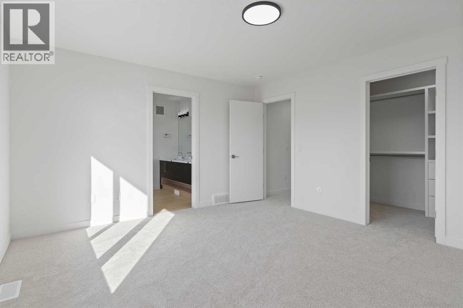
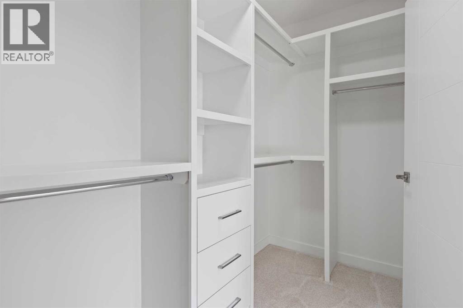
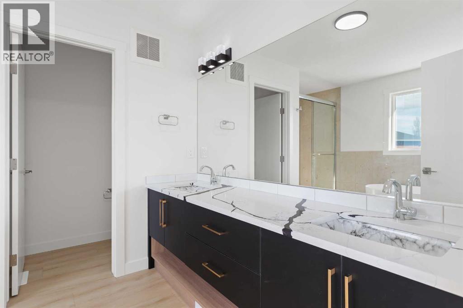
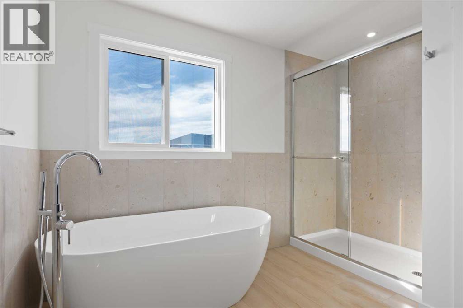
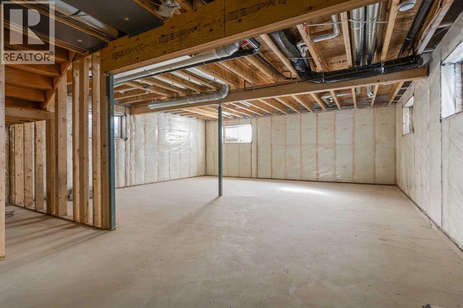
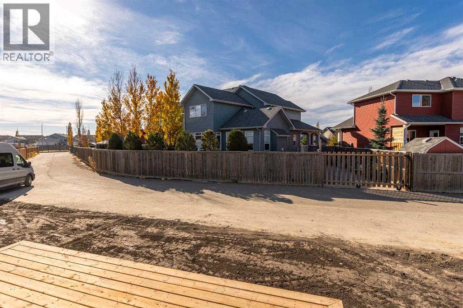
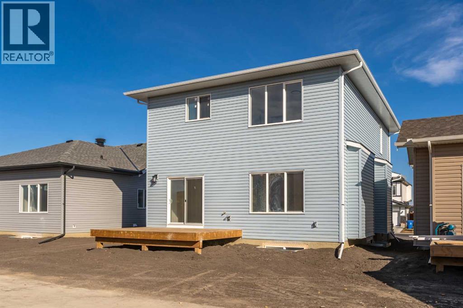
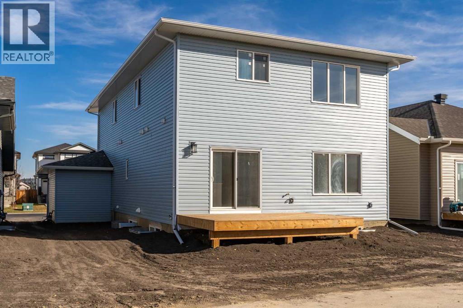
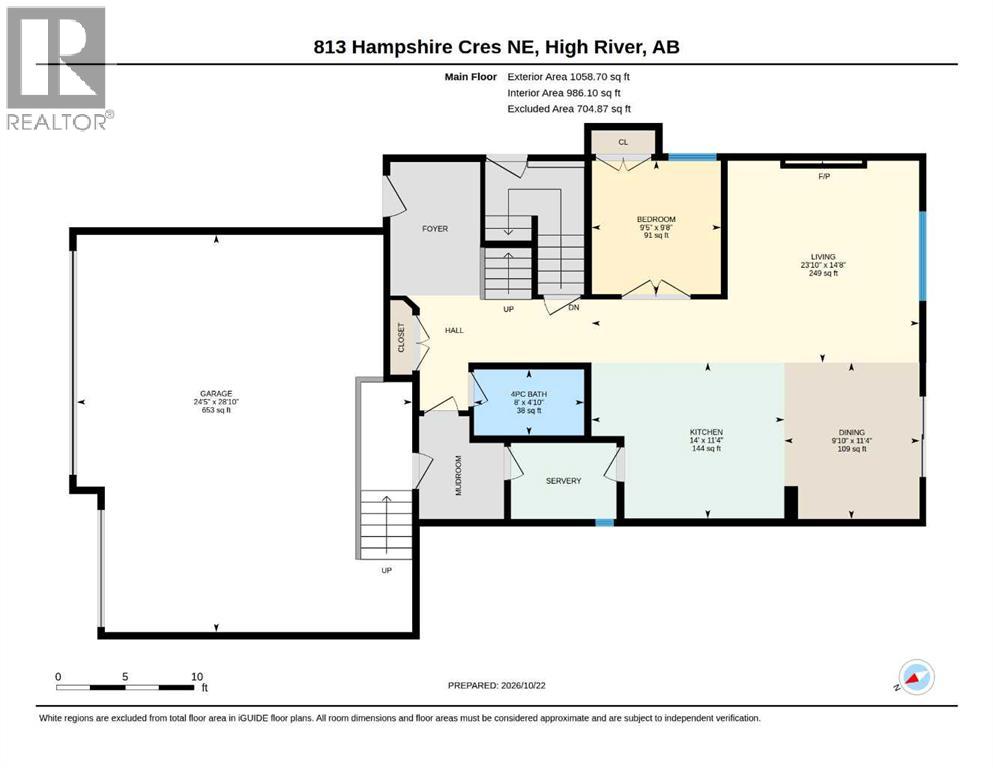
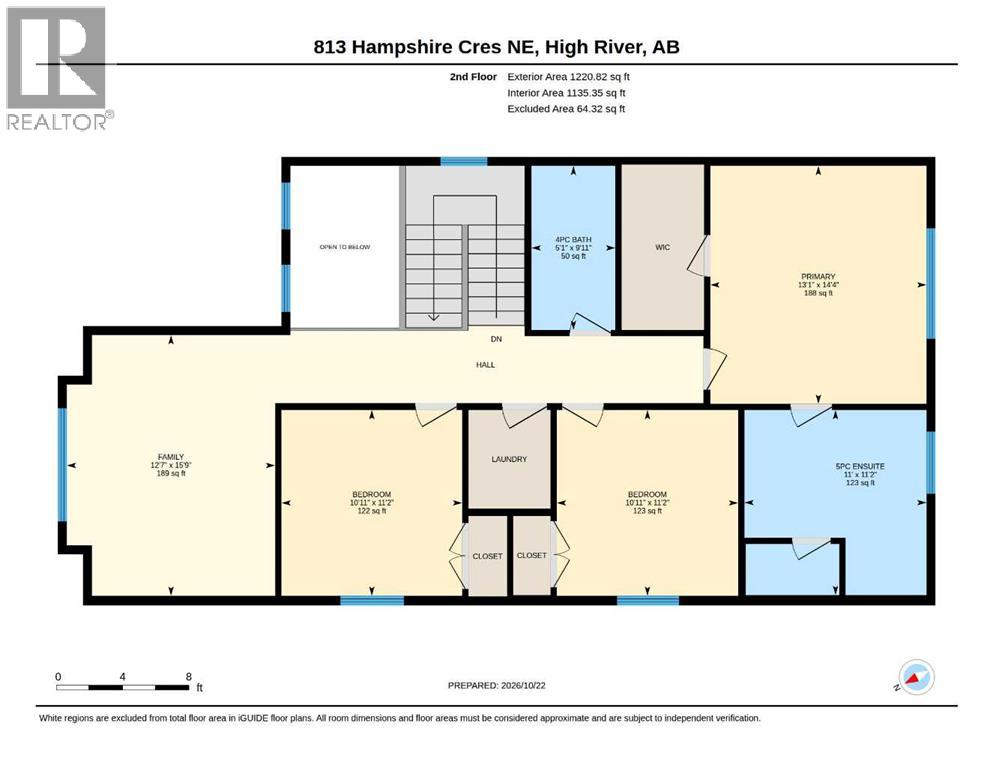
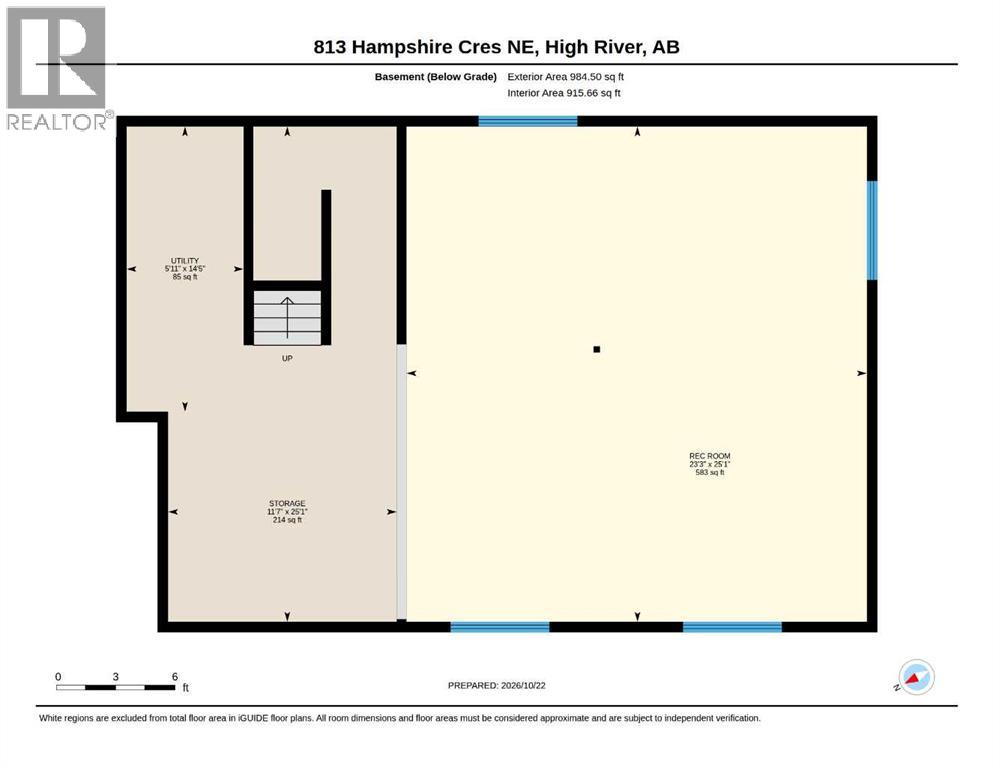
Well built 2,200 sq ft family home with a triple garage, a paved back lane, a separate basement entrance and high quality finishing throughout. This home has an excellent floorplan with a dramatic two storey foyer, a large kitchen with a butlers pantry, and a flex room that is perfect for an office, den or fourth bedroom. Upstairs there is a bonus room and three spacious bedrooms including a luxurious primary suite with a 50 sq ft walk-in closet with custom cabinetry. The basement has an outside entrance, supersized windows and 9' ceilings to provide lots of options. Other extras include a full appliance package, concrete front porch, 15'x10' deck, fireplace, second floor laundry room and a big mudroom on the main floor. The triple garage has a full 22.5' garage bay. (id:67770)
Facts
- Bedrooms
- 4
- Bathrooms
- 3
- Living area
- 2,280 sq ft
- Home type
- House
- Year built
- 2026
- Lot size
- 438.4 square meters
- Parking
- 6
- Property taxes
- $798 (2025)
- MLS® number
- A2348296
Features
- Heating
- Forced air
- Cooling
- None
- Basement
- Unfinished, Full, Separate entrance
- Flooring
- Carpeted, Vinyl Plank
- Appliances
- Washer, Refrigerator, Dishwasher, Range, Dryer, Microwave, Oven - Built-In, Hood Fan
- Parking
- Attached Garage
Rooms
| Room | Level | Size |
|---|---|---|
| Living room | Main level | 14.67 Ft x 23.83 Ft |
| Dining room | Main level | 11.33 Ft x 9.83 Ft |
| Kitchen | Main level | 11.33 Ft x 14.00 Ft |
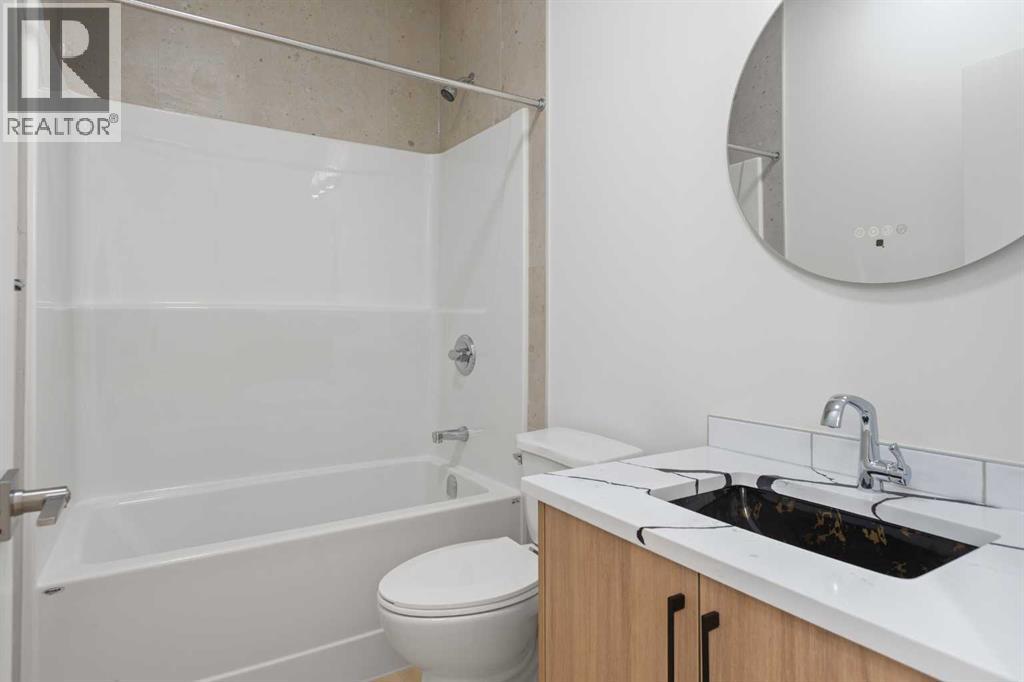
| 4pc Bathroom | Main level | 4.83 Ft x 8.00 Ft |
| Other | Main level | 6.25 Ft x 7.58 Ft |
| Other | Main level | 7.75 Ft x 5.58 Ft |
| Primary Bedroom | Second level | 14.33 Ft x 13.08 Ft |
| 5pc Bathroom | Second level | 11.17 Ft x 11.00 Ft |
| Other | Second level | 5.08 Ft x 10.00 Ft |
| Bedroom | Second level | 11.17 Ft x 10.92 Ft |
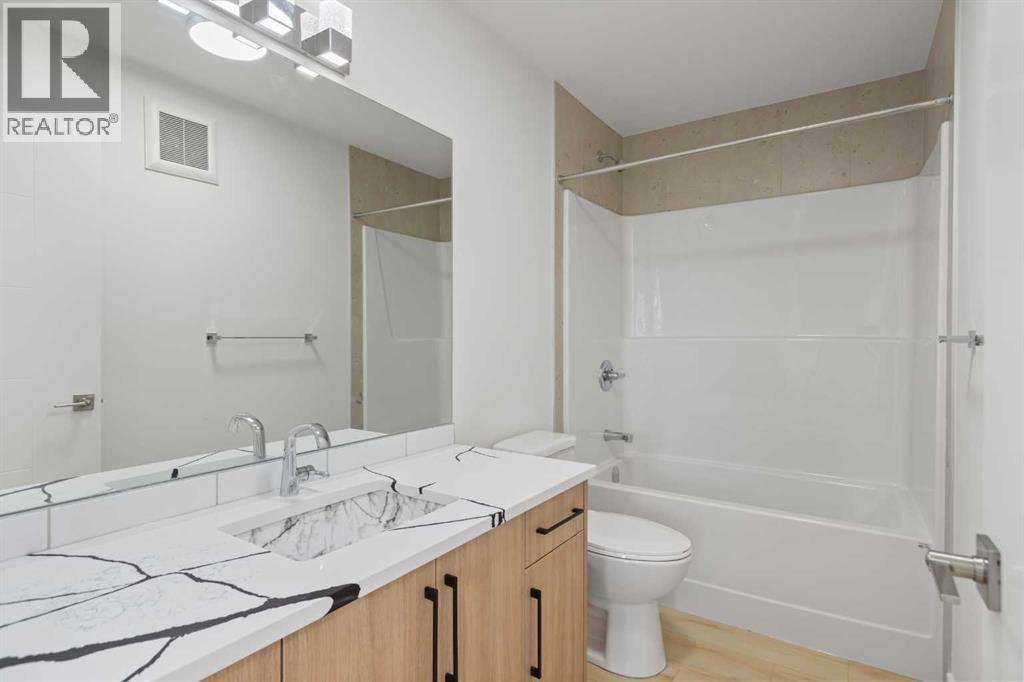
| 4pc Bathroom | Second level | 9.92 Ft x 5.08 Ft |
| Bedroom | Second level | 11.17 Ft x 10.92 Ft |
| Laundry room | Second level | 5.08 Ft x 6.00 Ft |
| Family room | Second level | 15.75 Ft x 12.58 Ft |
| Bedroom | Main level | 9.67 Ft x 9.42 Ft |
Location
Listed by RE/MAX Complete Realty

Listing data is supplied by the CREA Data Distribution Facility (DDF®). It is deemed reliable but not guaranteed and should be independently verified. It is provided for consumers’ personal, non-commercial use to identify properties they may be interested in purchasing.