$183,900
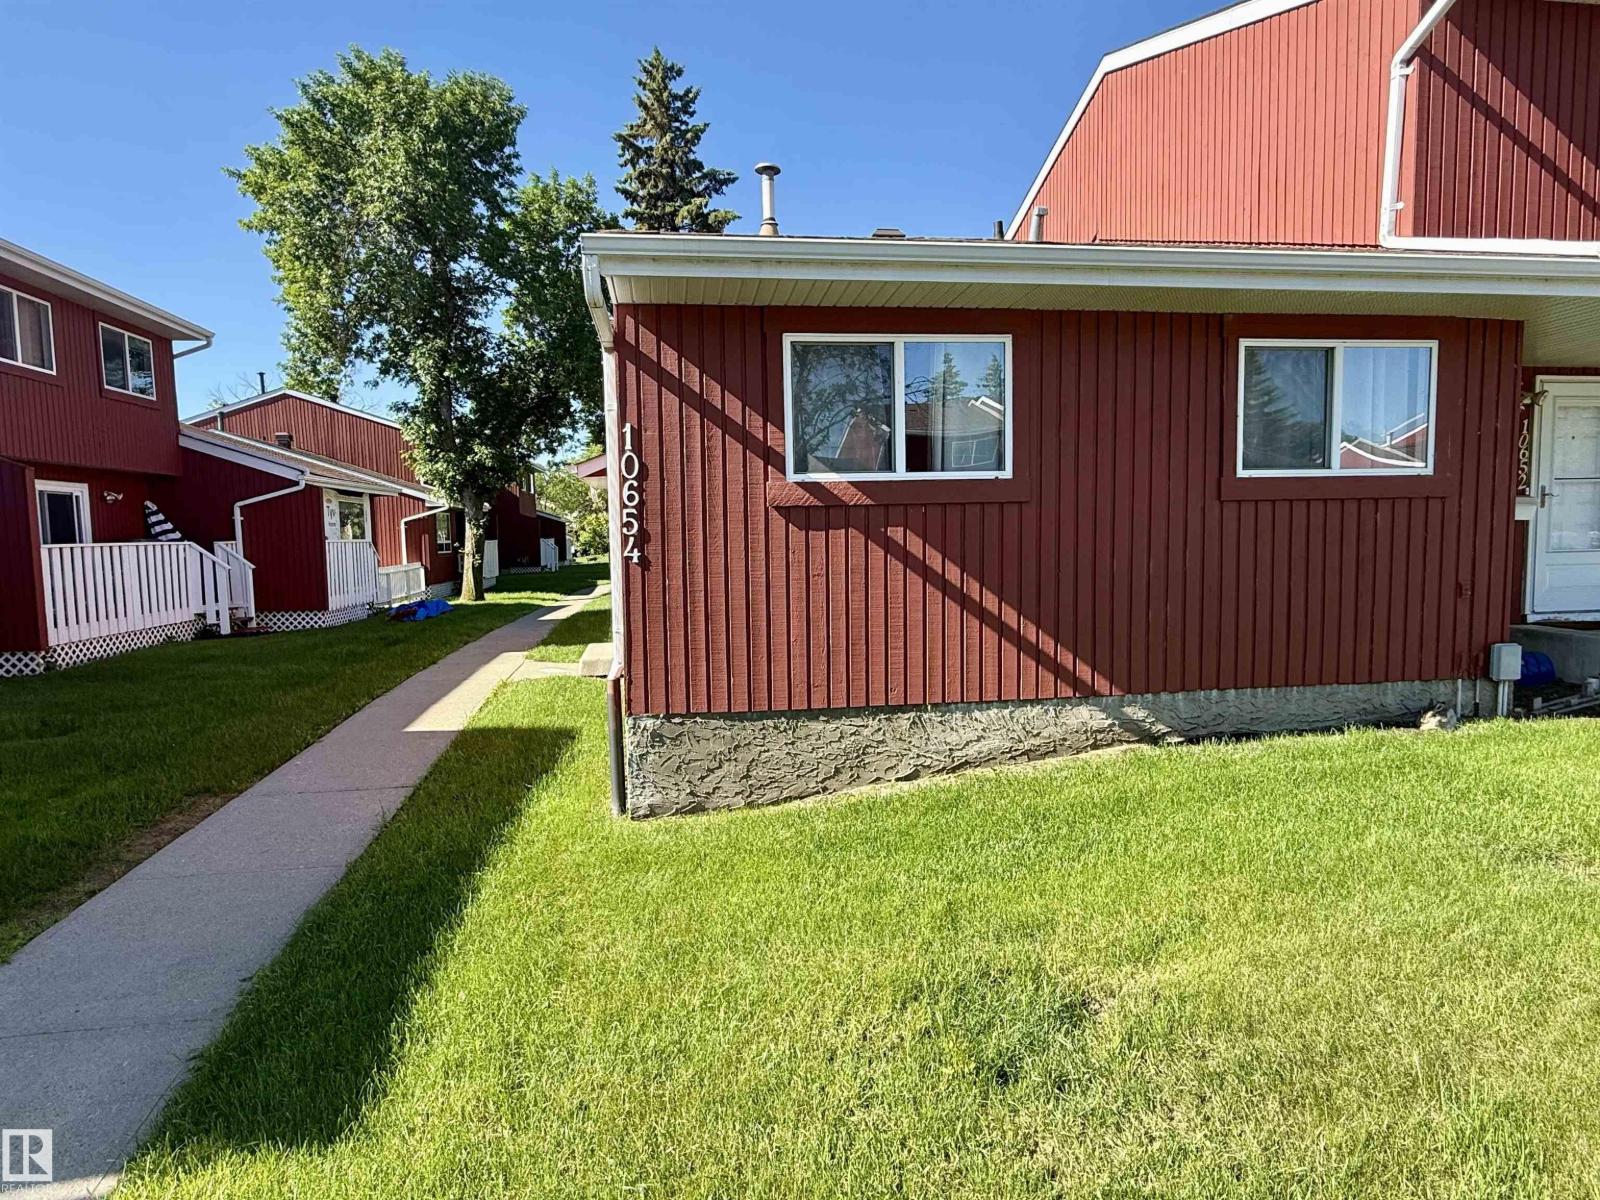
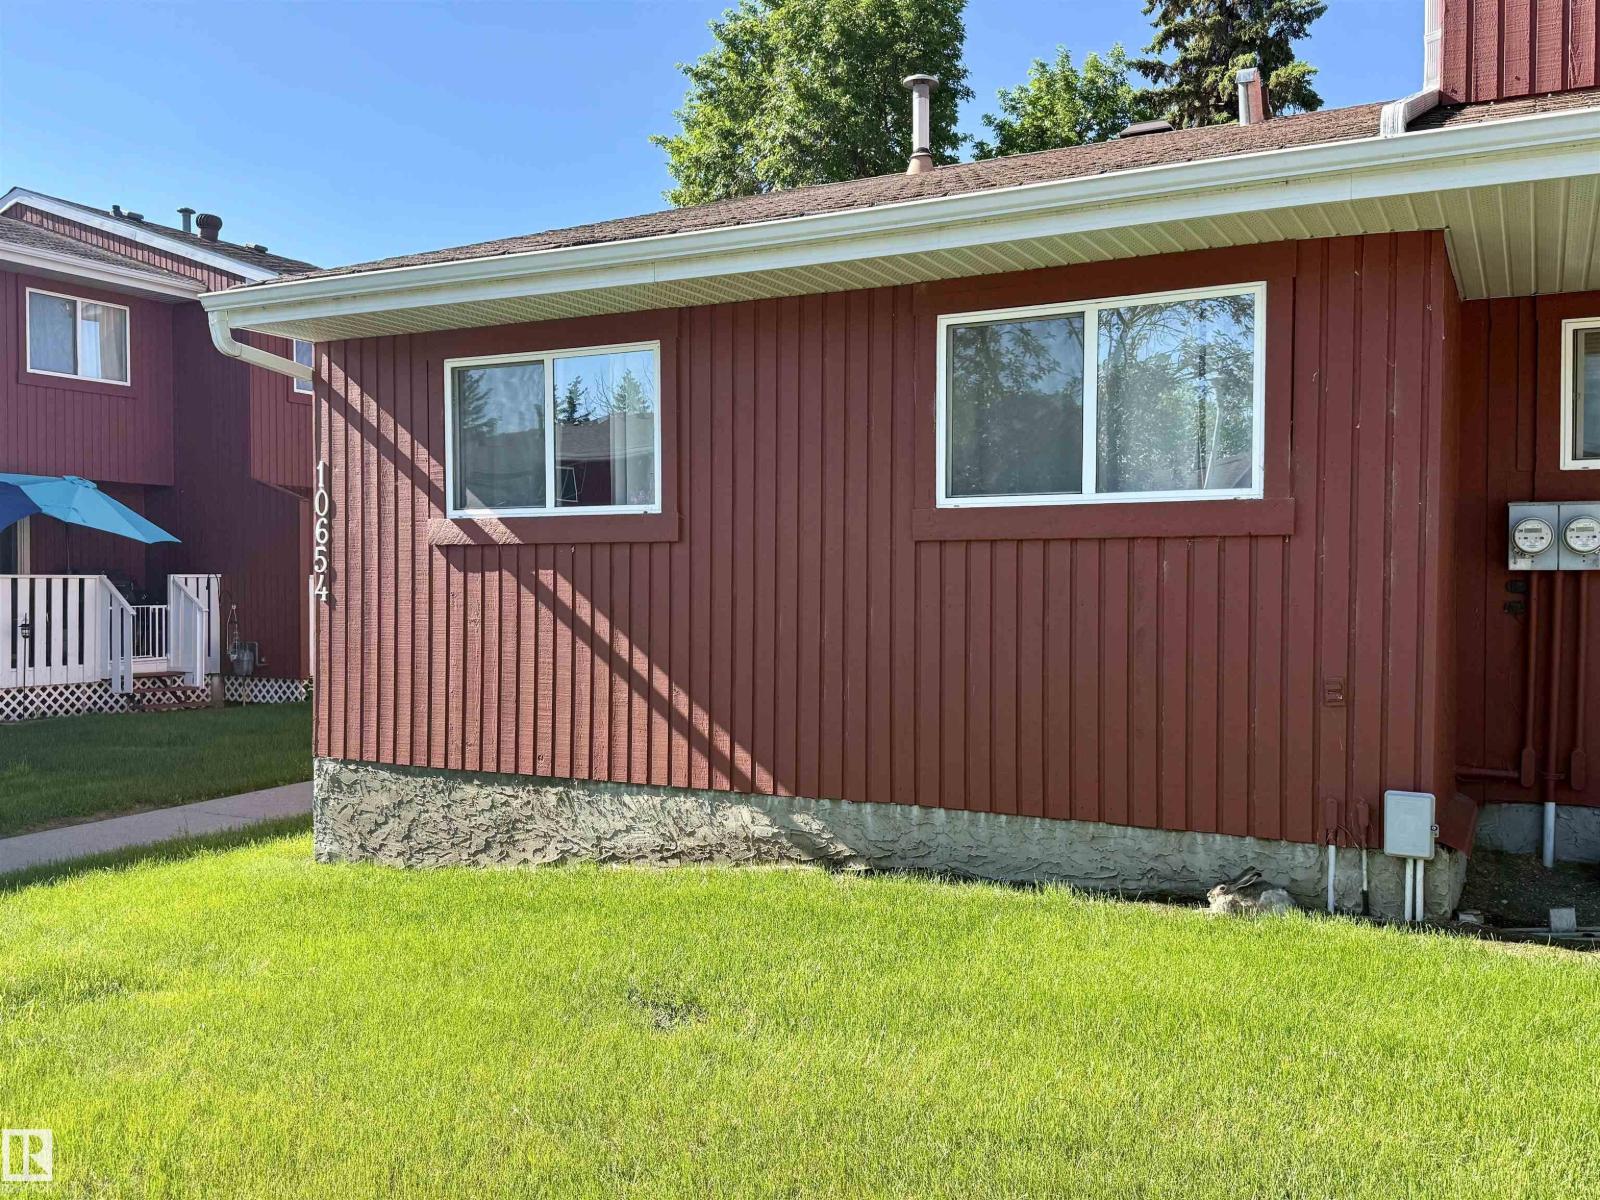
10654 BEAUMARIS RD NW
Lorelei, Edmonton
- 2 bedrooms
- 1 bathrooms
- 776 sq ft
About this home
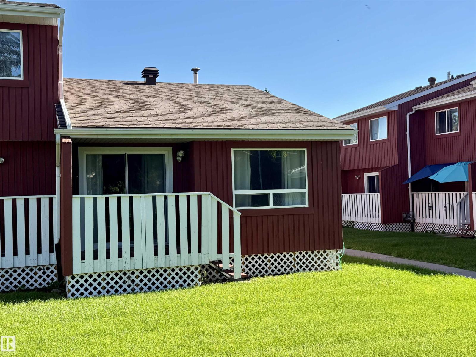
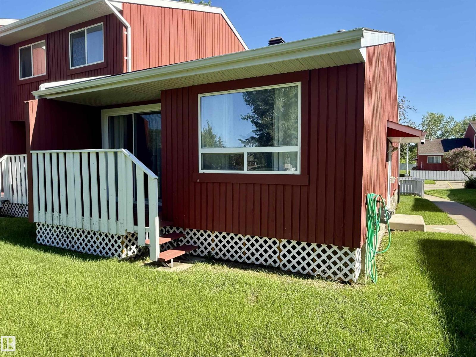
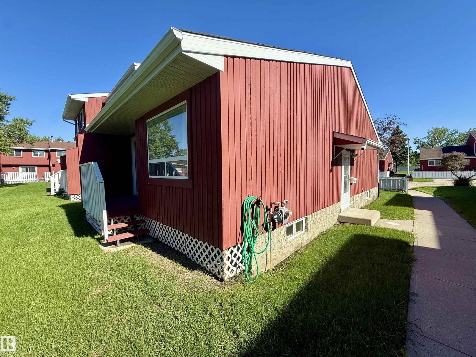
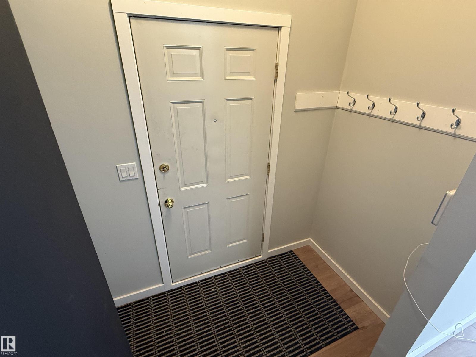
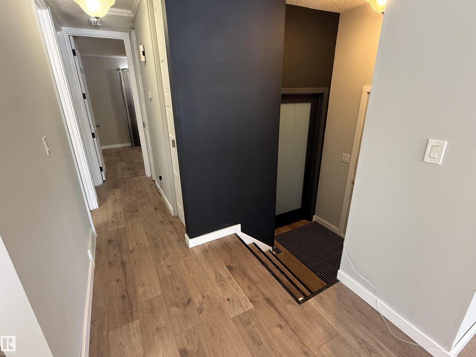
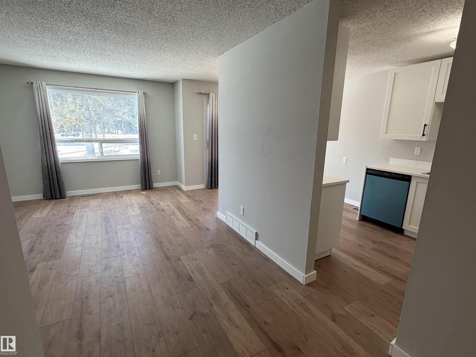
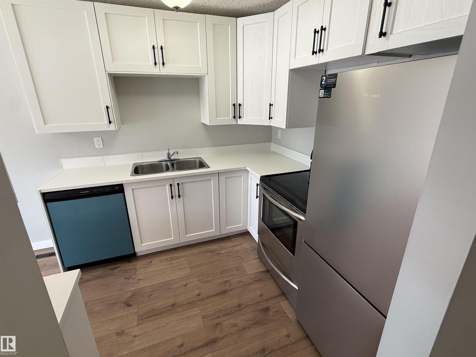
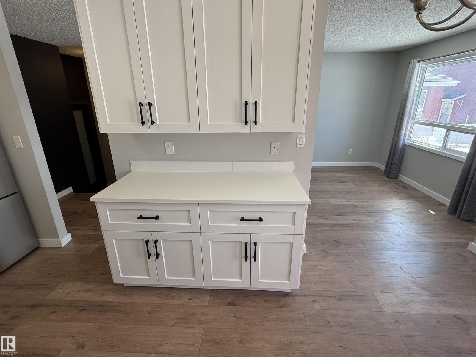
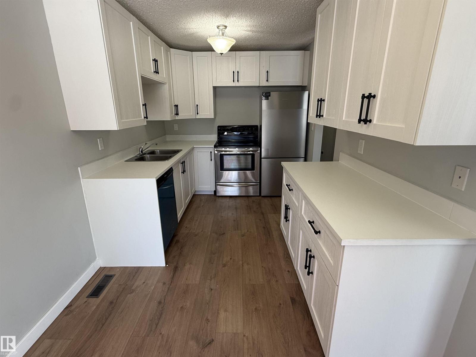
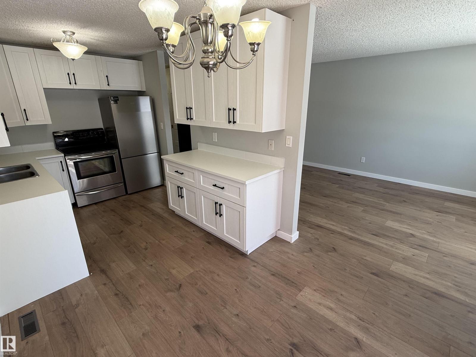
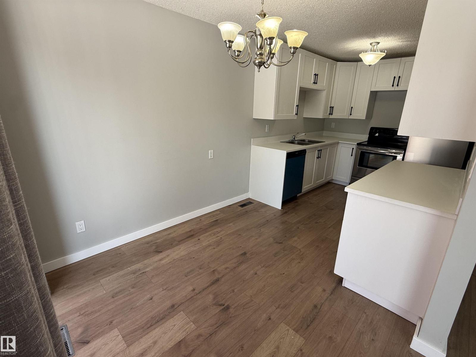
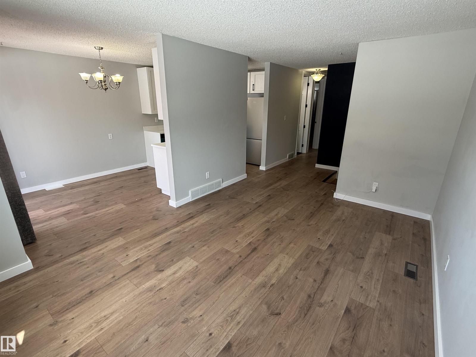
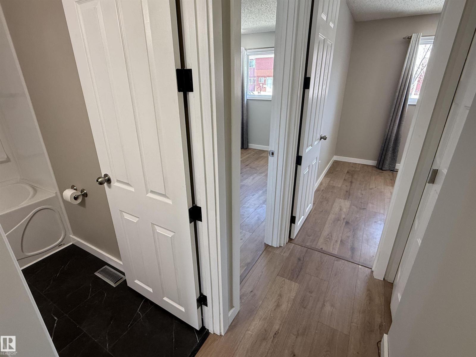
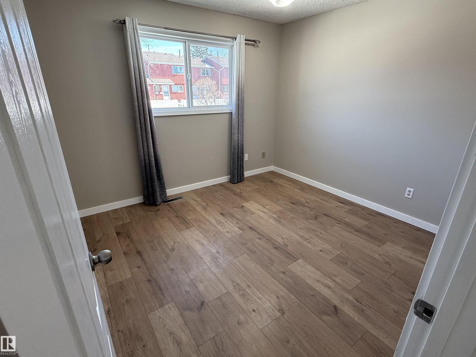
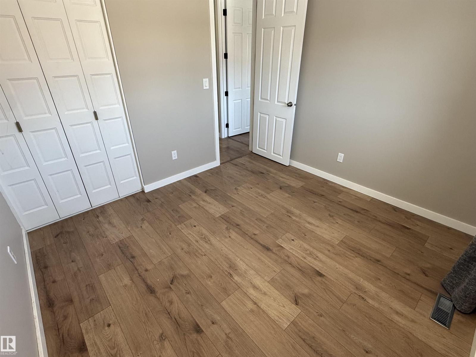
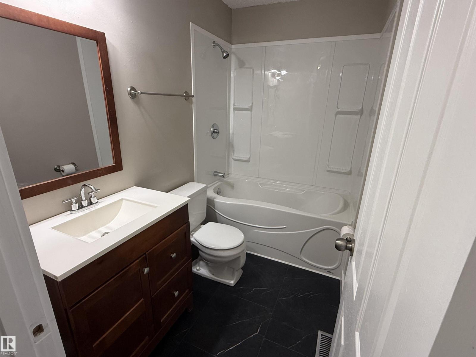
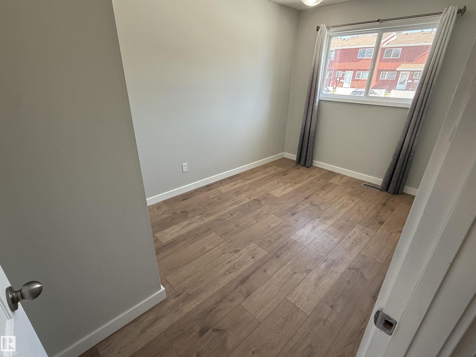
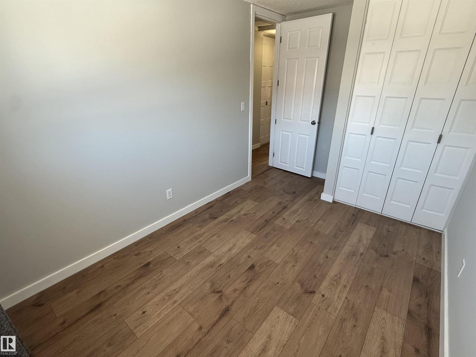
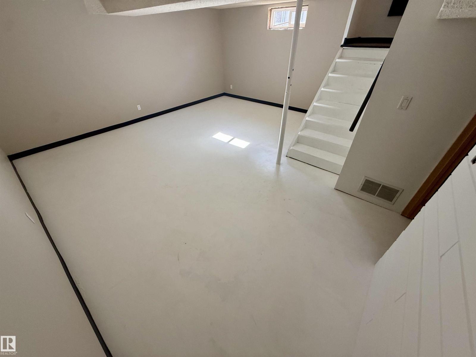
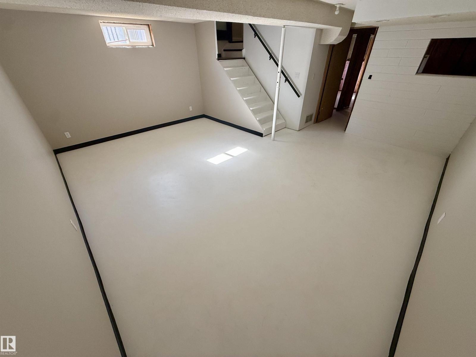
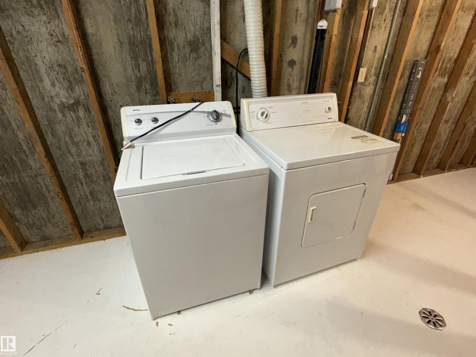
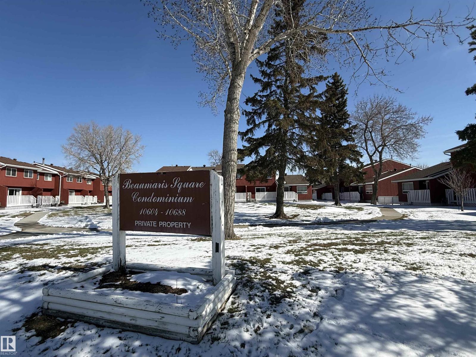
Fully Renovated Turn Key End Unit Home in Lorelei! This bungalow style town house is perfect for the first time buyer, couple, family or if you're looking to downsize! Recent upgrades include flooring, appliances, interior doors, kitchen cabinets and paint. On the main floor enjoy 2 Bedrooms, 1 full bathroom, kitchen/dining area as well as a generous living room space. The partially finished basement awaits your final touches and includes laundry room, second living room, as well as space for a bathroom, storage and more. Outside features a back deck area that faces south and looks out on the common green space. Pet friendly complex, subject to board approval. Don't miss out on this great property! (id:67770)
Facts
- Bedrooms
- 2
- Bathrooms
- 1
- Living area
- 776 sq ft
- Home type
- Row / Townhouse
- Year built
- 1977
- Condo / HOA fee
- $380 monthly
- MLS® number
- E4510532
Features
- Heating
- Forced air
- Basement
- Partially finished, Full
- Appliances
- Washer, Refrigerator, Dishwasher, Stove, Dryer
- Parking
- Stall
Rooms
| Room | Level | Size |
|---|---|---|
| Living room | Above | |
| Dining room | Above | |
| Kitchen | Above | |
| Primary Bedroom | Above | |
| Bedroom 2 | Above |
Location
Listed by MaxWell Progressive

Listing data is supplied by the CREA Data Distribution Facility (DDF®). It is deemed reliable but not guaranteed and should be independently verified. It is provided for consumers’ personal, non-commercial use to identify properties they may be interested in purchasing.