$375,500
13836 26 ST NW
Bannerman, Edmonton
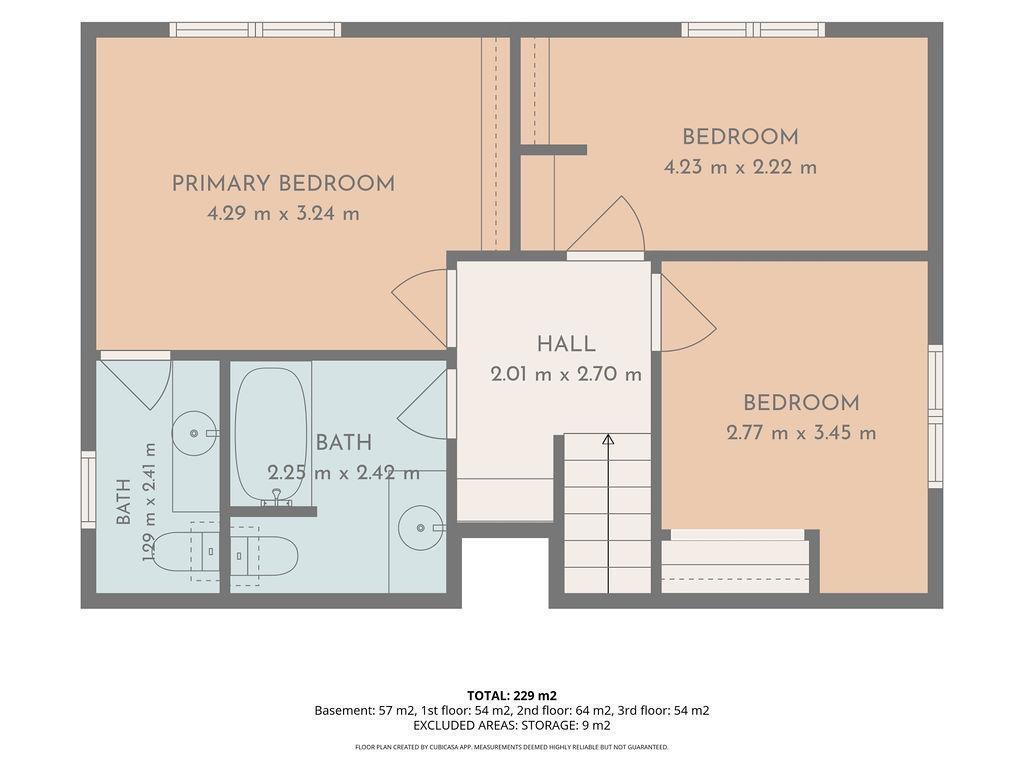
- 3 bedrooms
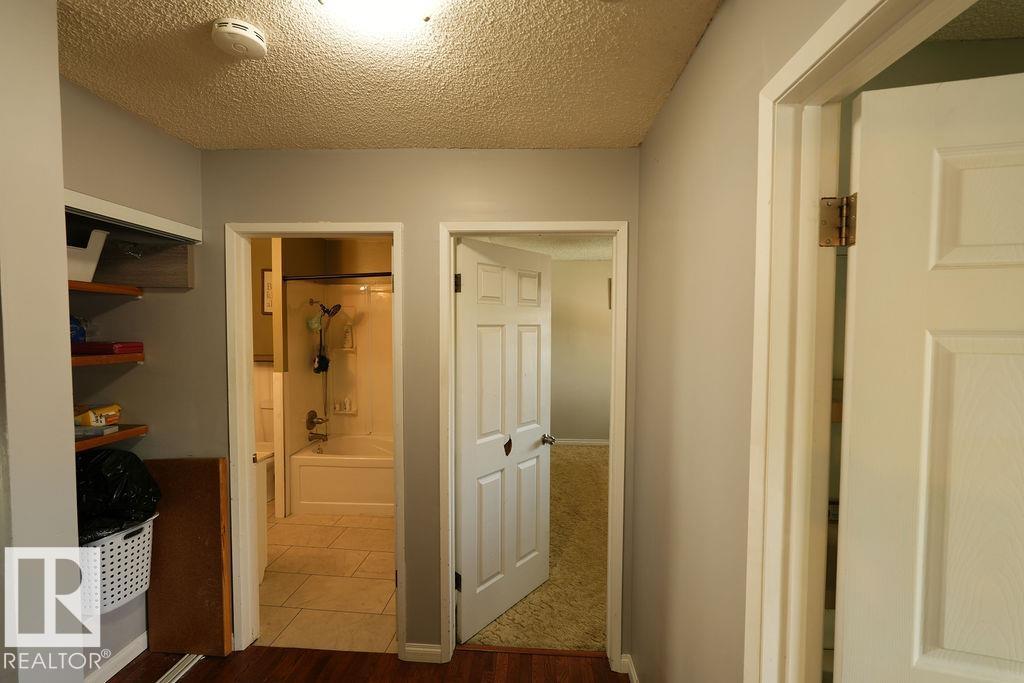
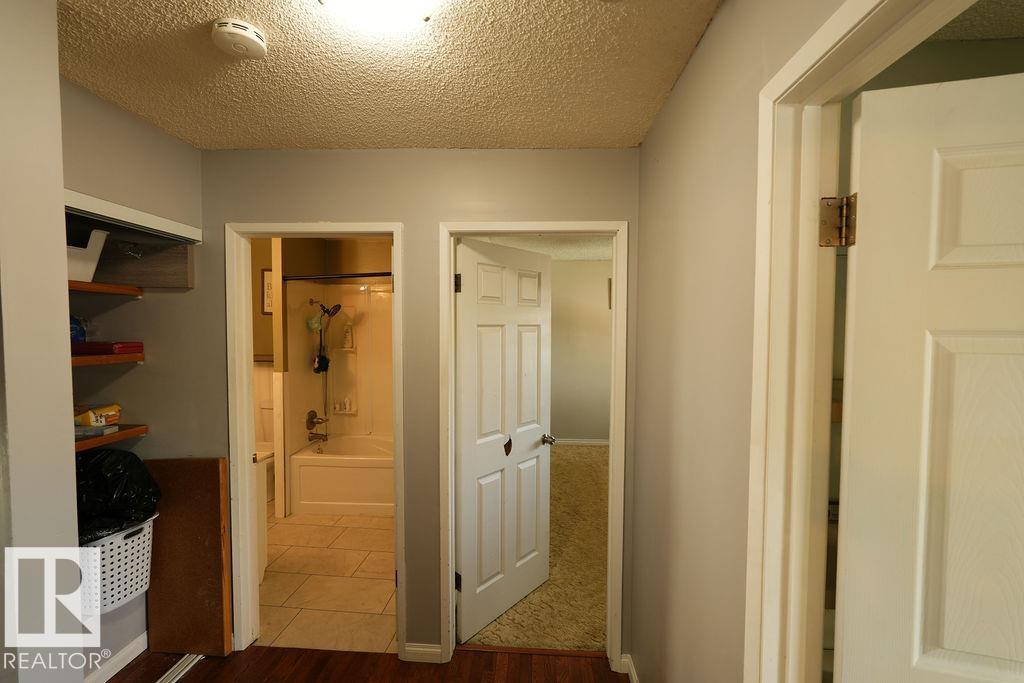
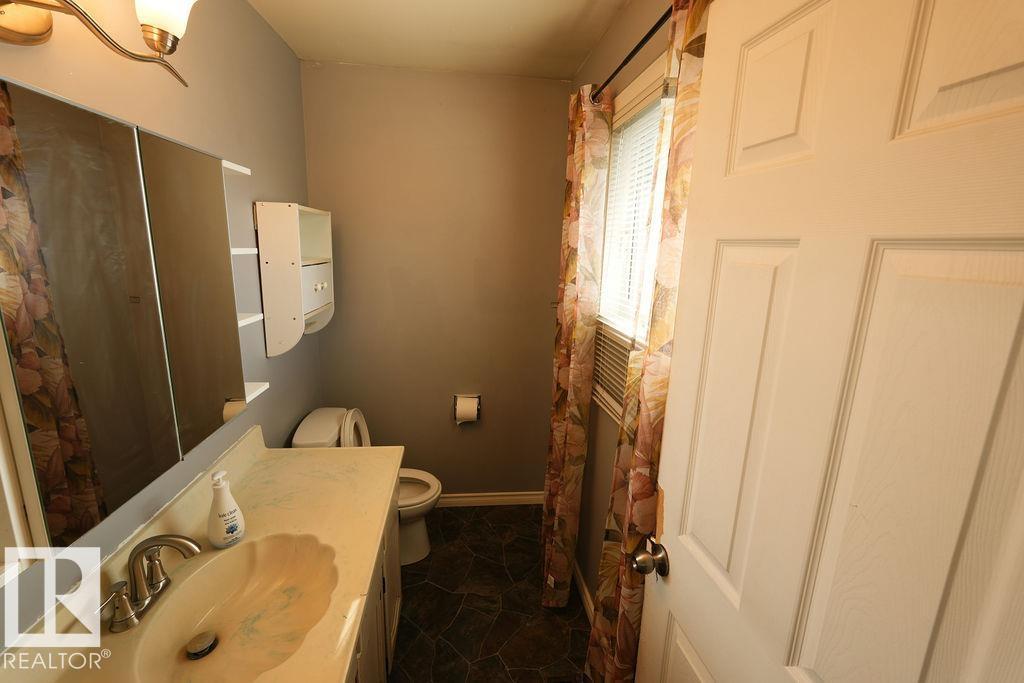
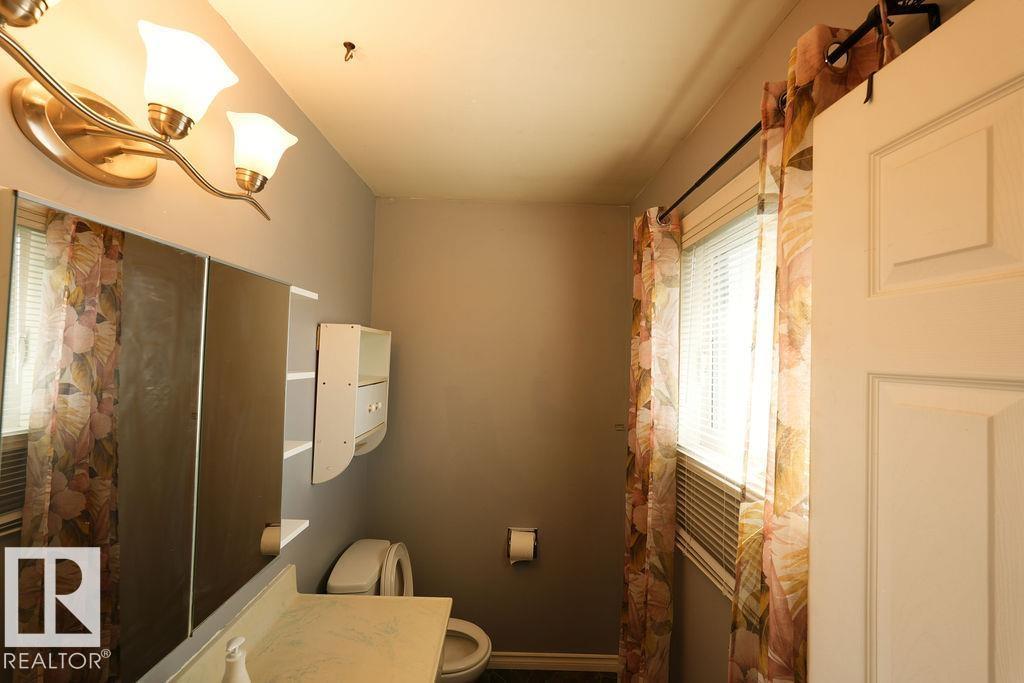
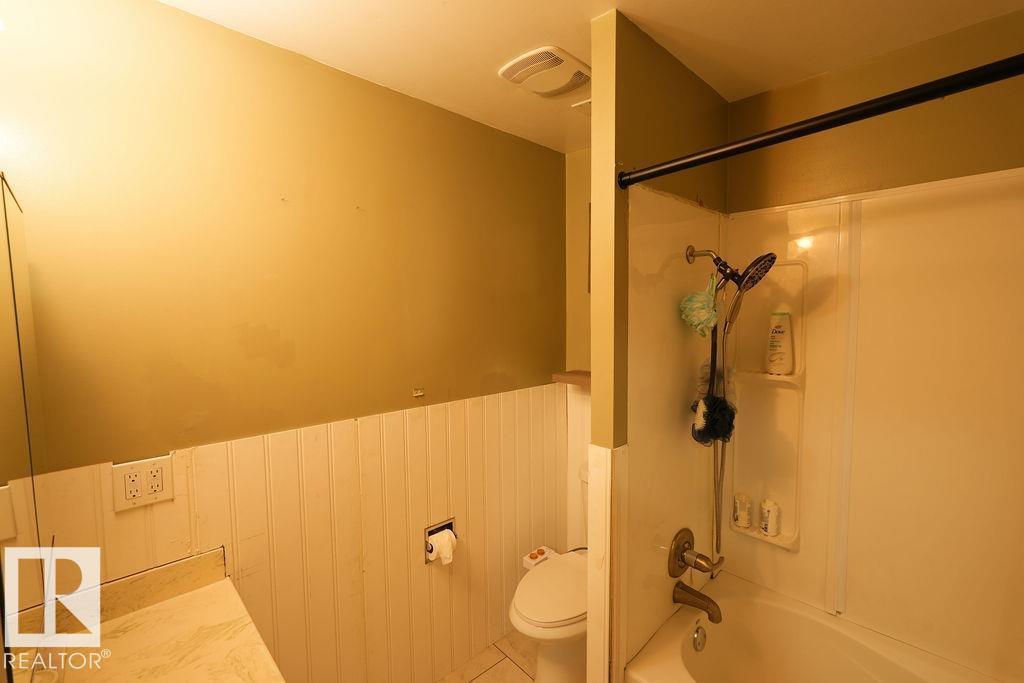
- 3 (2 half) bathrooms
- 1,265 sq ft
About this home
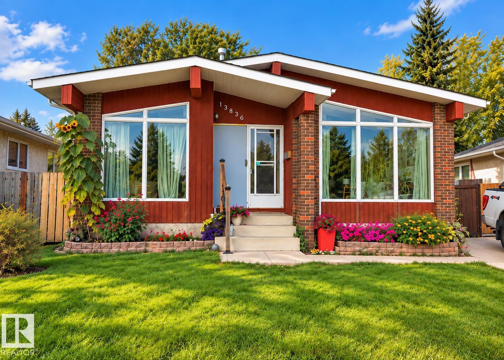
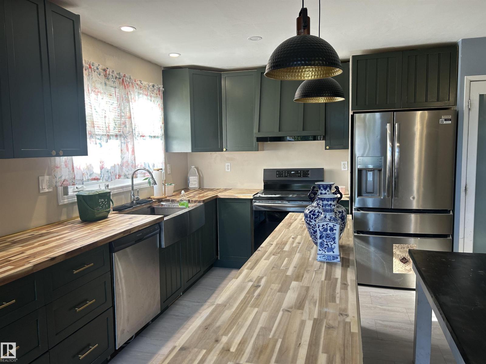
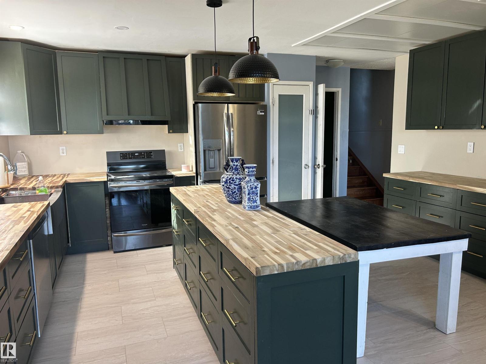
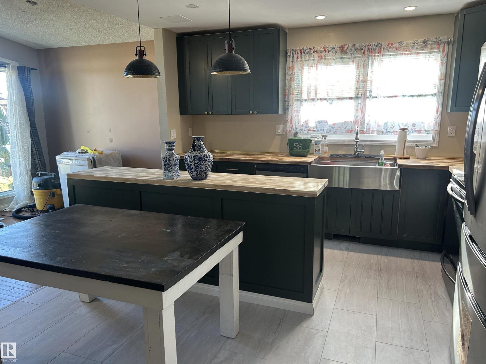
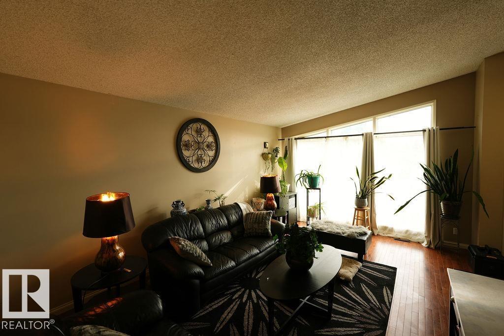
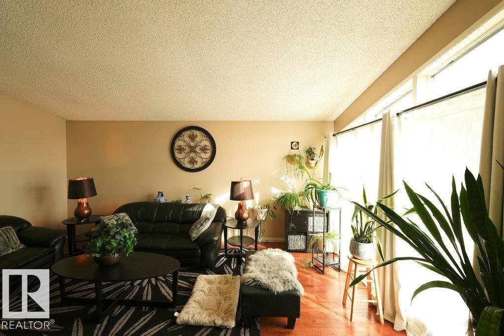
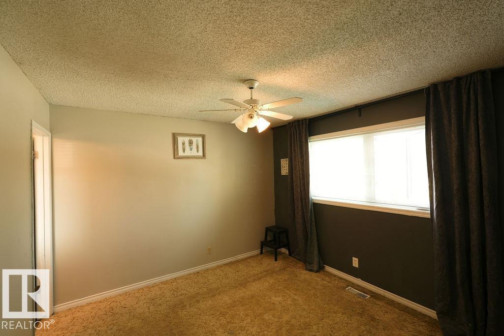
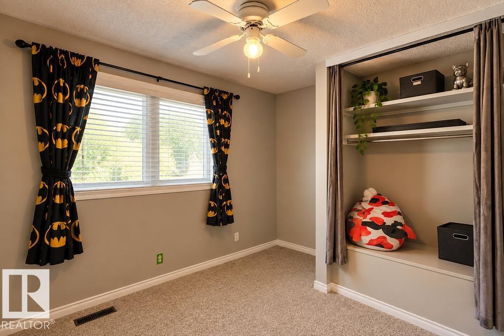
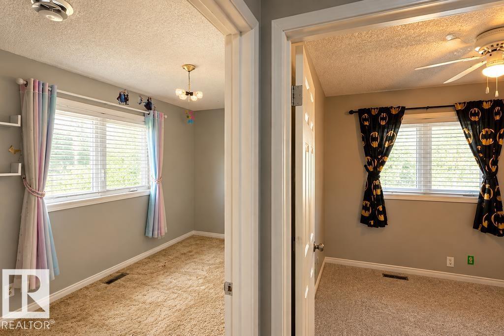
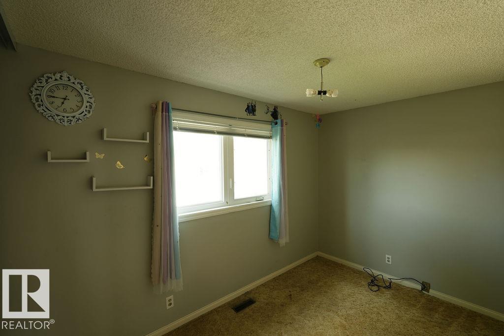
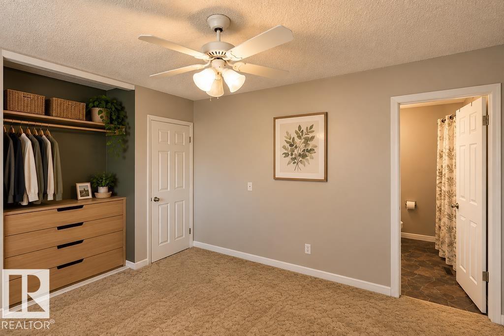
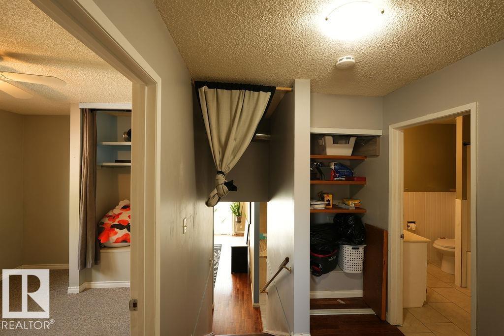
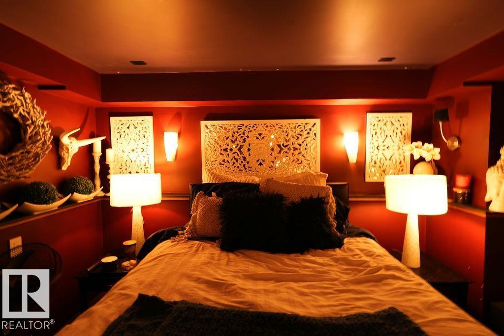
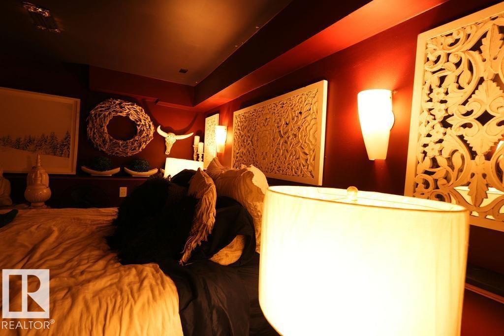
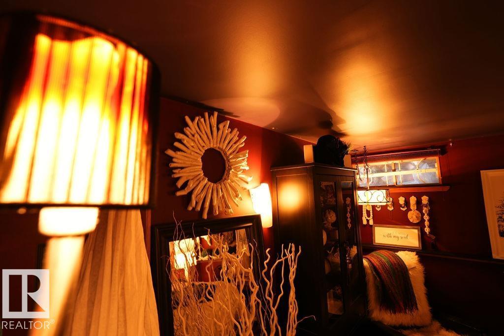
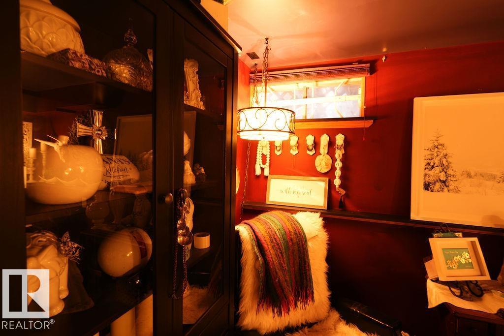
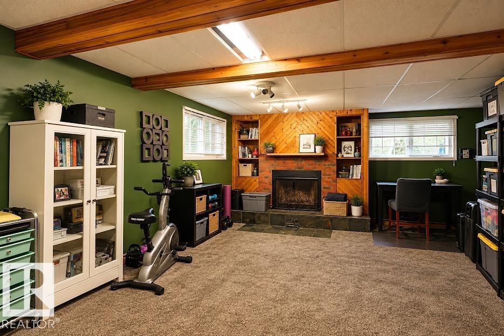
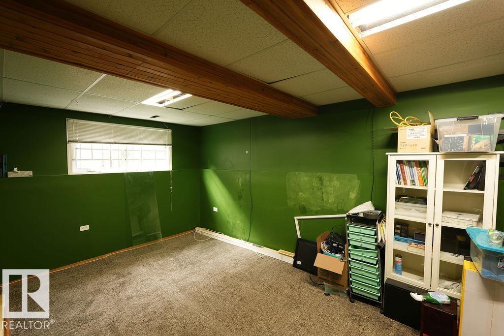
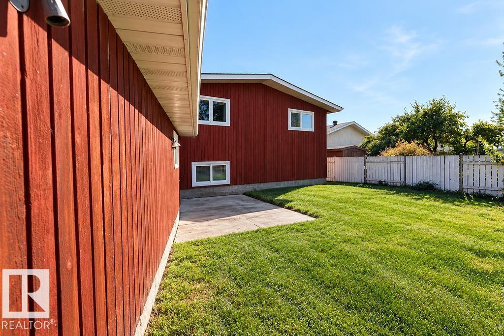
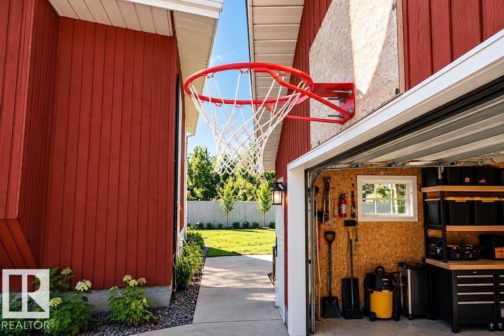
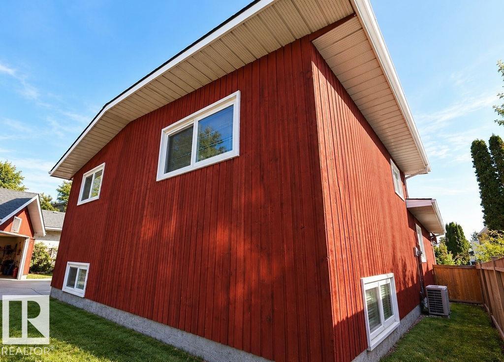
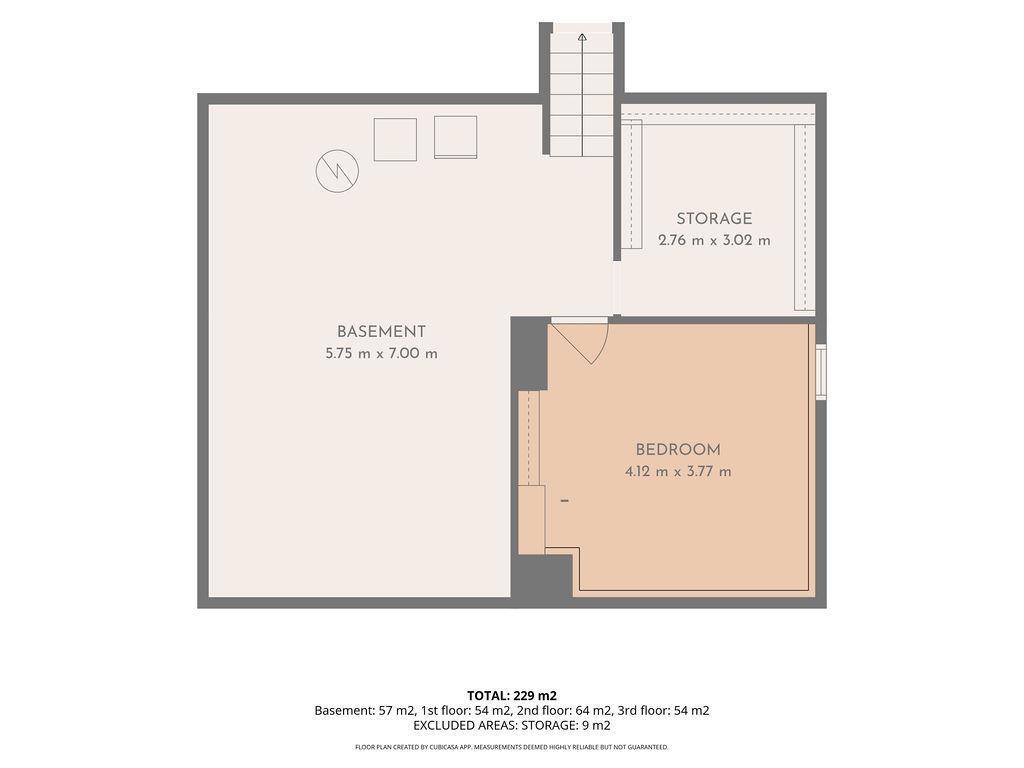
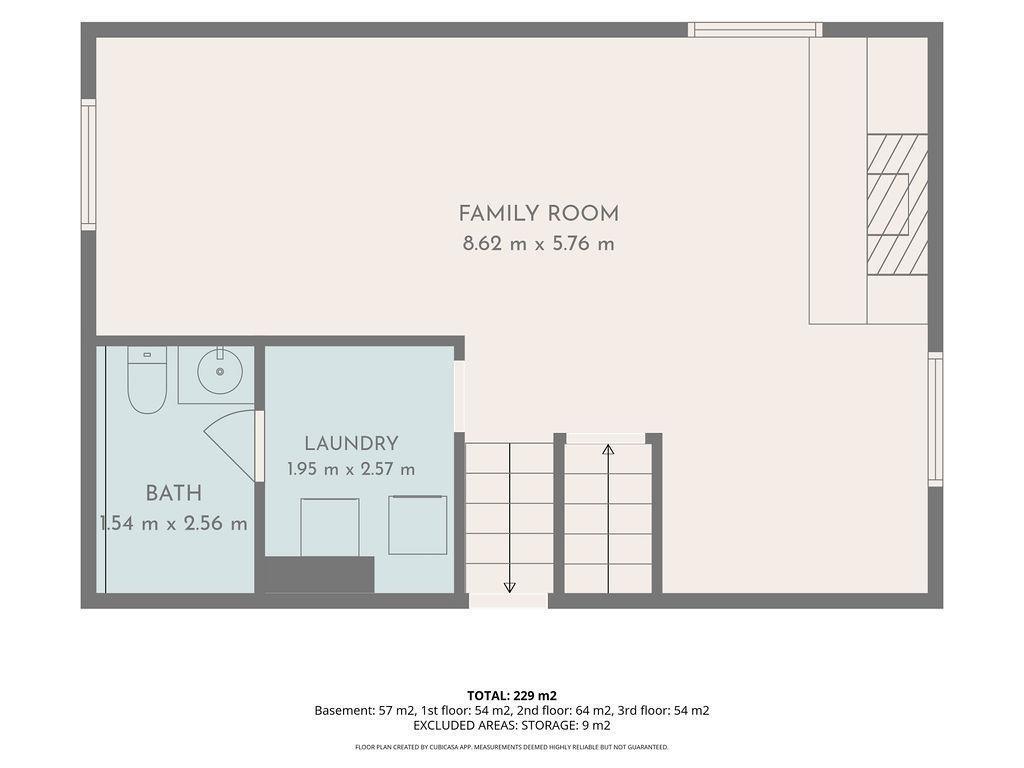
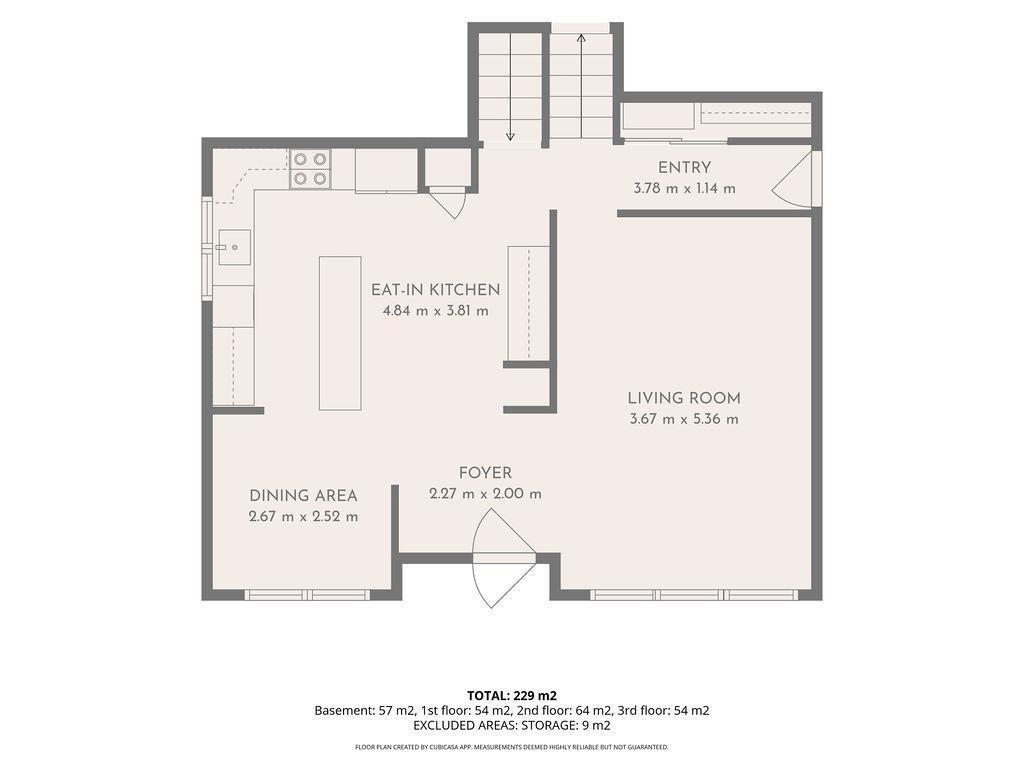
Welcome to this spacious 4 level split in the established community of Bannerman, minutes from the beautiful River Valley! Vaulted ceilings, large windows and tons of natural light give this home a warm, inviting feel with room to make it your own. The oversized, refreshed kitchen offers plenty of space for cooking, hosting and homework, plus a flexible area perfect for dining or whatever suits your lifestyle. The lower level features a generous family room with a wood burning fireplace, additional living space and plenty of storage. A mini split heat pump provides heating and cooling, including cooling to the bedroom area. Outside, enjoy a mature, private backyard and oversized double detached garage with room for vehicles, projects and hobbies. Located in an established neighbourhood close to great schools, parks, shopping, recreation and transit. With room for upgrades, finishing touches and your creative vision, this home offers an opportunity to build on what's here and truly make it yours! (id:67770)
Facts
- Bedrooms
- 3
- Bathrooms
- 3 (2 half)
- Living area
- 1,265 sq ft
- Home type
- House
- Year built
- 1978
- Lot size
- 473.64 square meters
- MLS® number
- E4510530
Features
- Heating
- Forced air
- Basement
- Finished, Full
- Appliances
- Washer, Refrigerator, Dishwasher, Stove, Dryer, Microwave Range Hood Combo, Garage door opener, Garage door opener remote(s)
- Parking
- Detached Garage, Oversize
Rooms
| Room | Level | Size |
|---|---|---|
| Living room | Main level | |
| Dining room | Main level | |
| Kitchen | Main level | |
| Family room | Lower level | |
| Den | Lower level | |
| Primary Bedroom | Upper Level | |
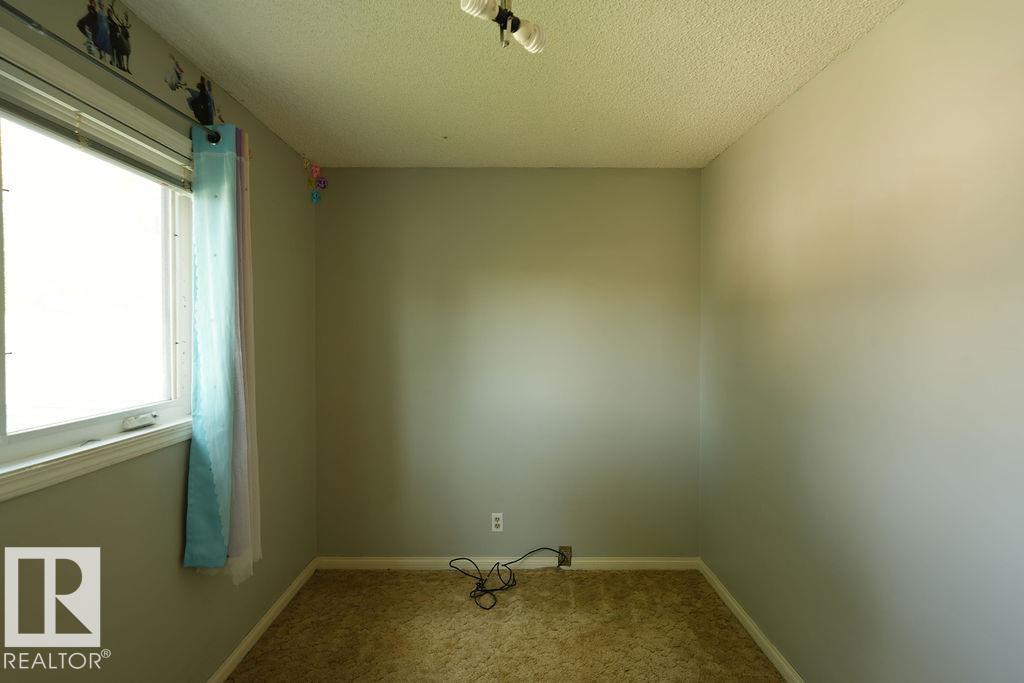
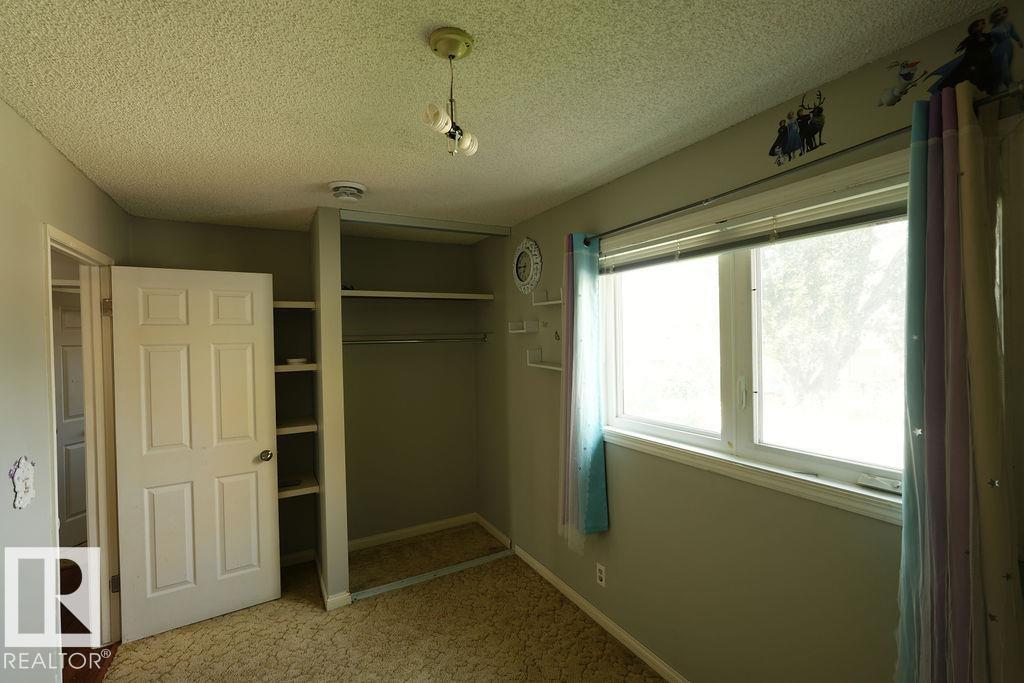
| Bedroom 2 | Upper Level | |
| Bedroom 3 | Upper Level |
Location
Listed by Exp Realty

Listing data is supplied by the CREA Data Distribution Facility (DDF®). It is deemed reliable but not guaranteed and should be independently verified. It is provided for consumers’ personal, non-commercial use to identify properties they may be interested in purchasing.