$599,000
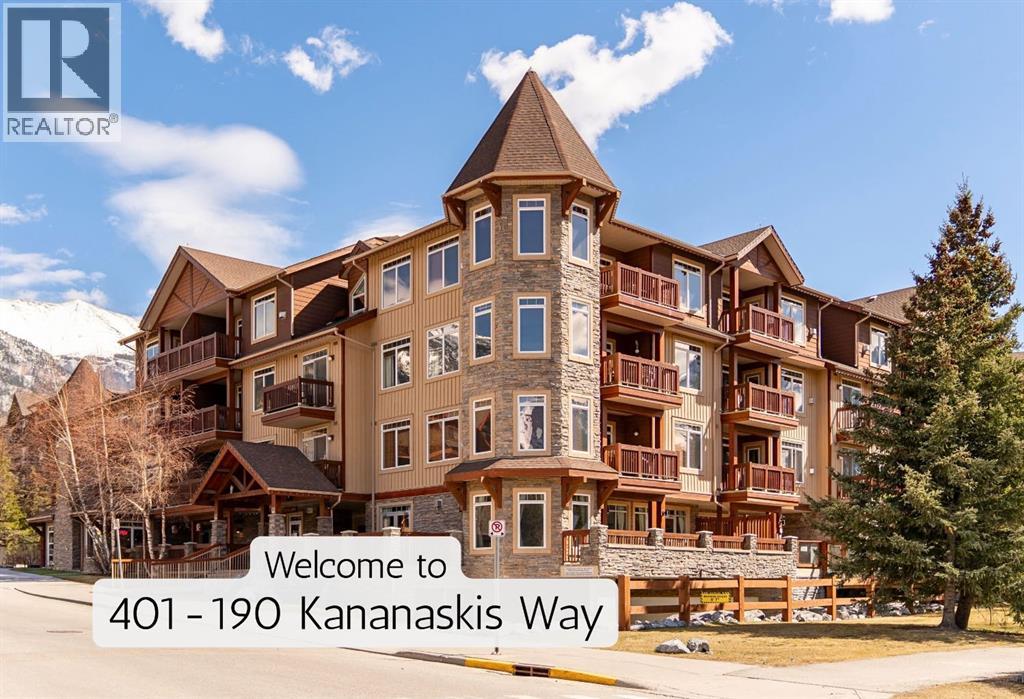
401, 190 Kananaskis Way
Bow Valley Trail, Canmore
- 1 bedrooms
- 1 bathrooms
- 556 sq ft
About this home
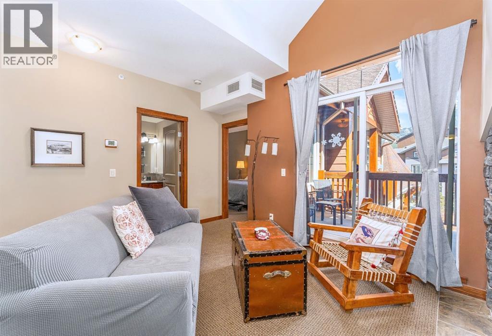
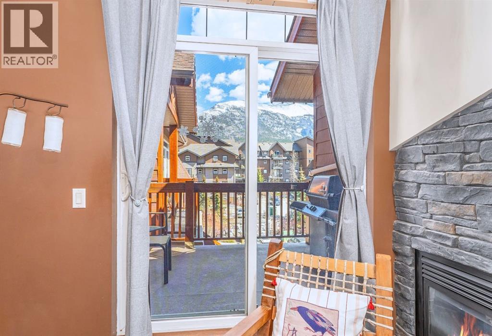
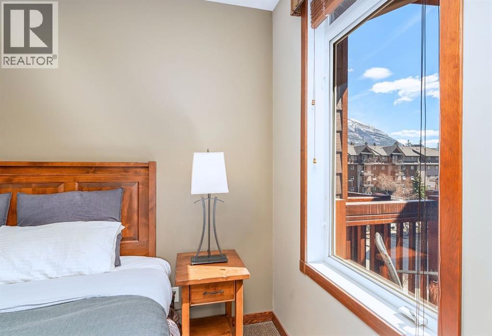
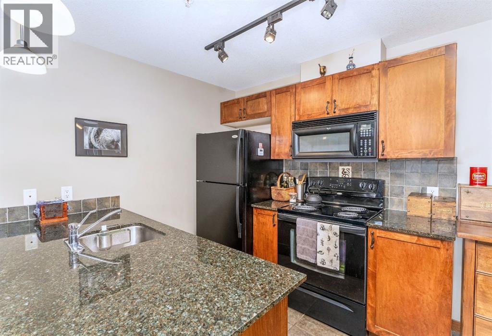
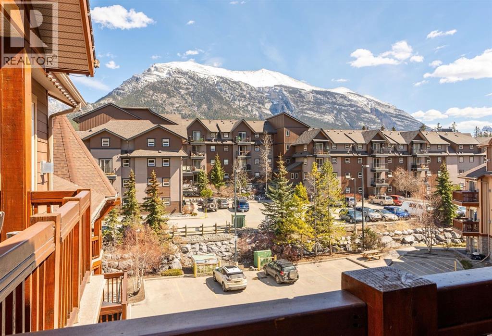
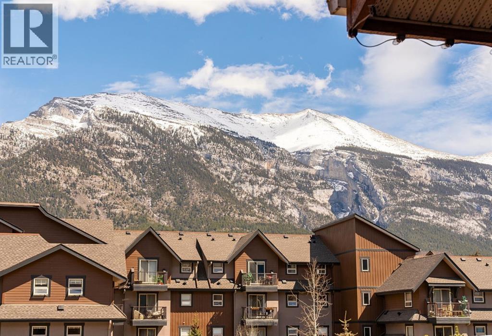
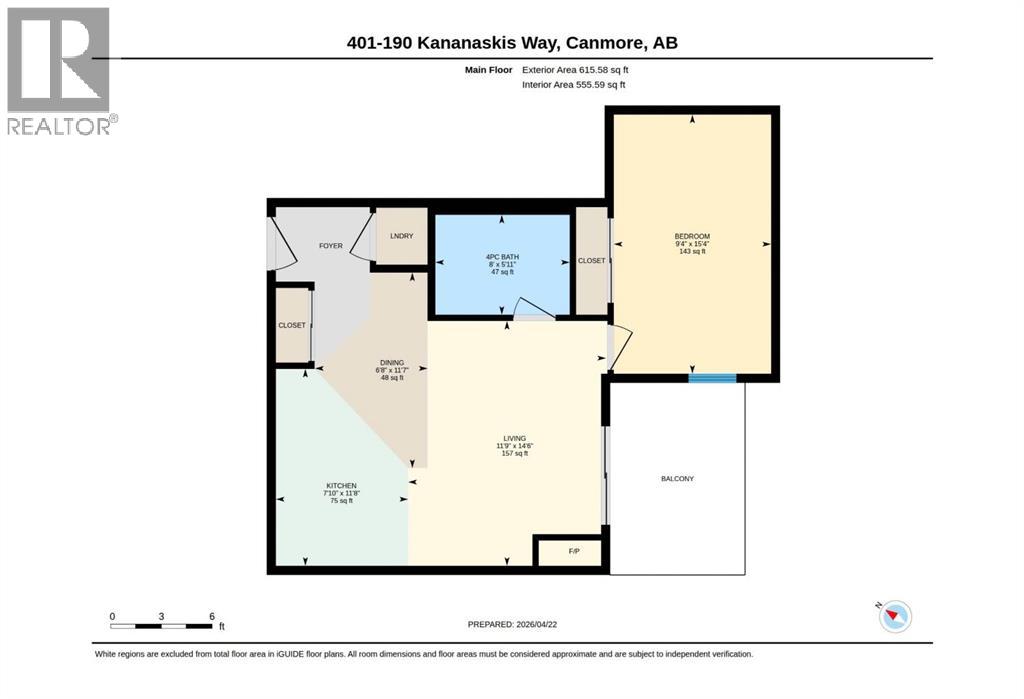
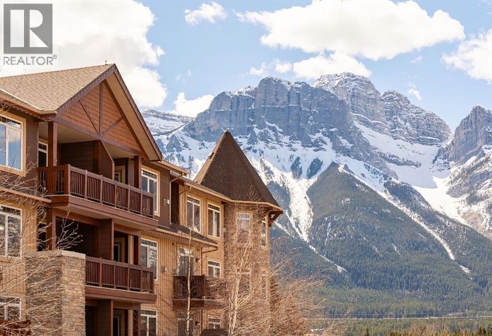
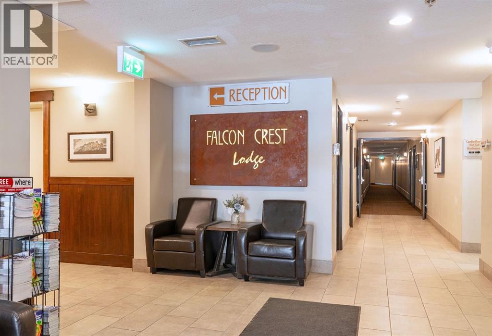
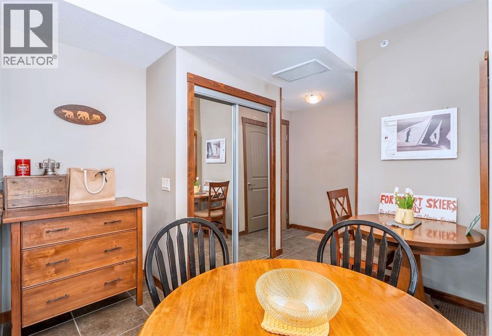
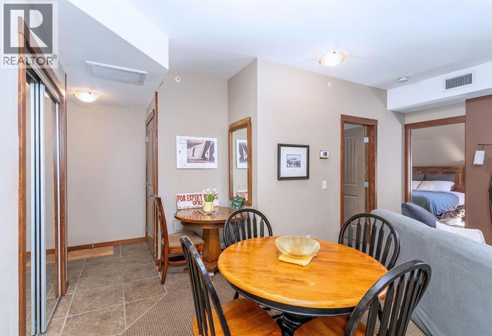
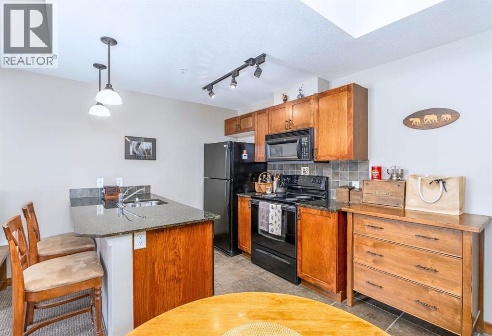
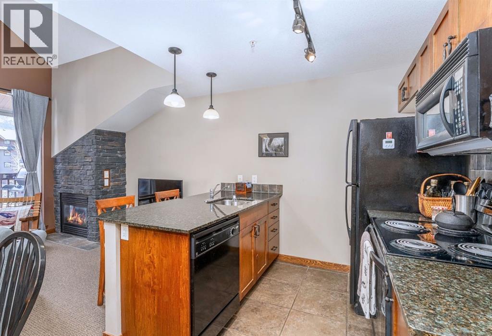
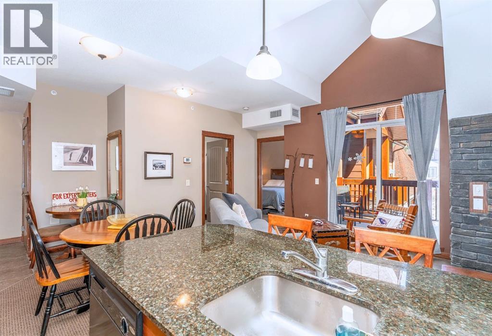
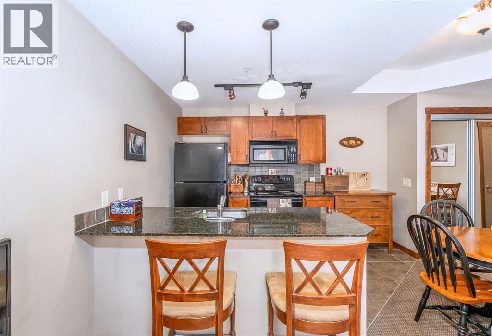
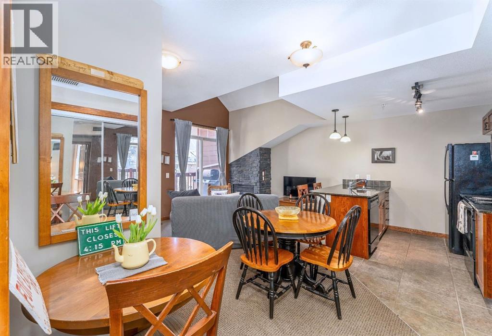
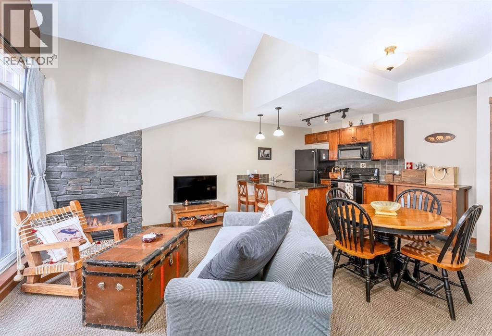
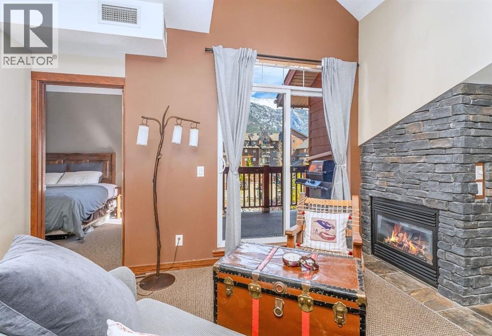
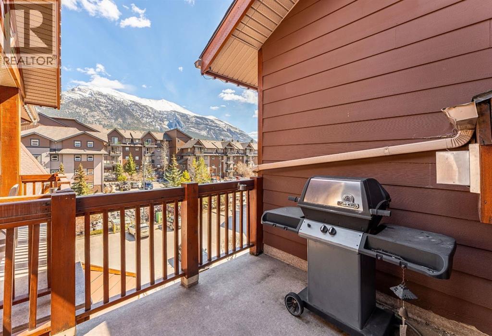
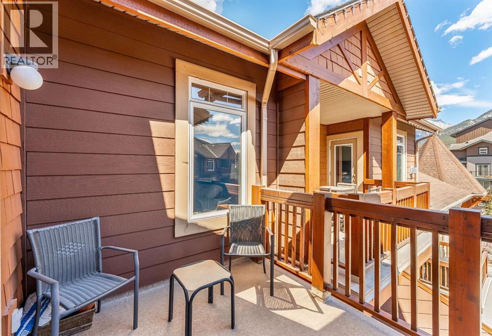
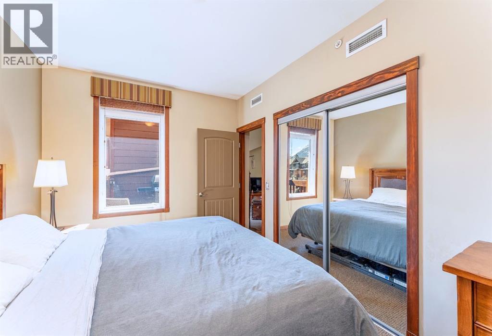
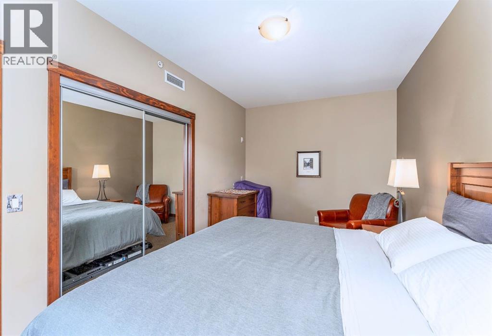
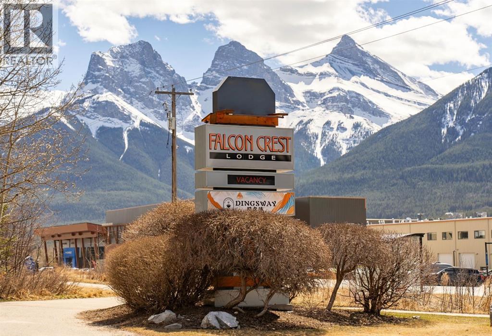
Top-floor mountain retreat in stunning Canmore Alberta. Wake up to beautiful mountain views in this thoughtfully designed top-floor 1-bedroom, 1-bathroom home in Canmore, Alberta. Offering a smart, functional layout and a welcoming sense of space, this home is an ideal mountain getaway, full-time residence, or investment opportunity.The well-appointed kitchen features granite countertops and stainless steel appliances, while the efficient floor plan makes excellent use of every square foot. Enjoy the added comfort and privacy of a top-floor location, along with stunning Rocky Mountain views that remind you why Canmore is such a special place to call home.Step outside and enjoy everything this location has to offer. Downtown Canmore is an easy walk away, with shops, restaurants, cafés, parks, hiking trails, and biking paths all close at hand. The home is also conveniently located near Canmore's free transit system, making it easy to explore the community without always needing the car.Residents also enjoy excellent building amenities, including a fitness centre and outdoor hot tub—the perfect place to unwind after a day exploring the mountains. (id:67770)
Facts
- Bedrooms
- 1
- Bathrooms
- 1
- Living area
- 556 sq ft
- Home type
- Apartment
- Year built
- 2005
- Parking
- 1
- Property taxes
- $2,803 (2026)
- Condo / HOA fee
- $880 monthly
- MLS® number
- A2307498
Features
- Heating
- Forced air, Natural gas
- Cooling
- Central air conditioning
- Flooring
- Tile, Carpeted
- Appliances
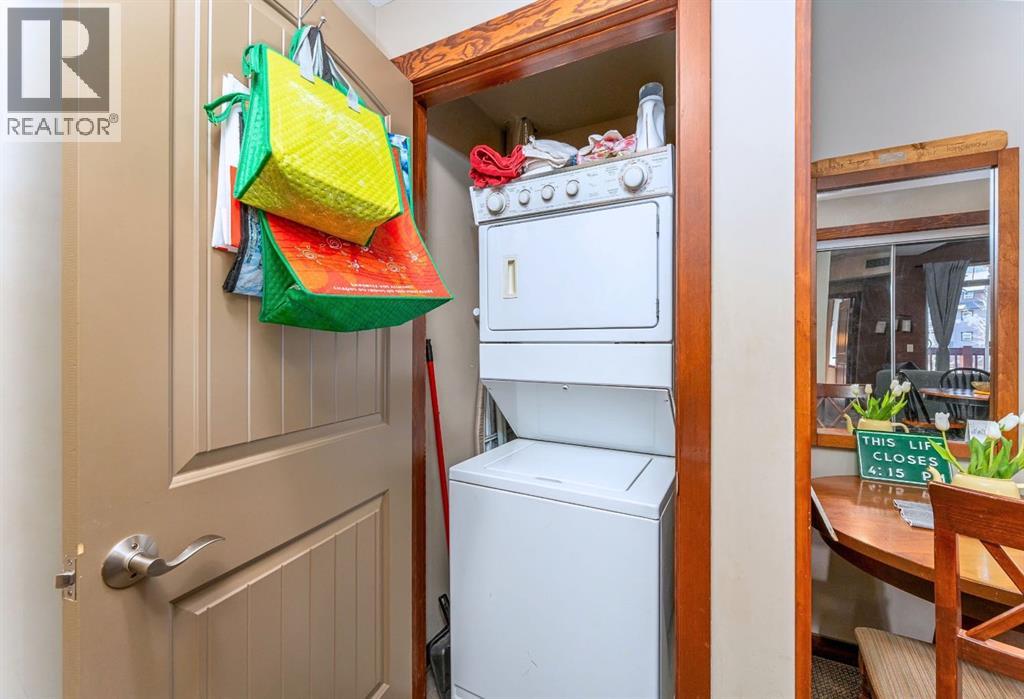
- Refrigerator, Dishwasher, Oven, Microwave, Microwave Range Hood Combo, Window Coverings, Washer/Dryer Stack-Up
- Parking
- Underground
- Exterior Features
- Stone
- Building Features
- Exercise Centre, Whirlpool
- Community Features
- Golf Course Development, Pets Allowed With Restrictions
Rooms
| Room | Level | Size |
|---|---|---|
| Living room | Main level | 11.75 Ft x 14.50 Ft |
| Dining room | Main level | 6.67 Ft x 11.58 Ft |
| Kitchen | Main level | 7.83 Ft x 11.67 Ft |
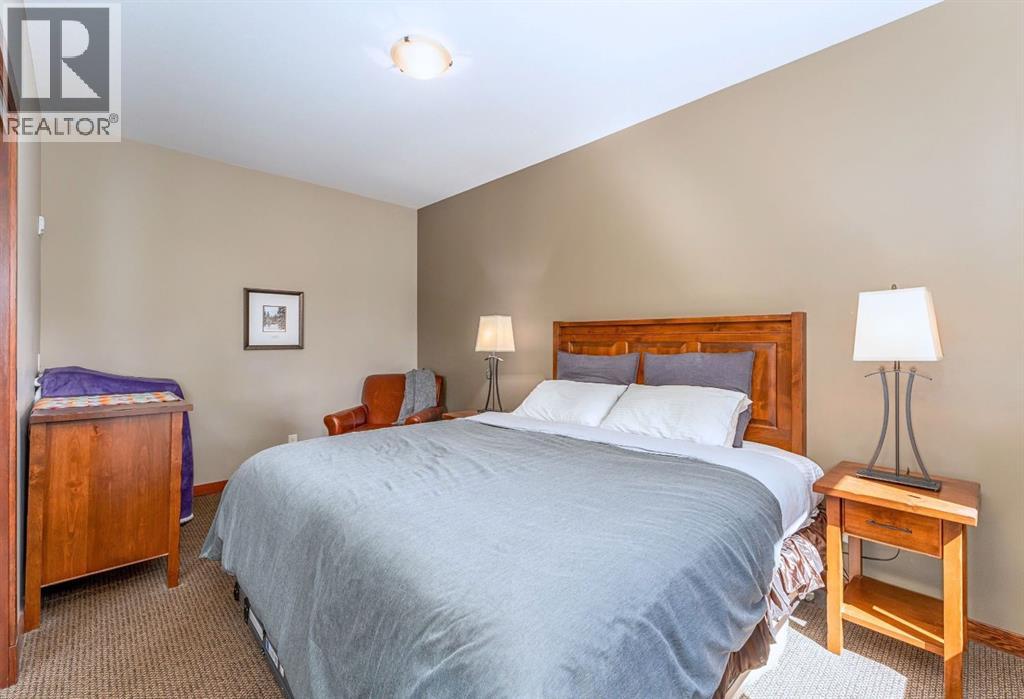
| Primary Bedroom | Main level | 9.33 Ft x 15.33 Ft |
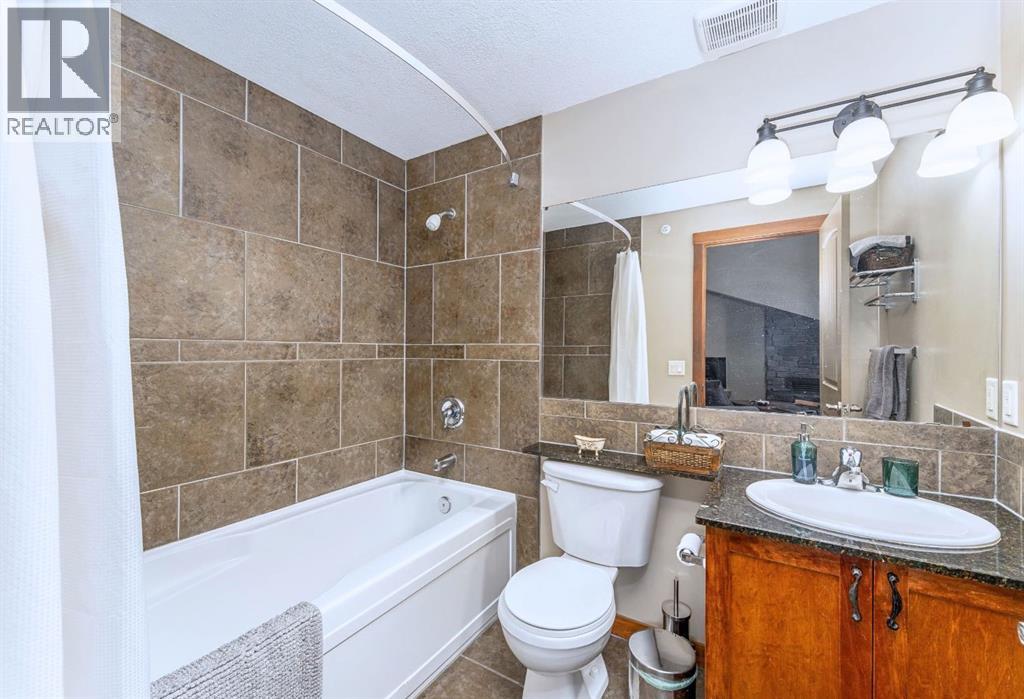
| 4pc Bathroom | Main level | 8.00 Ft x 5.92 Ft |
Location
Listed by RE/MAX Alpine Realty

Listing data is supplied by the CREA Data Distribution Facility (DDF®). It is deemed reliable but not guaranteed and should be independently verified. It is provided for consumers’ personal, non-commercial use to identify properties they may be interested in purchasing.