


$470,000
106, 360 Harvest Hills Way NE
Harvest Hills, Calgary
- 3 bedrooms
- 2 bathrooms
- 1,195 sq ft
About this home
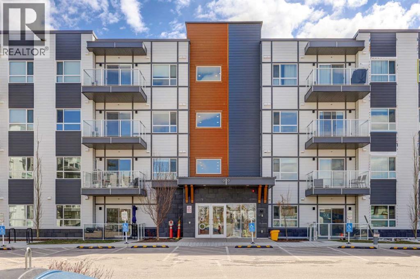
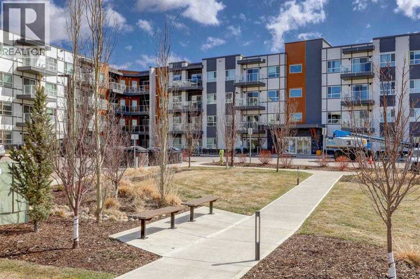
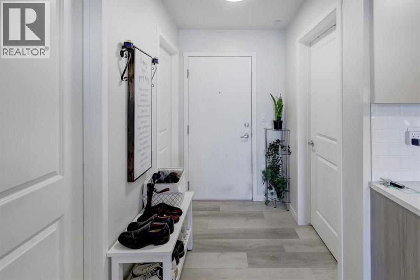
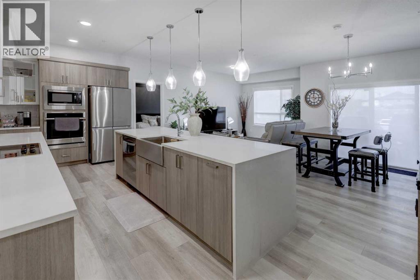
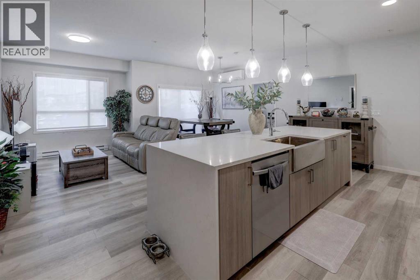
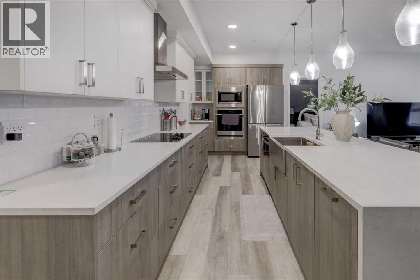
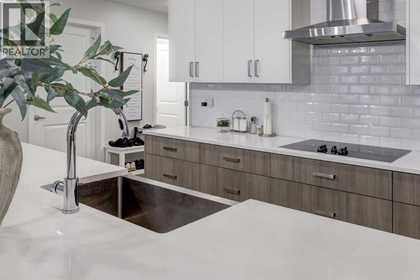
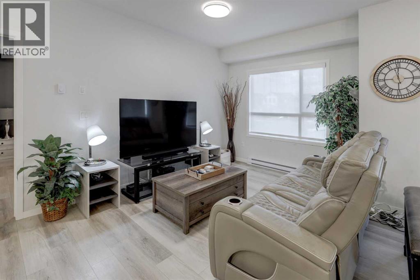
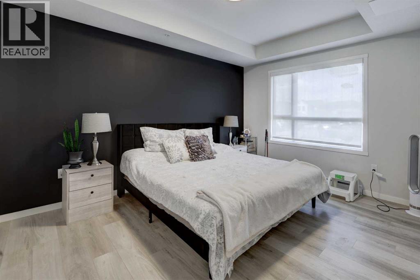
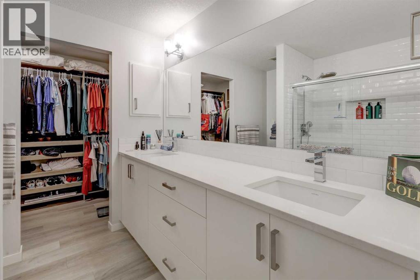
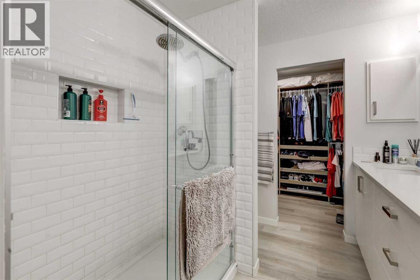
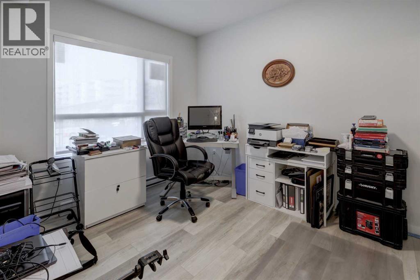
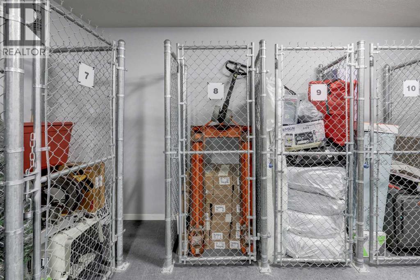
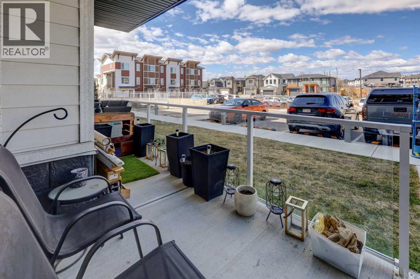
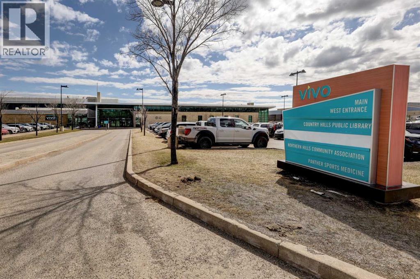
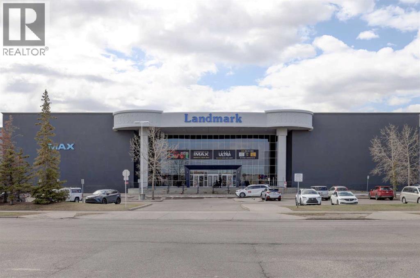
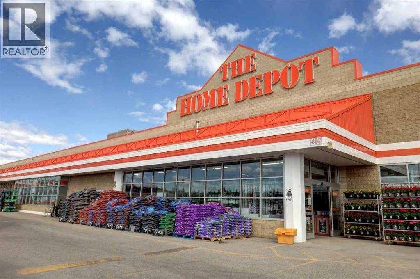
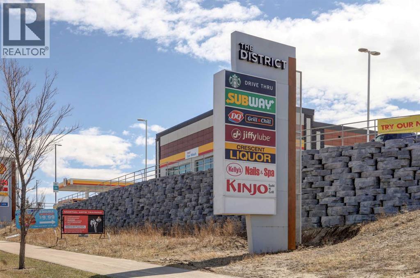
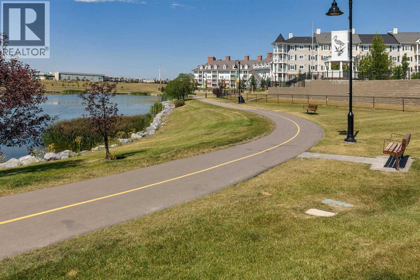
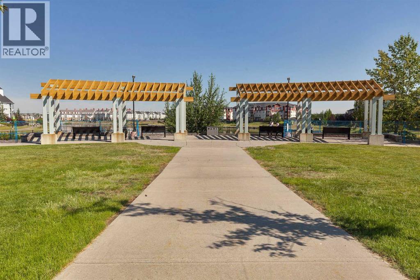
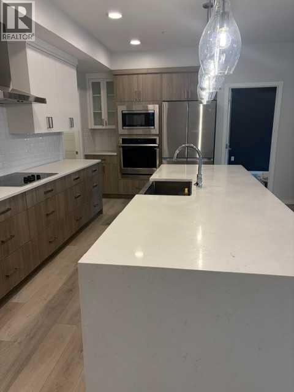
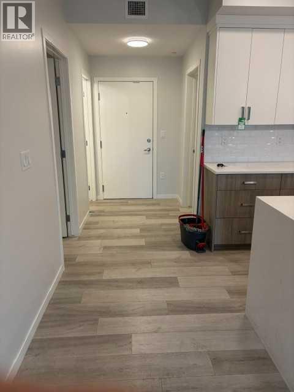
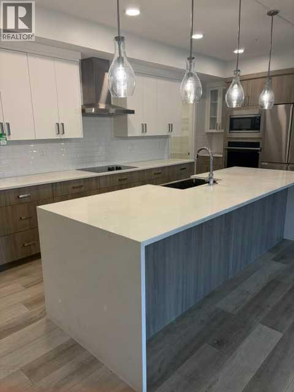
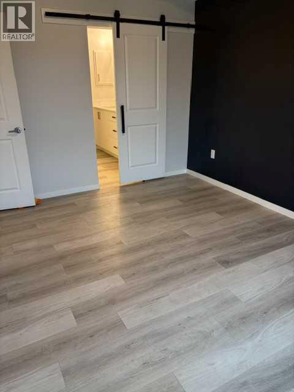
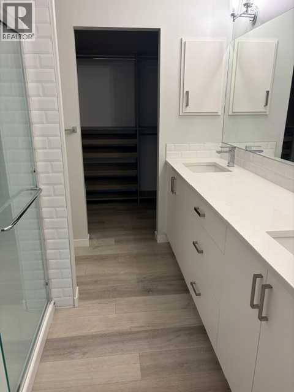
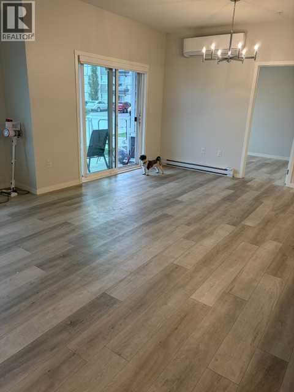
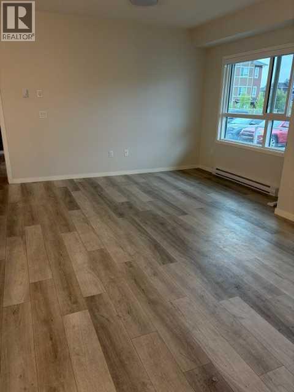
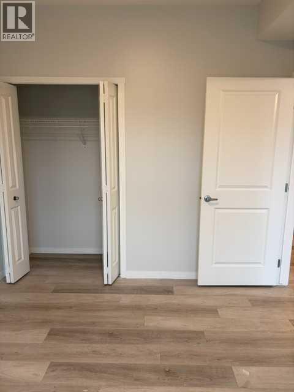
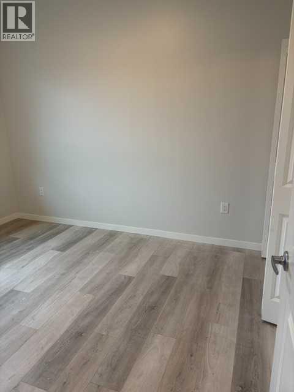
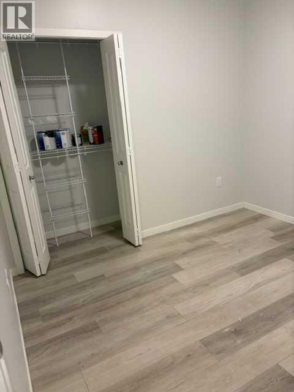
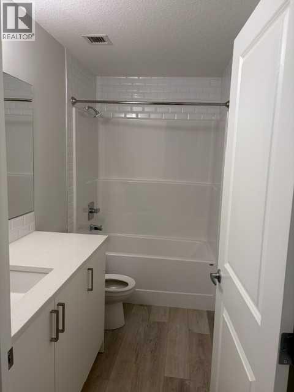
NEWER CONDO FULLY UPGRADED -VACANT - IMMEDIATE POSSESSION ! Welcome to effortless condo living in this beautifully appointed 3-bedroom ground-floor unit offering the perfect combination of space, upgrades, and location. Designed with modern living in mind, the open-concept floor plan showcases a stunning kitchen with waterfall quartz countertops, upgraded sink, soft-close drawers, and a built-in island garbage and recycling station for added convenience.The spacious layout offers excellent bedroom separation, making it ideal for families, guests, or working from home. The primary retreat features a walk-through closet and ensuite bath, while the additional bedrooms provide versatile living options.Step outside to your private walk-out patio, offering easy access to the outdoors and nearby pathways — perfect for morning walks, cycling, or simply enjoying the fresh air.Located just steps from walking and biking paths and only minutes to shopping, restaurants, entertainment, Vivo Recreation Centre, golf, and major highway access. Includes titled underground parking and a separate storage locker. This hame is ready for it's new owners to come and enjoy luxury living and all the amenities this Spotless home offers. Utilities included in the Condo fees unlimited water, unlimited gas full maintenance of the building and grounds. Beautifully landscaped. (id:67770)
Facts
- Bedrooms
- 3
- Bathrooms
- 2
- Living area
- 1,195 sq ft
- Home type
- Apartment
- Year built
- 2021
- Parking
- 1
- Property taxes
- $3,036 (2026)
- Condo / HOA fee
- $494 monthly
- MLS® number
- A2348147
Features
- Heating
- Baseboard heaters, Electric
- Cooling
- Central air conditioning
- Flooring
- Tile, Vinyl Plank
- Appliances
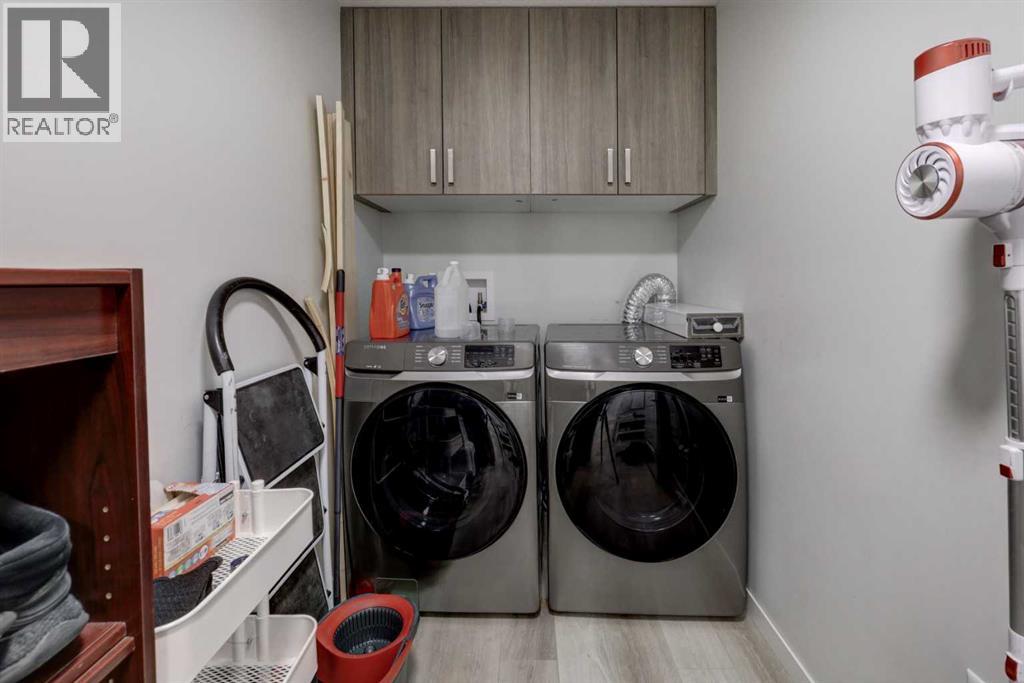
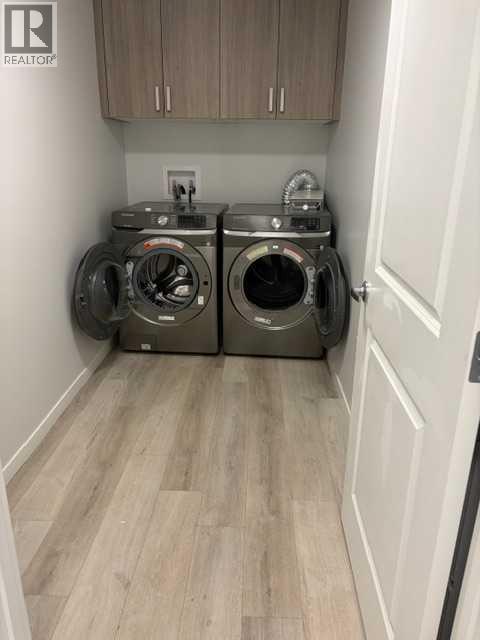
- Refrigerator, Range - Electric, Dishwasher, Microwave, Window Coverings, Washer & Dryer
- Parking
- Garage, Underground, Heated Garage
- Exterior Features
- Concrete, Stone, Composite Siding
- Community Features
- Pets Allowed With Restrictions
Rooms
| Room | Level | Size |
|---|---|---|
| Kitchen | Main level | 12.67 Ft x 22.00 Ft |
| Living room | Main level | 16.33 Ft x 9.42 Ft |
| Dining room | Main level | 9.67 Ft x 10.58 Ft |
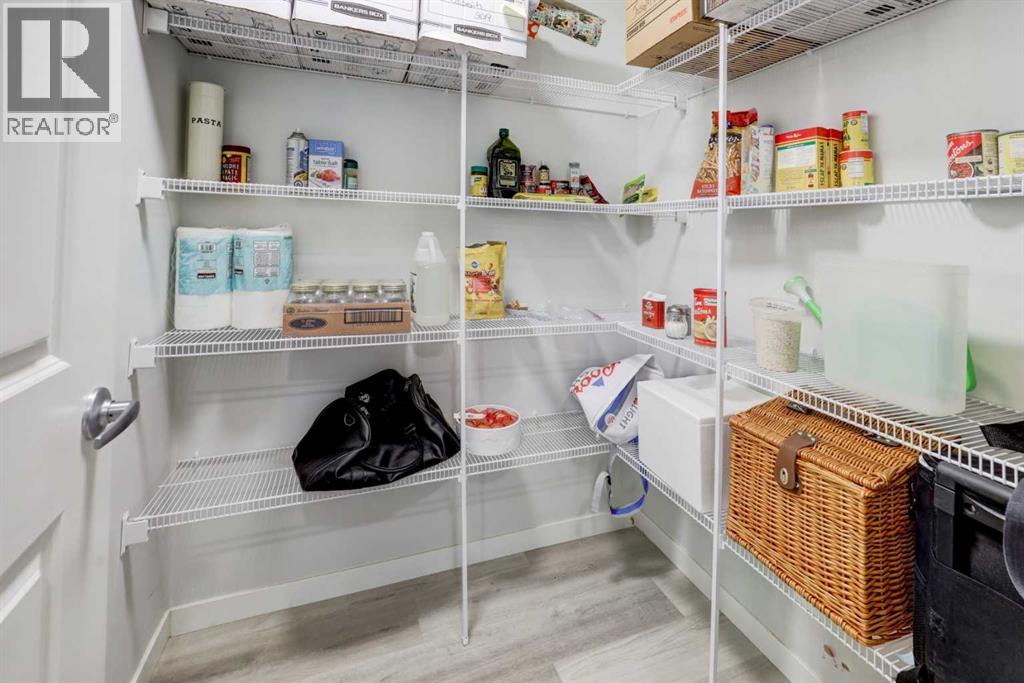
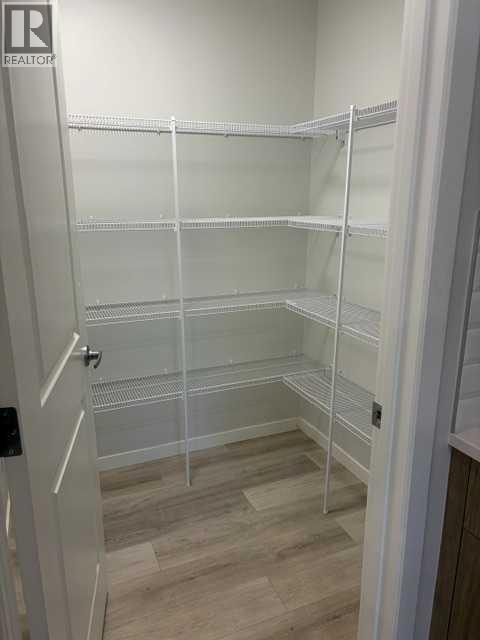
| Pantry | Main level | 5.50 Ft x 8.58 Ft |
| Laundry room | Main level | 5.08 Ft x 10.58 Ft |
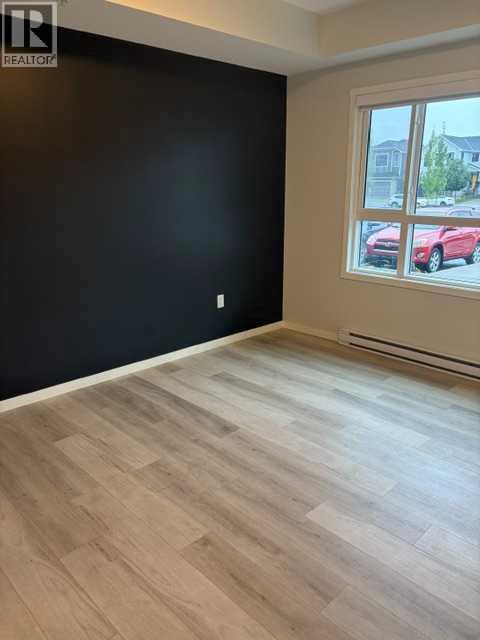
| Primary Bedroom | Main level | 13.75 Ft x 10.58 Ft |
| 4pc Bathroom | Main level | 8.17 Ft x 8.42 Ft |
| Other | Main level | 5.50 Ft x 8.58 Ft |
| Bedroom | Main level | 11.58 Ft x 9.58 Ft |
| Bedroom | Main level | 10.25 Ft x 9.58 Ft |
| 4pc Bathroom | Main level | 4.92 Ft x 9.58 Ft |
Location
Listed by Town Residential

Listing data is supplied by the CREA Data Distribution Facility (DDF®). It is deemed reliable but not guaranteed and should be independently verified. It is provided for consumers’ personal, non-commercial use to identify properties they may be interested in purchasing.