$415,000
38 4 Avenue SE
Central High River, High River
- 2 bedrooms
- 2 bathrooms
- 950 sq ft
About this home
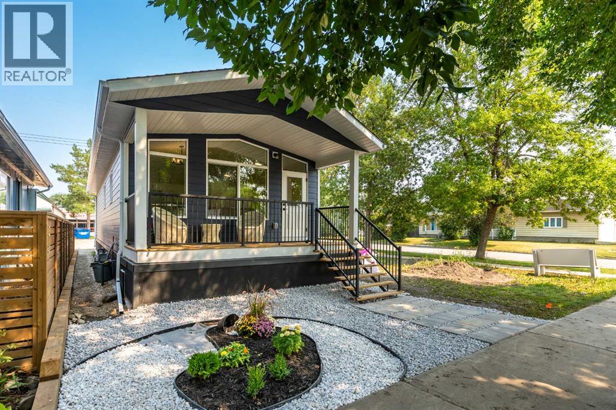
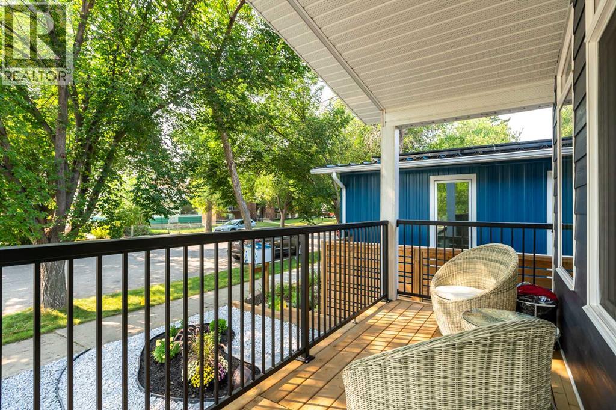
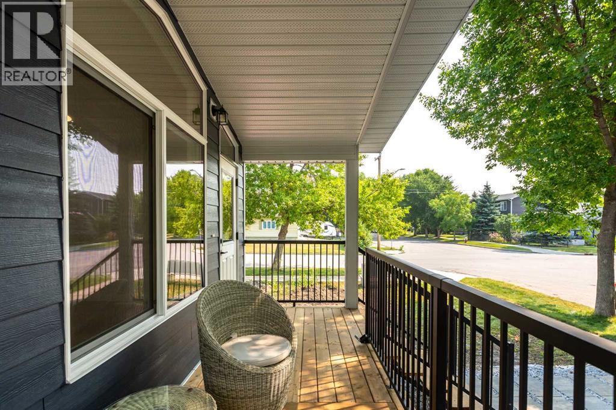
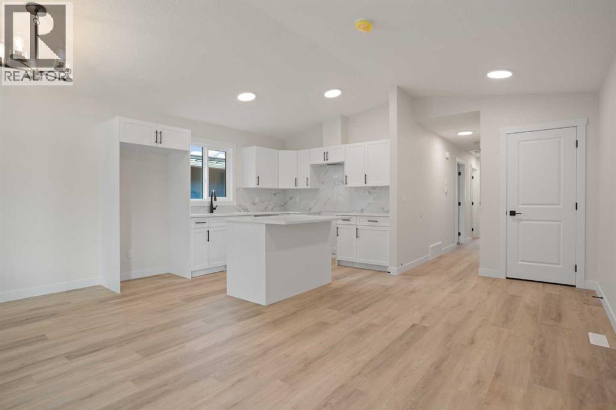
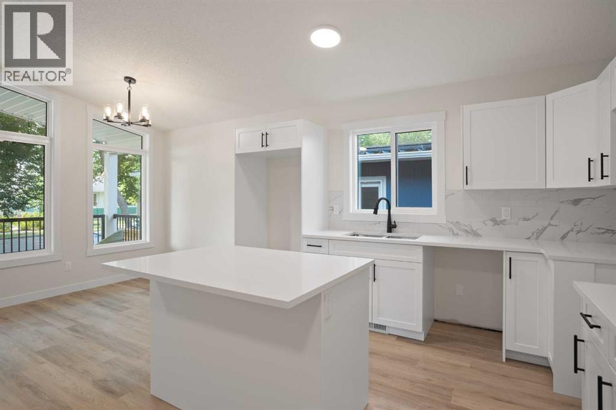
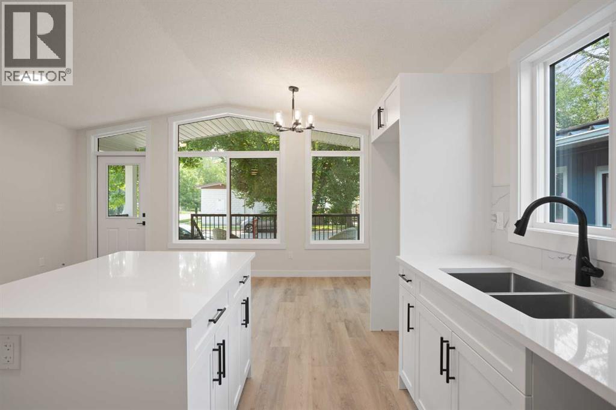
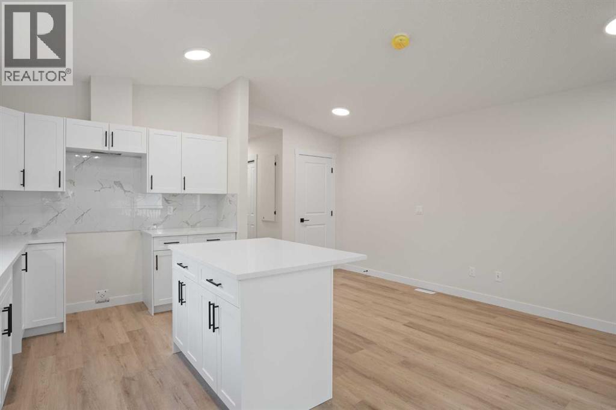
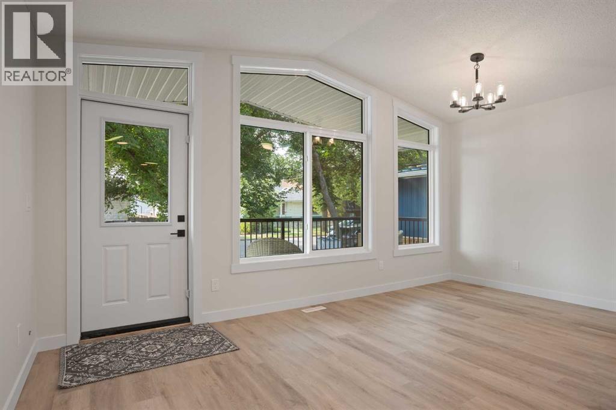
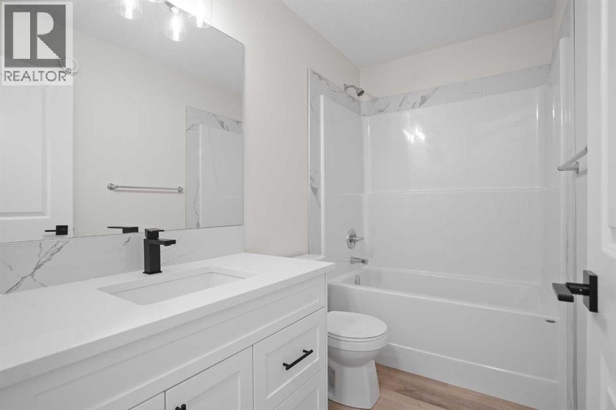
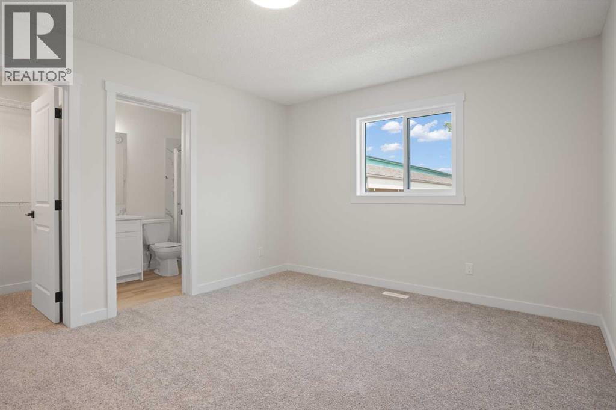
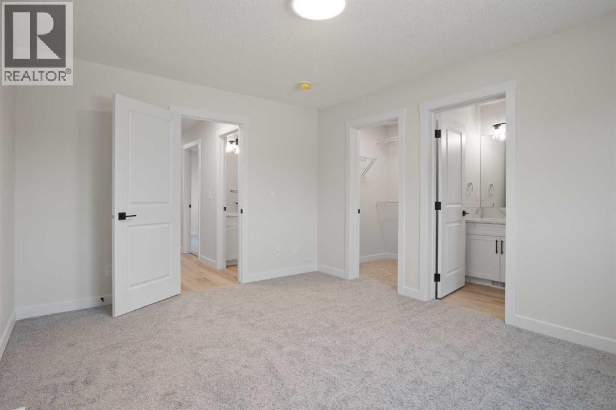
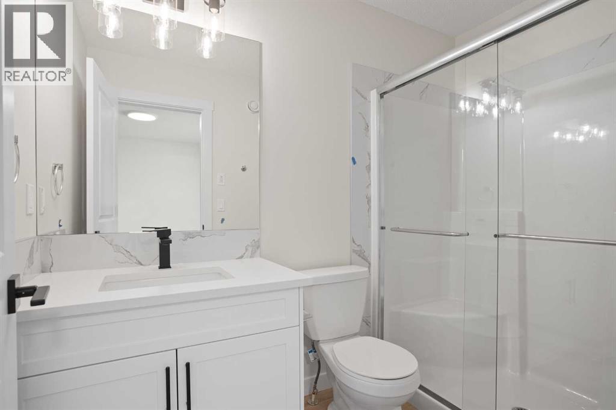
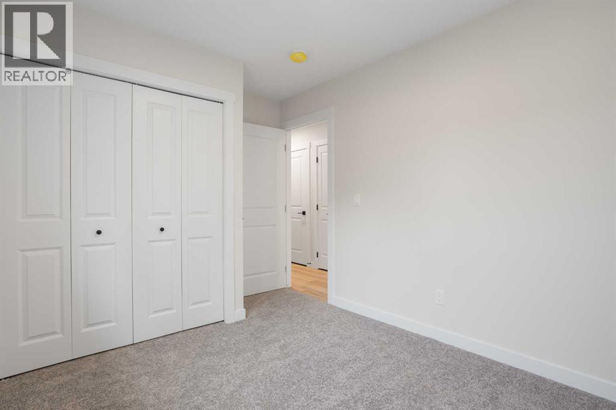
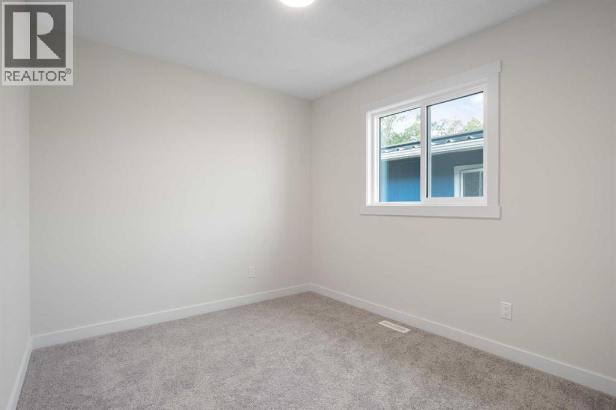
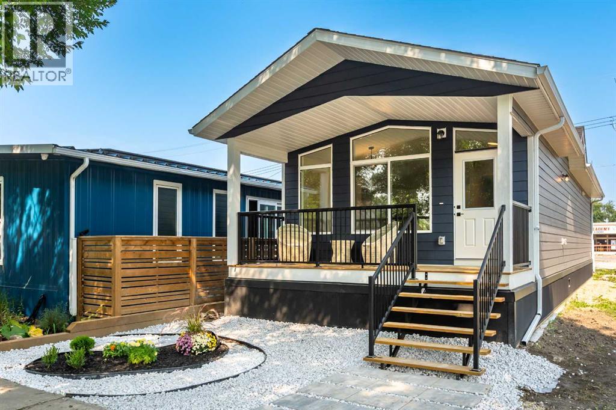
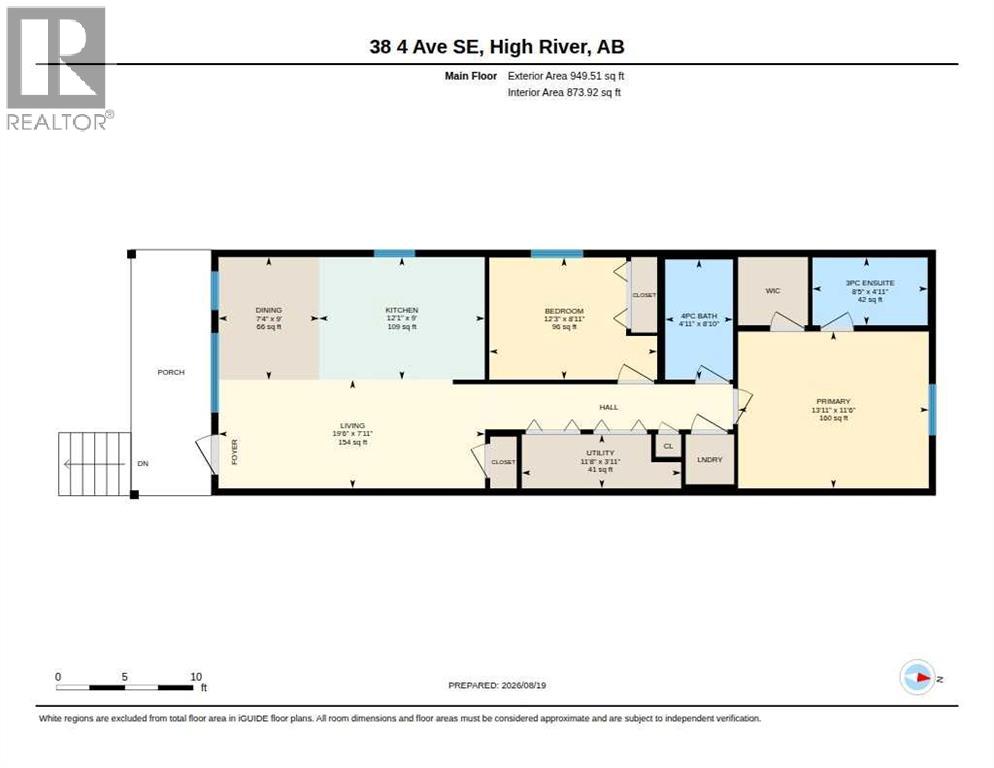
BRAND NEW HOME IN AN UNBEATABLE LOCATION! This beautifully designed 2-bedroom, 2-bathroom home offers stylish, modern living with the convenience of having everything you need on one level. Located on a mature, tree-lined and quiet street, you’re just a short walk from downtown, all three levels of schools, shopping, parks, and the recreation centre. Step inside to a bright and welcoming living room with south-facing windows that fill the space with sunshine. The deluxe kitchen is both stylish and functional, featuring quartz countertops, upgraded cabinetry and hardware, and a large island—perfect for everyday living and entertaining. Both bedrooms are generously sized, with the primary bedroom offering the added comfort of a 3-piece ensuite. Outside, a charming covered front porch creates a warm and inviting entrance while overlooking the beautifully landscaped front yard. A fantastic opportunity to own a brand-new home with a new home warranty, in a mature, established neighbourhood with exceptional walkability and small-town charm! (id:67770)
Facts
- Bedrooms
- 2
- Bathrooms
- 2
- Living area
- 950 sq ft
- Home type
- House
- Year built
- 2026
- Lot size
- 213.7 square meters
- Parking
- 2
- Property taxes
- $387 (2025)
- MLS® number
- A2348290
Features
- Heating
- Forced air
- Cooling
- None
- Basement
- None
- Flooring
- Carpeted, Vinyl
- Appliances
- None
- Parking
- None, Street
- Exterior Features
- See Remarks
Rooms
| Room | Level | Size |
|---|---|---|
| Living room | Main level | 7.92 Ft x 19.50 Ft |
| Dining room | Main level | 9.00 Ft x 7.33 Ft |
| Kitchen | Main level | 9.00 Ft x 12.08 Ft |
| Bedroom | Main level | 8.92 Ft x 12.25 Ft |
| Furnace | Main level | 3.92 Ft x 11.67 Ft |
| 4pc Bathroom | Main level | 8.83 Ft x 4.92 Ft |
| Primary Bedroom | Main level | 11.50 Ft x 13.92 Ft |
| 3pc Bathroom | Main level | 4.92 Ft x 8.50 Ft |
Location
Listed by RE/MAX Complete Realty

Listing data is supplied by the CREA Data Distribution Facility (DDF®). It is deemed reliable but not guaranteed and should be independently verified. It is provided for consumers’ personal, non-commercial use to identify properties they may be interested in purchasing.