$274,900
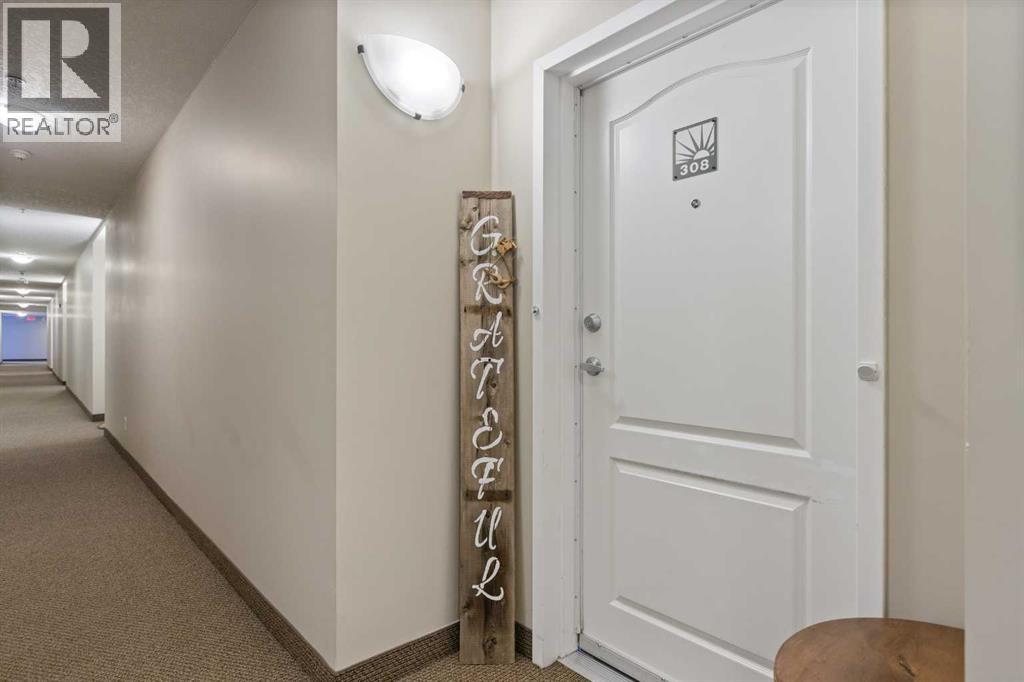
308, 43 Sunrise Loop SE
Sunrise Meadows, High River
- 1 bedrooms
- 2 bathrooms
- 731 sq ft
About this home
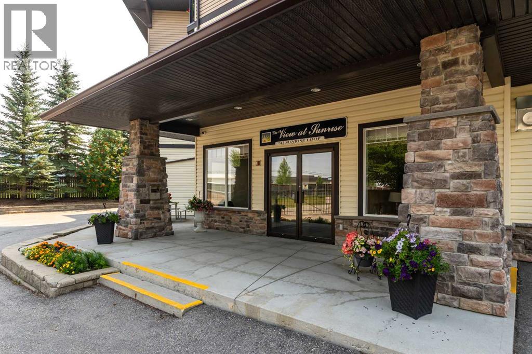
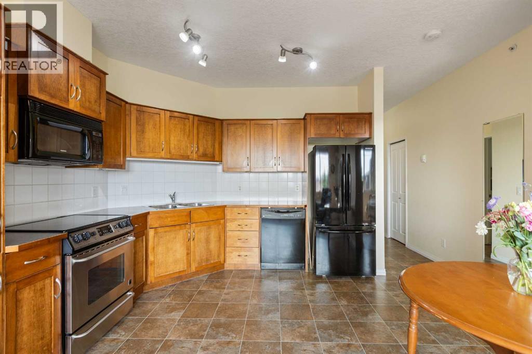
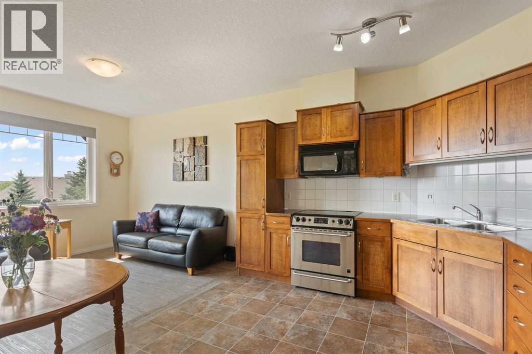
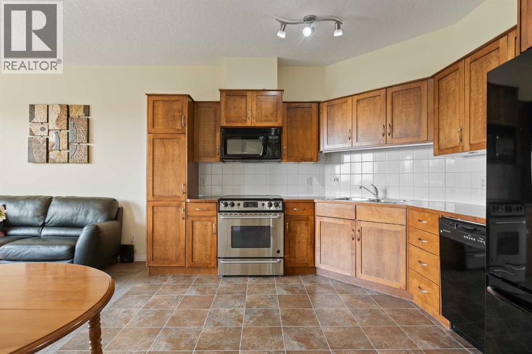
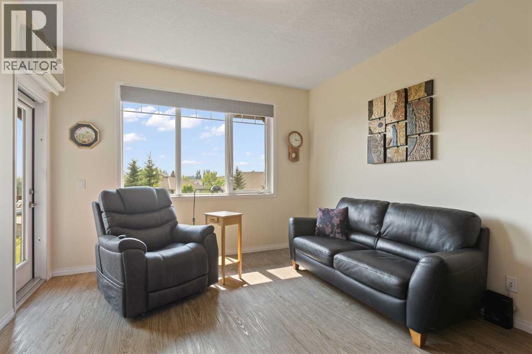
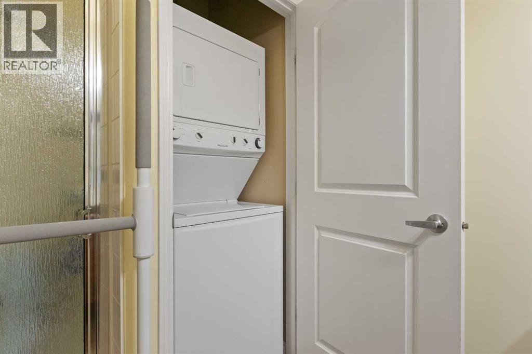
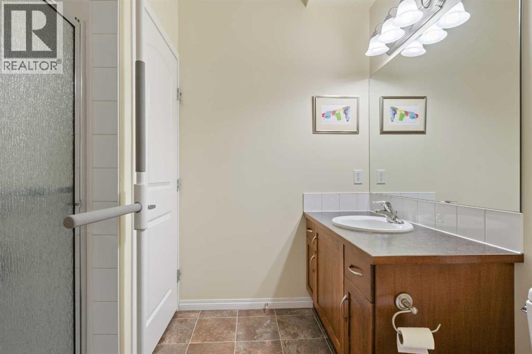
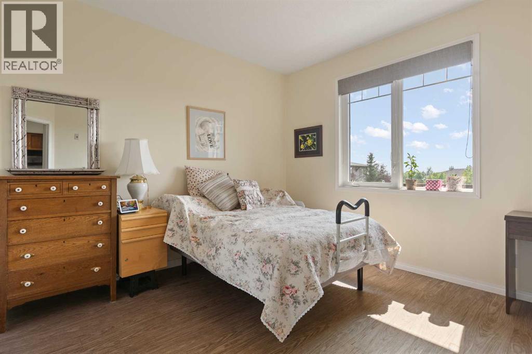
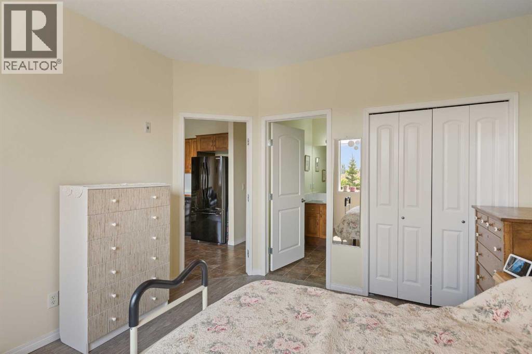
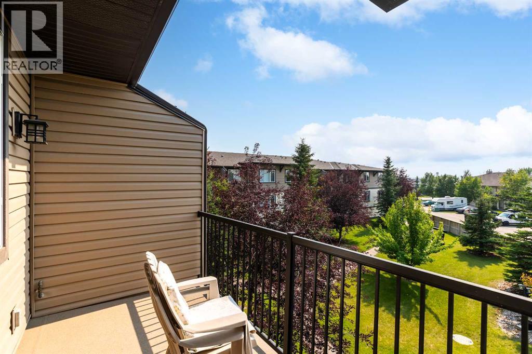
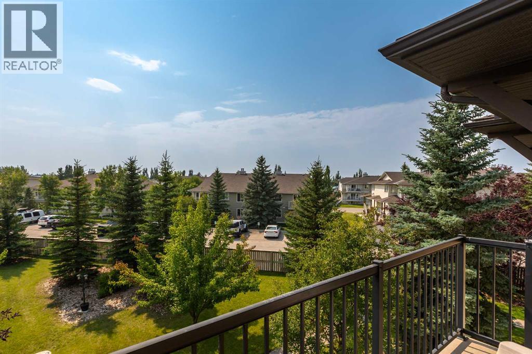
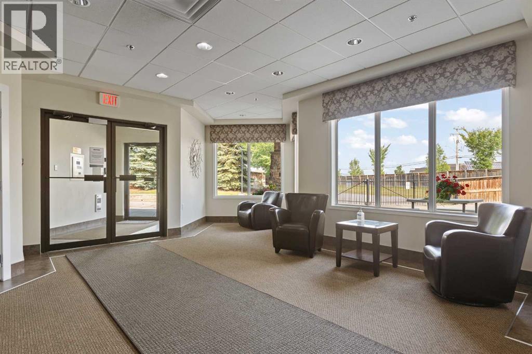
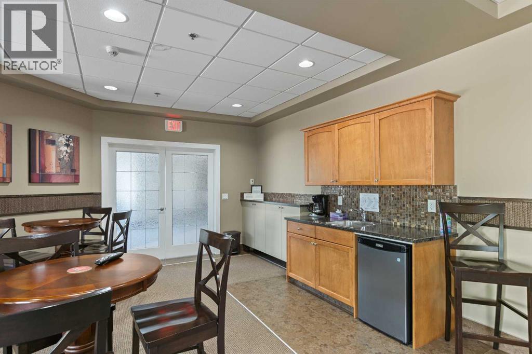
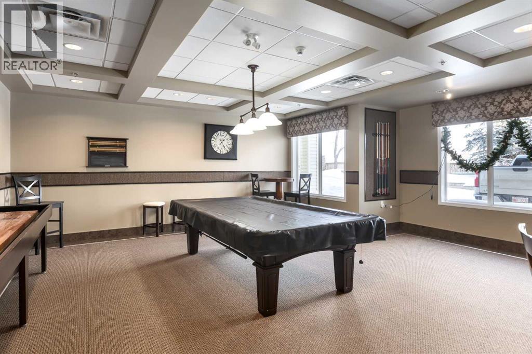
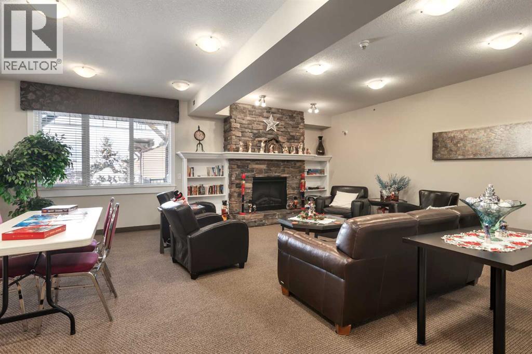
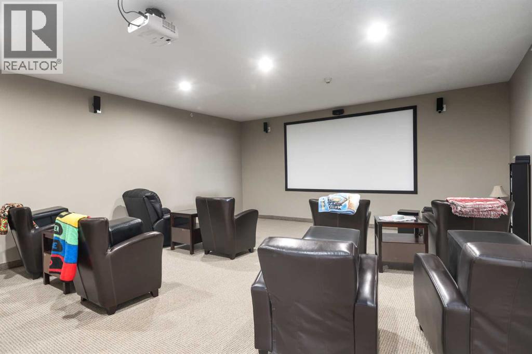
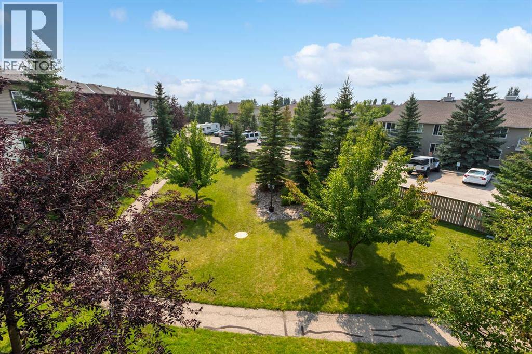
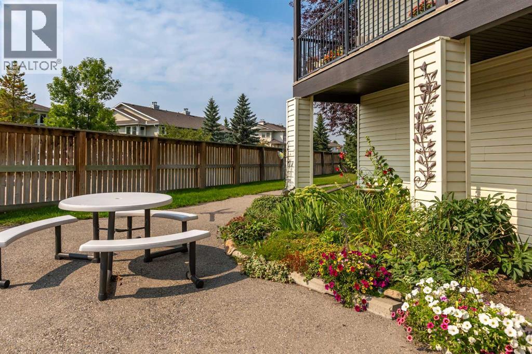
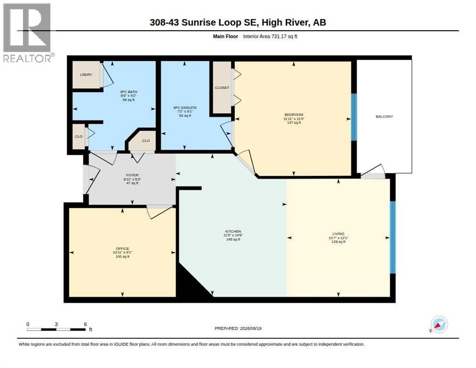
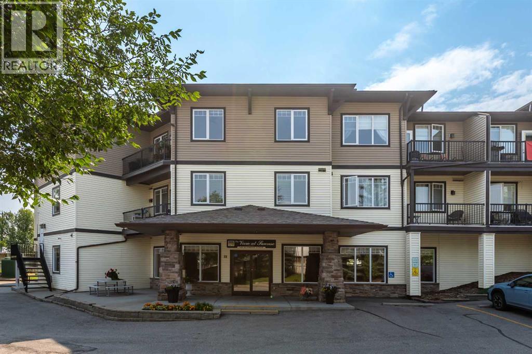
BEST LOCATION IN THE BUILDING! Top-floor, South & West-facing unit including mountain views, abundant natural light, and full-year sunshine. The roof overhang helps keep the home comfortable year-round. This lovingly cared-for 1-bedroom + den, 2-full-bath condo features A/C, fresh paint, and no carpet. The view at sunrise is a quiet, secure 55+ building with friendly neighbours, social events, and fantastic amenities including a movie room, library, social/kitchen room, recreation room with pool tables, fireplace, shuffleboard & bar, guest suites, and fitness area. There is heated underground parking, a storage locker, and guest parking. $603/month condo fee includes all utilities except electricity and you are in walking distance to shopping, the happy trails, and Sunshine Lake! Please click the multimedia tab for an interactive, virtual 3D tour and floor plans. (id:67770)
Facts
- Bedrooms
- 1
- Bathrooms
- 2
- Living area
- 731 sq ft
- Home type
- Apartment
- Year built
- 2007
- Lot size
- 85 square meters
- Parking
- 1
- Property taxes
- $1,809 (2025)
- Condo / HOA fee
- $603 monthly
- MLS® number
- A2348291
Features
- Heating
- In Floor Heating
- Cooling
- Wall unit
- Flooring
- Vinyl
- Appliances
- Refrigerator, Dishwasher, Stove, Microwave Range Hood Combo, Window/Sleeve Air Conditioner
- Parking
- Underground
- Exterior Features
- Vinyl siding
- Building Features
- Exercise Centre, Recreation Centre, Party Room, Other
- Community Features
- Pets Allowed With Restrictions, Age Restrictions
Rooms
| Room | Level | Size |
|---|---|---|
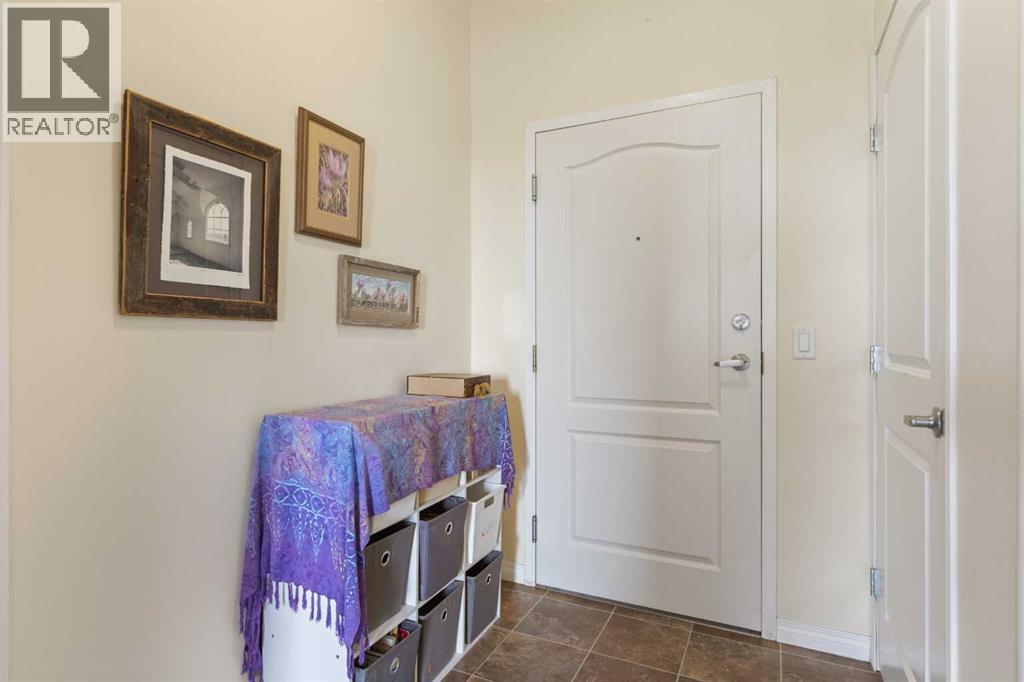
| Foyer | Main level | 5.25 Ft x 8.92 Ft |
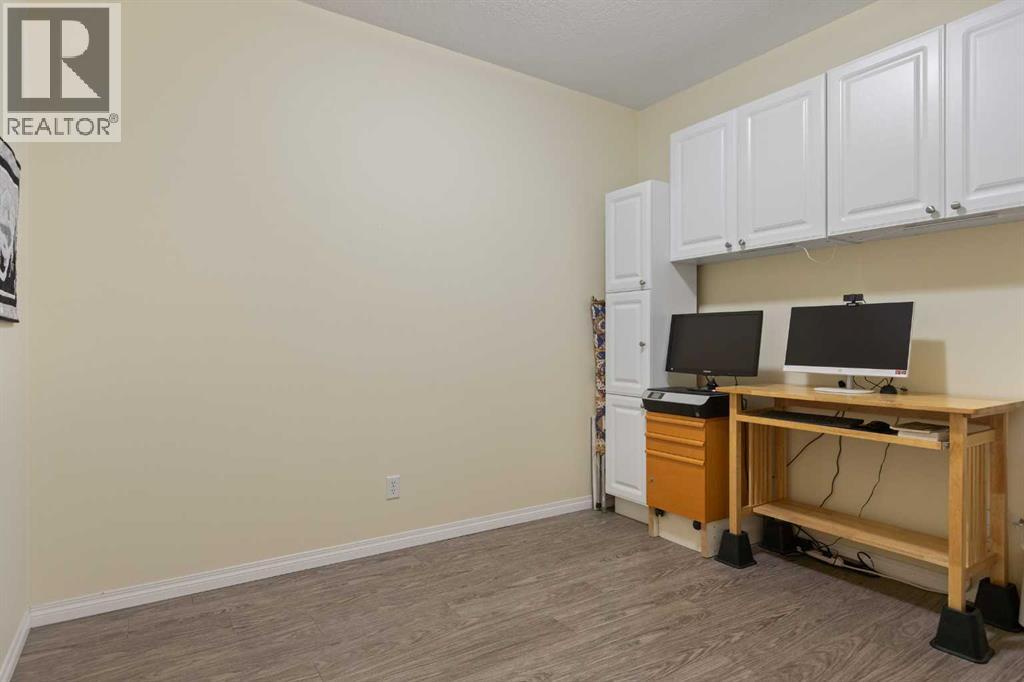
| Office | Main level | 9.08 Ft x 10.92 Ft |
| Kitchen | Main level | 14.50 Ft x 11.42 Ft |
| Living room | Main level | 12.08 Ft x 10.58 Ft |
| Primary Bedroom | Main level | 11.75 Ft x 11.92 Ft |
| 4pc Bathroom | Main level | 9.08 Ft x 7.17 Ft |
| 3pc Bathroom | Main level | 9.17 Ft x 8.50 Ft |
Location
Listed by RE/MAX Complete Realty

Listing data is supplied by the CREA Data Distribution Facility (DDF®). It is deemed reliable but not guaranteed and should be independently verified. It is provided for consumers’ personal, non-commercial use to identify properties they may be interested in purchasing.