$340,000
5616 50 AV
Legal
- 3 bedrooms
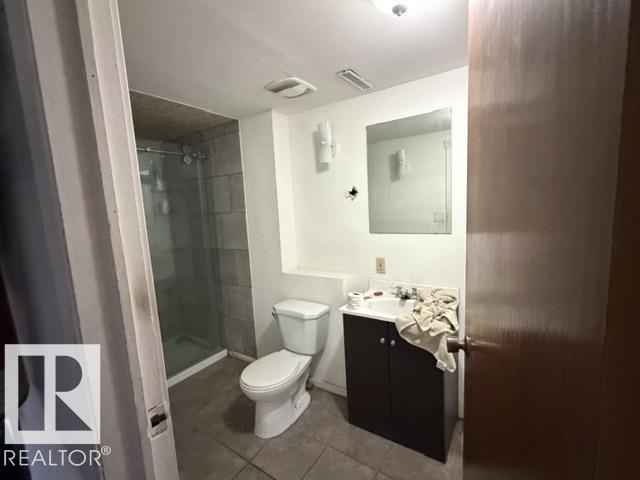
- 2 bathrooms
- 1,376 sq ft
About this home
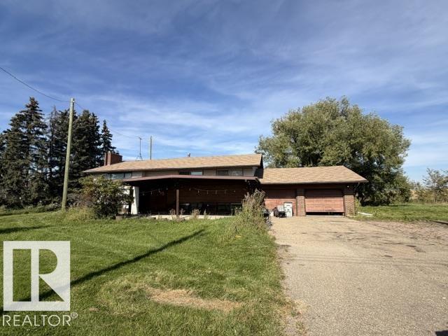
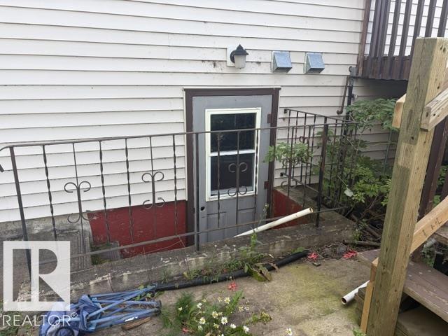
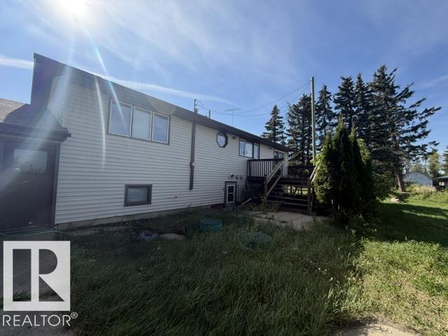
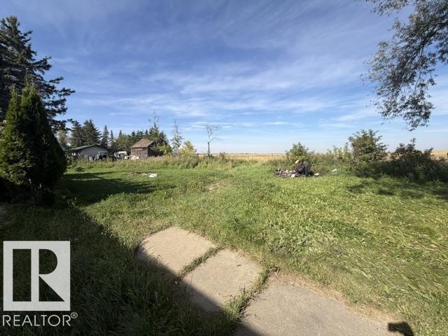
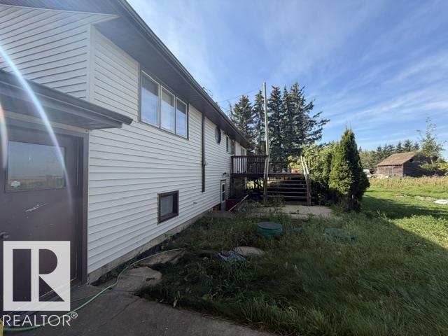
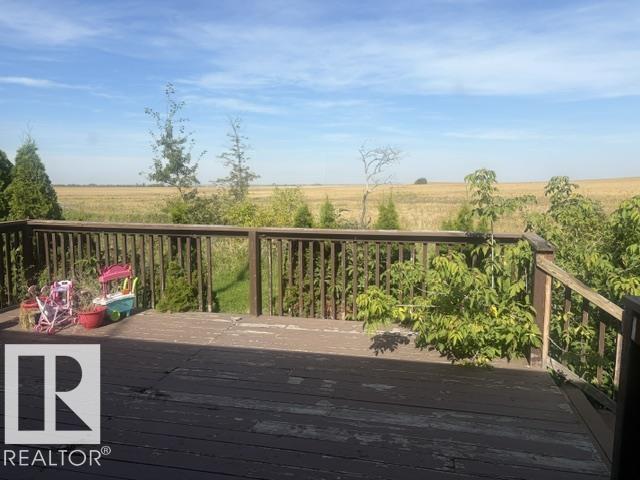
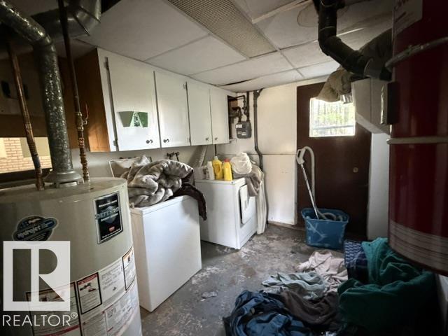
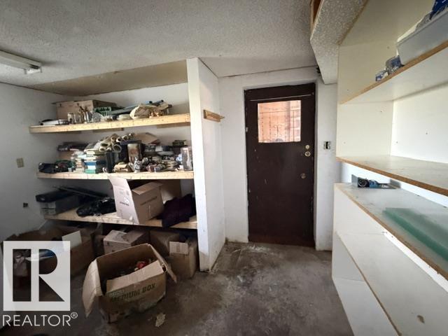
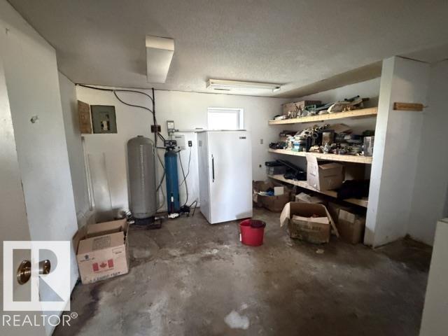
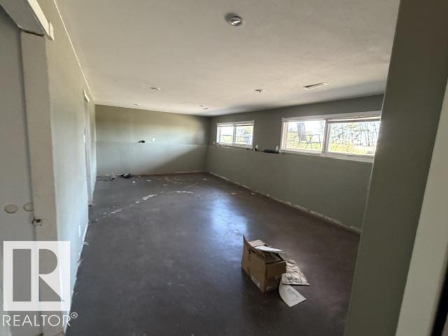
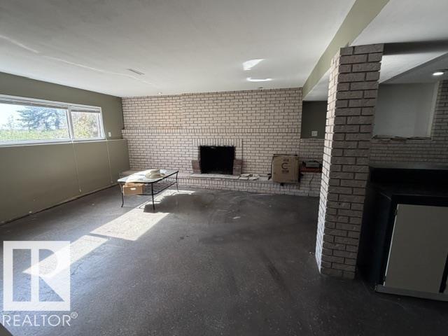
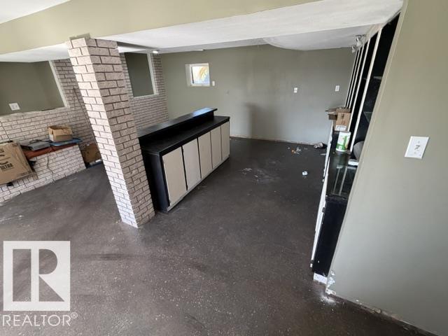
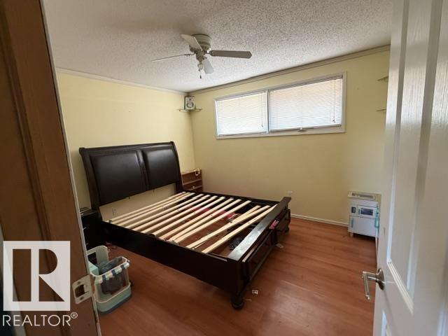
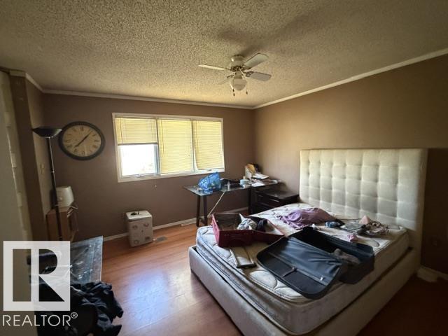
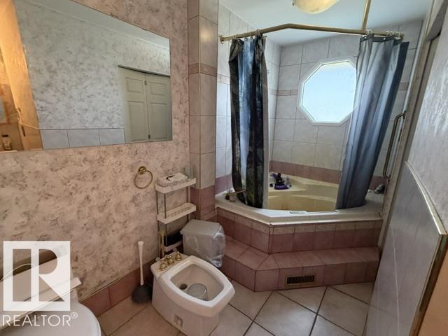
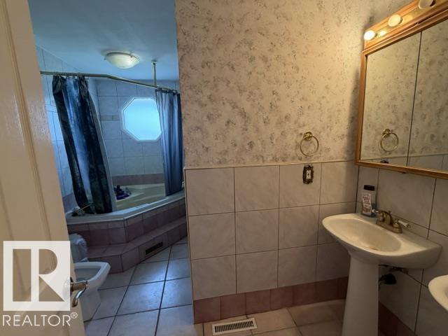
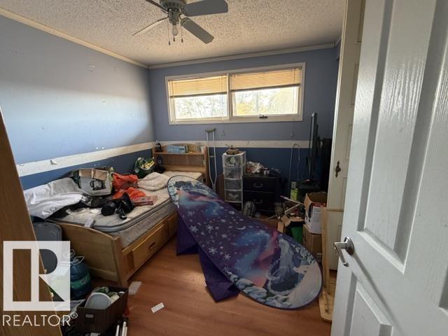
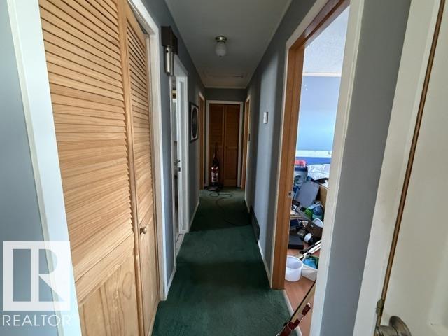
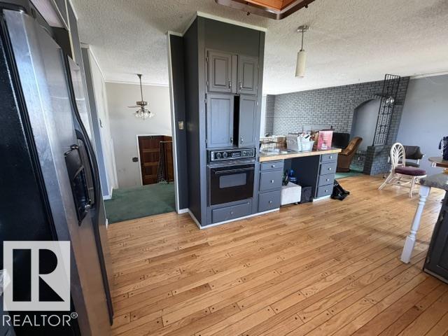
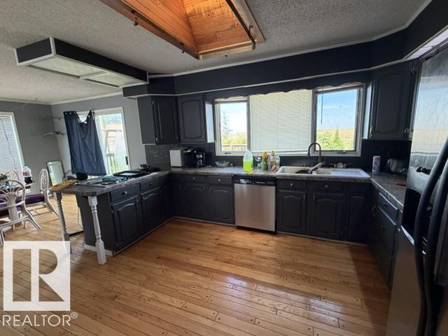
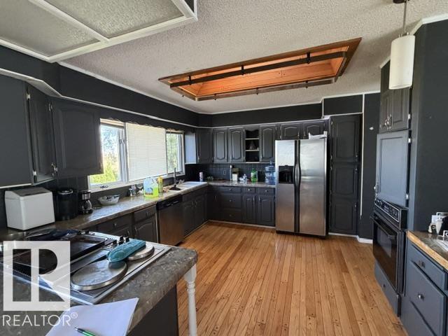
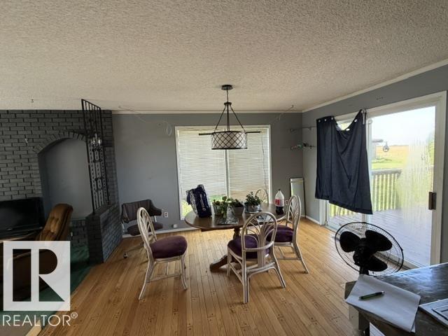
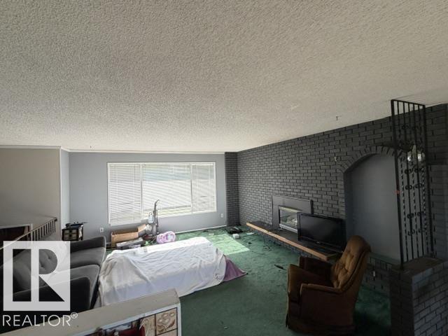
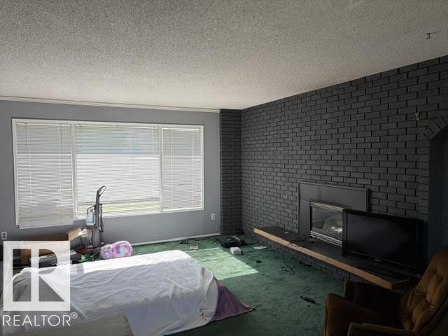
Opportunity awaits in the community of Legal! Situated on approximately 0.60 acres, this 1,376 sq. ft. bi-level home offers three bedrooms on the upper level, along with a full bathroom that is conveniently accessible from the primary bedroom. The main floor features a gas fireplace, adding a cozy touch to the living space. The lower level provides additional living space, direct access to the attached garage, and convenient walk-up/out access to the backyard. The generous 0.60 acre lot offers plenty of outdoor space and room to enjoy the property. This home provides an opportunity for buyers looking for space, a large lot and the ability to make a property their own. (id:67770)
Facts
- Bedrooms
- 3
- Bathrooms
- 2
- Living area
- 1,376 sq ft
- Home type
- House
- Year built
- 1972
- Lot size
- 2,509.05 square meters
- MLS® number
- E4510511
Features
- Heating
- Forced air
- Basement
- Partially finished, Full
- Appliances
- See remarks
- Parking
- Attached Garage
Rooms
| Room | Level | Size |
|---|---|---|
| Living room | Main level | |
| Dining room | Main level | |
| Kitchen | Main level | |
| Primary Bedroom | Main level | |
| Bedroom 2 | Main level | |
| Bedroom 3 | Main level |
Location
Listed by Canadian Real Estate Service

Listing data is supplied by the CREA Data Distribution Facility (DDF®). It is deemed reliable but not guaranteed and should be independently verified. It is provided for consumers’ personal, non-commercial use to identify properties they may be interested in purchasing.