$522,000
91 BRICKYARD BN
Stony Plain
- 3 bedrooms
- 3 bathrooms
- 1,302 sq ft
About this home
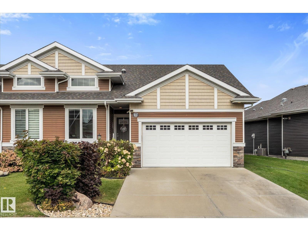
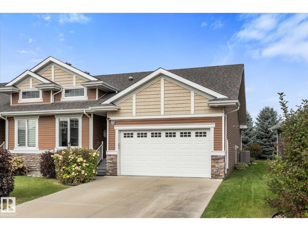
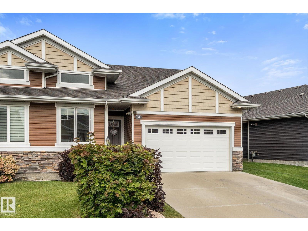
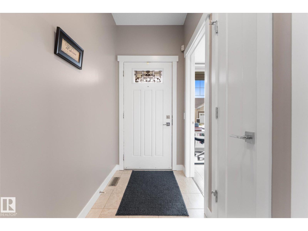
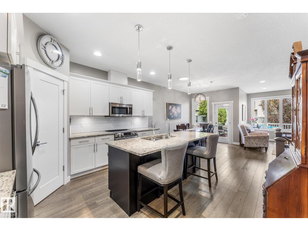
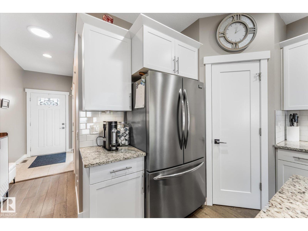
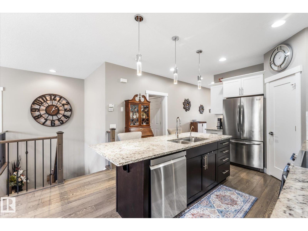
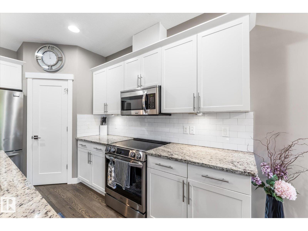
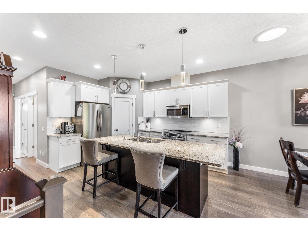
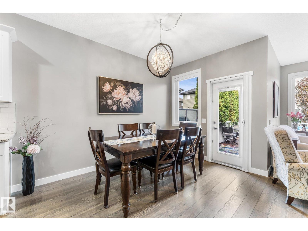
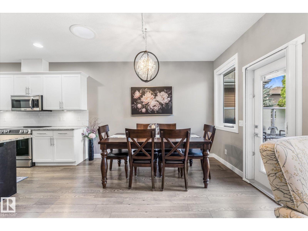
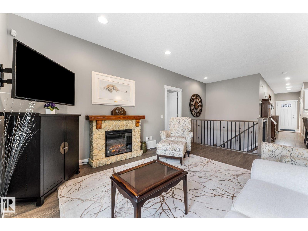
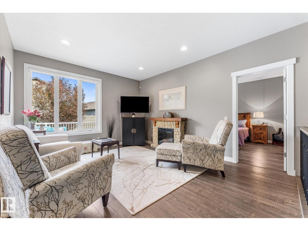
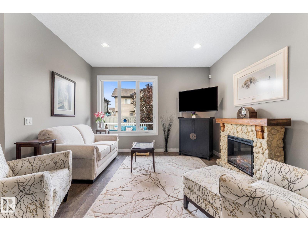
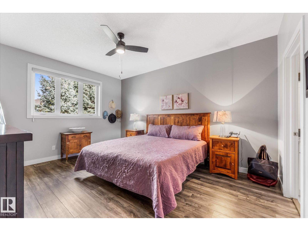
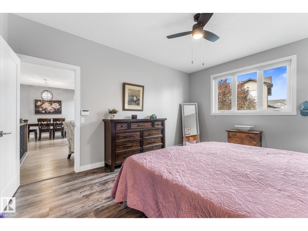
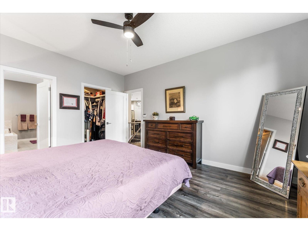
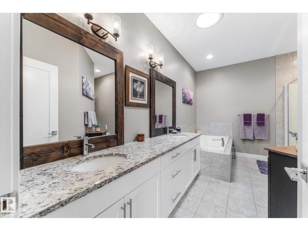
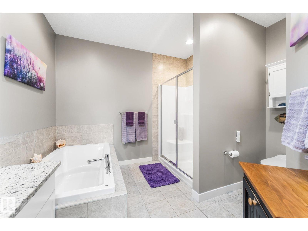
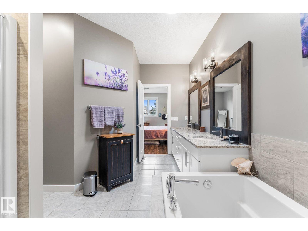
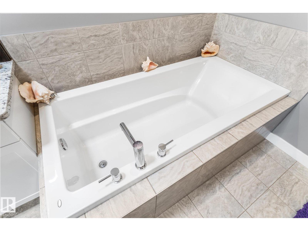
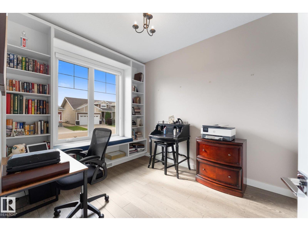
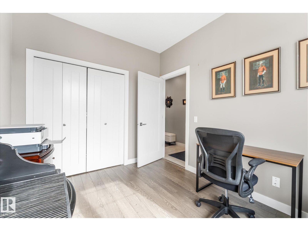
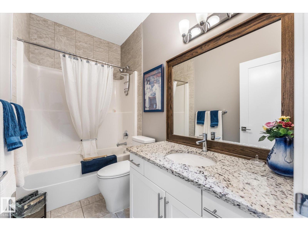
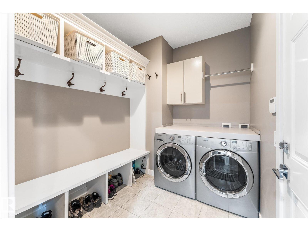
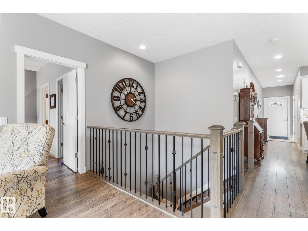
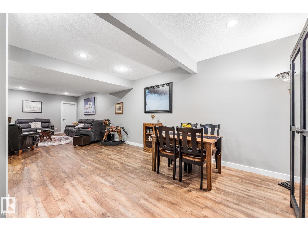
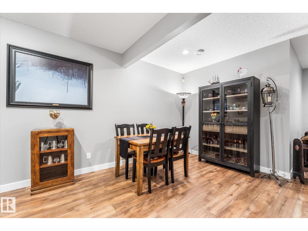
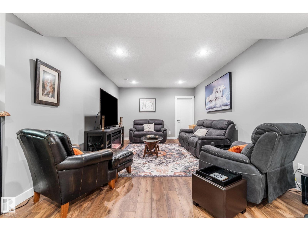
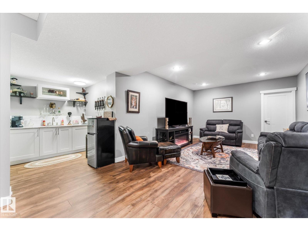
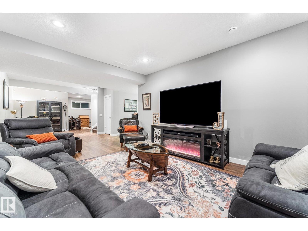
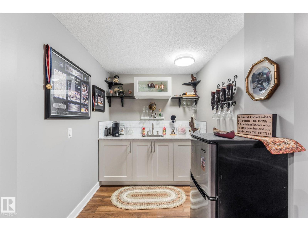
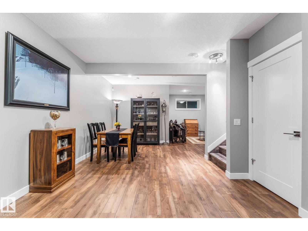
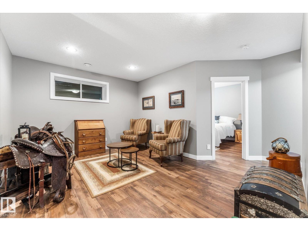
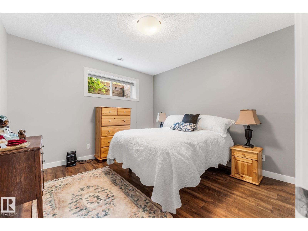
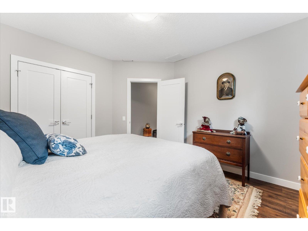
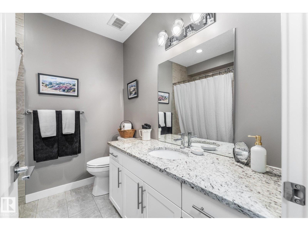
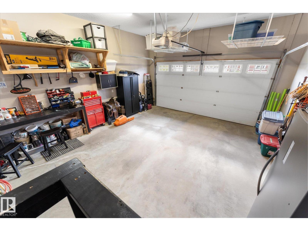
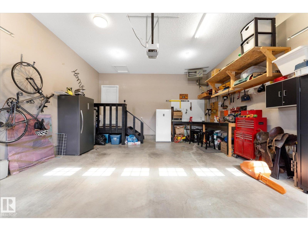
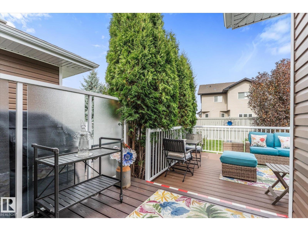
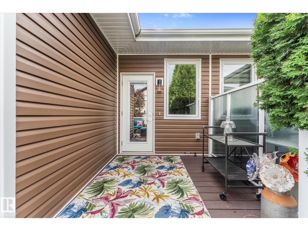
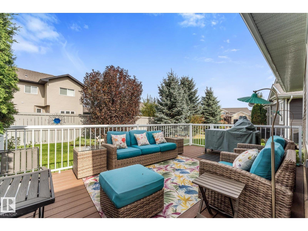
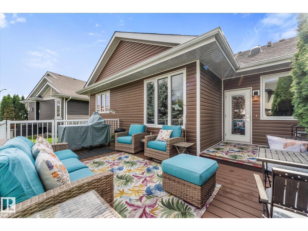
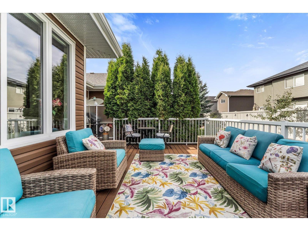
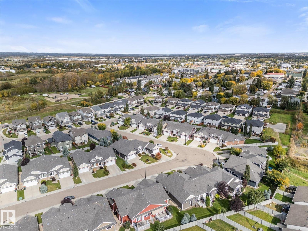
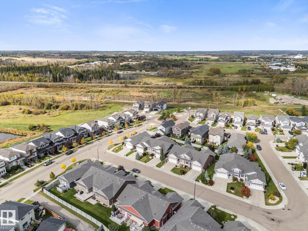
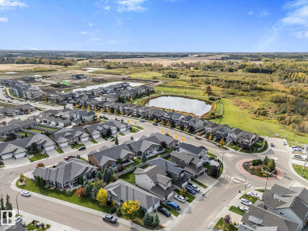
Experience refined, low-maintenance living in the sought-after 35+ community in Brickyard! This beautifully updated executive bungalow duplex blends elegance, comfort and functionality. The main floor features a spacious primary retreat with a luxurious 5-piece ensuite complete with bidet, plus a versatile den/second bedroom and full bathroom with comfort-height toilet. Enjoy fresh paint, new light fixtures, new flooring in the primary bedroom and throughout the basement, brand-new induction stove and dishwasher, central A/C, and electric blinds on nearly every window. The expansive composite deck creates the perfect outdoor retreat, while the fully finished heated garage offers year-round convenience. The basement adds exceptional living space with another bedroom, wet bar, storage room and plenty of room to entertain. Ideally located within walking distance to downtown Stony Plain, the brand-new recreation centre, outdoor pool, shopping, dining and more. Simply move in and enjoy elevated adult living! (id:67770)
Facts
- Bedrooms
- 3
- Bathrooms
- 3
- Living area
- 1,302 sq ft
- Home type
- Duplex
- Year built
- 2014
- Lot size
- 434.97 square meters
- MLS® number
- E4510509
Features
- Heating
- Forced air
- Cooling
- Central air conditioning
- Basement
- Finished, Full
- Appliances
- Washer, Refrigerator, Dishwasher, Stove, Dryer, Microwave Range Hood Combo, See remarks, Window Coverings, Garage door opener, Garage door opener remote(s)
- Parking
- Attached Garage
- Building Features
- Ceiling - 10ft, Vinyl Windows
- Community Features
- Public Swimming Pool
Rooms
| Room | Level | Size |
|---|---|---|
| Living room | Main level | |
| Dining room | Main level | |
| Kitchen | Main level | |
| Family room | Basement | |
| Primary Bedroom | Main level | |
| Bedroom 2 | Main level | |
| Bedroom 3 | Basement | |
| Mud room | Main level | |
| Laundry room | Main level |
Location
Listed by Exp Realty

Listing data is supplied by the CREA Data Distribution Facility (DDF®). It is deemed reliable but not guaranteed and should be independently verified. It is provided for consumers’ personal, non-commercial use to identify properties they may be interested in purchasing.