$482,895
1561 Keswick DR SW
Keswick, Edmonton
- 4 bedrooms
- 3 bathrooms
- 1,786 sq ft
About this home
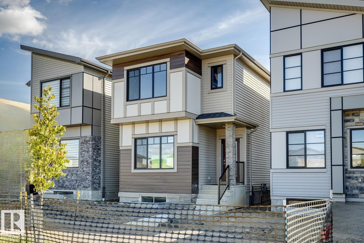
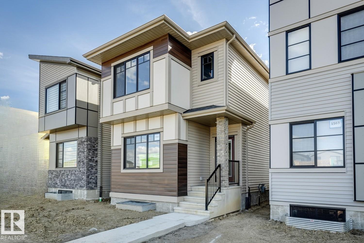
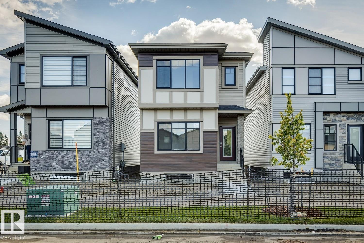
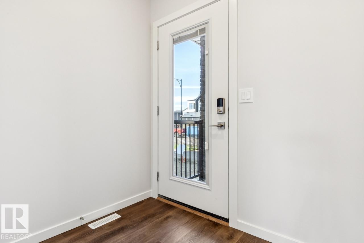
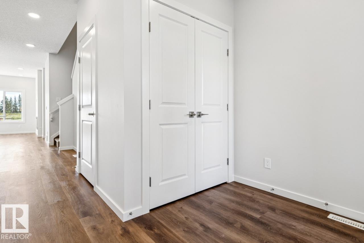
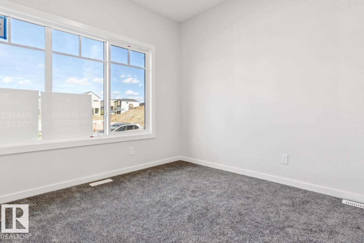
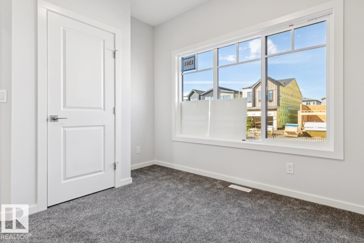
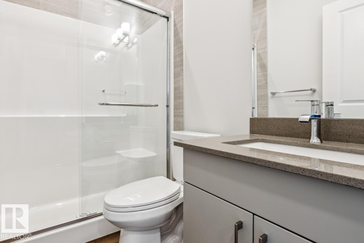
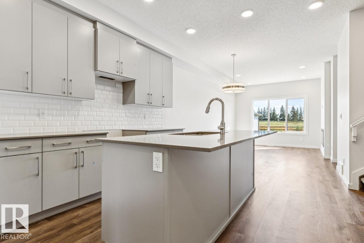
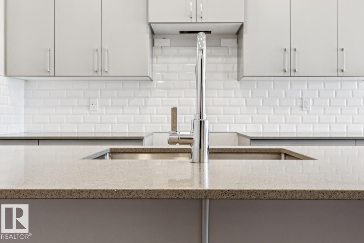
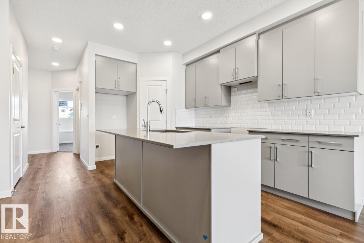
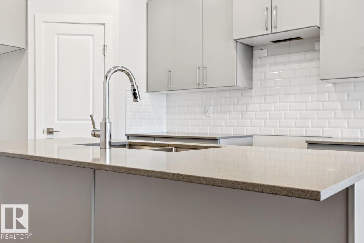
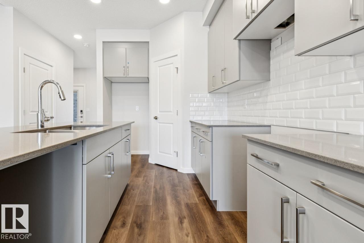
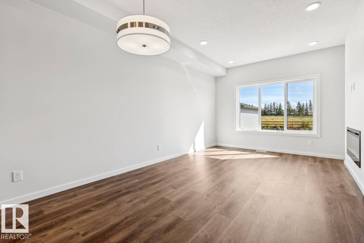
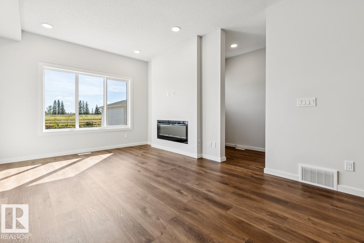
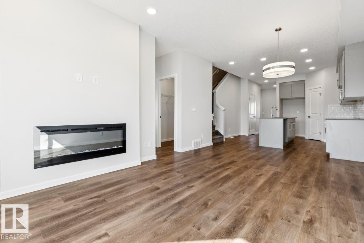
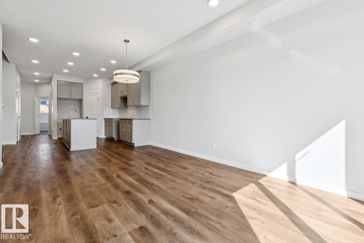
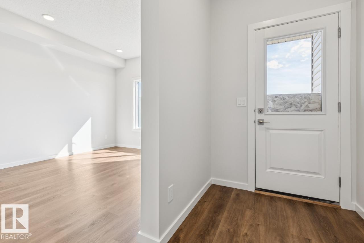
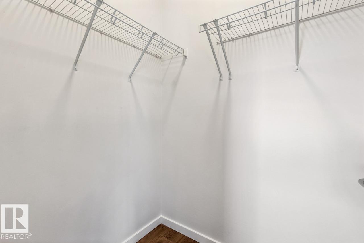
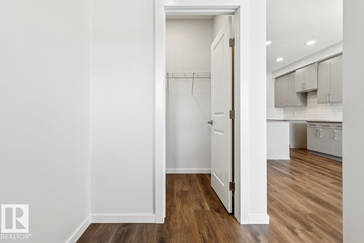
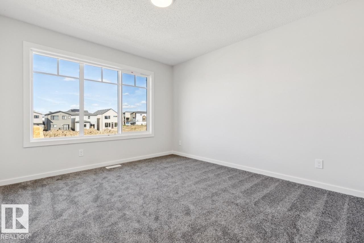
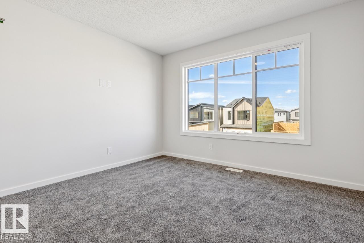
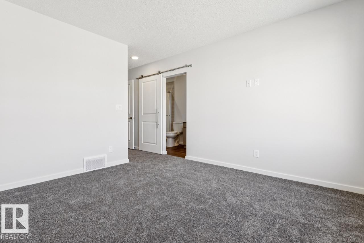
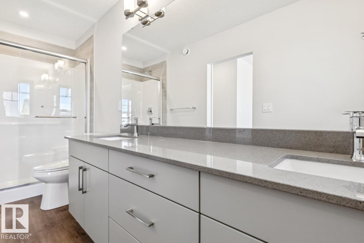
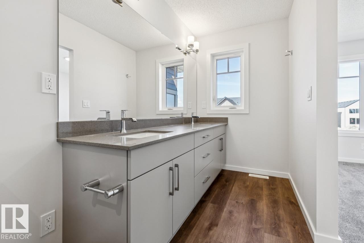
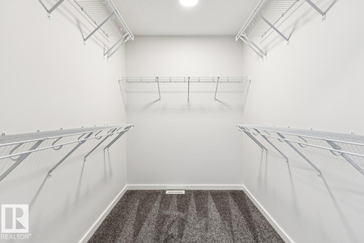
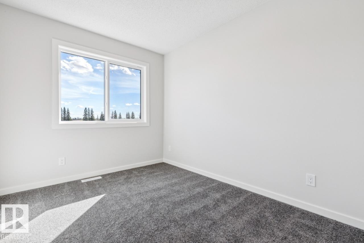
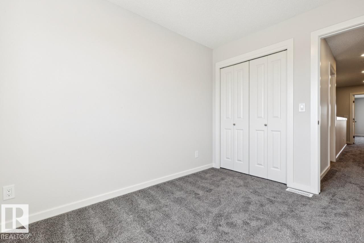
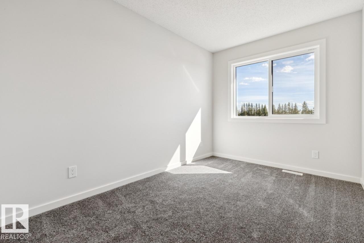
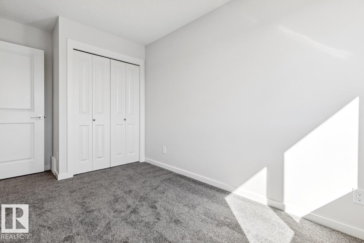
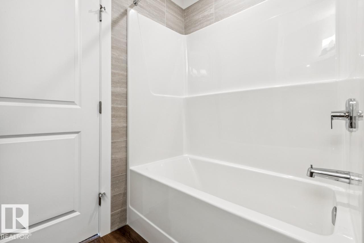
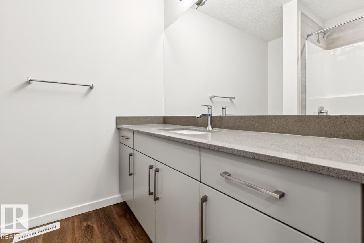
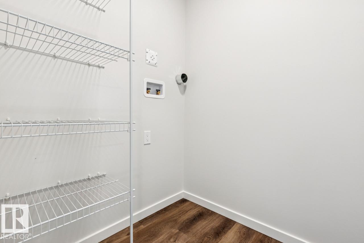
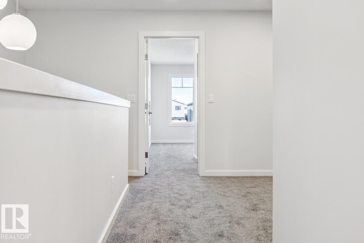
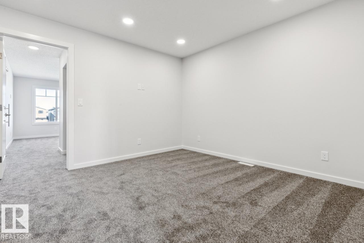
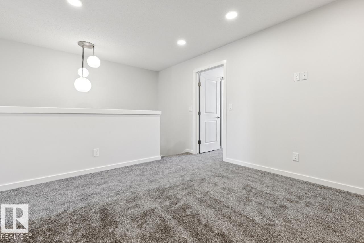
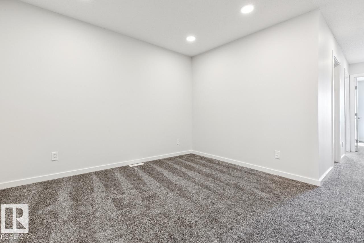
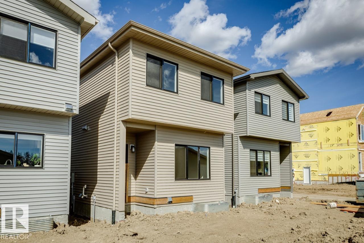
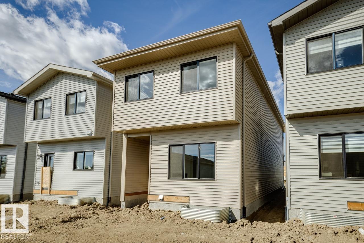
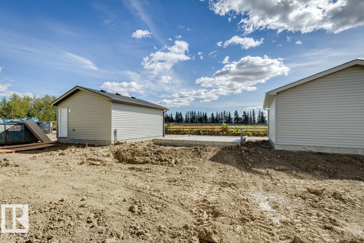
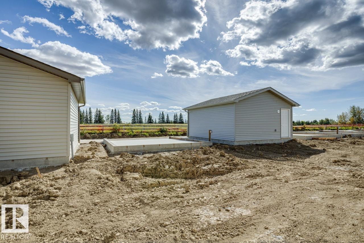
Welcome to the Aurora by Bedrock Homes in the stunning community of Riverstead at Keswick. This 1,705 sqft home offers a main-floor fourth bedroom and full bathroom, ideal for guests or growing families. The kitchen features 41 upper cabinets, quartz countertops, a corner pantry, and a large island with an eating bar that flows into the dining area and great room with an electric fireplace. A rear mudroom and walk-in closet provide added convenience. Upstairs, you’ll find a bonus room, laundry room, main bathroom, two secondary bedrooms, and a spacious primary with a walk-in closet and double-sink ensuite. The basement includes two windows and bathroom rough-ins, offering excellent potential for future development. Just steps from ponds, parks, and the Environmental Reserve along the North Saskatchewan River, this home offers convenient access to nature, schools, shopping, recreation, and more. Home is under construction; photos are of a similar model. Virtually staged (id:67770)
Facts
- Bedrooms
- 4
- Bathrooms
- 3
- Living area
- 1,786 sq ft
- Home type
- House
- Year built
- 2026
- Parking
- 2
- MLS® number
- E4510506
Features
- Heating
- Forced air
- Basement
- Unfinished, Full
- Parking
- Parking Pad
Rooms
| Room | Level | Size |
|---|---|---|
| Living room | Main level | |
| Dining room | Main level | |
| Kitchen | Main level | |
| Primary Bedroom | Upper Level | |
| Bedroom 2 | Upper Level | |
| Bedroom 3 | Upper Level | |
| Bedroom 4 | Main level | |
| Bonus Room | Upper Level |
Location
Listed by Bode

Listing data is supplied by the CREA Data Distribution Facility (DDF®). It is deemed reliable but not guaranteed and should be independently verified. It is provided for consumers’ personal, non-commercial use to identify properties they may be interested in purchasing.