$334,900
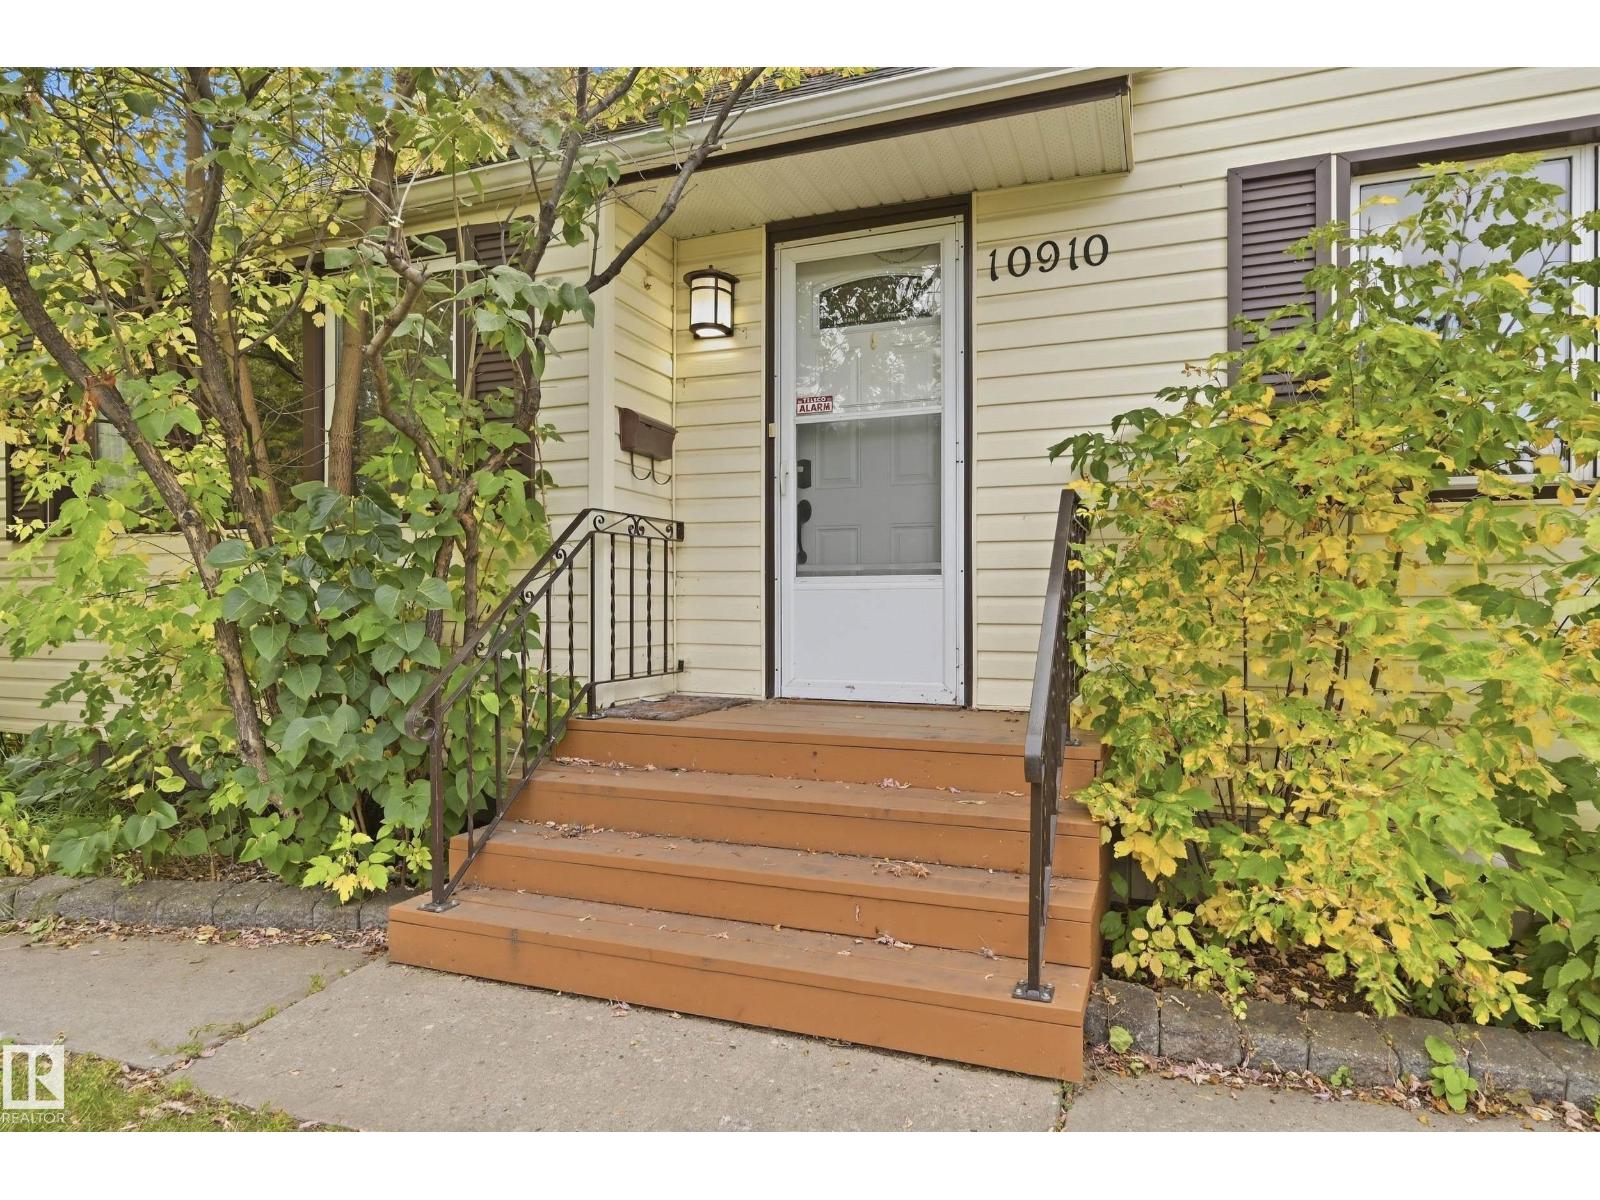
10910 117 ST NW
Queen Mary Park, Edmonton
- 3 bedrooms
- 1 bathrooms
- 1,310 sq ft
About this home
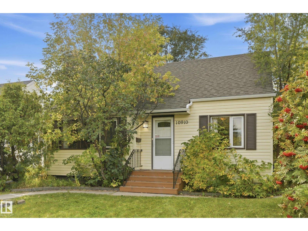
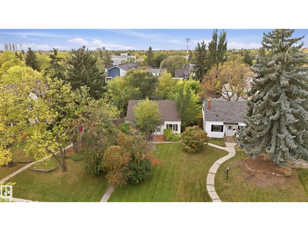
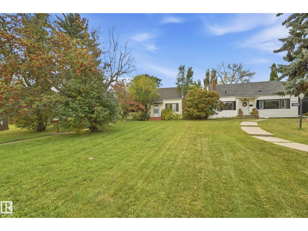
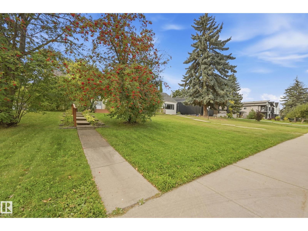
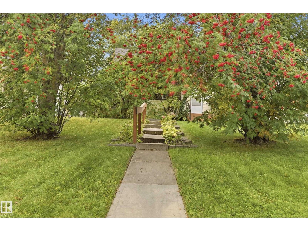
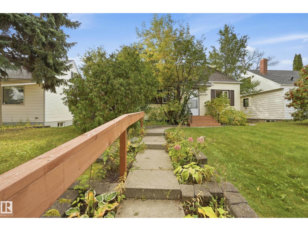
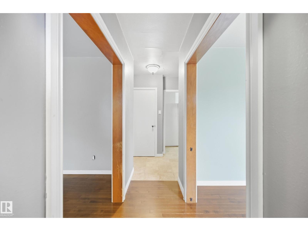
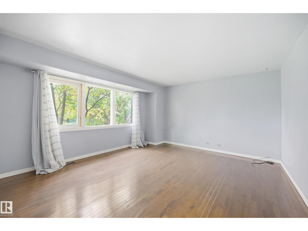
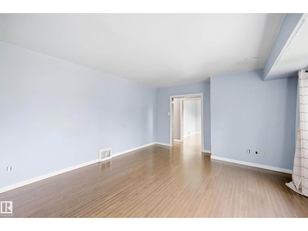
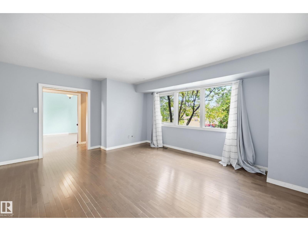
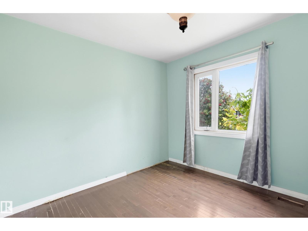
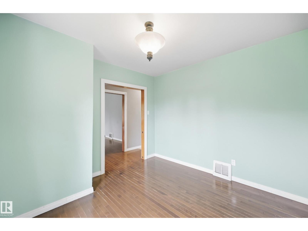
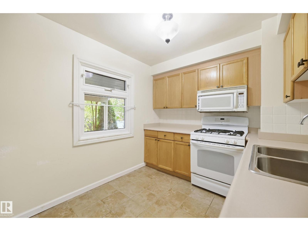
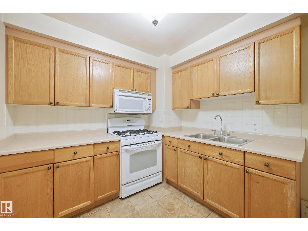
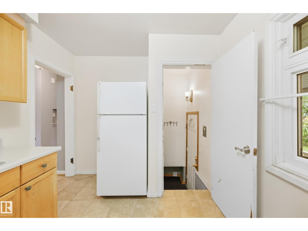
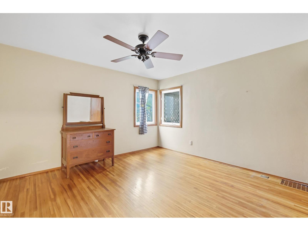
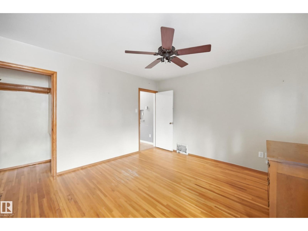
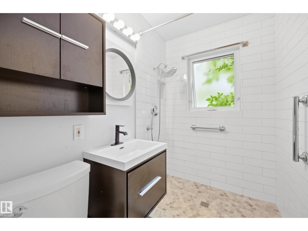
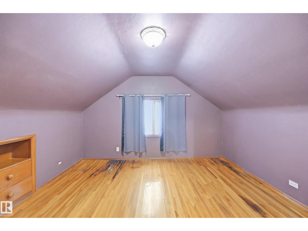
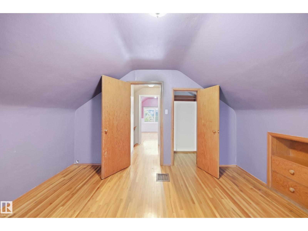
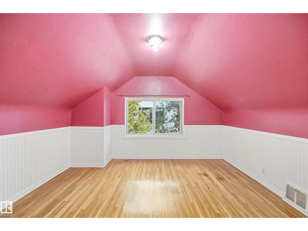
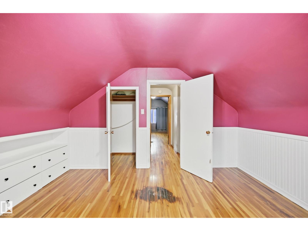
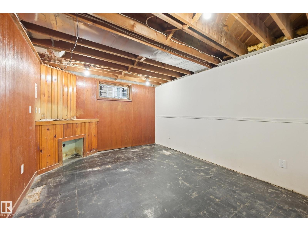
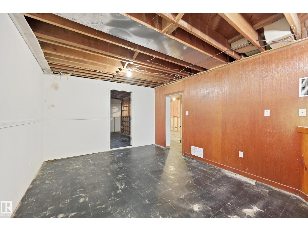
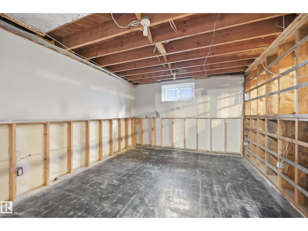
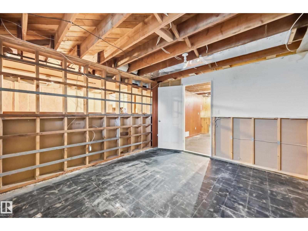
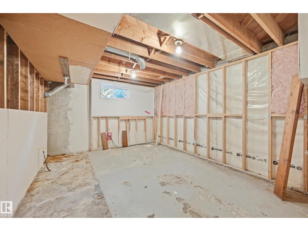
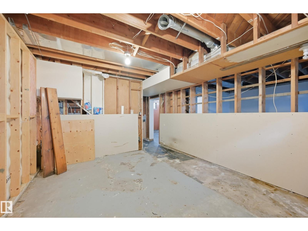
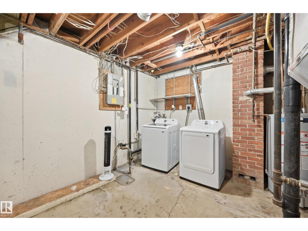
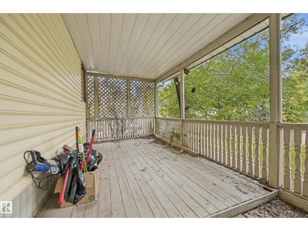
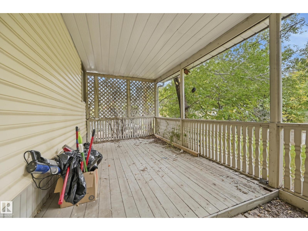
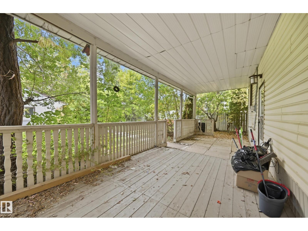
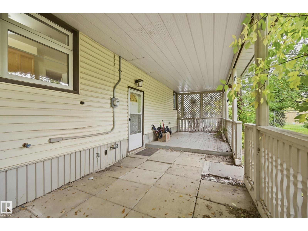
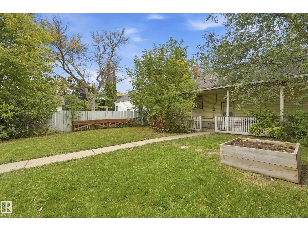
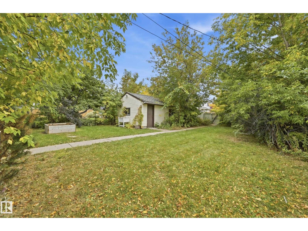
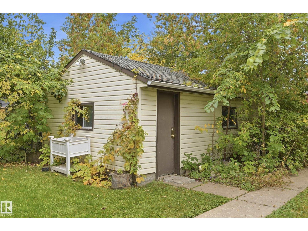
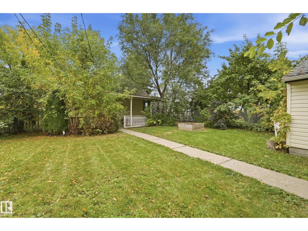
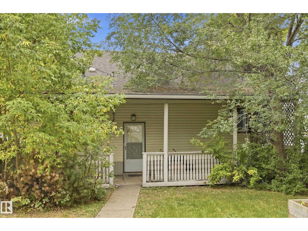
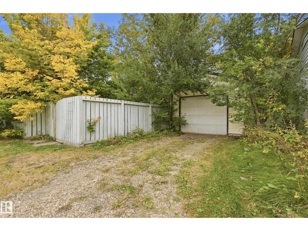
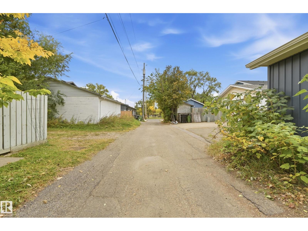
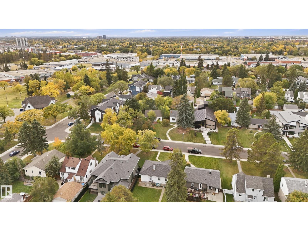
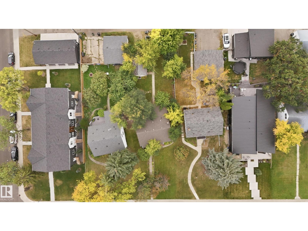
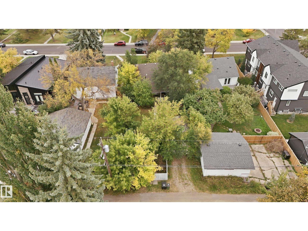
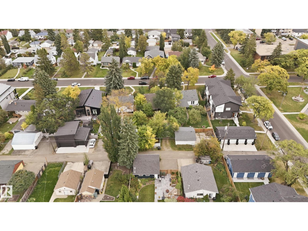
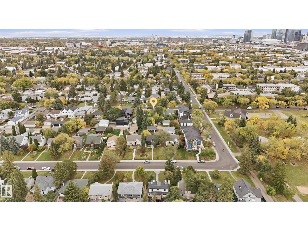
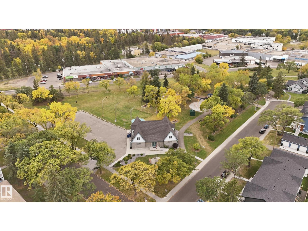
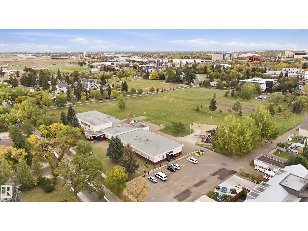
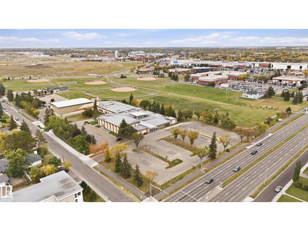
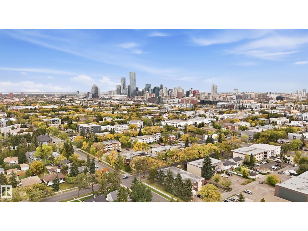
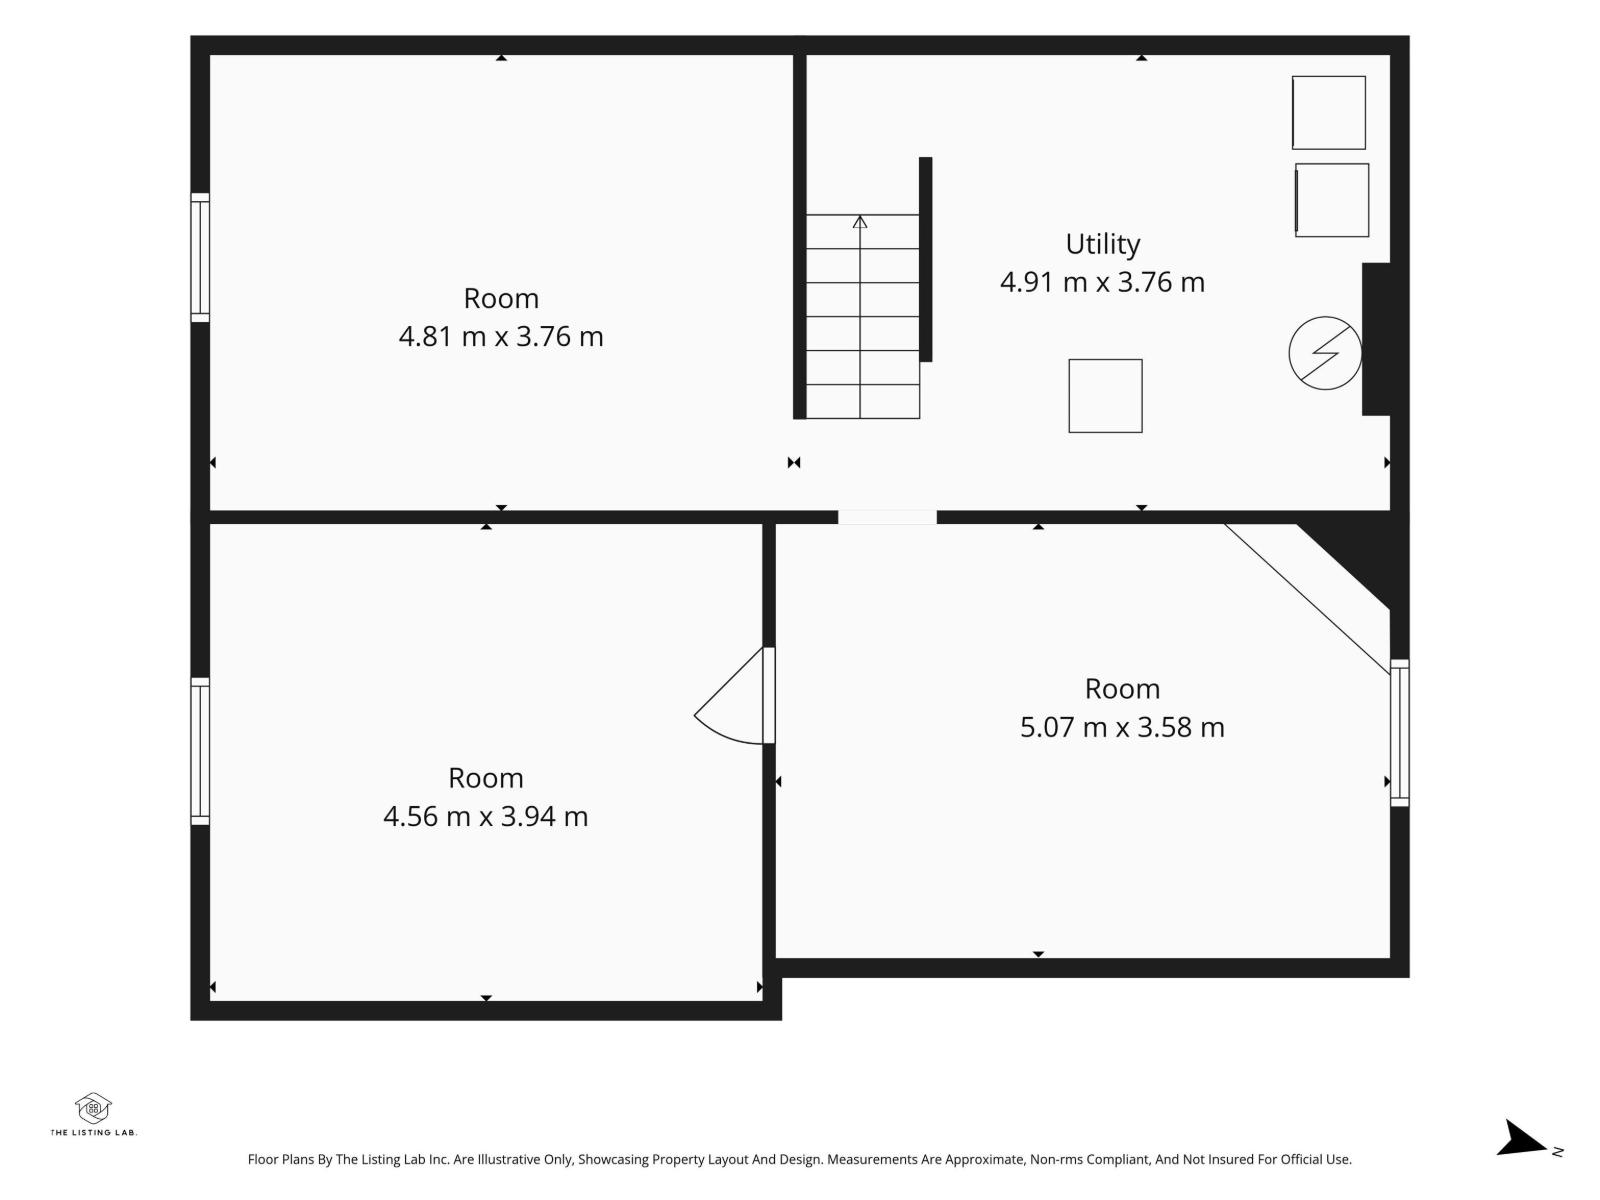
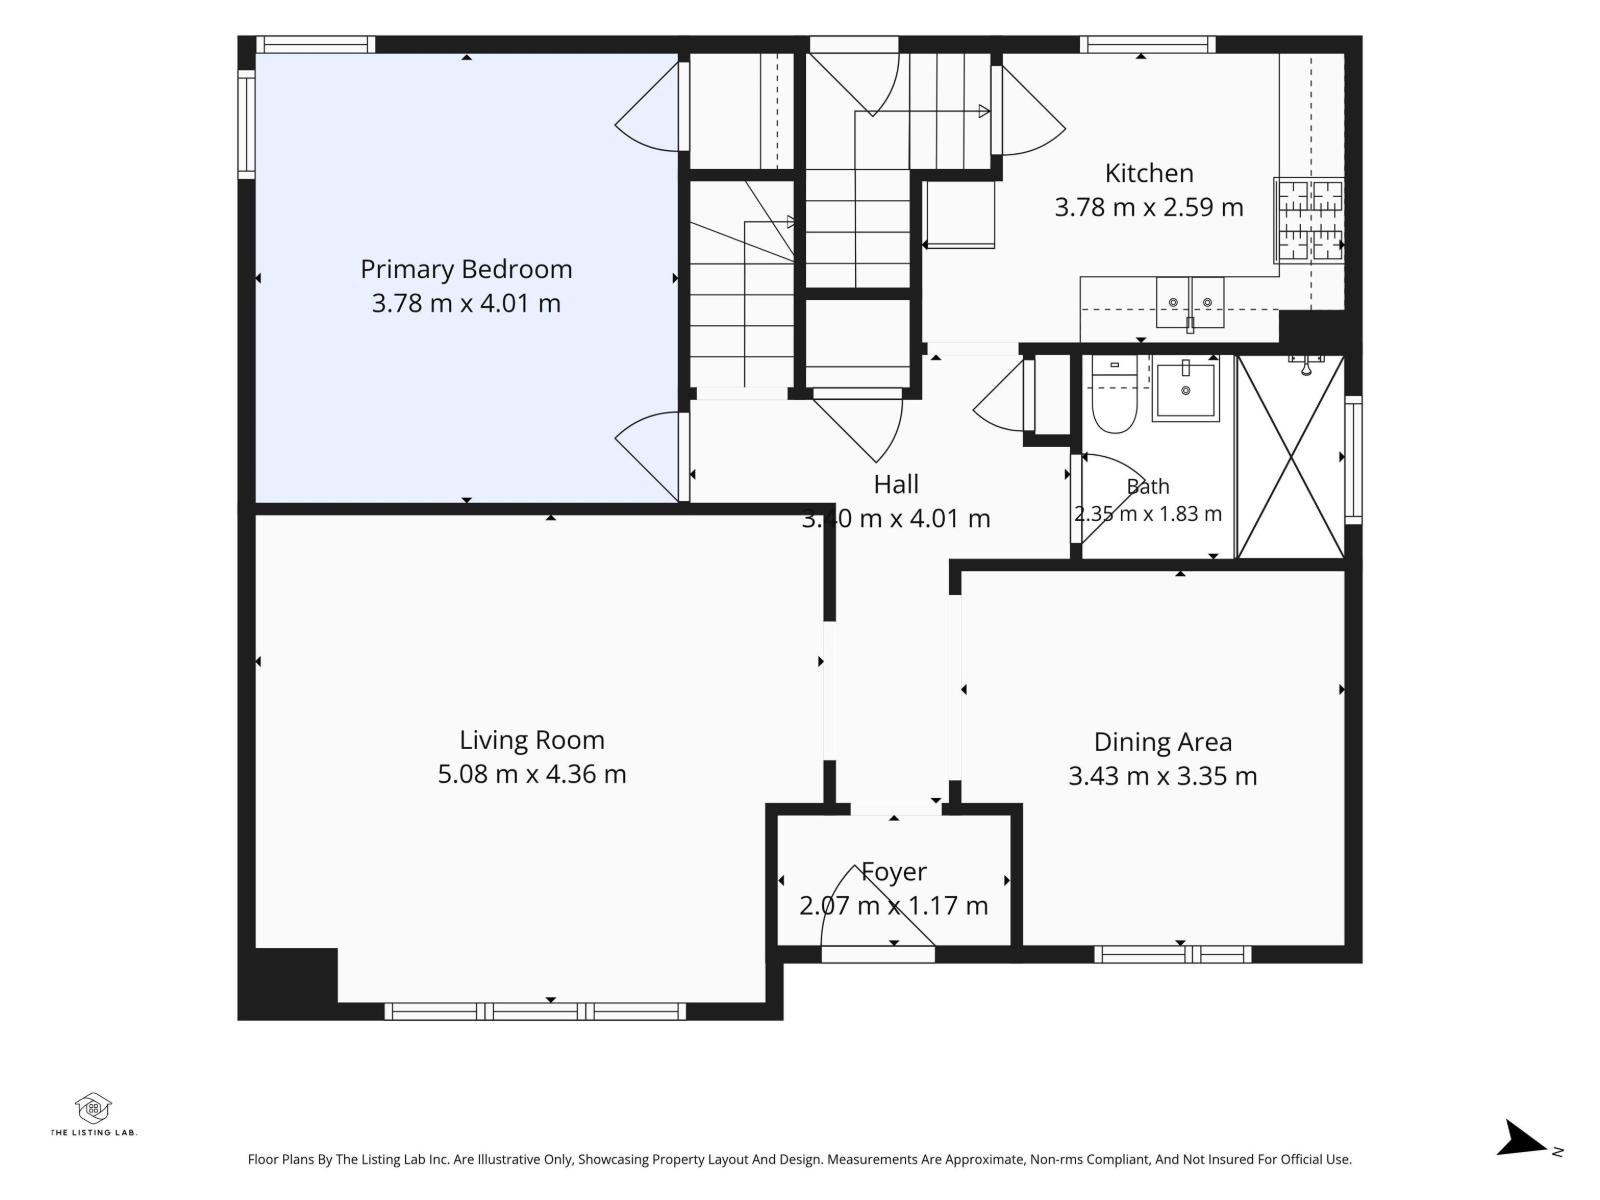
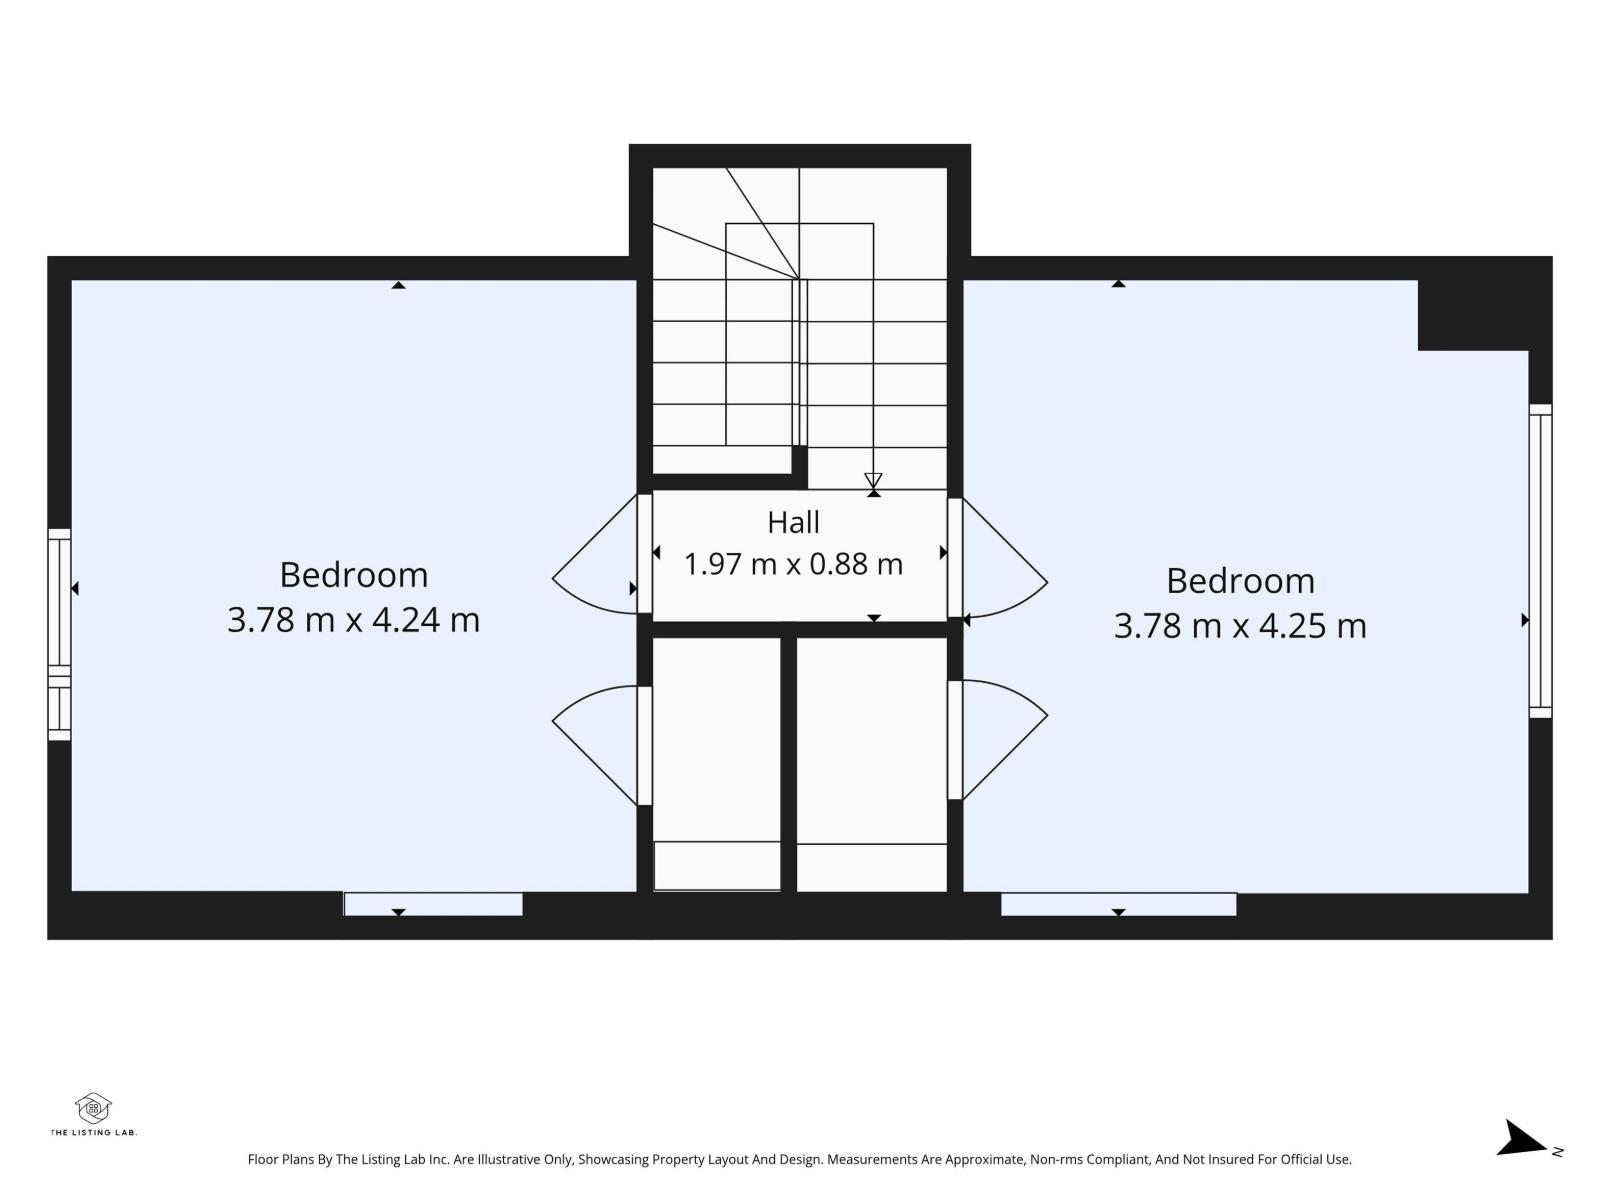
Huge Frontage, Great Curb Appeal & Endless Potential! Welcome to this charming 1.5-storey home in the heart of Queen Mary Park, situated on an impressive 47’ x 150’ lot! The main floor features a spacious living room and formal dining room, with hardwood and ceramic tile flooring throughout. A renovated 3-piece bathroom offers a convenient walk-in shower, while the primary bedroom is ideally located on the main level. Upstairs, you’ll find two additional bedrooms, providing plenty of space for family or guests. The partially finished basement offers added versatility and storage. Featuring a 100-amp electrical panel and a west-facing backyard complete with a single detached garage. Enjoy a fantastic central location close to Downtown, Grant MacEwan, NAIT, schools, shopping, transit and countless amenities. Perfect for investors, renovators or those looking to build equity in a sought-after central location! The home is priced on presentation and is SOLD AS IS - WHERE IS. (id:67770)
Facts
- Bedrooms
- 3
- Bathrooms
- 1
- Living area
- 1,310 sq ft
- Home type
- House
- Year built
- 1951
- Lot size
- 654.7 square meters
- MLS® number
- E4510505
Features
- Heating
- Forced air
- Basement
- Partially finished, Full
- Appliances
- Washer, Refrigerator, Gas stove(s), Dryer, Microwave Range Hood Combo, Window Coverings, Garage door opener, Garage door opener remote(s)
- Parking
- Detached Garage
Rooms
| Room | Level | Size |
|---|---|---|
| Living room | Main level | |
| Dining room | Main level | |
| Kitchen | Main level | |
| Primary Bedroom | Main level | |
| Bedroom 2 | Upper Level | |
| Bedroom 3 | Upper Level |
Location
Listed by RE/MAX Edge Realty

Listing data is supplied by the CREA Data Distribution Facility (DDF®). It is deemed reliable but not guaranteed and should be independently verified. It is provided for consumers’ personal, non-commercial use to identify properties they may be interested in purchasing.