$379,900
3114 32 AV NW
Silver Berry, Edmonton
- 4 bedrooms
- 2 bathrooms
- 987 sq ft
About this home
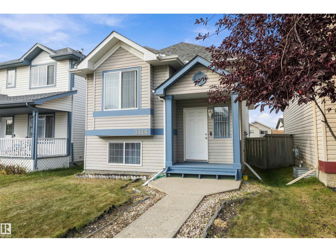
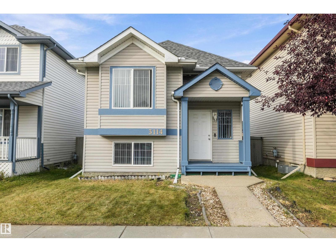
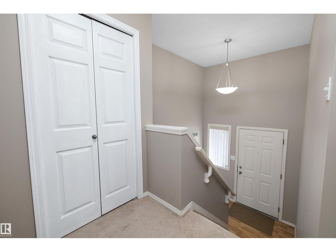
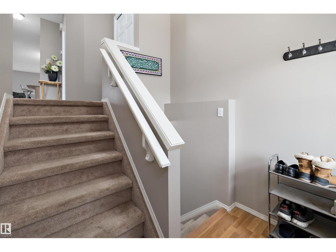
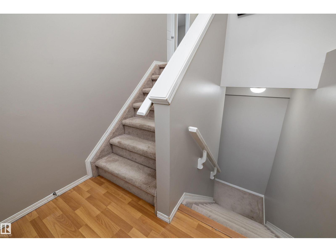
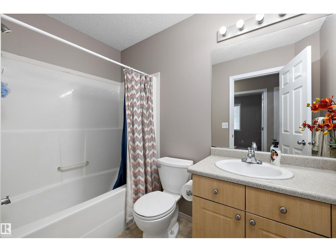
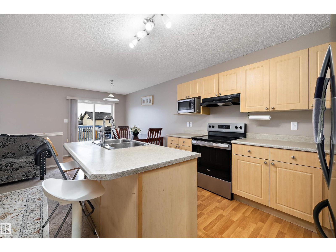
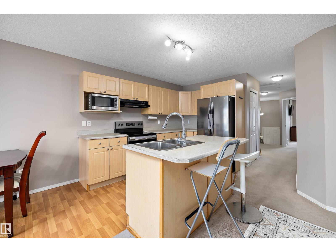
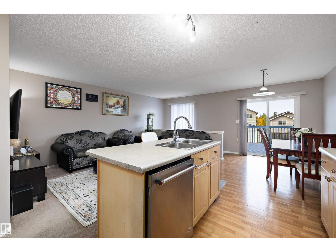
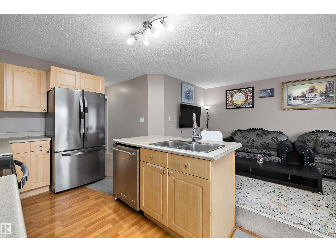
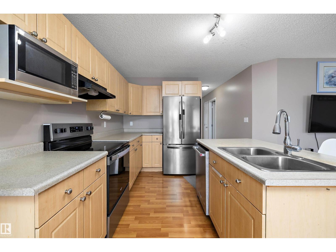
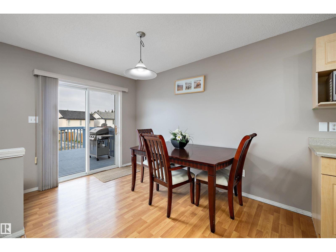
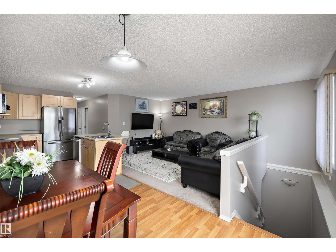
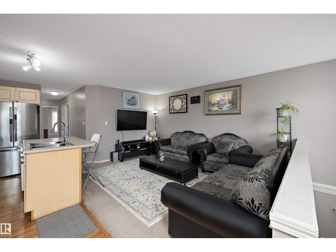
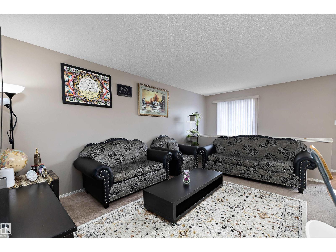
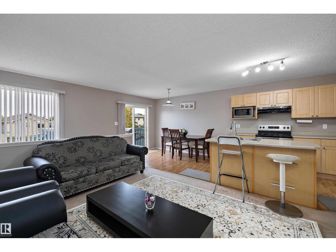
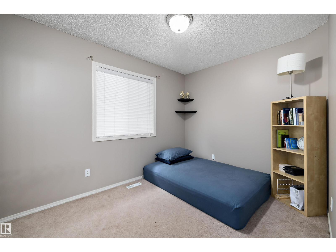
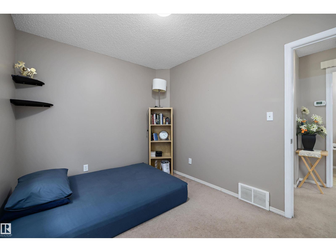
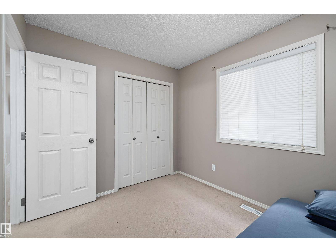
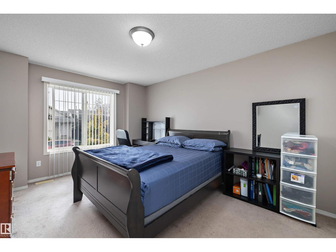
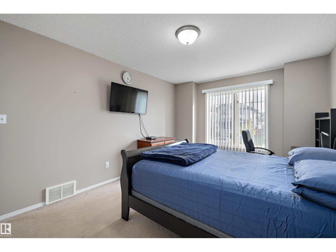
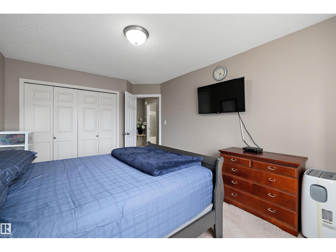
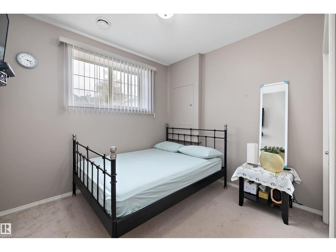
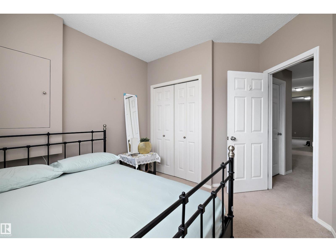
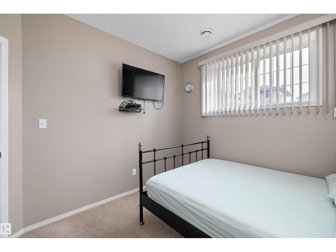
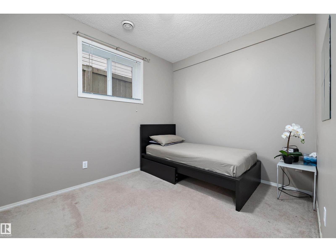
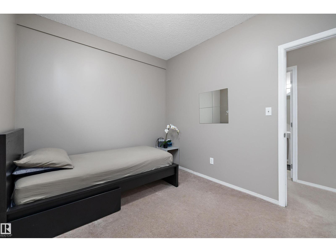
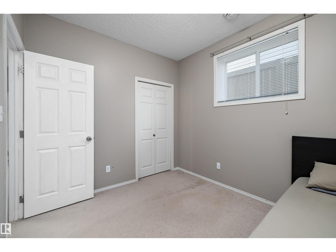
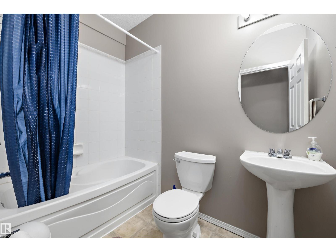
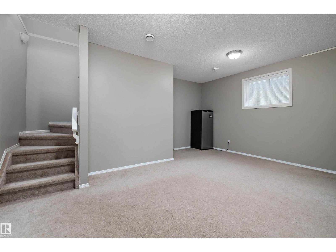
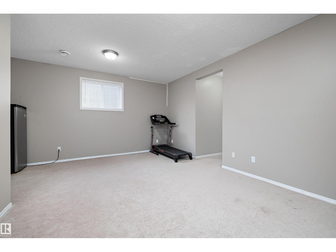
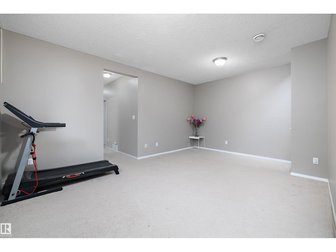
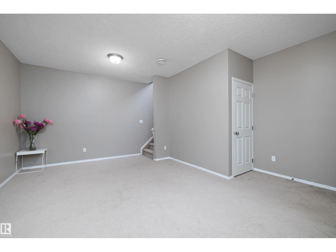
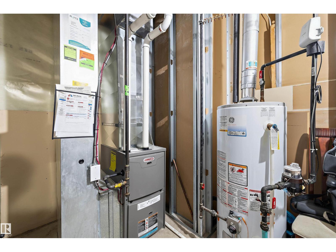
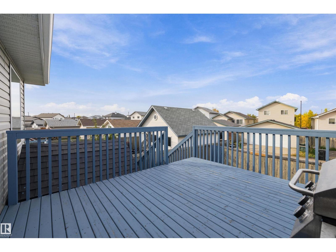
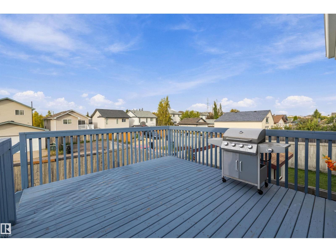
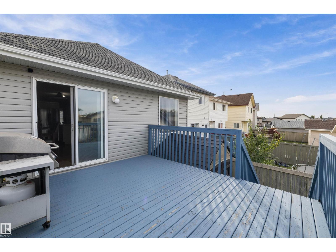
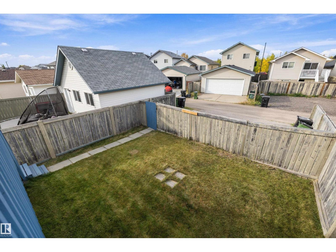
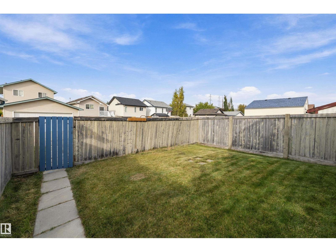
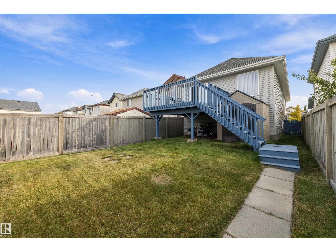
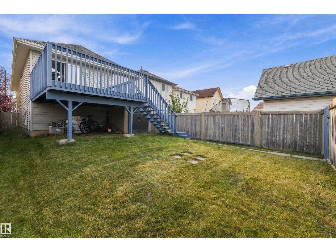
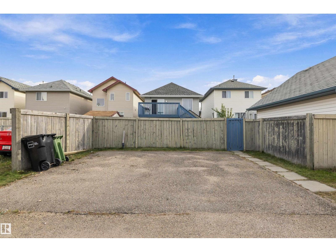
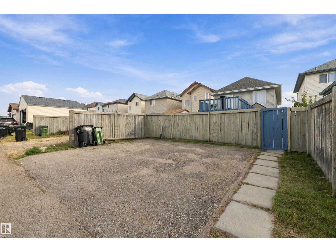
A GREAT BUY! Welcome to this inviting open-concept bi-level home featuring 4 bedrooms, 2 full bathrooms, and a functional layout perfect for first-time home buyers, growing families, or those looking for extra space. The main floor offers 2 bedrooms, a spacious living room, dining area, and island kitchen. The fully finished lower level features 2 additional bedrooms, a full bathroom, 9-ft ceilings, and plenty of storage. Recent updates include fresh interior paint, a roof replaced in 2024, and a furnace replaced in 2019. Enjoy laminate flooring, front and rear stair access, a large raised deck, and a double gravel parking pad. With a versatile layout and numerous updates, this home offers excellent value and room to grow. Don't miss out! (id:67770)
Facts
- Bedrooms
- 4
- Bathrooms
- 2
- Living area
- 987 sq ft
- Home type
- House
- Year built
- 2003
- Lot size
- 313.66 square meters
- MLS® number
- E4510492
Features
- Heating
- Forced air
- Basement
- Finished, Full
- Appliances
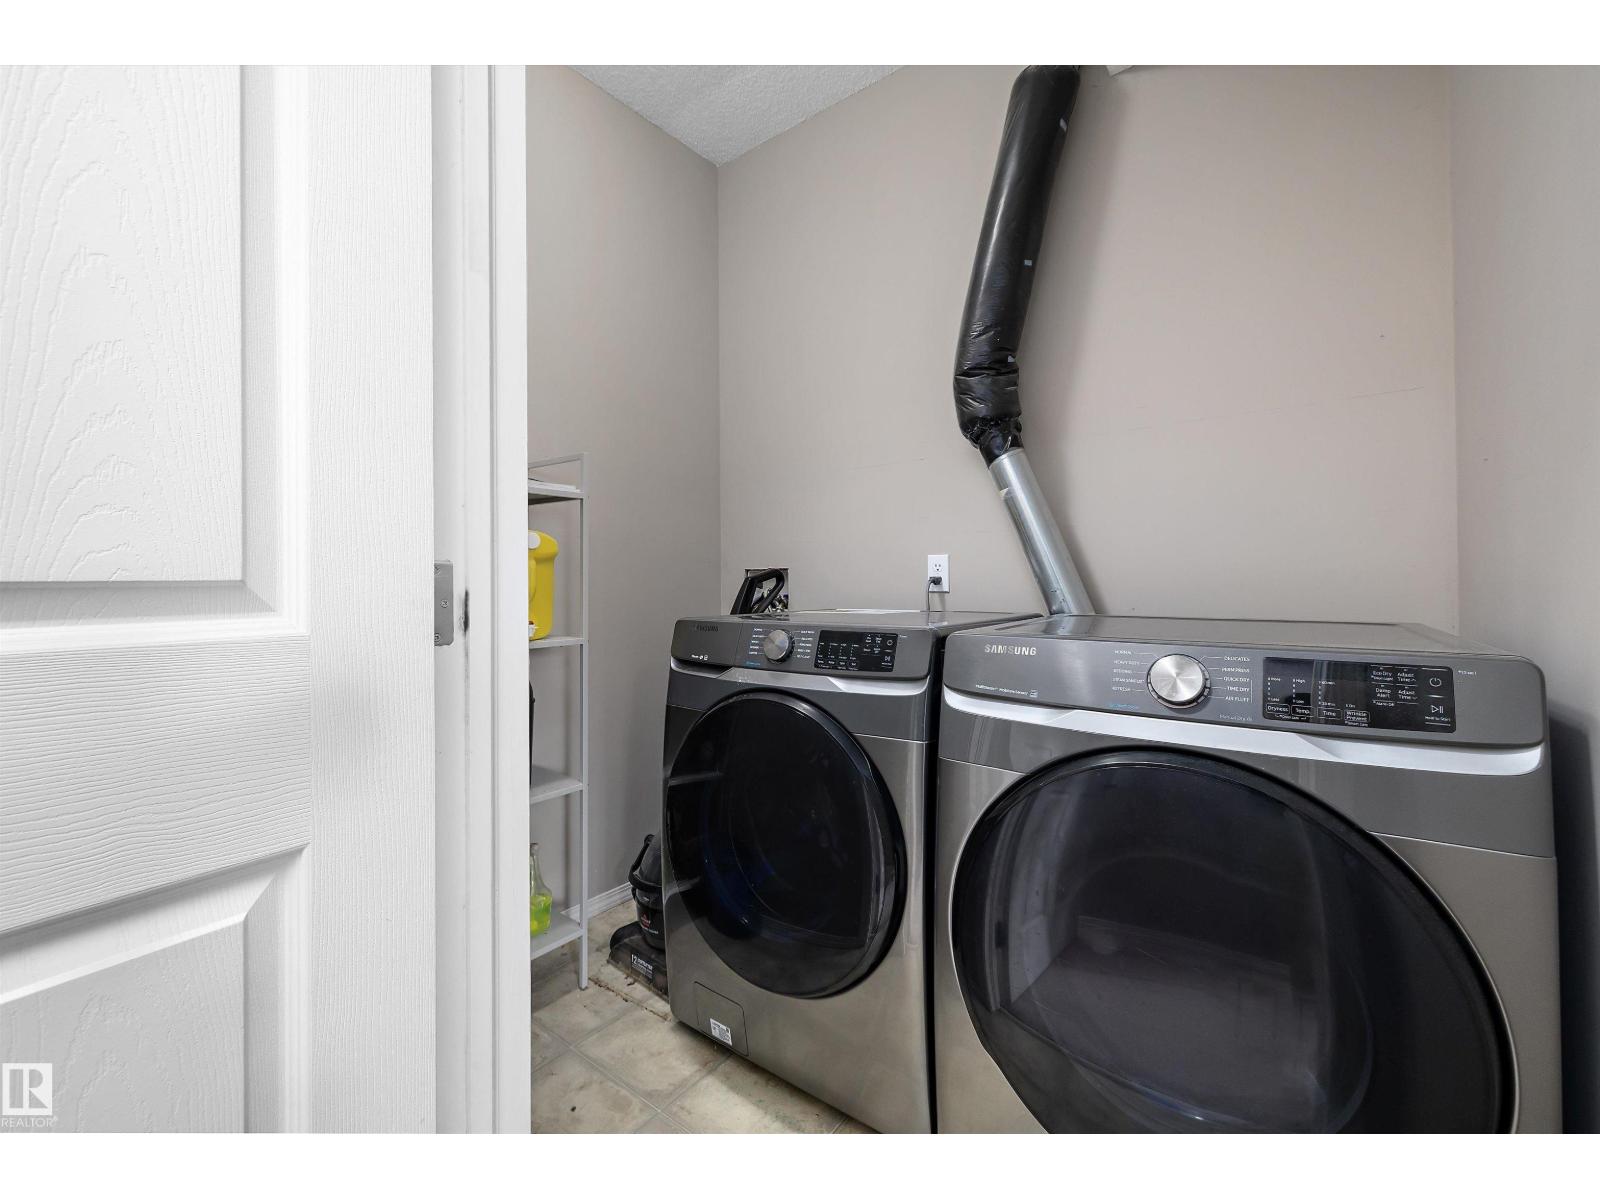
- Washer, Refrigerator, Dishwasher, Stove, Dryer, Storage Shed, Window Coverings
- Parking
- No Garage, Rear
Rooms
| Room | Level | Size |
|---|---|---|
| Living room | Main level | |
| Dining room | Main level | |
| Kitchen | Main level | |
| Family room | Basement | |
| Primary Bedroom | Main level | |
| Bedroom 2 | Main level | |
| Bedroom 3 | Basement | |
| Bedroom 4 | Basement |
Location
Listed by RE/MAX Real Estate

Listing data is supplied by the CREA Data Distribution Facility (DDF®). It is deemed reliable but not guaranteed and should be independently verified. It is provided for consumers’ personal, non-commercial use to identify properties they may be interested in purchasing.