$664,900
163 CALDWELL WY NW
Cameron Heights, Edmonton
- 4 bedrooms
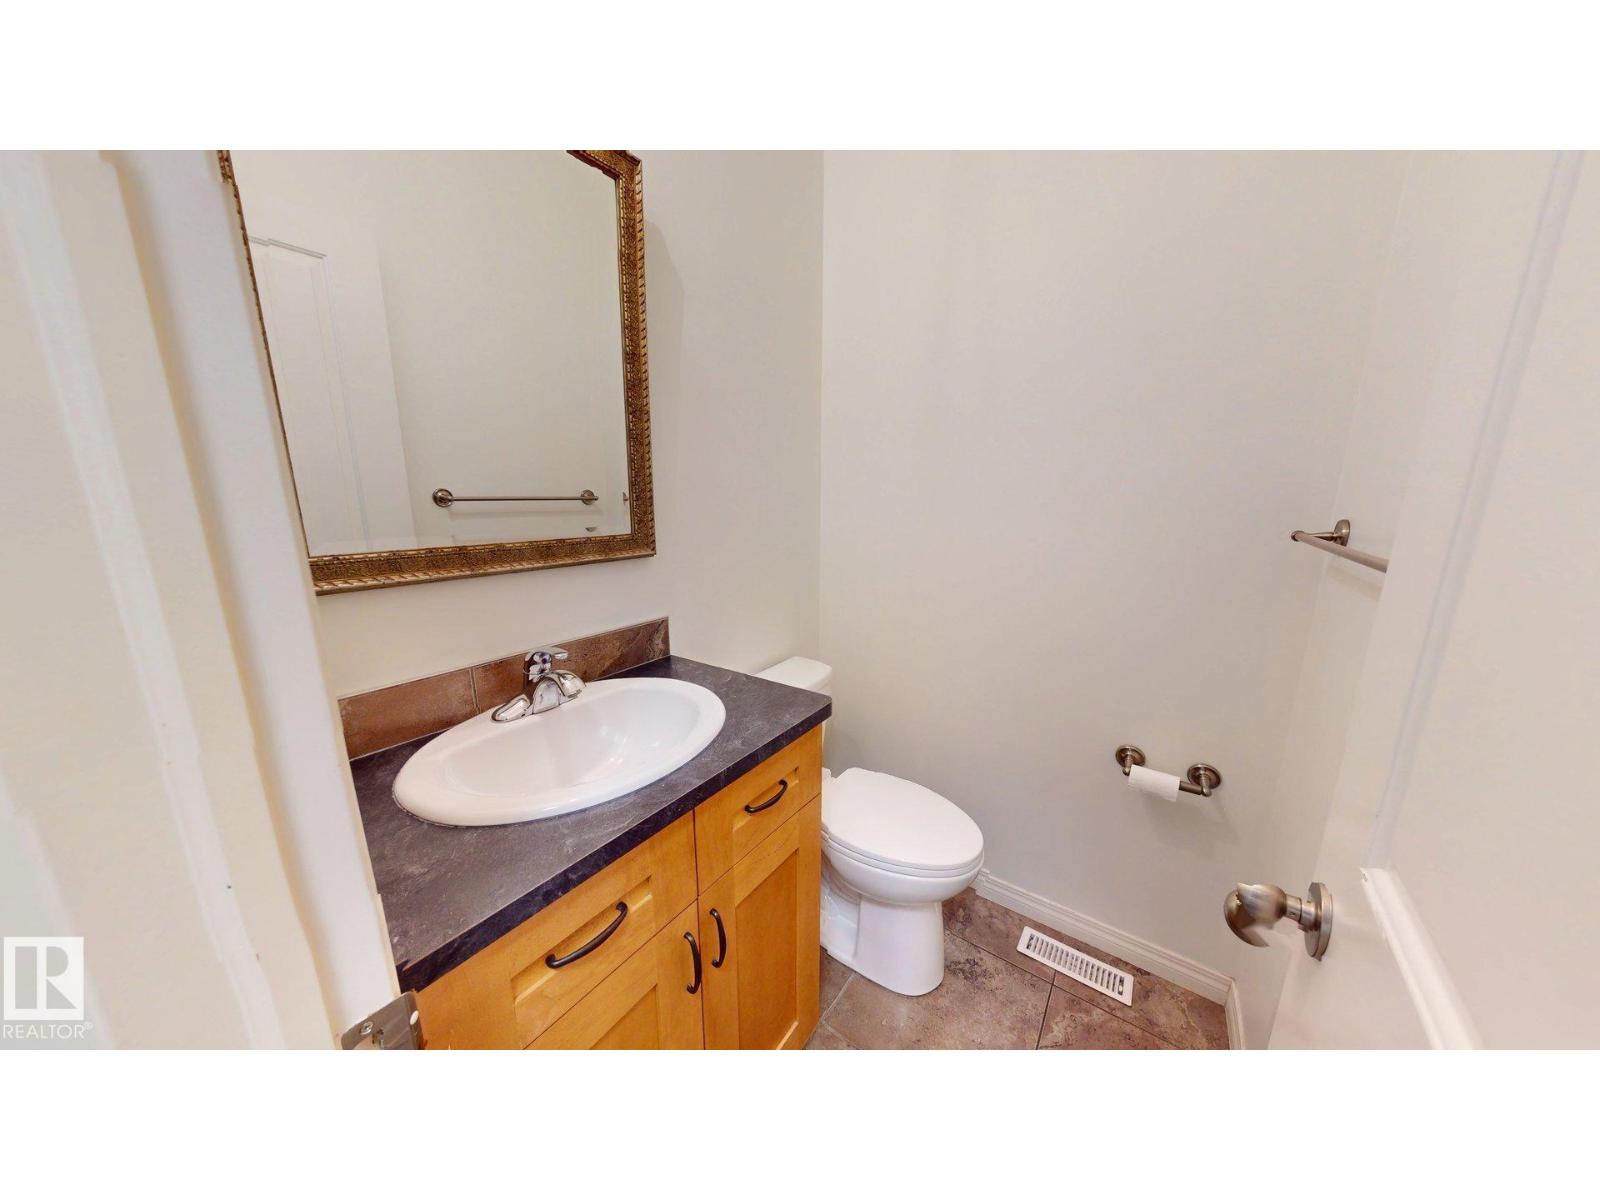
- 4 (1 half) bathrooms
- 2,091 sq ft
About this home
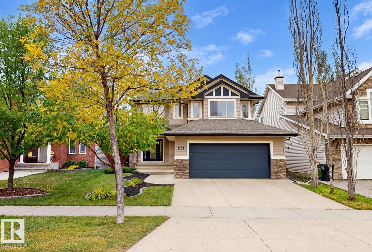
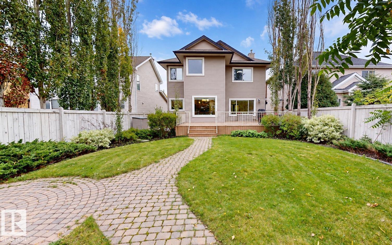
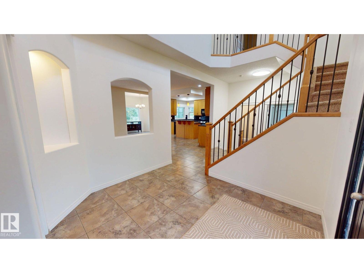
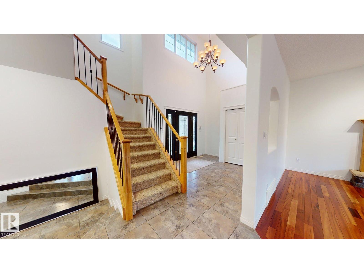
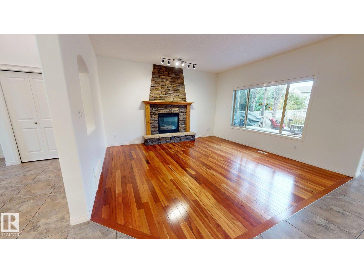
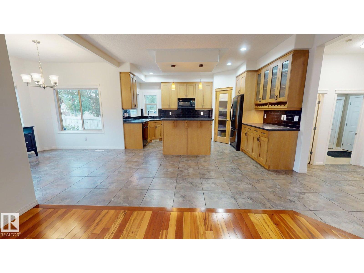
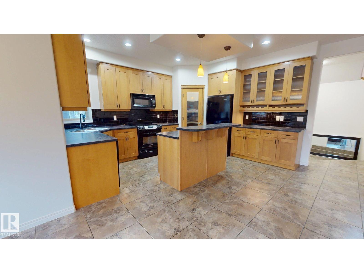
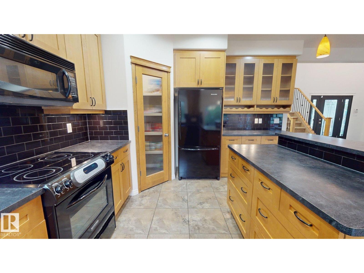
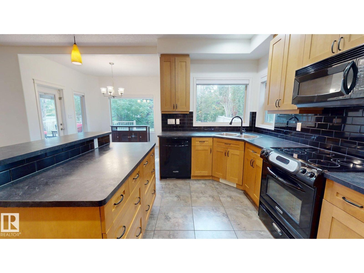
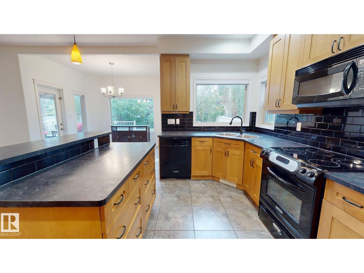
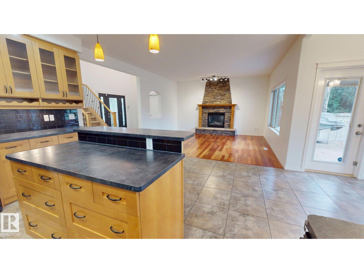
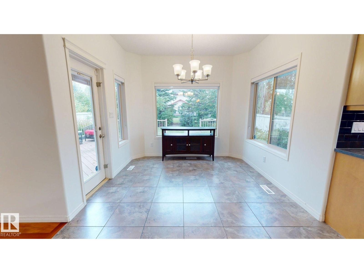
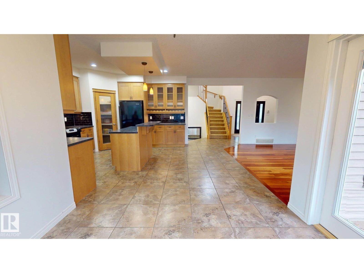
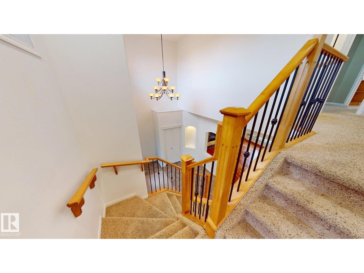
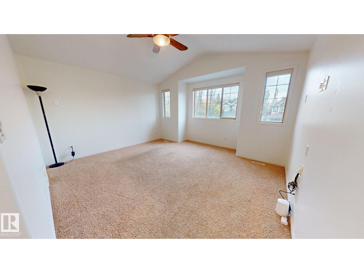
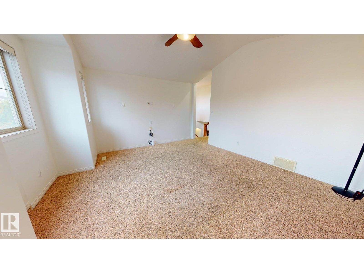
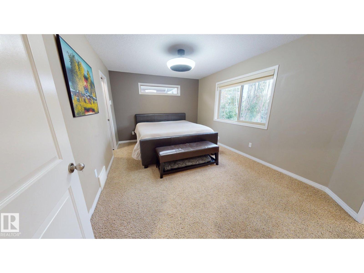
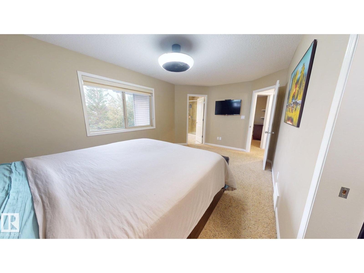
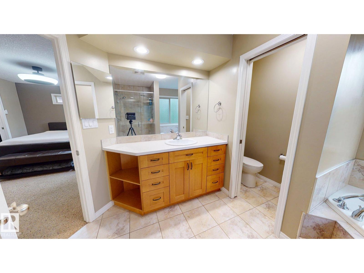
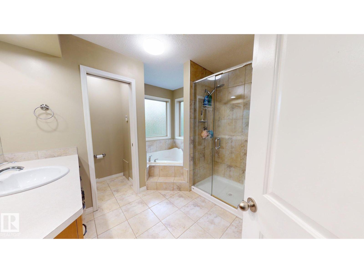
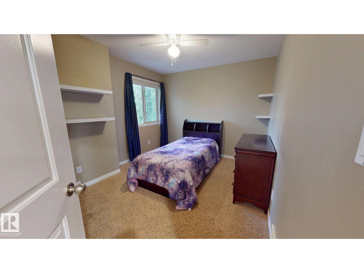
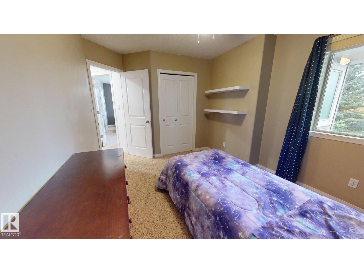
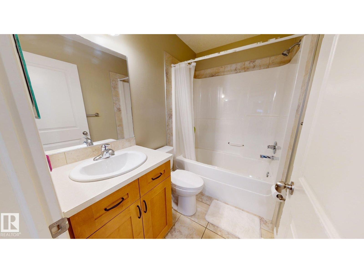
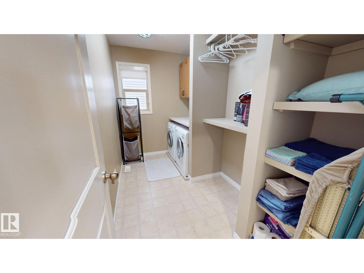
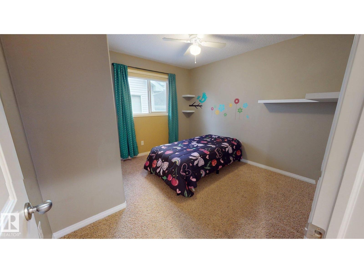
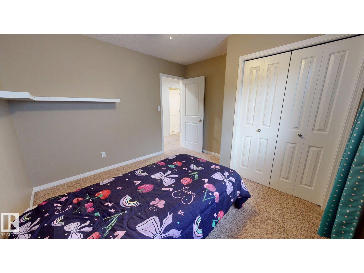
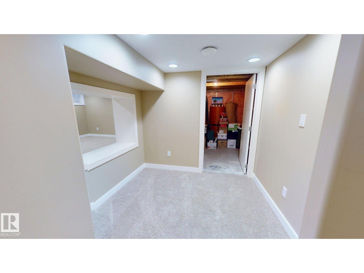
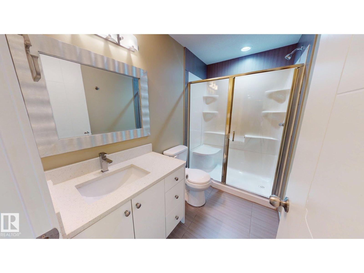
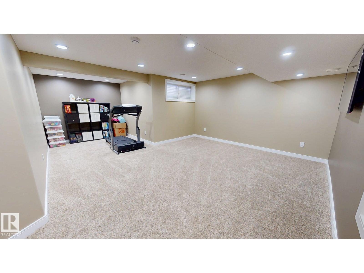
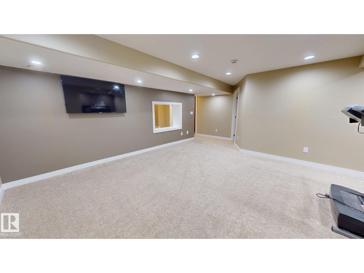
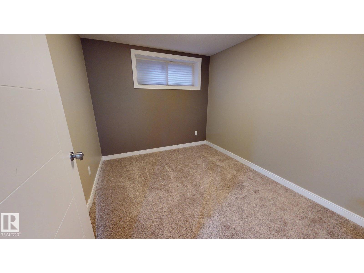
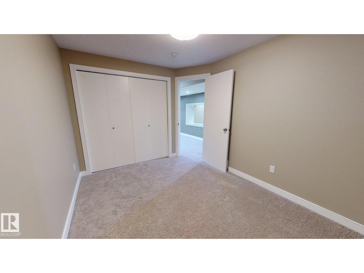
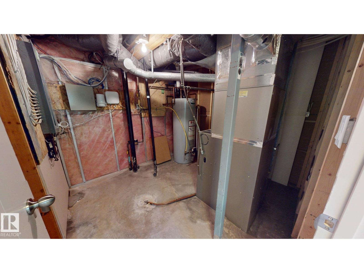
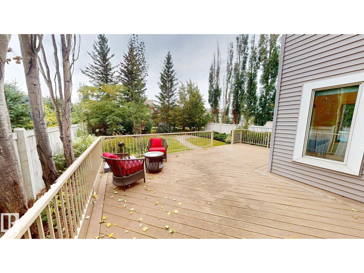
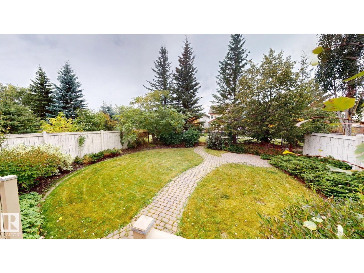
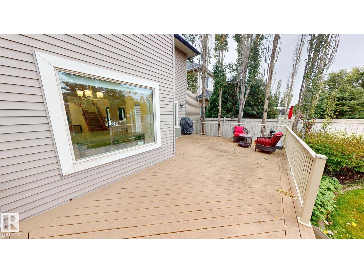
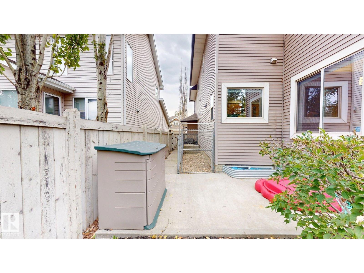
This well-maintained 2-storey home offers 4 bedrooms and 3.5 bathrooms with a bright, functional layout and immediate possession available. The main floor features a spacious foyer with soaring ceilings, a generous living room with hardwood flooring and a stone-faced gas fireplace, plus a well-appointed kitchen with ample cabinetry, an island with seating, pantry storage, and an adjoining dining area overlooking the backyard. The home also includes a 21' x 23' double attached garage that is insulated and drywalled with a built-in 14' shelf, central vacuum with two vac pans, and a roof replaced in 2017. The fully developed basement features a separate entrance, bedroom, bathroom with a glass-enclosed shower, large recreation/living area, and additional flex space. Outside, enjoy a large rear deck with a natural gas hookup, mature landscaping, shrubs, lawn space, a fenced yard, and attractive brick pathways. (id:67770)
Facts
- Bedrooms
- 4
- Bathrooms
- 4 (1 half)
- Living area
- 2,091 sq ft
- Home type
- House
- Year built
- 2006
- MLS® number
- E4510490
Features
- Heating
- Forced air
- Cooling
- Central air conditioning
- Basement
- Finished, Full
- Appliances
- Washer, Refrigerator, Central Vacuum, Dishwasher, Stove, Dryer, Alarm System, Microwave Range Hood Combo, Humidifier, Window Coverings, Garage door opener, Garage door opener remote(s)
- Parking
- Attached Garage
- Building Features
- Ceiling - 9ft
Rooms
| Room | Level | Size |
|---|---|---|
| Living room | Main level | |
| Dining room | Main level | |
| Kitchen | Main level | |
| Primary Bedroom | Upper Level | |
| Bedroom 2 | Upper Level | |
| Bedroom 3 | Upper Level | |
| Bedroom 4 | Basement |
Location
Listed by ComFree

Listing data is supplied by the CREA Data Distribution Facility (DDF®). It is deemed reliable but not guaranteed and should be independently verified. It is provided for consumers’ personal, non-commercial use to identify properties they may be interested in purchasing.