$526,900
683 Keystone Chase W
Copperwood, Lethbridge
- 4 bedrooms
- 4 (1 half) bathrooms
- 1,594 sq ft
About this home
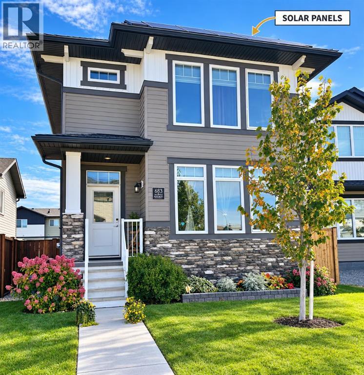
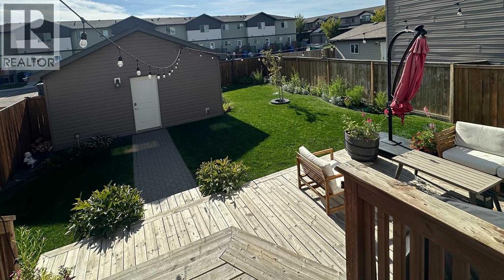
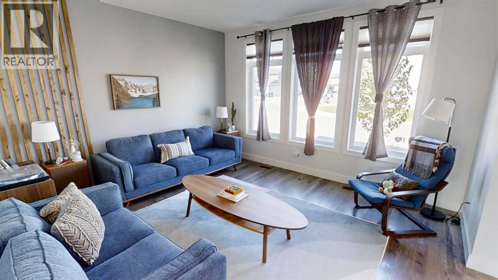
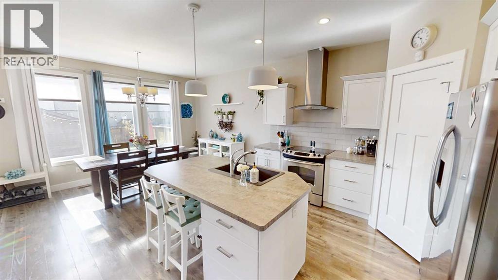
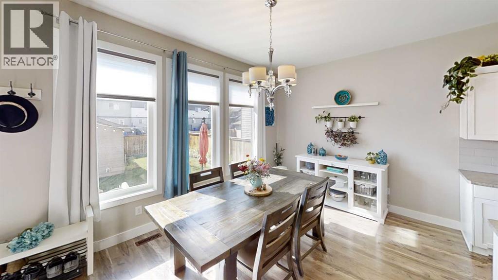
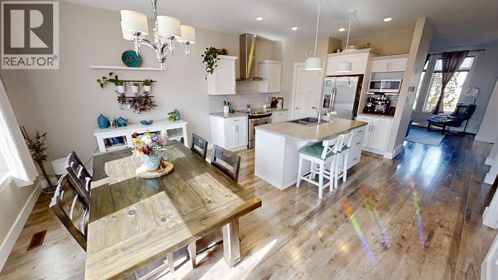
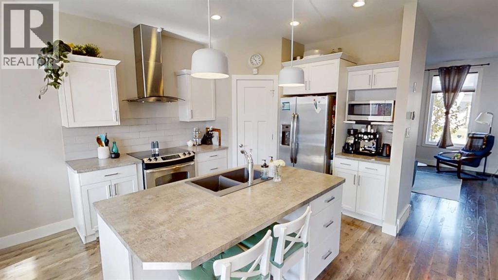
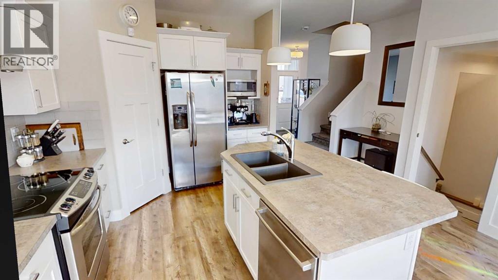
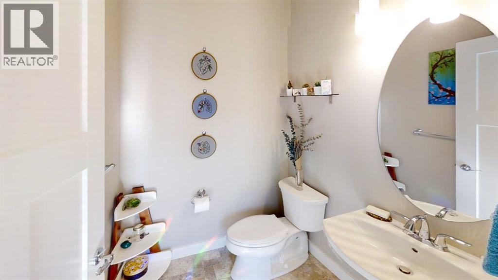
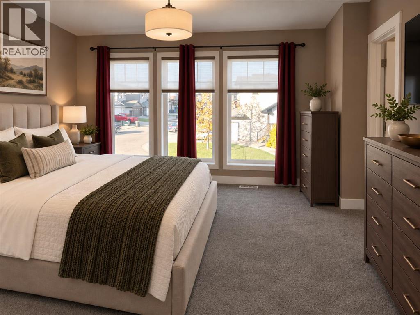
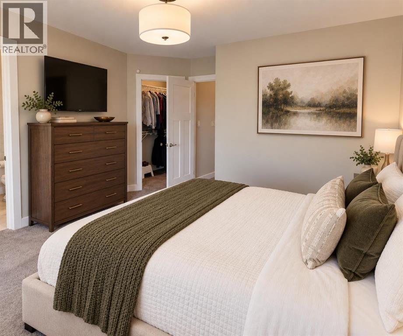
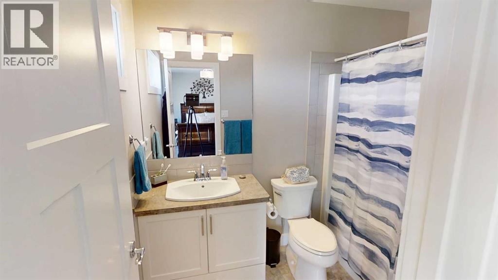
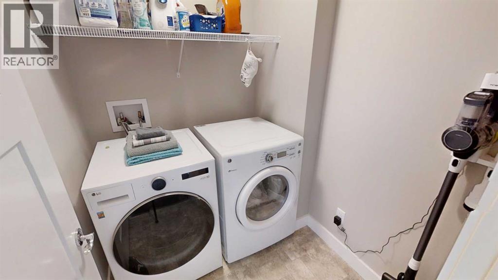
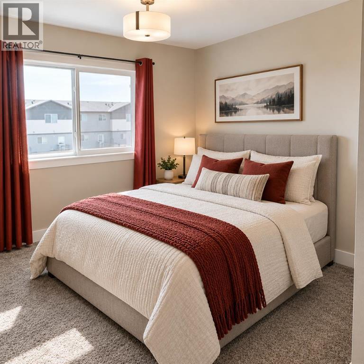
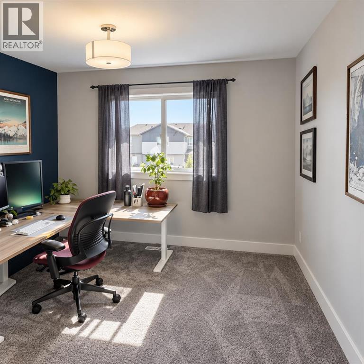
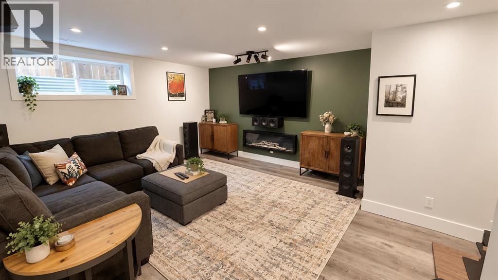
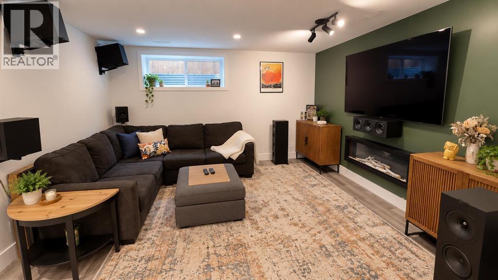
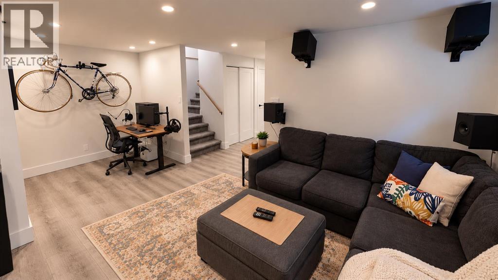
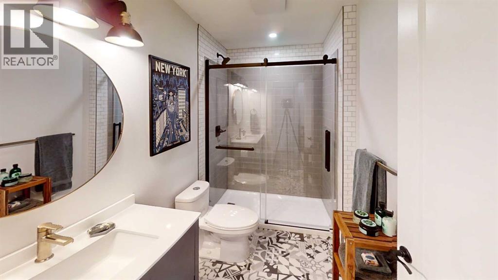
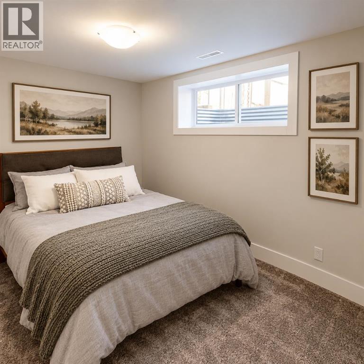
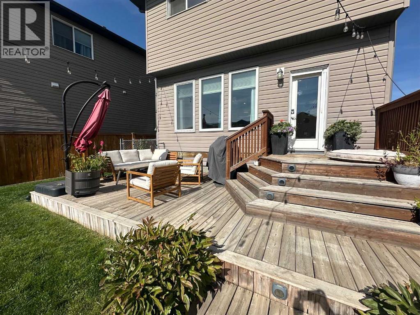
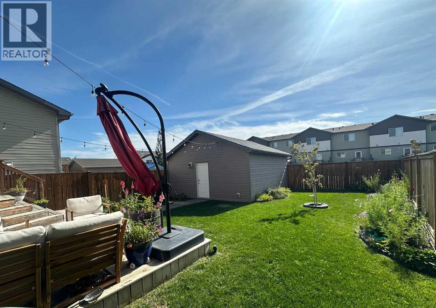
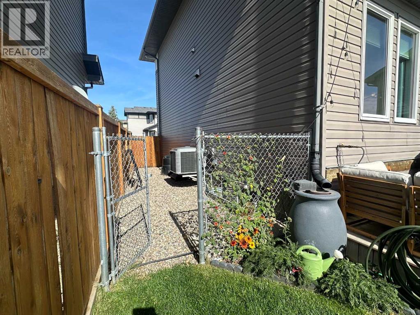
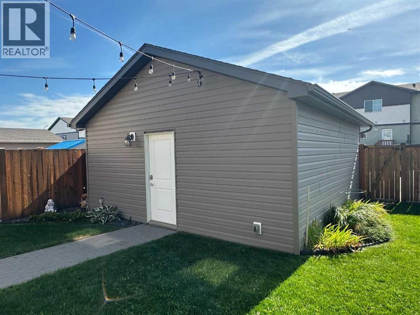
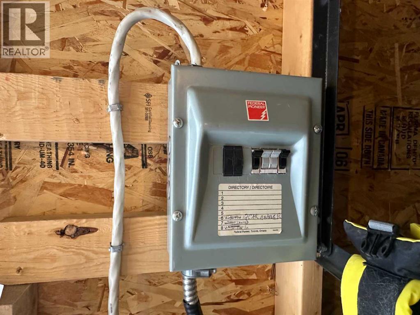
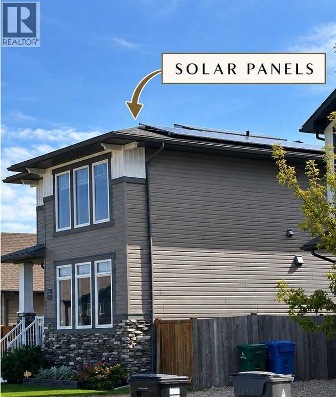
Fully developed 4 bedroom home with SOLAR ($34,000 value!!), CENTRAL AIR, DOUBLE GARAGE (with 220), APPLIANCES, and WINDOW COVERINGS (some even powered and programmable) Nestled within the desirable Copperwood community, this exceptional two-story detached home offers 2400 square feet of living space. Large windows flood the home with natural light and welcome you into your main floor front living room, 2pc bathroom for added convenience when hosting guests functional kitchen with island and pantry for added storage alongside your large dining area that overlooks your backyard oasis. Laundry will be a breeze with upstairs laundry room, accompanied by primary suite complete with a 4pc ensuite and walk-in closet, up here you also have 2 more bedrooms. Your fully developed basement houses your 4th bedroom, 3 pc bathroom with walk-in shower, storage and family room with nook that works great for office, toys or workout area. Two vehicles find secure shelter within the double detached garage, equipped with 220 wiring for car charger…paid for by your solar which brings is on average over $3900/year!! Your expansive 3901 square foot lot provides outdoor enjoyment with its deck, dog run for your furry friends, gas line and convenient access via a back lane. Enjoy community living with nearby lake, park, playground, schools, shopping and restaurants– all within easy reach. (id:67770)
Facts
- Bedrooms
- 4
- Bathrooms
- 4 (1 half)
- Living area
- 1,594 sq ft
- Home type
- House
- Year built
- 2014
- Lot size
- 3,901 square feet
- Parking
- 2
- Property taxes
- $4,810 (2026)
- MLS® number
- A2347795
Features
- Heating
- Forced air, Natural gas
- Cooling
- Central air conditioning
- Basement
- Finished, Full
- Flooring
- Carpeted, Linoleum, Vinyl Plank
- Appliances
- Refrigerator, Dishwasher, Stove, Hood Fan, Washer & Dryer
- Parking
- Detached Garage
- Exterior Features
- Vinyl siding
- Community Features
- Lake Privileges
Rooms
| Room | Level | Size |
|---|---|---|
| Laundry room | Upper Level | 6.33 Ft x 5.50 Ft |
| Primary Bedroom | Upper Level | 14.67 Ft x 14.00 Ft |
| 4pc Bathroom | Upper Level | .00 Ft x .00 Ft |
| Bedroom | Upper Level | 12.17 Ft x 10.25 Ft |
| Bedroom | Upper Level | 12.17 Ft x 10.25 Ft |
| 4pc Bathroom | Upper Level | |
| Family room | Basement | 13.75 Ft x 12.58 Ft |
| Bedroom | Basement | 8.75 Ft x 11.58 Ft |
| Other | Basement | 7.00 Ft x 7.00 Ft |
| 3pc Bathroom | Basement | .00 Ft x .00 Ft |
| Kitchen | Main level | 12.08 Ft x 14.58 Ft |
| Dining room | Main level | 9.42 Ft x 14.58 Ft |
| Living room | Main level | 14.00 Ft x 12.83 Ft |
| 2pc Bathroom | Main level |
Location
Listed by RE/MAX REAL ESTATE - LETHBRIDGE

Listing data is supplied by the CREA Data Distribution Facility (DDF®). It is deemed reliable but not guaranteed and should be independently verified. It is provided for consumers’ personal, non-commercial use to identify properties they may be interested in purchasing.